
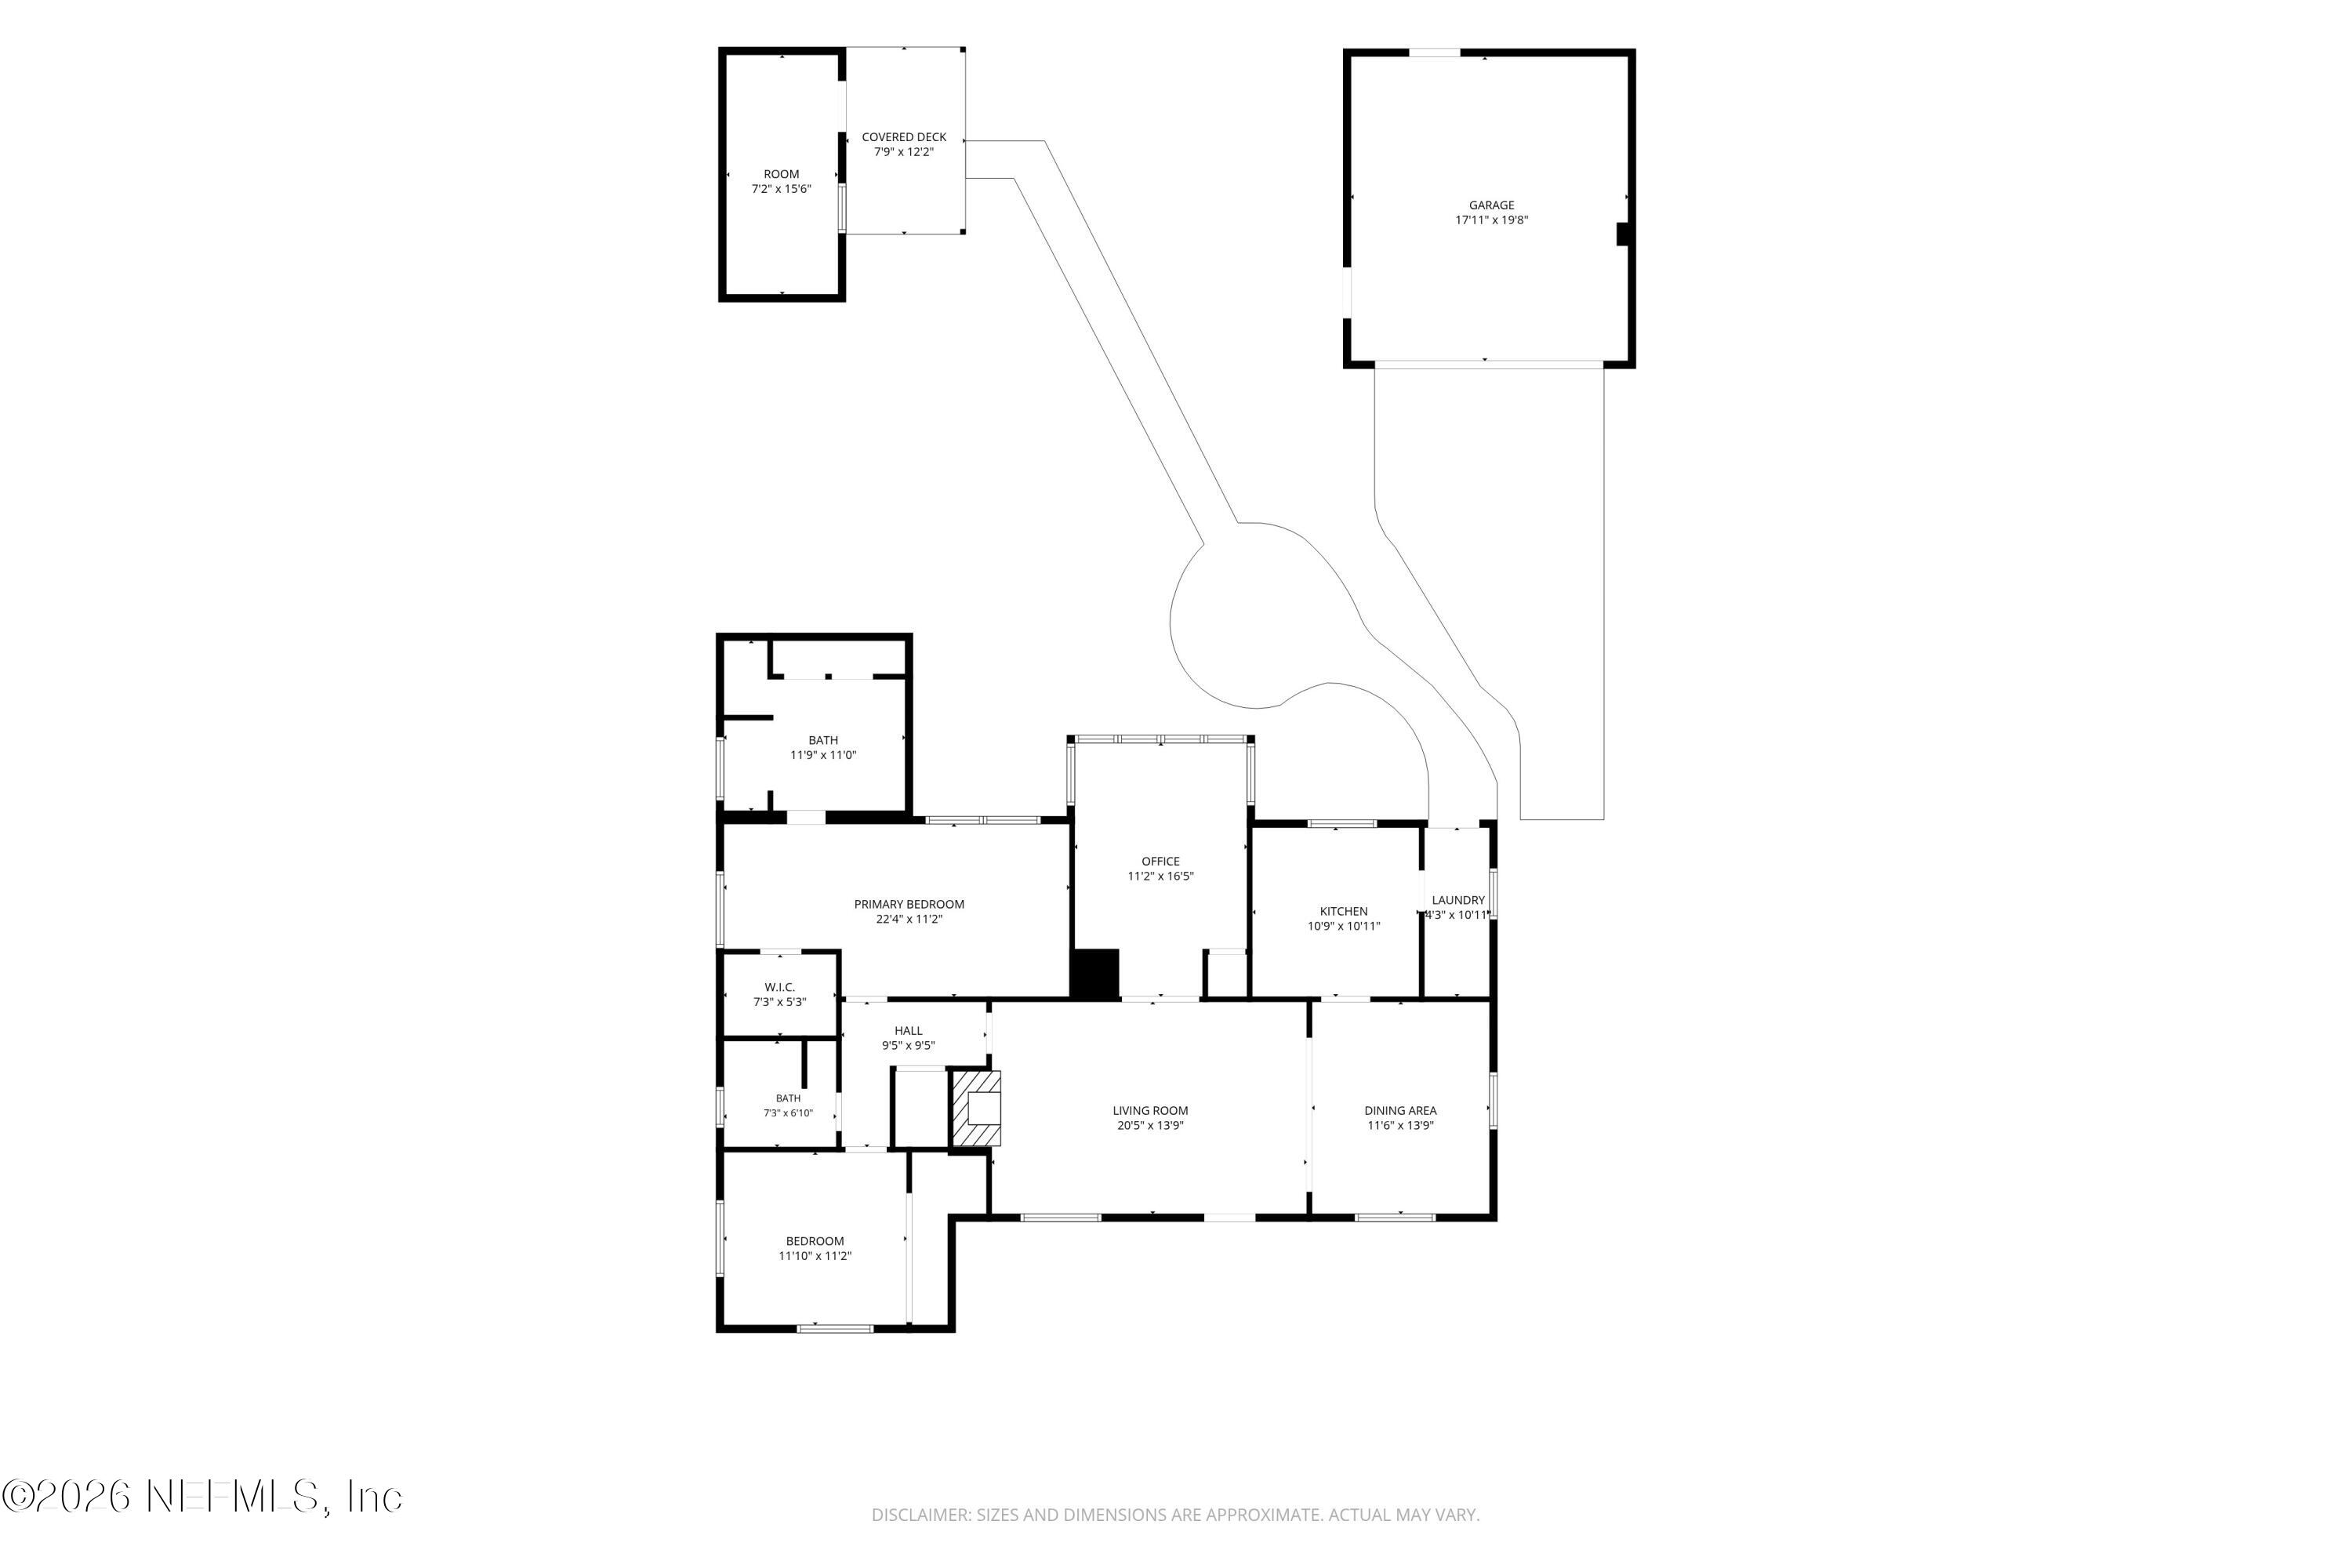
1760 Mayview Rd
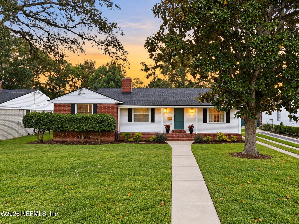
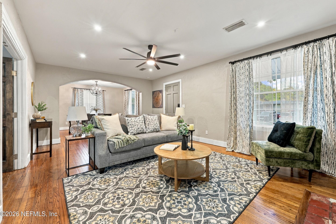
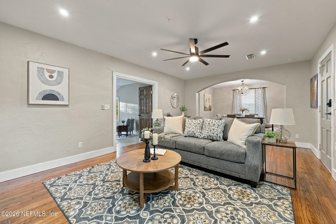
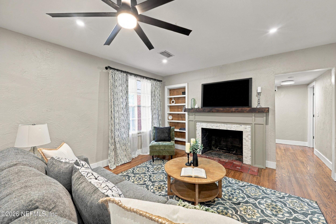
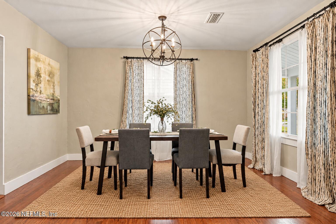
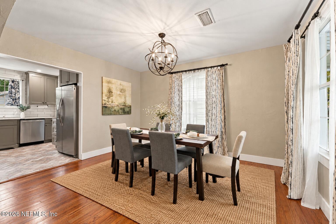
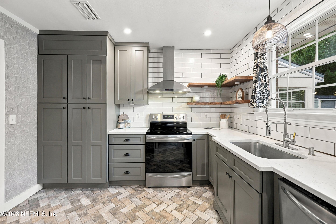
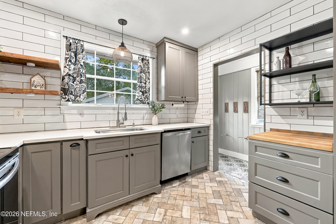
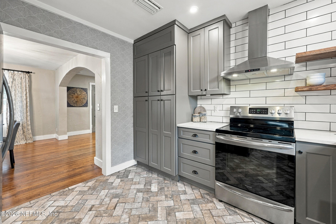
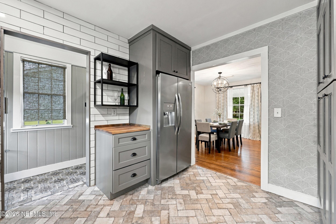
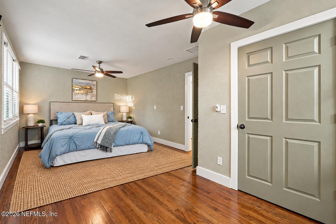
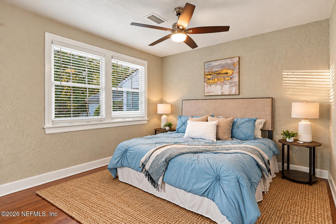
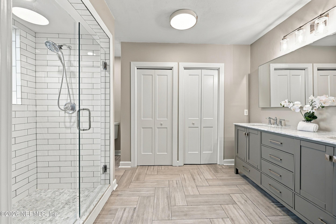
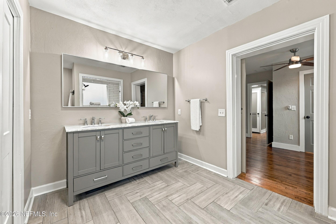
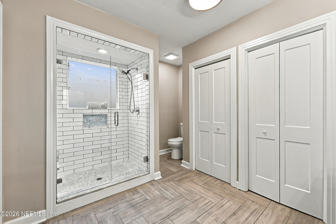
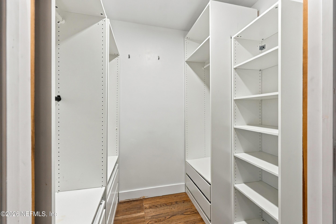
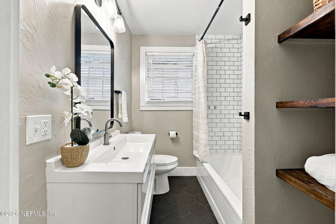
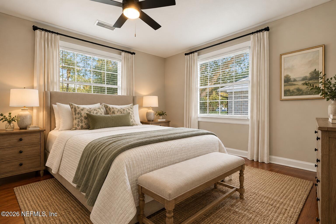
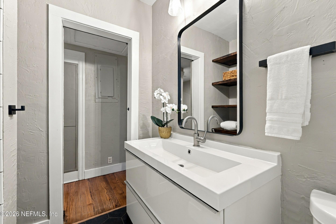
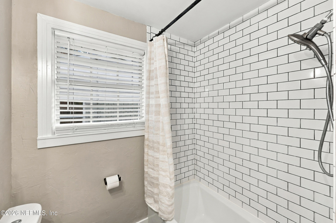
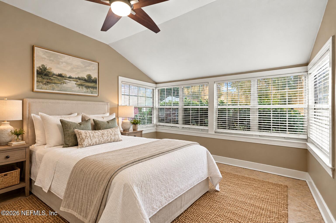
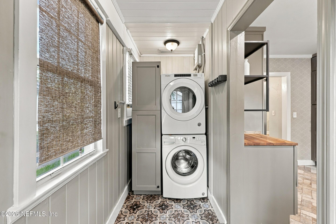
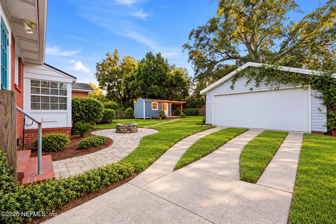
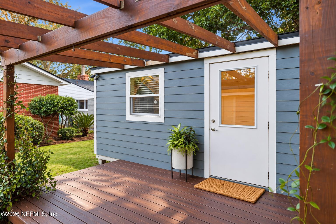
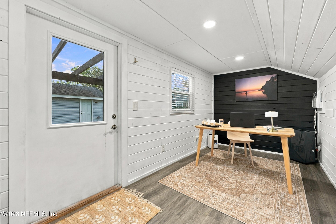
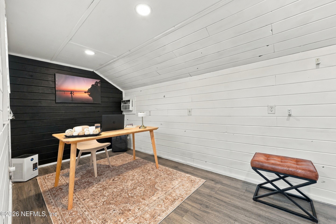
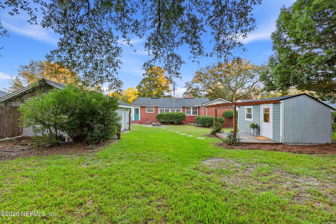
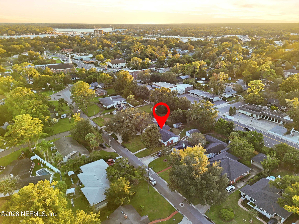
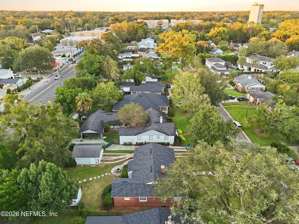
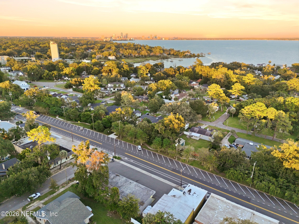
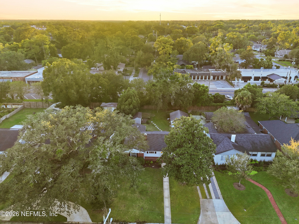
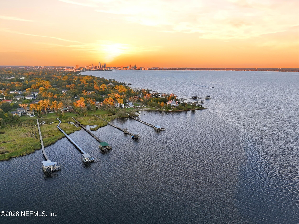
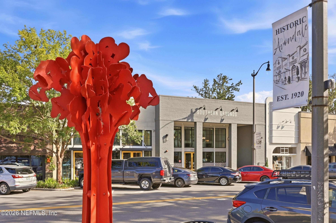
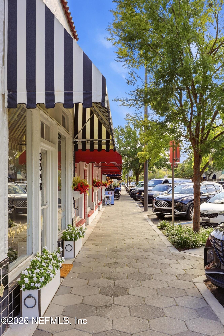
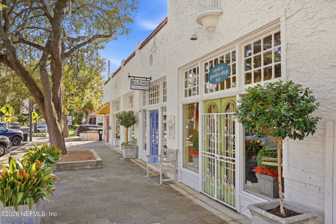
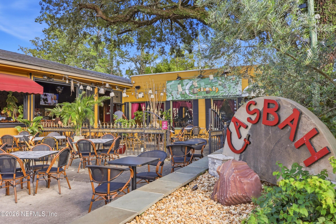
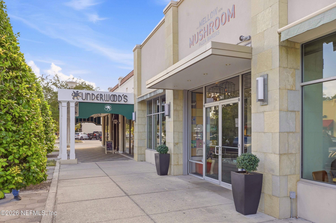
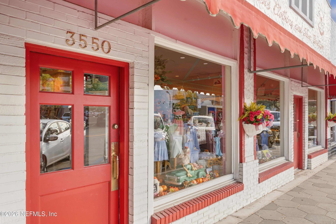
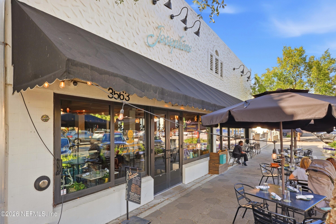
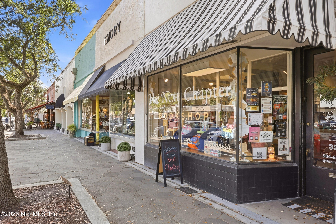
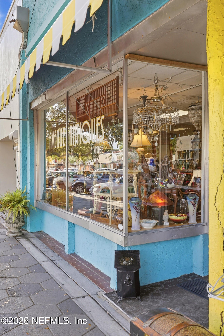
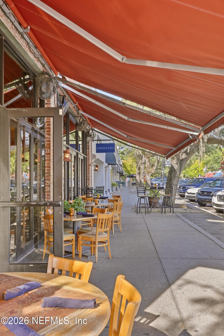
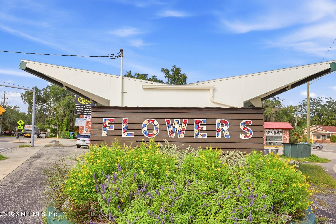
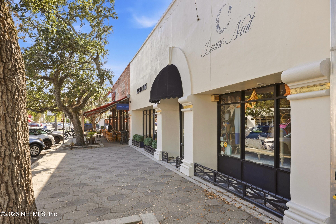
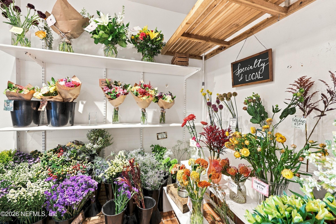
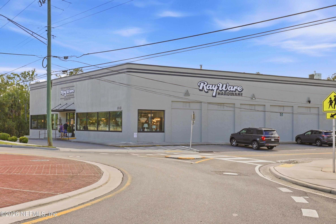
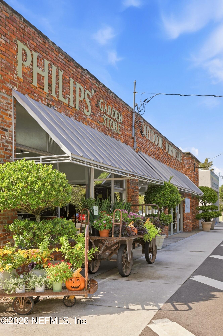
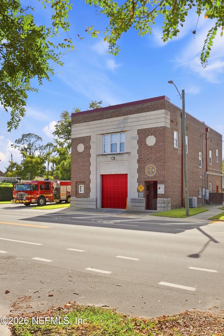
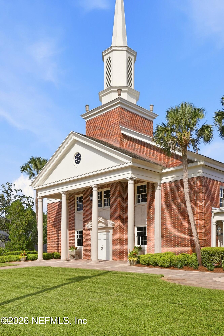
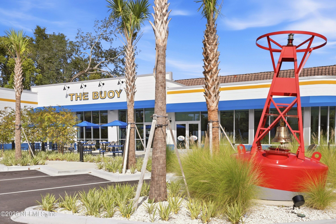
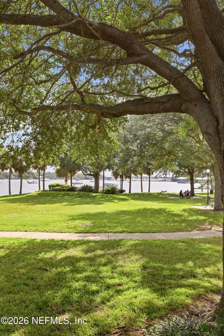
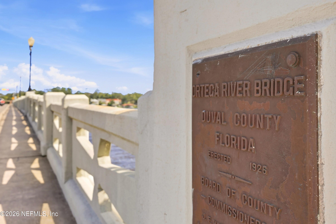
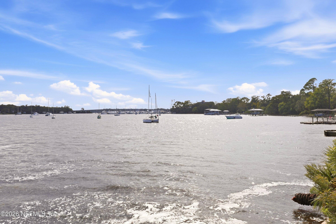
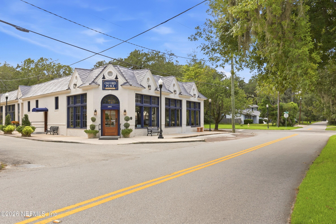
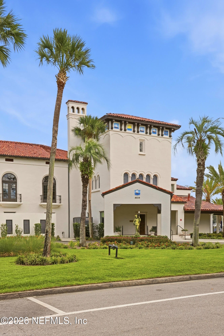
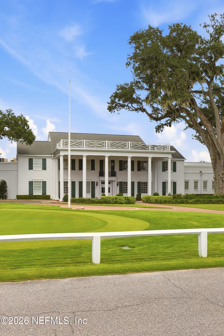
Charming and beautifully renovated, this Fairfax Manor bungalow is tucked into one of Avondale's most delightful pockets. Thoughtfully updated throughout, the home blends classic character with the comfort of today's lifestyle. The inviting living room has beautiful hardwood floors that have been recently restored. It features a lovely fireplace and flows seamlessly into the formal dining room. The completely renovated kitchen offers stone countertops, stainless steel appliances and plenty of storage. The spacious primary suite features a large ensuite bath and walk-in closet, while two additional bedrooms provide flexibility for family, guests, a home office or a secondary living space. A detached garage and storage shed offer excellent utility, while the nicely sized backyard provides room to relax or entertain. Located in the charming Fairfax Manor neighborhood, you can walk to local restaurants, coffee shops and boutiques. You are also minutes from a large Publix, Panera Bread, drug stores, gas stations and more! Downtown Jacksonville is about 15 minutes away as is the Naval Air Station. Don't miss this wonderful opportunity to live in a great area!
Listing Information
Facts & Features
Location
Community Information
Architecture
Features & Amenities
Property Features
Square Footage
Tax & Financial Information
Schools
Ortega Elementary School
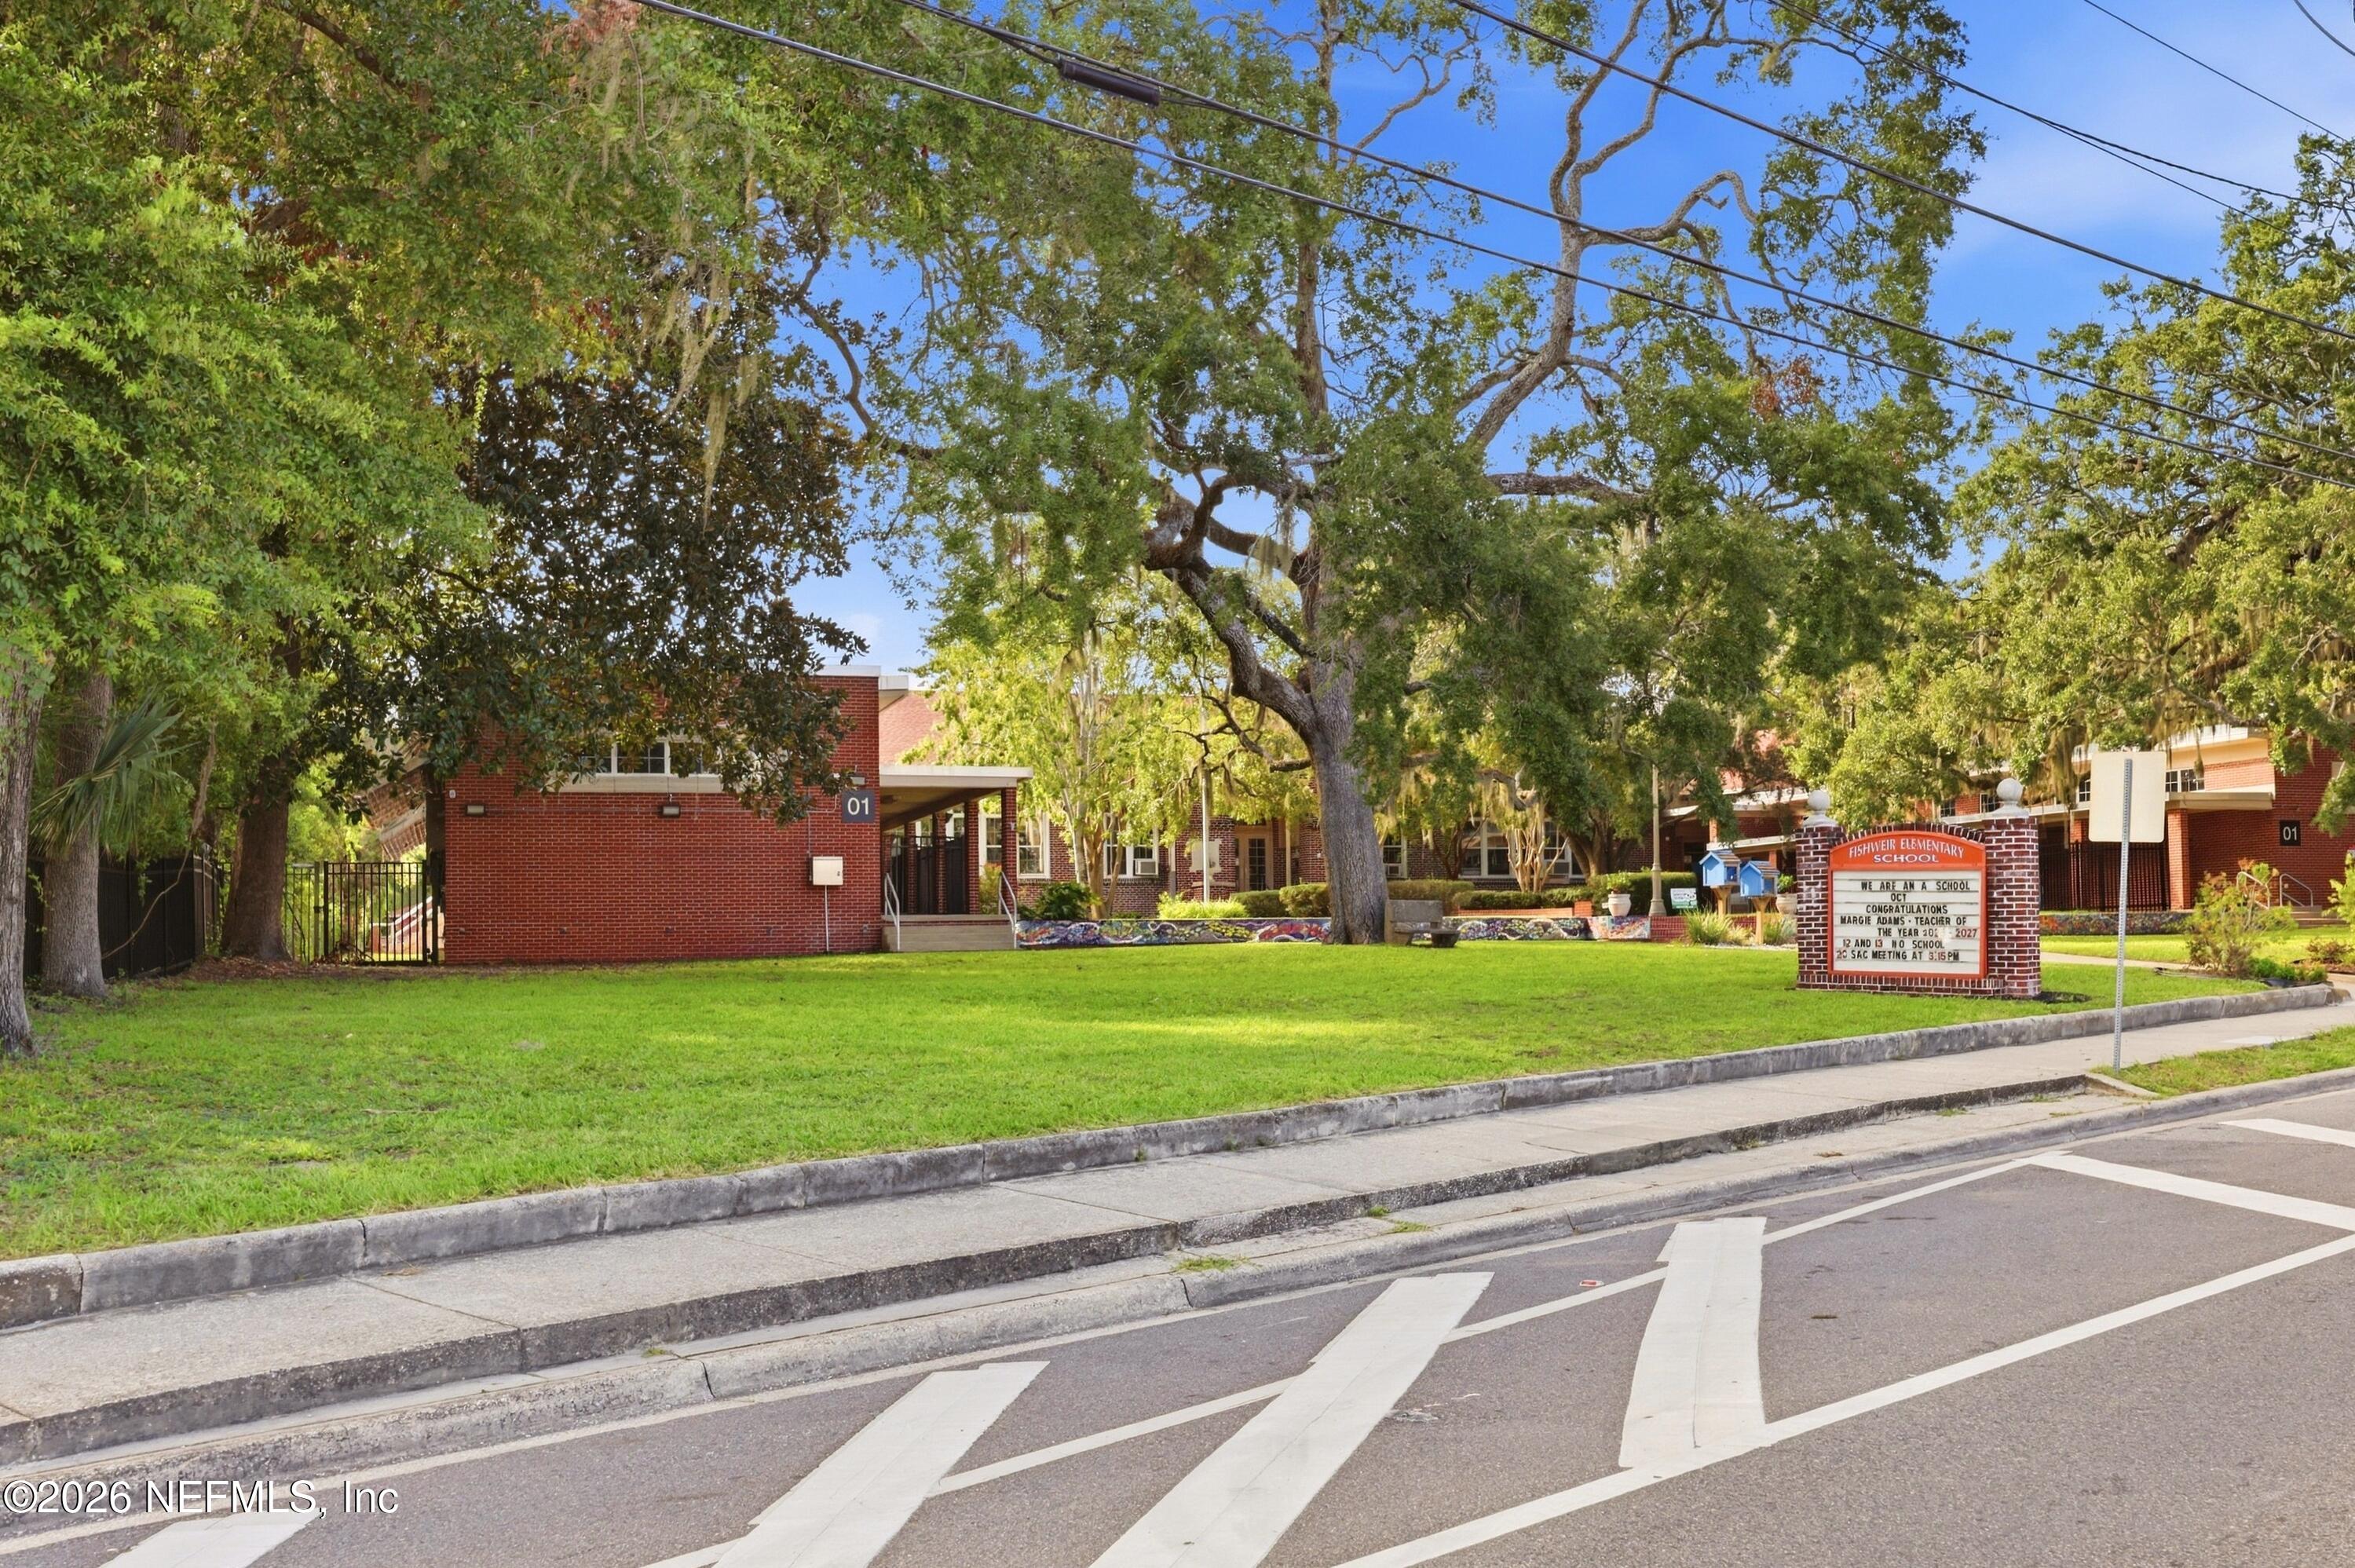
Fishweir Elementary School
Bayview Elementary School
Riverside High School
Lake Shore Middle School
West Riverside Elementary School
Ruth N. Upson Elementary School
John Stockton Elementary School
School ratings are provided for informational purposes only and are subject to change. Attendance boundaries are for reference only — contact the school or district directly to verify enrollment eligibility.
Historical Data
Price History
| Date | Event | Price |
|---|---|---|
| 10/15/2026 | Listed for sale | $515,000 |
Listed by ALLISON STEILBERG · BERKSHIRE HATHAWAY HOMESERVICES FLORIDA NETWORK REALTY · 9043885005
Listing information provided exclusively for consumers' personal, non-commercial use and may not be used for any purpose other than to identify prospective properties consumers may be interested in purchasing. Information deemed reliable but not guaranteed by the MLS. Copyright 2026, realMLS. All rights reserved.
Last Updated: October 18, 2026 at 6:46 AM | Source: realMLS | MLS#: 2169437

Similar Homes For Sale In Jacksonville
 New Listing
Start Your Real Estate Journey
Whether you have questions about this listing, want to schedule a showing, or just want to talk through your options, Chris Ralston is here to help. Reach out and expect a response within one business day.
How can I help?
Chris Ralston is here to help. Reach out and expect a response within one business day.
Thanks — Chris Ralston will be in touch shortly.
Make A Plan For Your Purchase
Know what you can afford before you start shopping — then run the numbers on any home you have in mind.
How much house can I afford?
- Principal & interest
- Property taxes
- Homeowner's insurance
- HOA dues
If your monthly savings are applied to the loan principal.
Enter your income, debts, and down payment to see how much home you may qualify for. Estimates only — not a lending decision.
Want to know more?
Chris Ralston is here to help. Reach out and expect a response within one business day.
✓ Thanks — Chris Ralston will be in touch shortly.