
124 Berot Cir
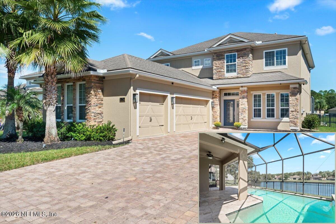
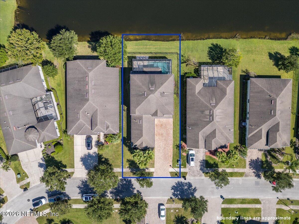
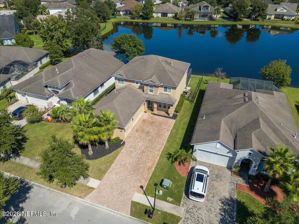
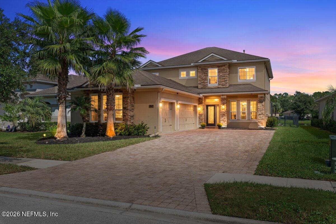
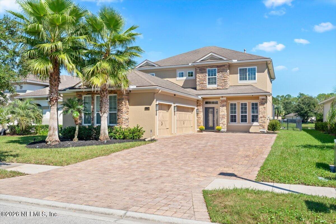
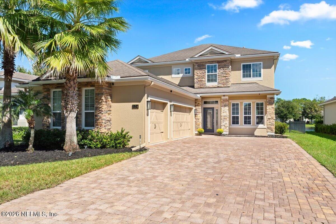
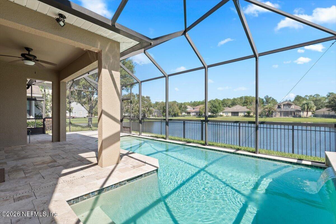
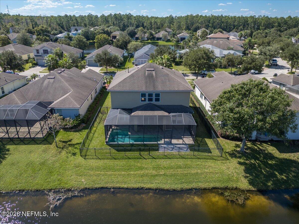
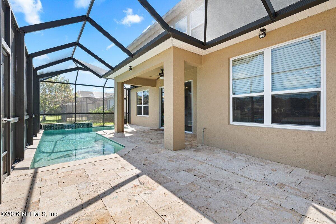
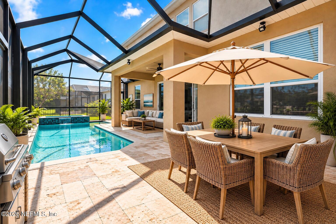
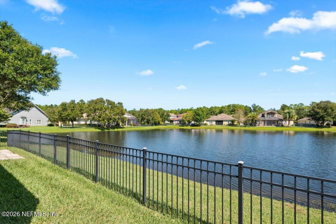
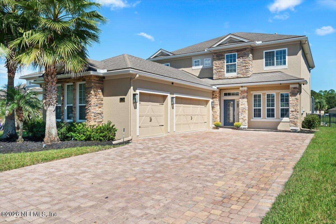
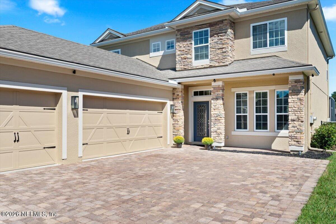
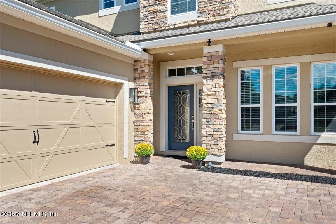
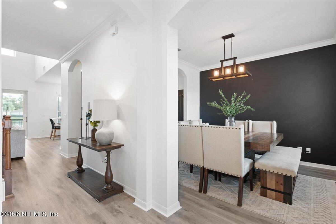
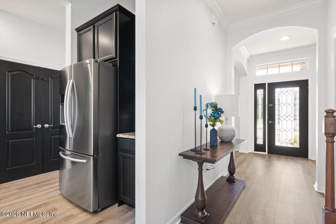
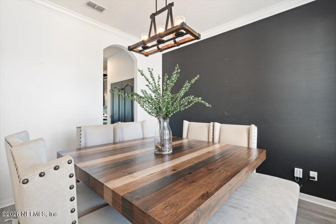
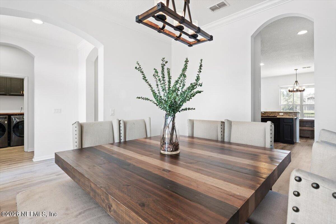
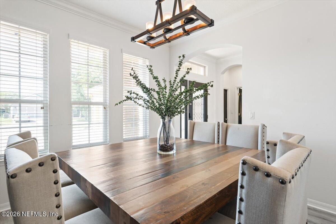
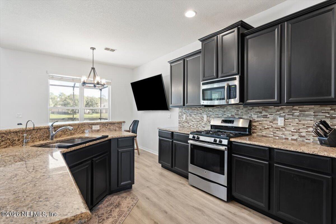
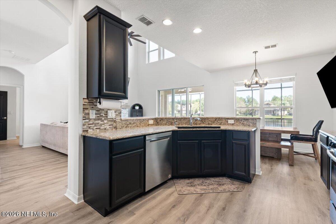
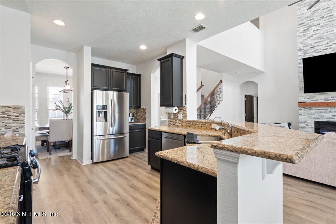
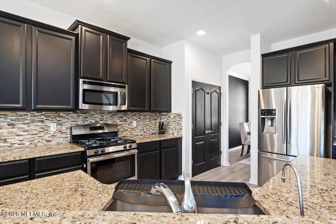
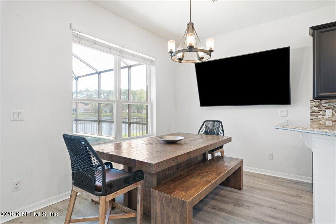
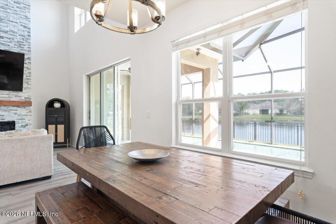
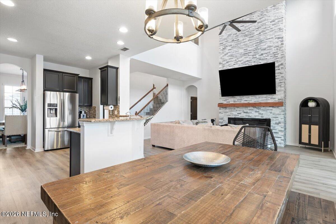
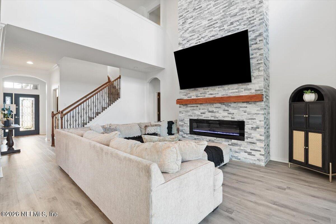
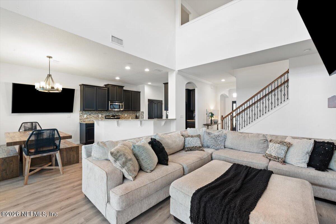
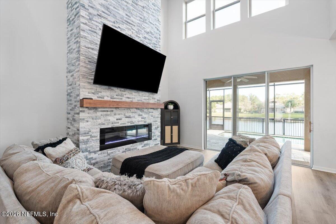
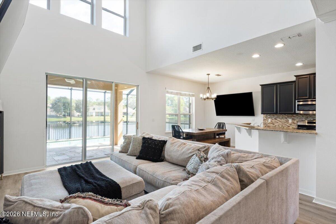
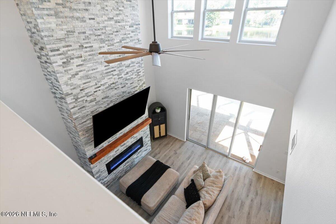
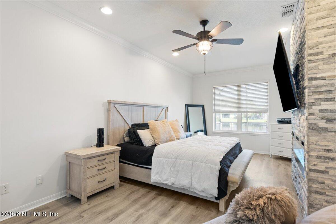
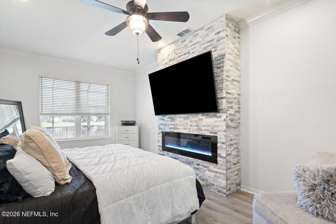
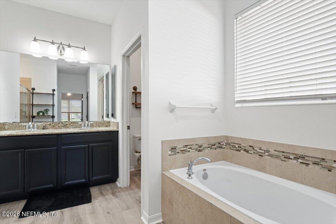
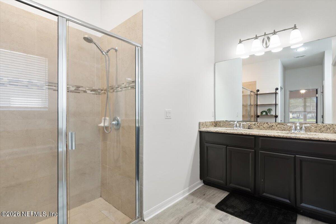
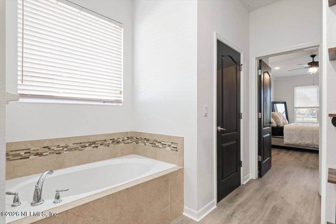
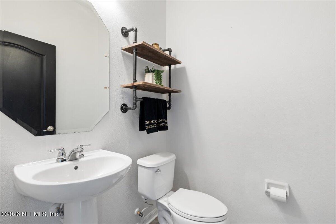
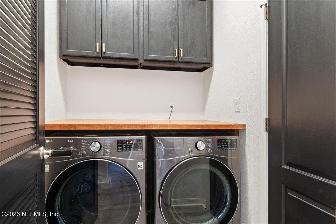
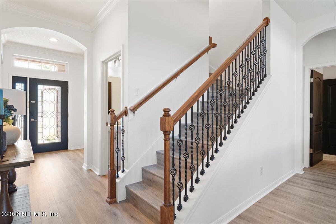
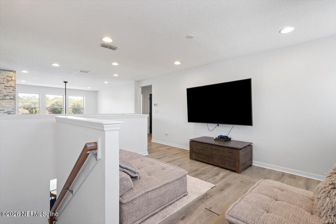
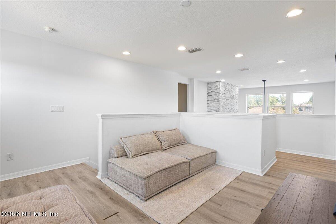
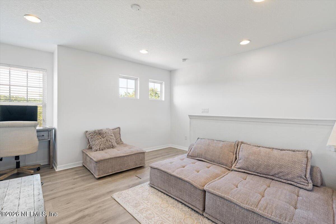
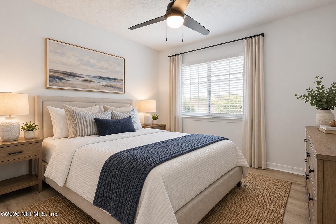
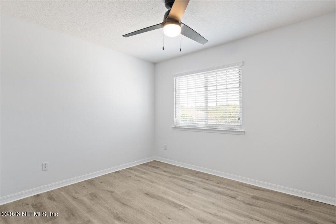
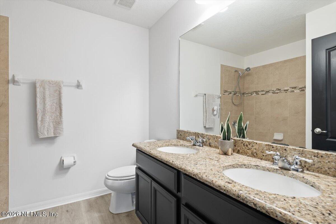
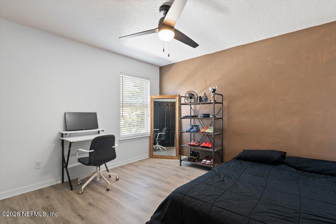
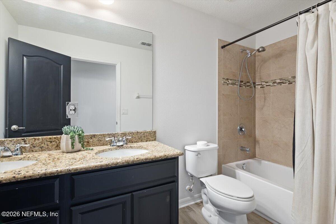
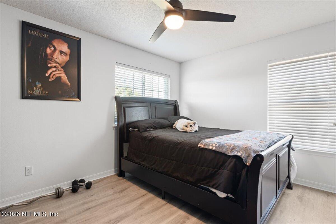
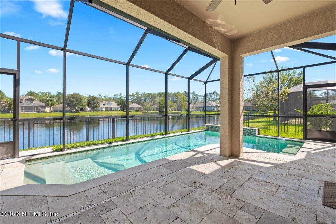
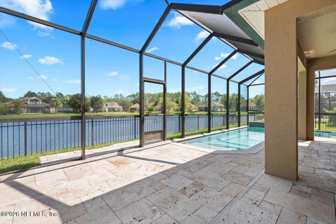
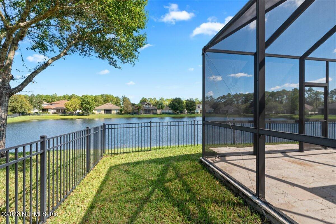
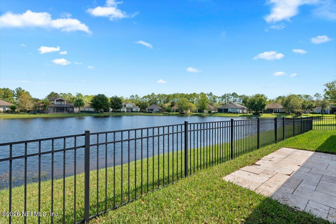
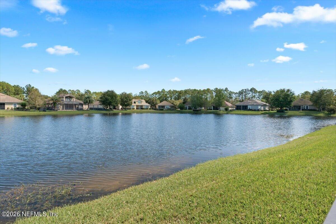
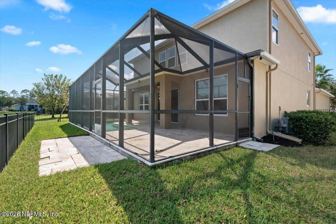
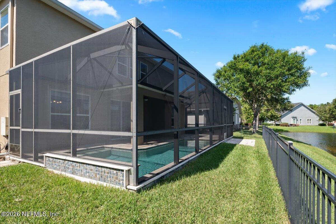
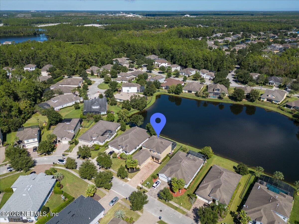
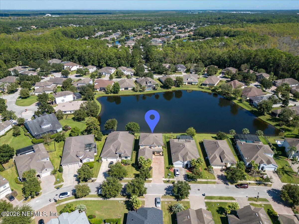
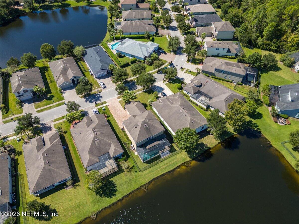
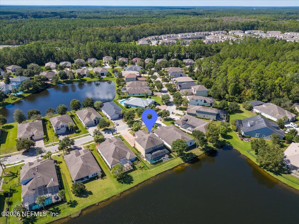
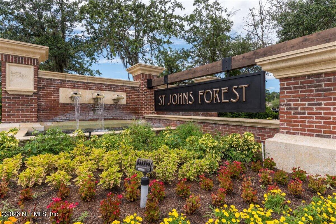
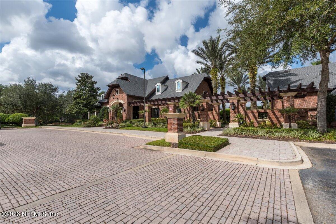
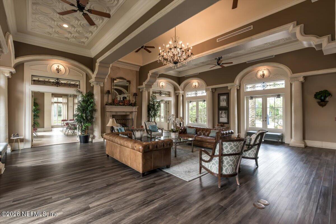
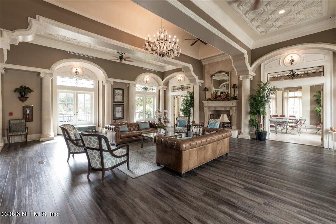
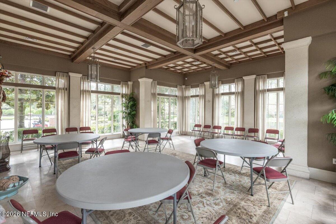
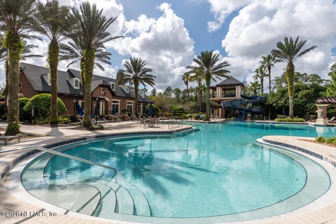
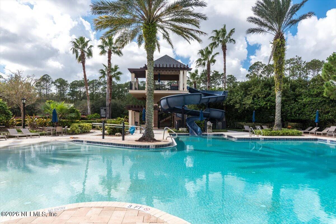
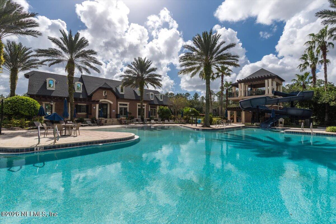
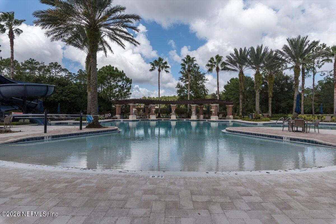
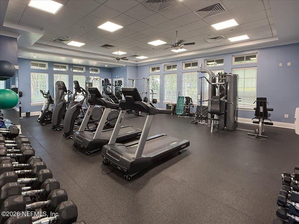
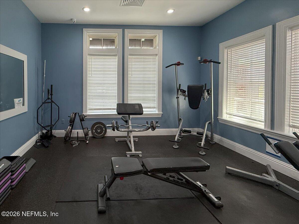
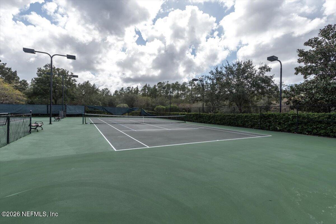
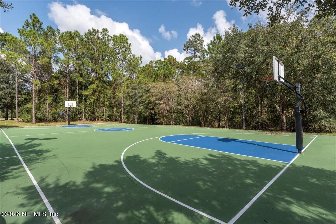
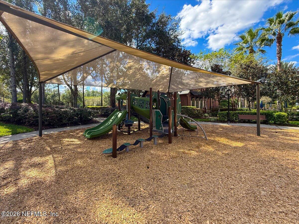
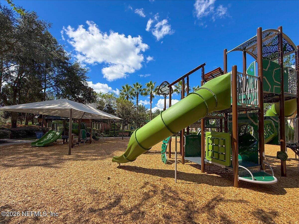
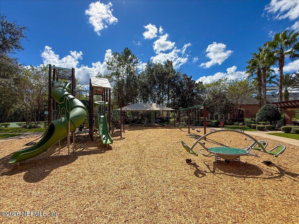
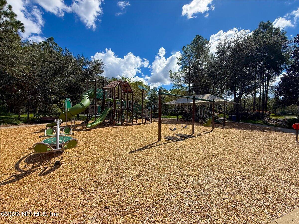
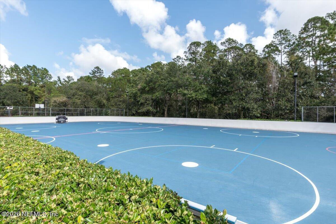
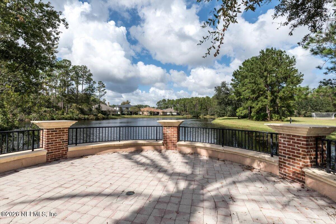
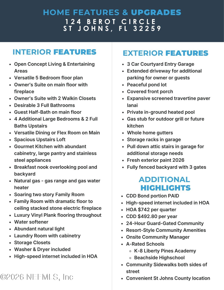
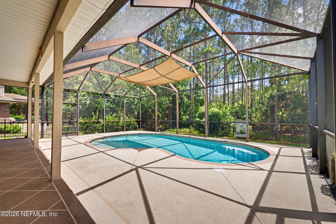
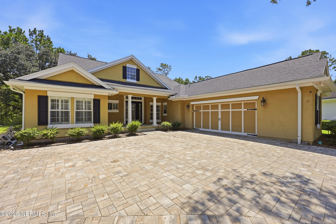
Exceptional value in 24/7 guard-gated St. Johns Forest! Room to spread out, space to unwind, and peaceful pond views await in 5 BEDROOM, 3.5 BATH, POOL HOME. Enjoy an open floor plan with an impressive two-story Family Room featuring a soaring-high fireplace, while the main-level Primary Suite also offers its own cozy fireplace for added warmth and charm. Upstairs, there are 4 additional large Bedrooms, 2 Full Baths, and a versatile Loft. Concrete block construction, fresh exterior paint, LVP flooring, and a 3 CAR COURTYARD GARAGE with extended driveway add to the appeal of this home. The backyard retreat features a private pool, expansive screened travertine pavered lanai, and ample covered space for relaxing and entertaining - all within a fully fenced yard. BONUS: The CDD BOND is PAID OFF and high-speed internet is included in the HOA fees, which means lower annual costs and added value. Priced to sell! Don't wait and schedule your showing today before this opportunity is gone! St. Johns Forest offers a lifestyle that's hard to match; a luxurious clubhouse, resort-style pool with one of the area's tallest waterslides (with lifeguards on duty), fully equipped fitness center, tennis and pickleball courts, basketball courts, soccer field, playground, and even a rare community roller hockey rink. A dedicated amenity director and active social calendar ensure there's always something for residents to look forward to. Located in the heart of highly sought-after St. Johns County and zoned for A-rated schools, this home also offers exceptional connectivity with immediate access to I-95 and 9B, positioning you approximately 20 minutes closer to everything than many competing communities. Best of all, enjoy year-round Florida sunshine in a thriving, tax-friendly state where beaches, boating, and entertainment are always within reach. Ideally located just minutes from the charm of St. Augustine, this home also offers easy access to Walt Disney World and the world-class attractions of Orlando, making magical getaways feel effortlessly within reach. Don't miss this opportunity for a gorgeous move-in-ready home in one of St Johns County's premier communities!
Listing Information
Open Houses
-
Saturday, October 24Visitors must enter community through Front Gated Entrance on CR 210.12:00 PM – 3:00 PM
-
Sunday, October 25Visitors must enter through Front Gated Entrance on CR 210.1:00 PM – 4:00 PM
Facts & Features
Location
Community Information
Architecture
Features & Amenities
Property Features
Square Footage
Tax & Financial Information
Schools
Liberty Pines Academy
Assigned school for this home
Valley Ridge Academy
Creekside High School
Timberlin Creek Elementary School
Durbin Creek Elementary School
Allen D Nease Senior High School
Patriot Oaks Academy
Fruit Cove Middle School
School ratings are provided for informational purposes only and are subject to change. Attendance boundaries are for reference only — contact the school or district directly to verify enrollment eligibility.
Historical Data
Price History
| Date | Event | Price |
|---|---|---|
| 10/15/2026 | Listed for sale | $699,000 |
Listed by DIMPLE SMITH · RE/MAX SPECIALISTS · 9042604550
Listing information provided exclusively for consumers' personal, non-commercial use and may not be used for any purpose other than to identify prospective properties consumers may be interested in purchasing. Information deemed reliable but not guaranteed by the MLS. Copyright 2026, realMLS. All rights reserved.
Last Updated: October 20, 2026 at 8:59 PM | Source: realMLS | MLS#: 2169462

Similar Homes For Sale In Saint Johns
 New Listing
Start Your Real Estate Journey
Whether you have questions about this listing, want to schedule a showing, or just want to talk through your options, Chris Ralston is here to help. Reach out and expect a response within one business day.
How can I help?
Chris Ralston is here to help. Reach out and expect a response within one business day.
Thanks — Chris Ralston will be in touch shortly.
Make A Plan For Your Purchase
Know what you can afford before you start shopping — then run the numbers on any home you have in mind.
How much house can I afford?
- Principal & interest
- Property taxes
- Homeowner's insurance
- HOA dues
If your monthly savings are applied to the loan principal.
Enter your income, debts, and down payment to see how much home you may qualify for. Estimates only — not a lending decision.
Want to know more?
Chris Ralston is here to help. Reach out and expect a response within one business day.
✓ Thanks — Chris Ralston will be in touch shortly.