

237 Hampton Club Way
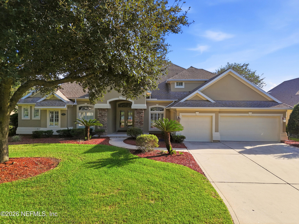
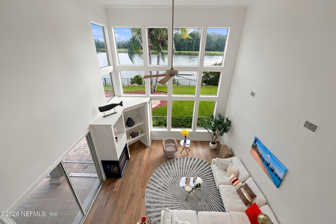
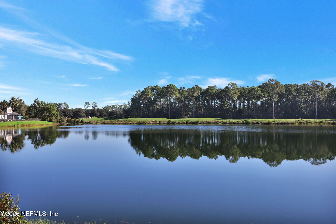
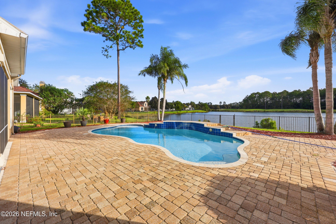
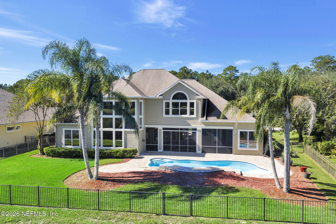
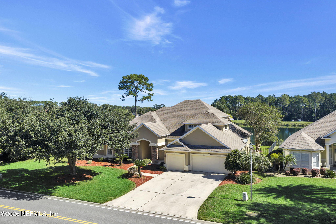
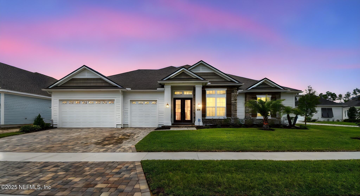
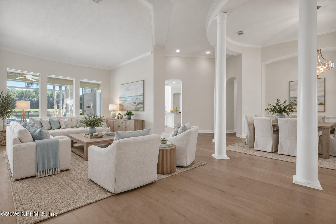
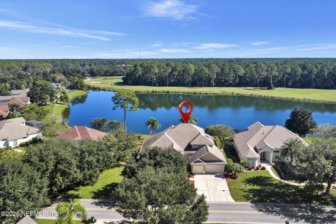
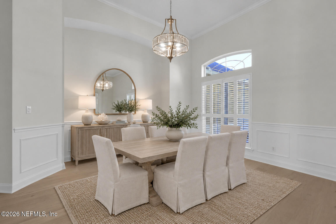
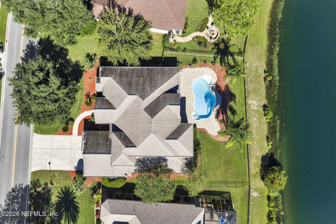
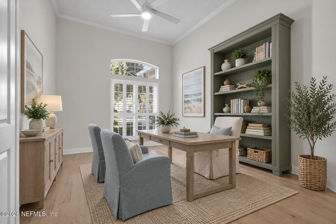
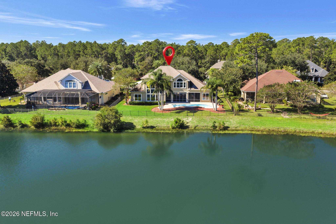
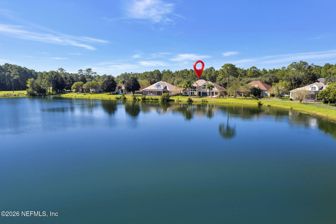
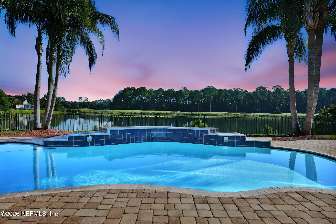
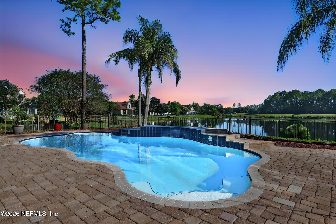
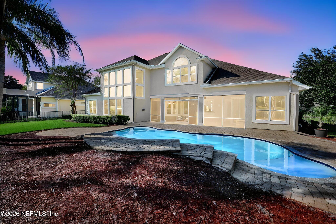
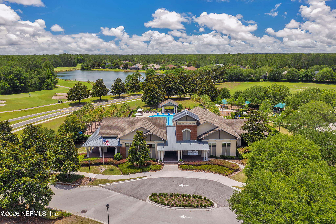
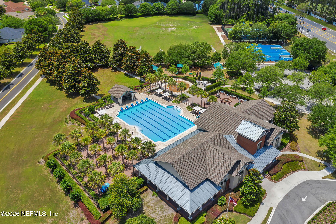
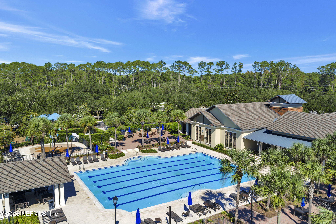
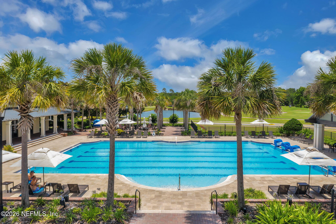
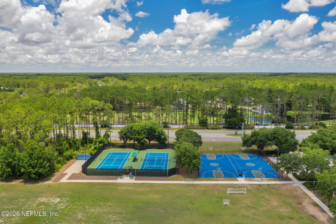
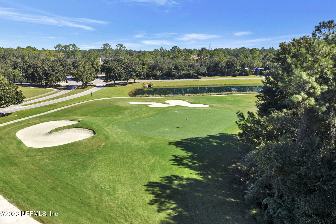
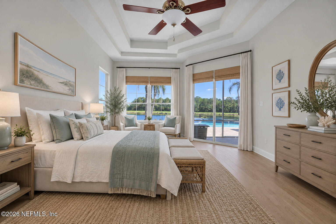
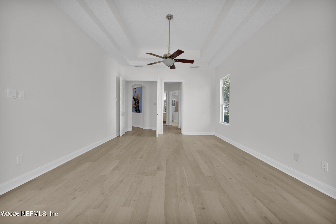
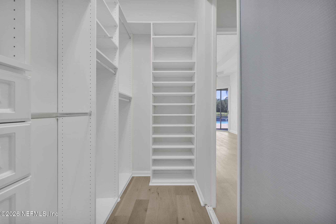
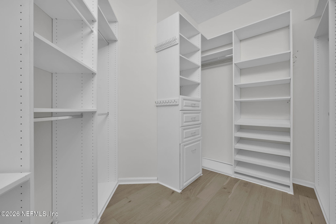
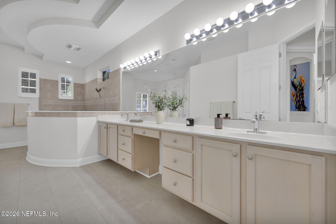
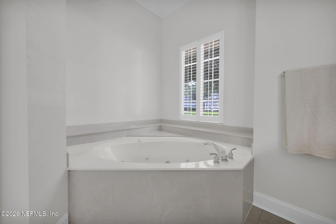
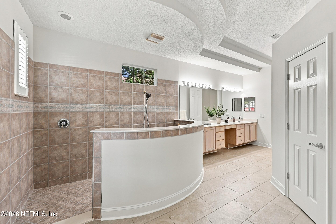
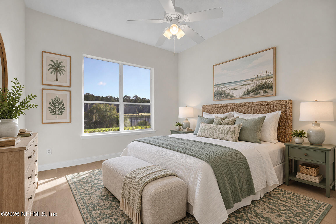
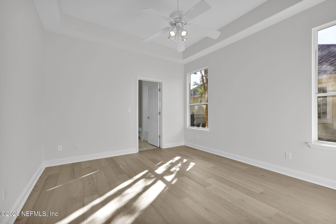
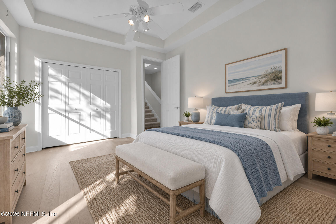
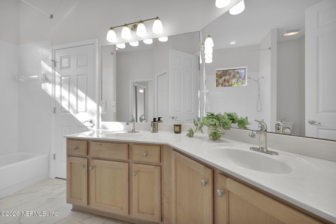
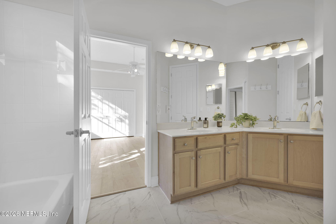
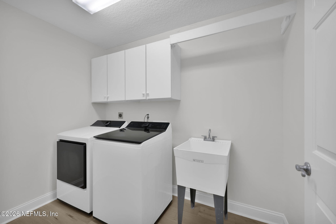
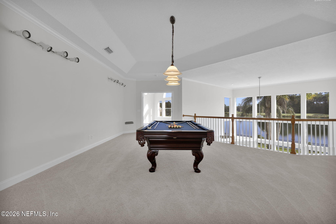
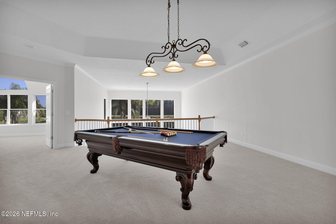
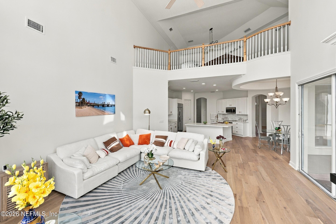
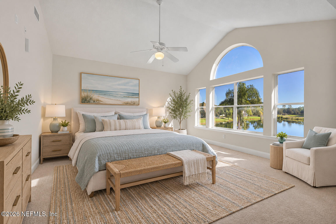
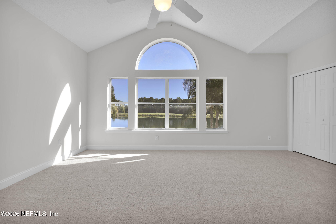
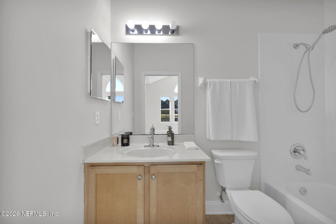
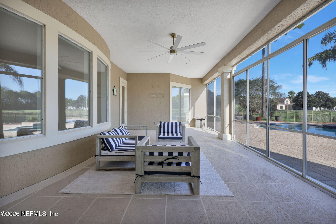
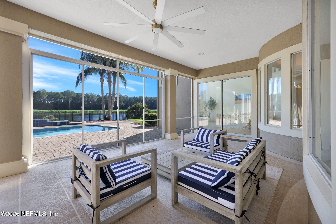
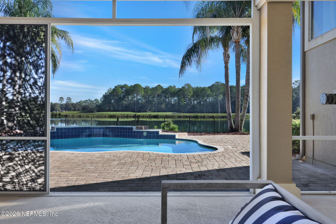
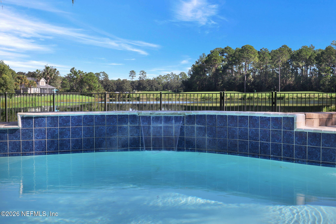
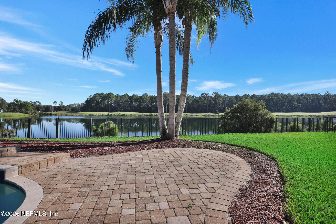
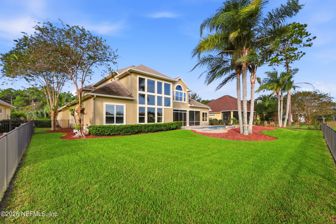
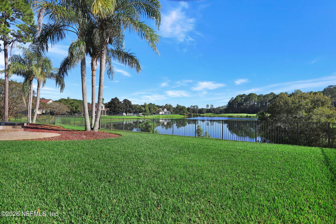
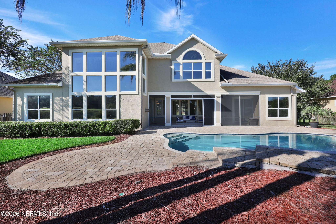
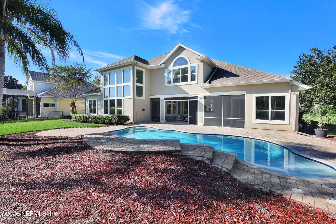
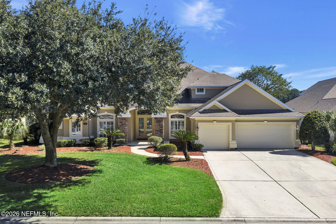
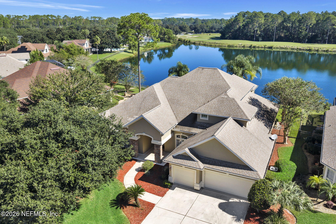
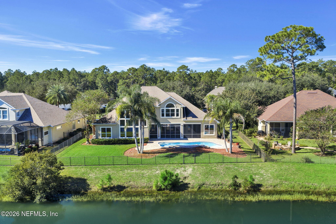
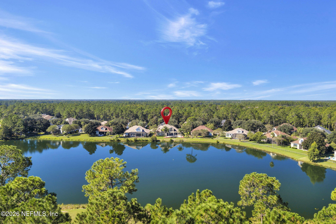
Perfectly positioned on a private 0.9-acre estate lot—arguably the premier setting in the South Hampton Golf Club community—this recently renovated residence enjoys breathtaking panoramic views overlooking the pool, tranquil lake, natural preserves, and 17th fairway of the South Hampton Golf Course. Thoughtfully designed to showcase this extraordinary setting, the home's architecture maximizes natural light, openness, and the visual connection to its spectacular surroundings. Soaring 20-foot ceilings and a dramatic two-story wall of glass define the magnificent Great Room, framing the landscape beyond. This same sweeping panorama can be enjoyed from the Great Room, kitchen, primary bedroom, lanai, formal living room, dining room, upstairs guest suite bedroom, recreational room and balcony, creating a remarkable connection between indoor living and the beauty outdoors. The primary suite offers its own private perspective of the picturesque setting, with expansive windows and sliding patio doors opening directly to the pool lanai. Upstairs, the spacious guest suite features an ensuite bath and an adjoining recreational room with windows and access to a balcony overlooking the same stunning landscape. Offering over 4,300 square feet of living space, the thoughtfully designed floor plan includes four bedrooms, five bathrooms—including a dedicated pool bath—a Great Room, formal living and dining rooms, study, recreational area, lanai, garages for 3 cars and expansive outdoor living spaces. Curated designer finishes abound, including European wide-plank white oak flooring and a beautifully appointed chef's kitchen featuring crisp white cabinetry, Calacatta Gold quartz countertops with a full-height backsplash, an island breakfast bar, built-in refrigerator, double ovens, a walk-in pantry and utility room with washer and gas steam dryer. The backyard is a true outdoor oasis, where towering palms frame a saltwater pool and covered, screened lanai. A dedicated pool bath with shower adds convenience to outdoor entertaining and everyday relaxation. Just minutes from shopping, dining, and beaches, South Hampton residents enjoy championship golf, community pools, tennis, pickleball, and a fitness center. With low HOA dues of just $665.38 semi-annually and NO CDD fees, this exceptional property offers an extraordinary combination of architectural design, luxurious living, and a truly remarkable setting.
Listing Information
Facts & Features
Location
Community Information
Architecture
Features & Amenities
Property Features
Square Footage
Tax & Financial Information
Schools
Creekside High School
Liberty Pines Academy
Durbin Creek Elementary School
Timberlin Creek Elementary School
Patriot Oaks Academy
Bartram Trail High School
Fruit Cove Middle School
Cunningham Creek Elementary School
School ratings are provided for informational purposes only and are subject to change. Attendance boundaries are for reference only — contact the school or district directly to verify enrollment eligibility.
Historical Data
Price History
| Date | Event | Price |
|---|---|---|
| 10/15/2026 | Listed for sale | $1,265,000 |
Listed by TARA L. PRESSER · EXP REALTY LLC · 8888838509
Listing information provided exclusively for consumers' personal, non-commercial use and may not be used for any purpose other than to identify prospective properties consumers may be interested in purchasing. Information deemed reliable but not guaranteed by the MLS. Copyright 2026, realMLS. All rights reserved.
Last Updated: October 22, 2026 at 3:39 PM | Source: realMLS | MLS#: 2169513

Similar Homes For Sale In Saint Augustine
Start Your Real Estate Journey
Whether you have questions about this listing, want to schedule a showing, or just want to talk through your options, Chris Ralston is here to help. Reach out and expect a response within one business day.
How can I help?
Chris Ralston is here to help. Reach out and expect a response within one business day.
Thanks — Chris Ralston will be in touch shortly.
Make A Plan For Your Purchase
Know what you can afford before you start shopping — then run the numbers on any home you have in mind.
How much house can I afford?
- Principal & interest
- Property taxes
- Homeowner's insurance
- HOA dues
If your monthly savings are applied to the loan principal.
Enter your income, debts, and down payment to see how much home you may qualify for. Estimates only — not a lending decision.
Want to know more?
Chris Ralston is here to help. Reach out and expect a response within one business day.
✓ Thanks — Chris Ralston will be in touch shortly.