
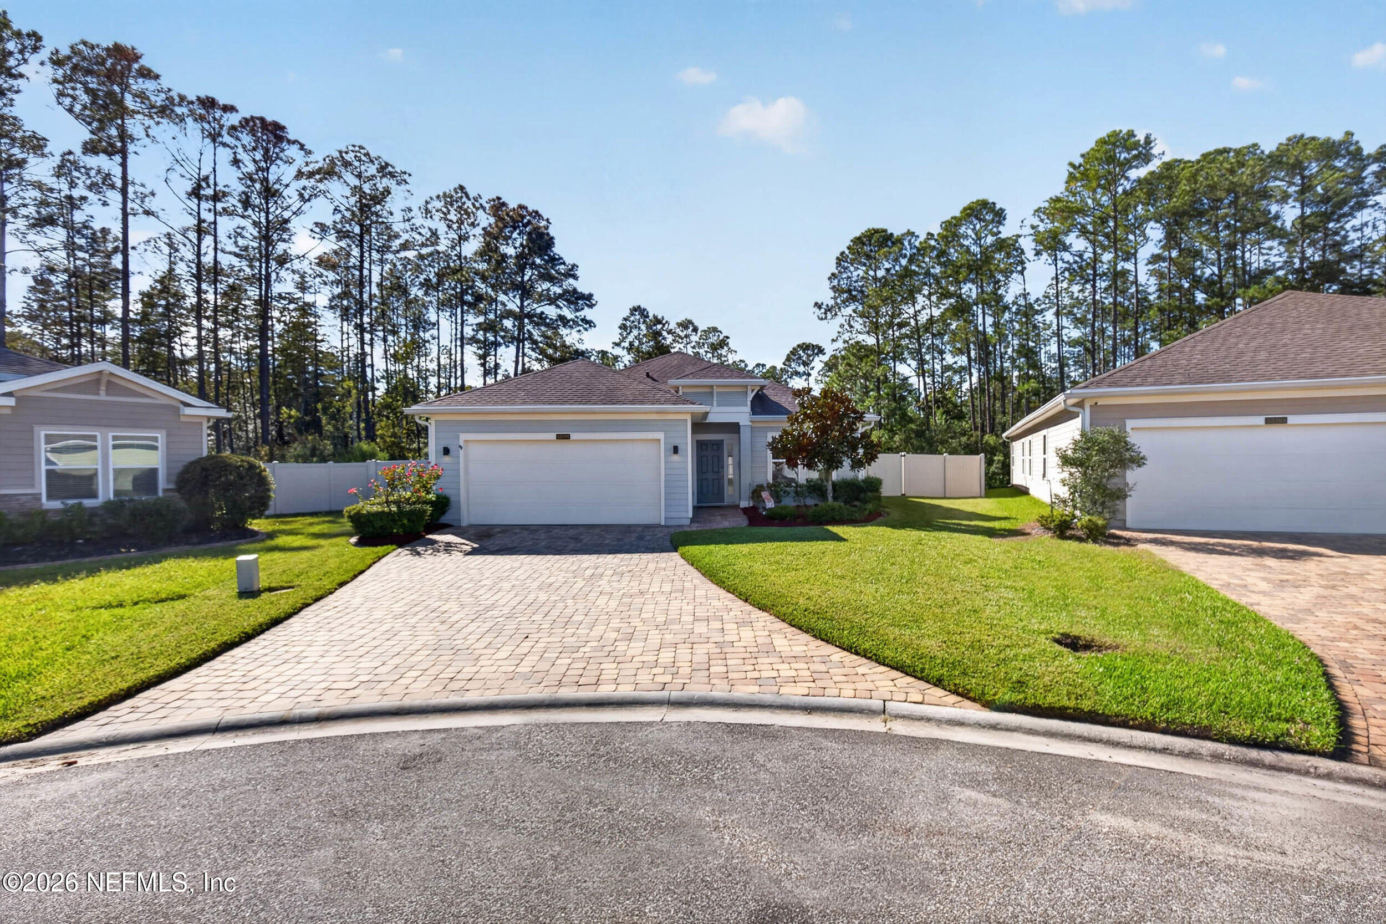
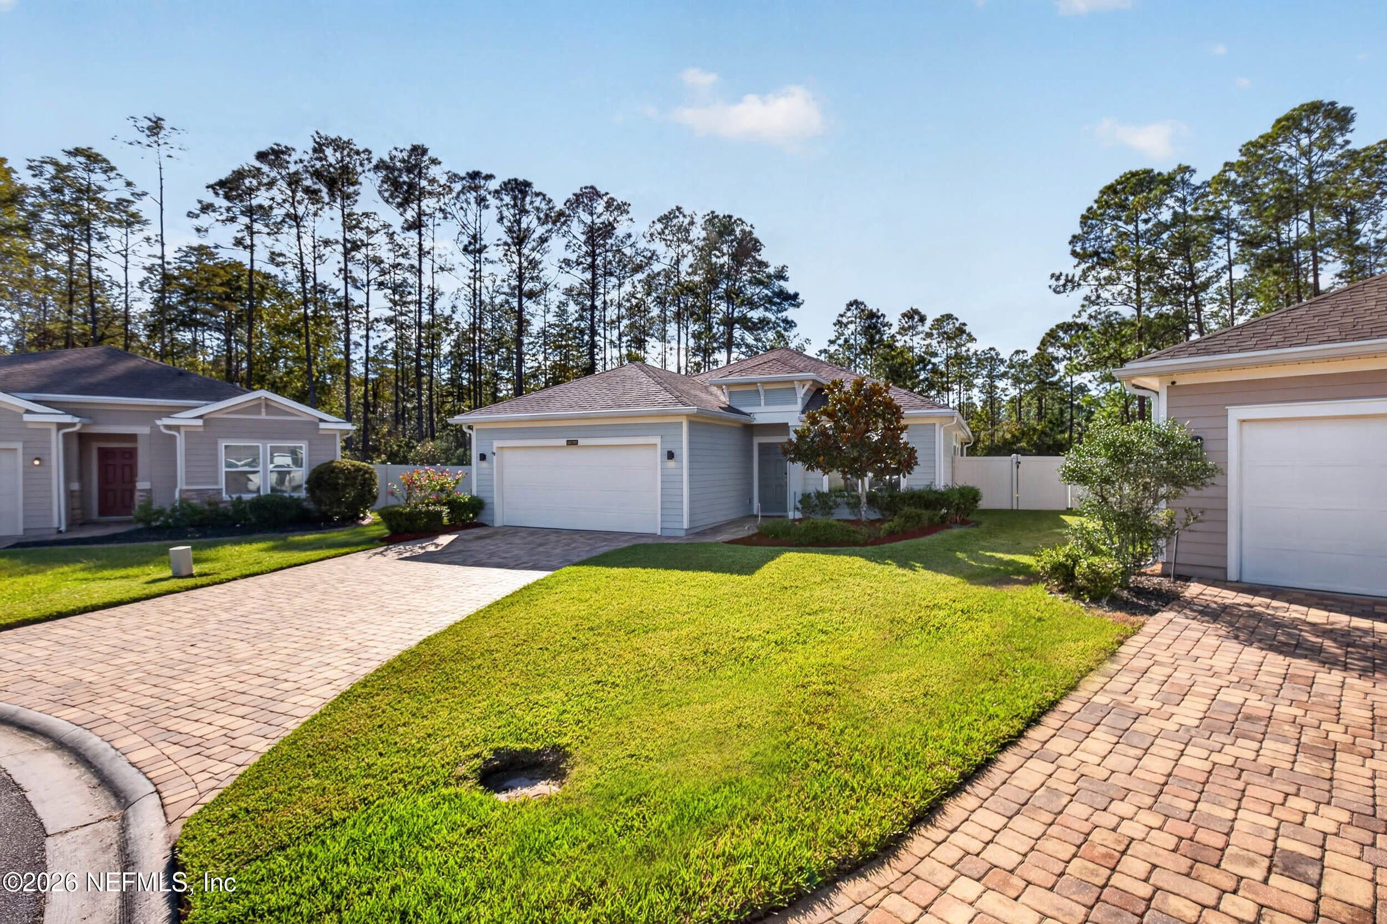
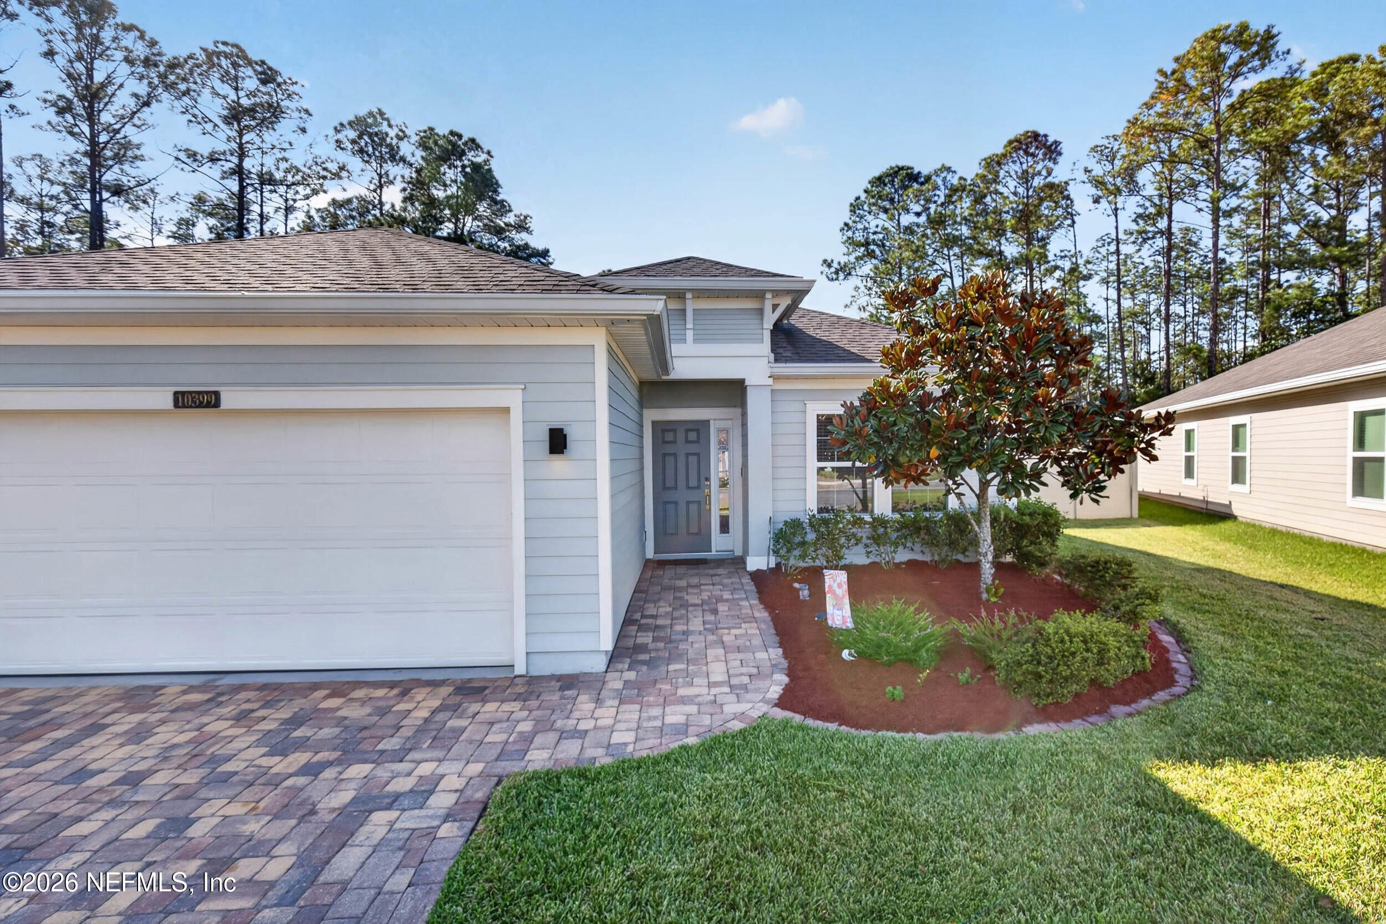
10399 Pavnes Creek Dr
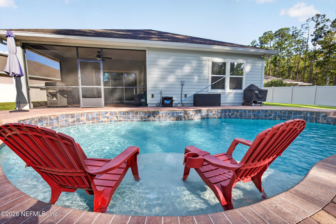
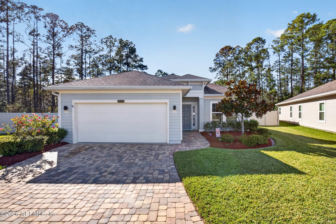
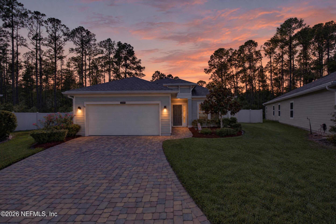
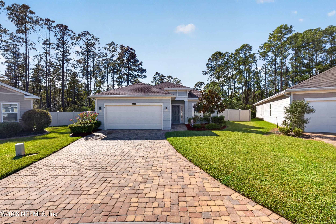
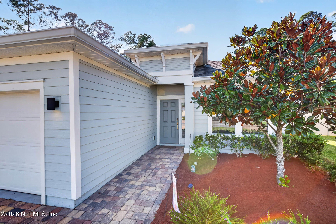
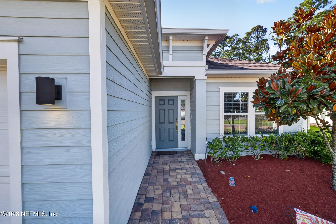
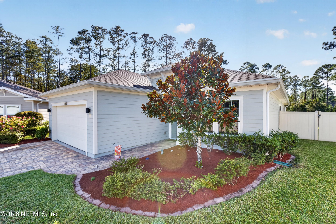
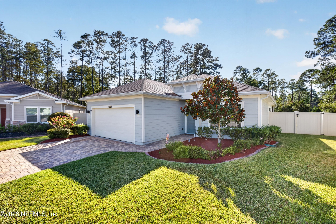
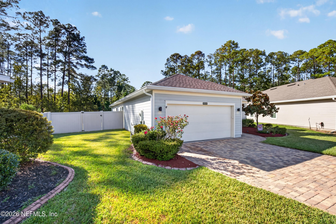
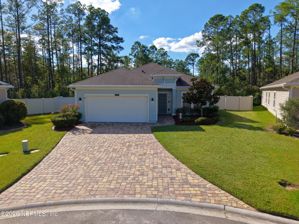
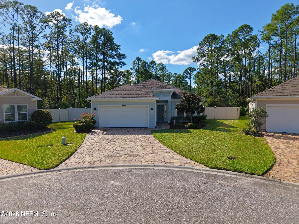
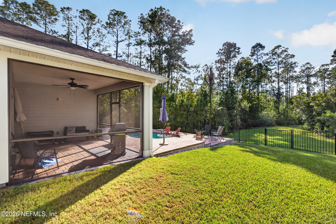
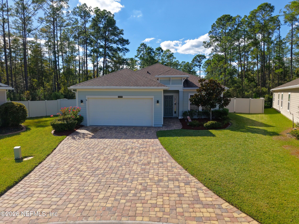
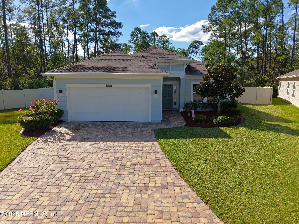
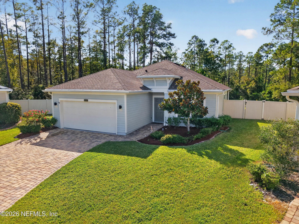
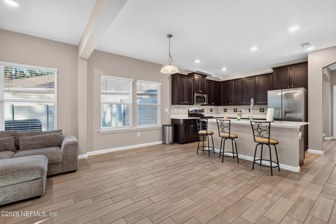
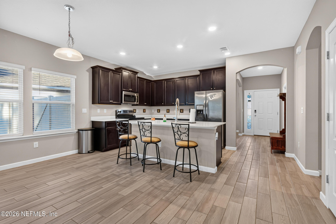
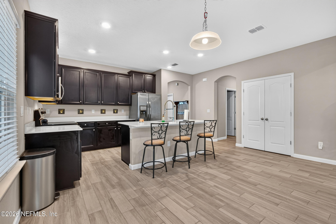
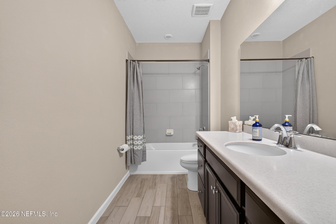
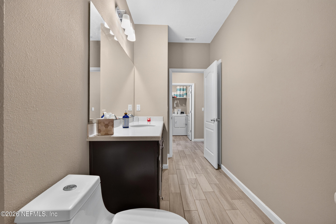
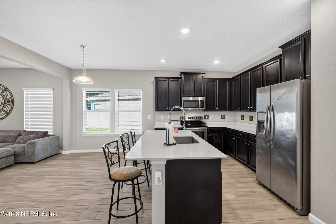
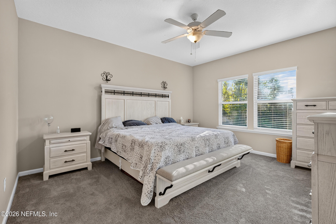
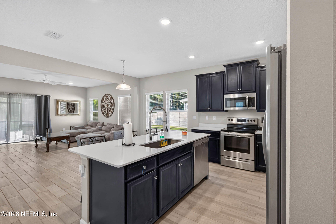
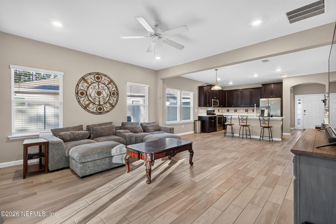
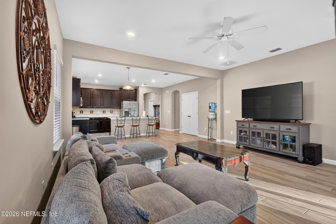
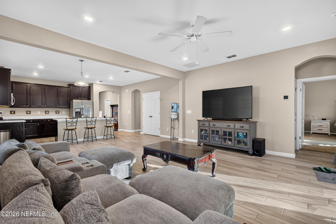
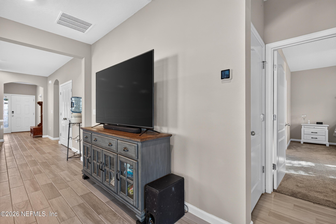
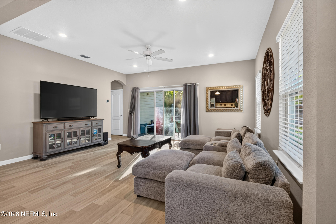
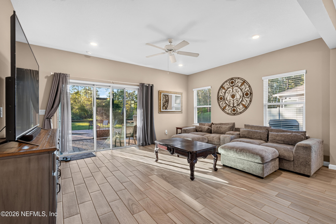
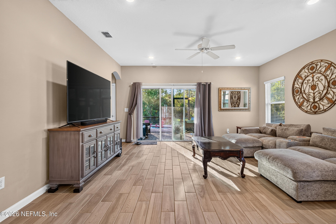
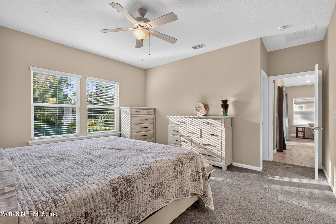
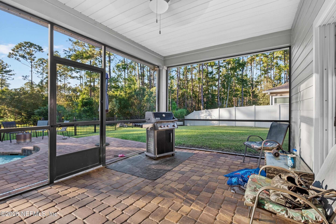
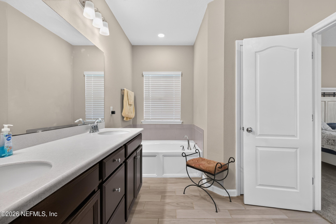
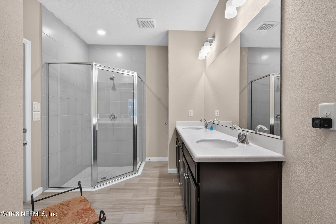
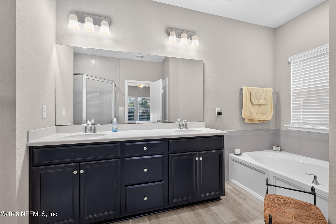
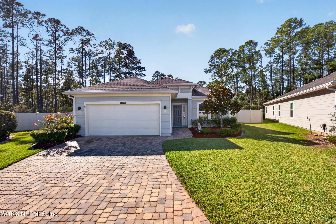
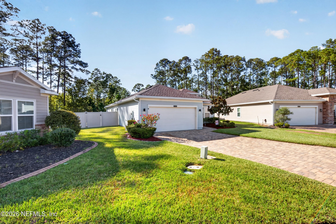
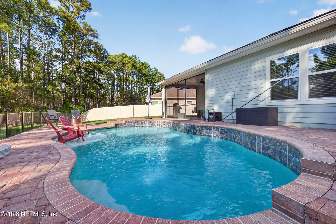
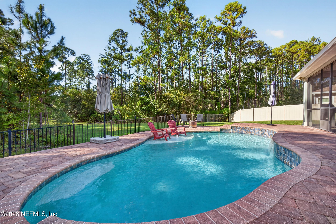
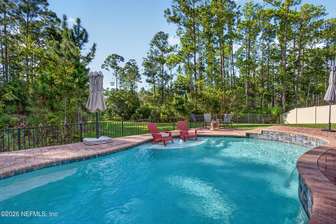
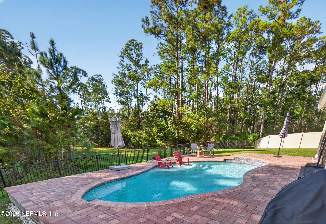
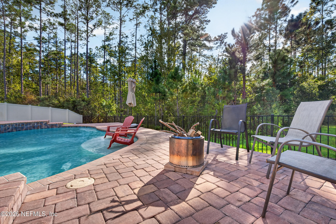
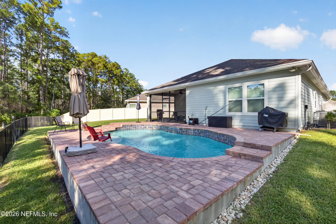
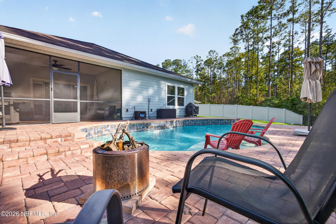
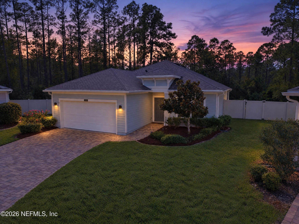
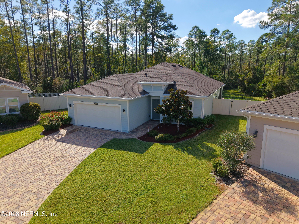
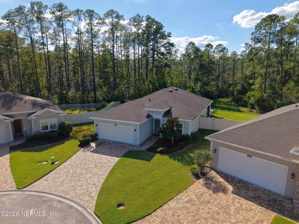
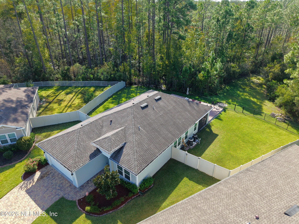
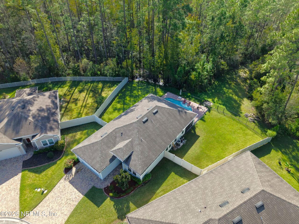
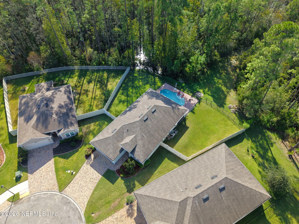
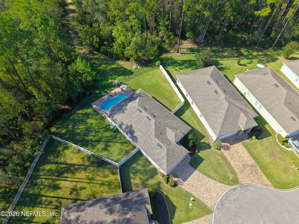
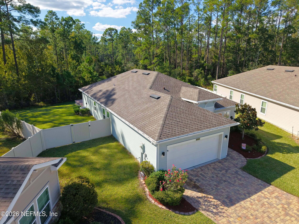
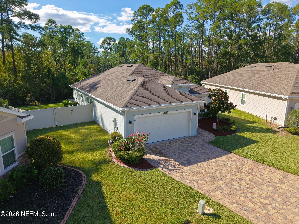
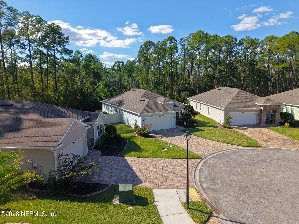
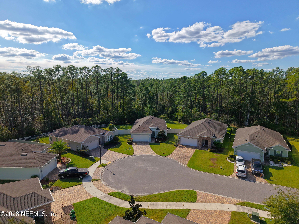
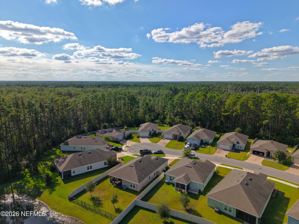
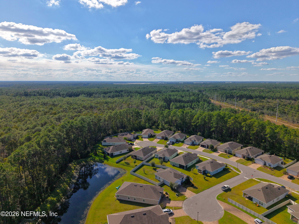
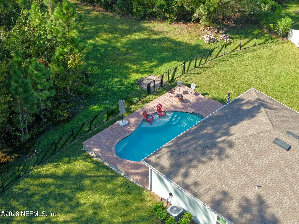
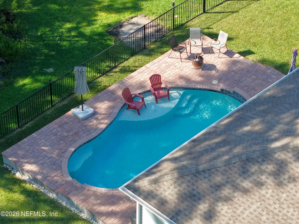
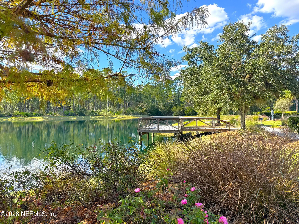
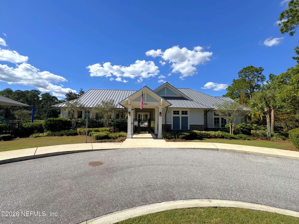
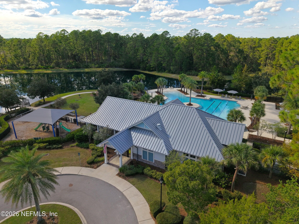
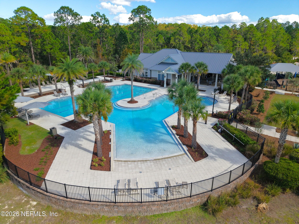
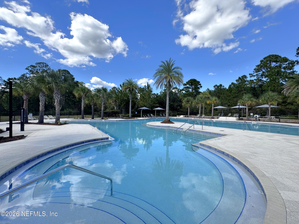
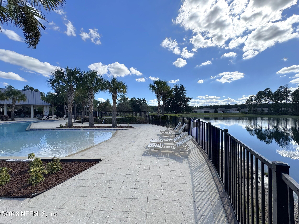
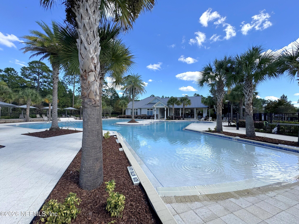
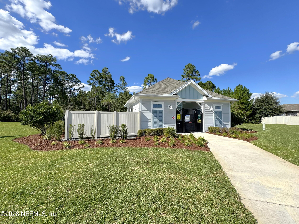
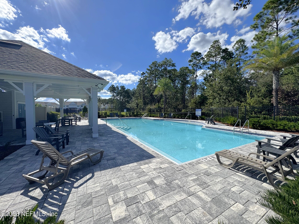
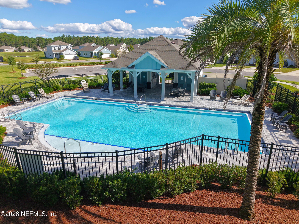
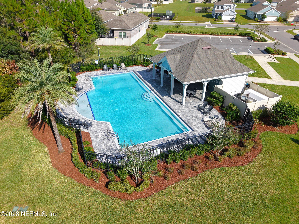
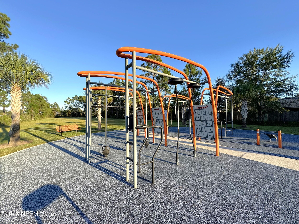
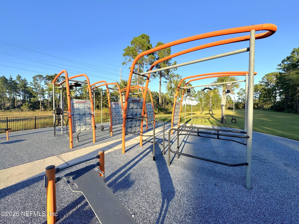
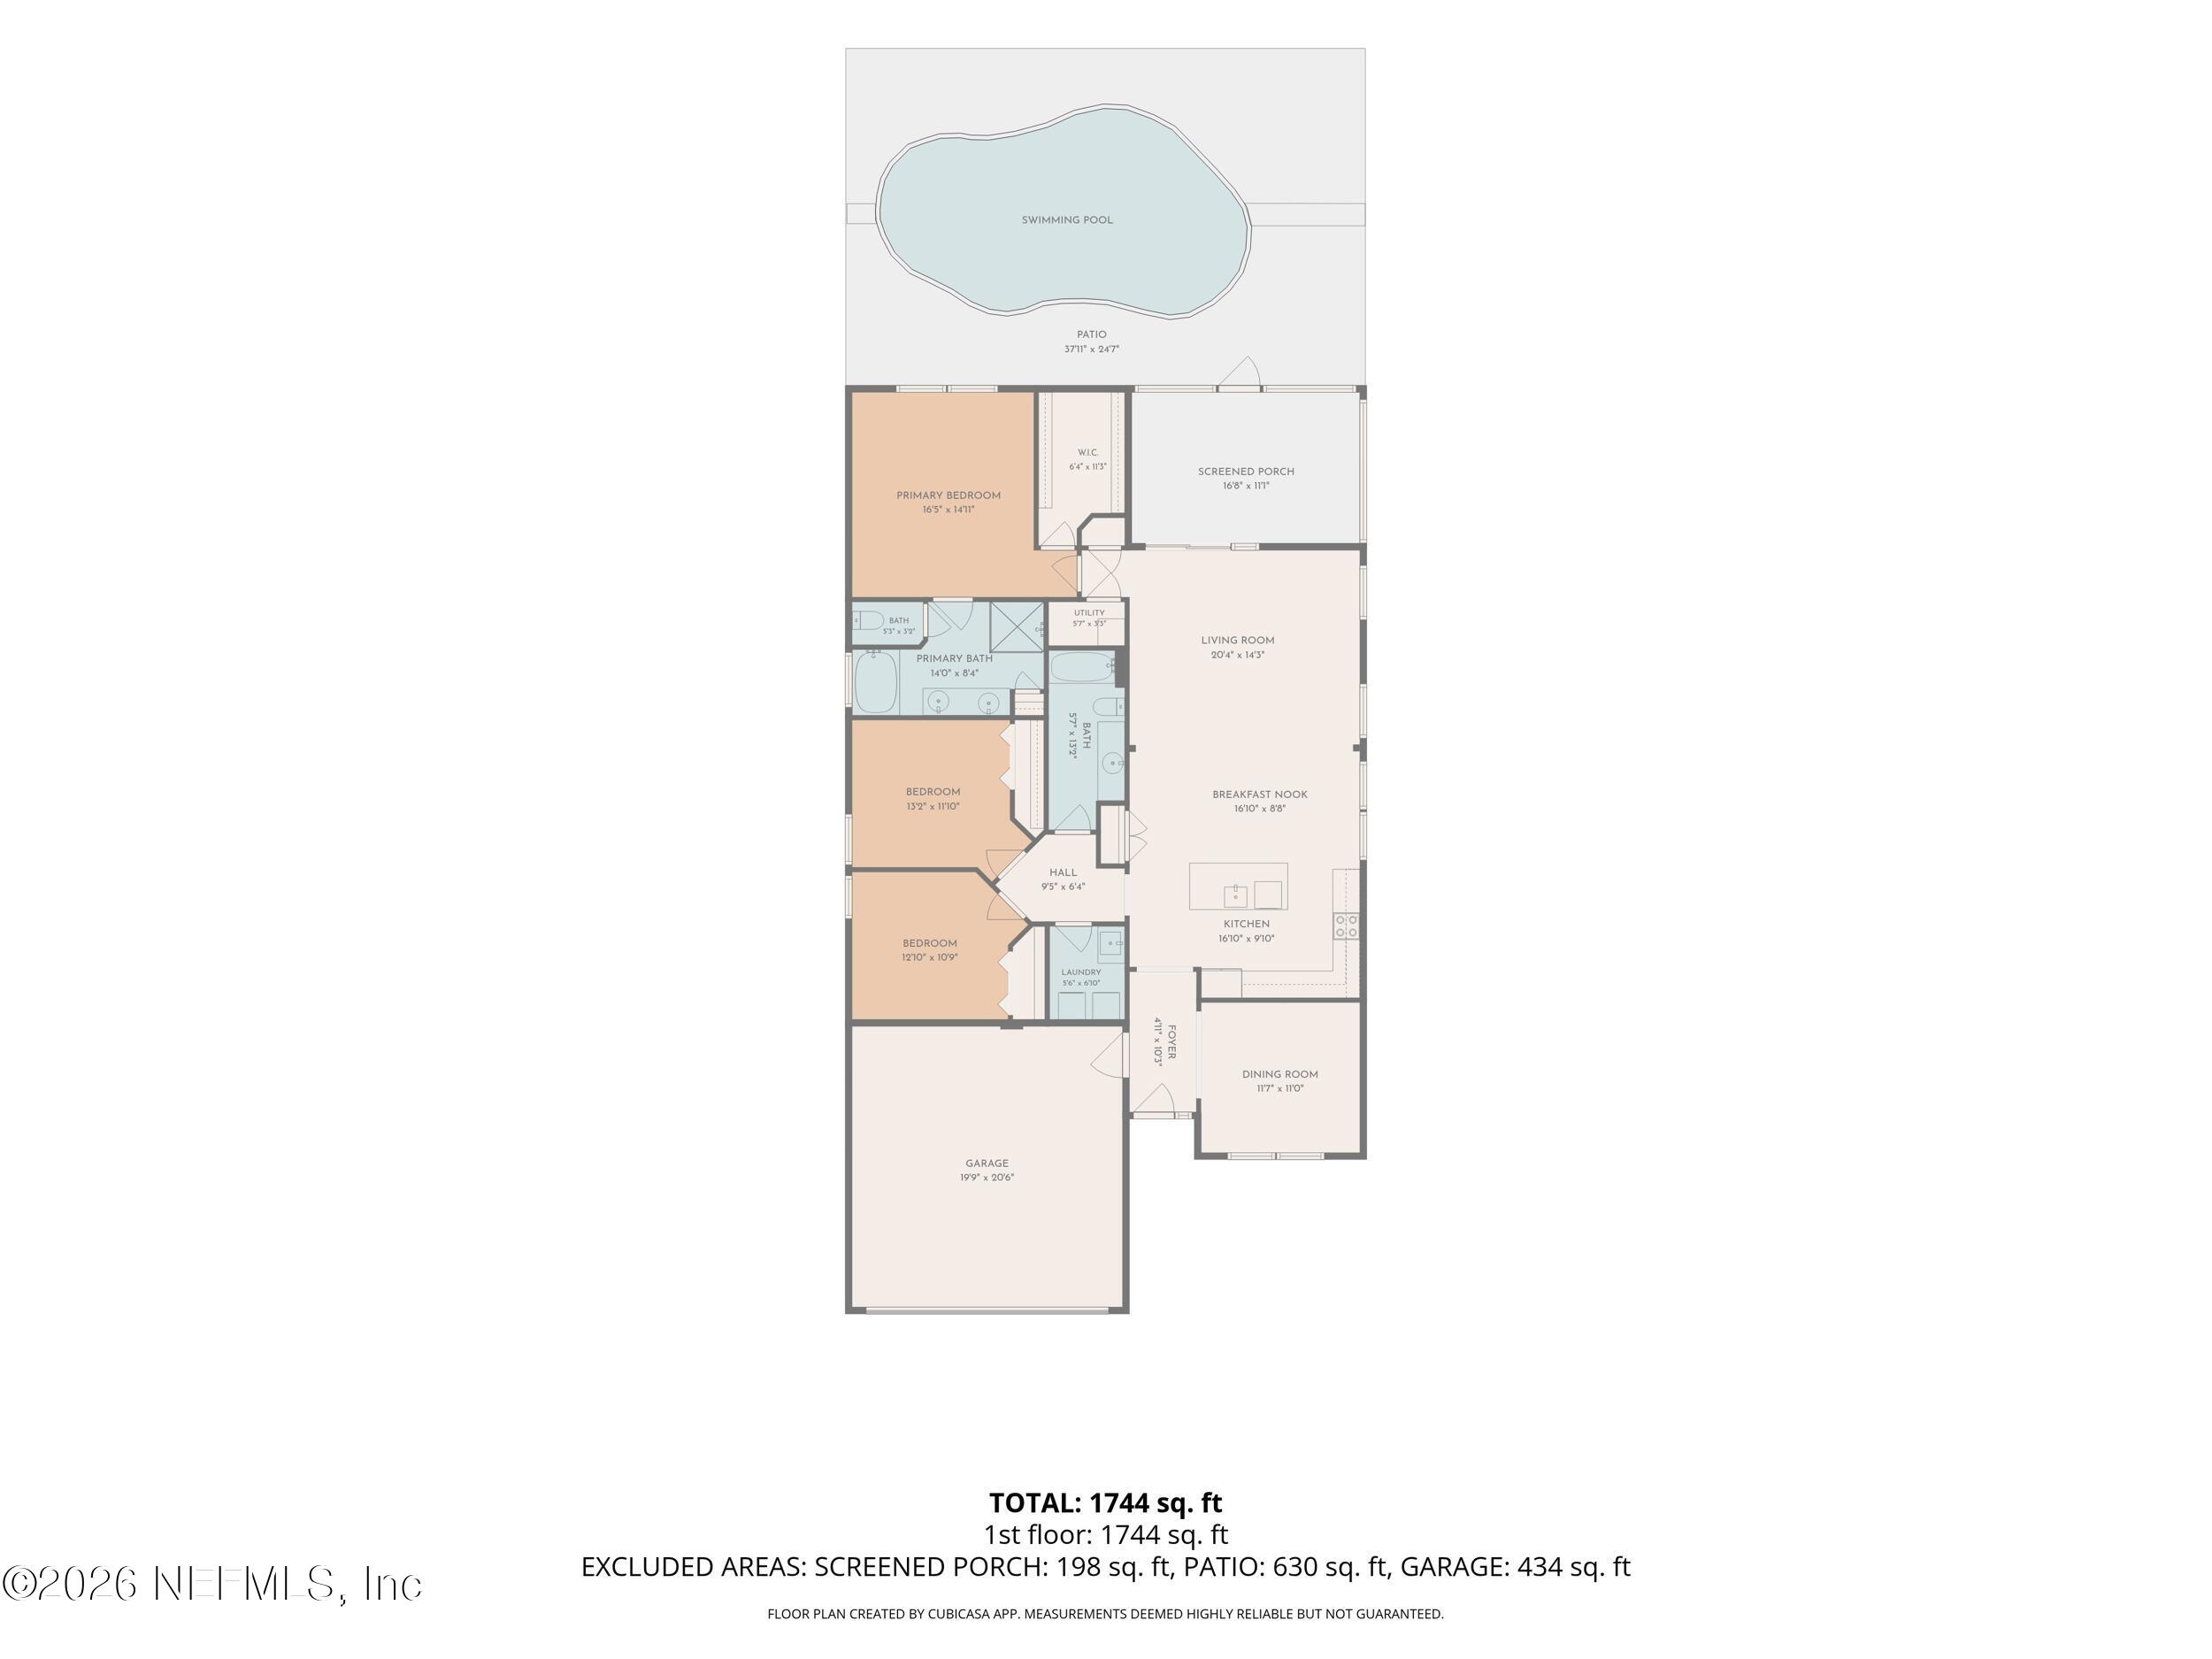
Your Private Backyard Oasis Awaits! Discover the perfect blend of comfort, privacy, and lifestyle. Situated on a dead-end street in an established community overlooking a peaceful wooded area for added privacy and a relaxing natural backdrop. The fully fenced backyard is an outdoor retreat, complete with a private heather/cooled swimming pool and paver deck—perfect for entertaining, weekend gatherings, or enjoying sunny Florida days. The open floor plan offers quartz countertops, tile flooring, stainless steel appliances, 42" cabinets, ceiling fans and tankless water heather for efficiency and practicality. Recent updates include new carpet, fresh interior paint, a freshly painted front door, and a leaf gutter system for added curb appeal and convenience. The flexible layout has the potential to convert it to a 4bed floor plan, providing added value, versatility for a growing household, guests, or home office. Enjoy community amenities including swimming pools, a fitness center, and a playground. Conveniently located near shopping, restaurants, major highways, and NAS JAX it an attractive option for military personnel and commuters alike. This home combines everyday convenience with desirable outdoor living. Whether you're a first-time buyer, looking for room to grow, or searching for a home with a private pool and wooded views, this property offers comfort, privacy, and exciting possibilities.
Listing Information
Open Houses
-
Saturday, October 24Hosted by Frank Rojas12:00 PM – 3:00 PM
-
Sunday, October 25Hosted by Frank Rojas11:00 AM – 2:00 PM
Facts & Features
Location
Community Information
Architecture
Features & Amenities
Property Features
Square Footage
Tax & Financial Information
Schools
Enterprise Learning Academy
Duval Charter School At Westside
Oakleaf Village Elementary School
Oakleaf High School
Oakleaf Junior High
Discovery Oaks Elementary
Argyle Elementary School
Plantation Oaks Elementary School
School ratings are provided for informational purposes only and are subject to change. Attendance boundaries are for reference only — contact the school or district directly to verify enrollment eligibility.
Historical Data
Price History
| Date | Event | Price |
|---|---|---|
| 10/16/2026 | Listed for sale | $365,000 |
Listed by EVELYN VERGARA · MOMENTUM REALTY · 9049031558
Listing information provided exclusively for consumers' personal, non-commercial use and may not be used for any purpose other than to identify prospective properties consumers may be interested in purchasing. Information deemed reliable but not guaranteed by the MLS. Copyright 2026, realMLS. All rights reserved.
Last Updated: October 18, 2026 at 3:29 PM | Source: realMLS | MLS#: 2169696

Similar Homes For Sale In Jacksonville
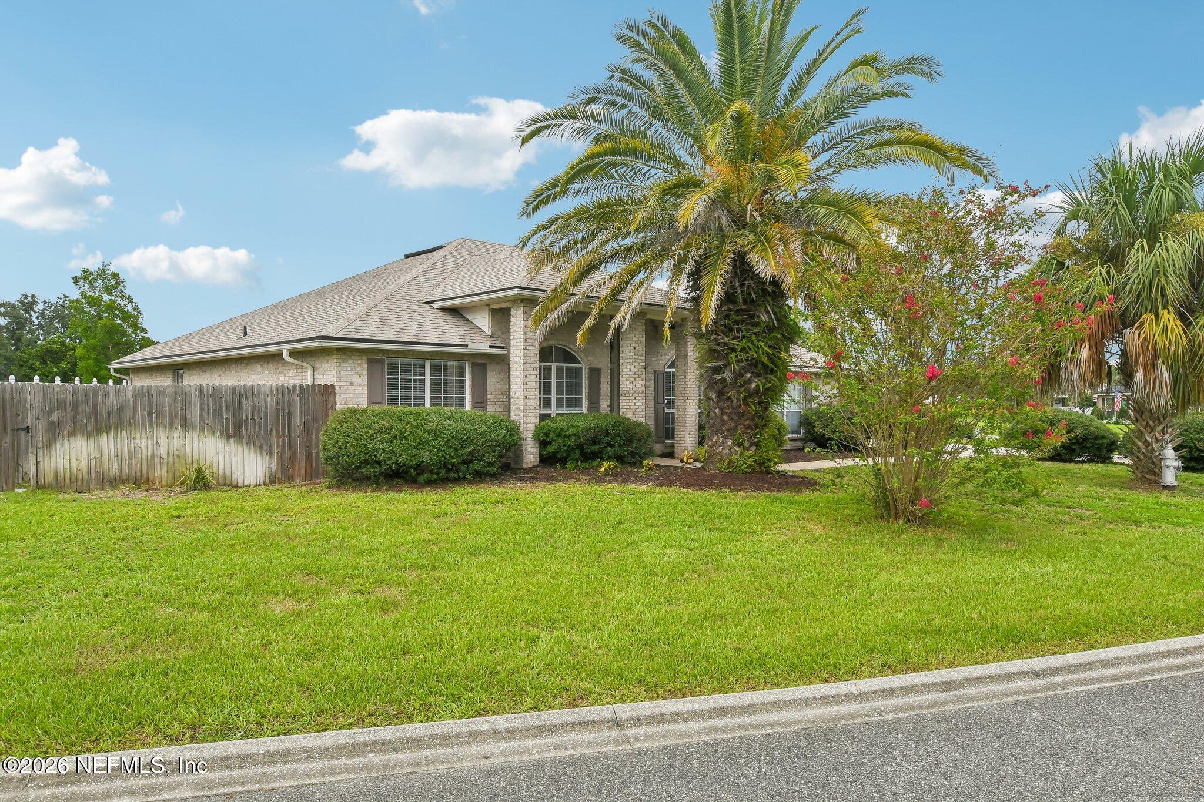
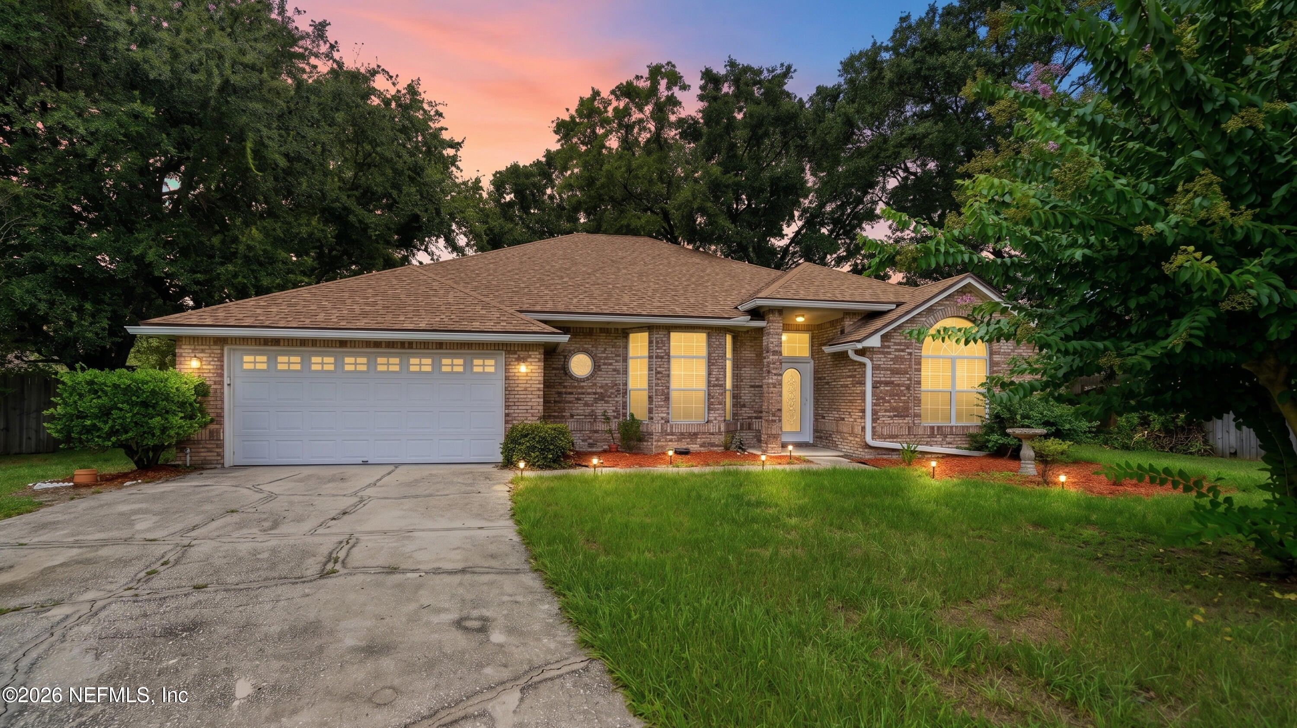
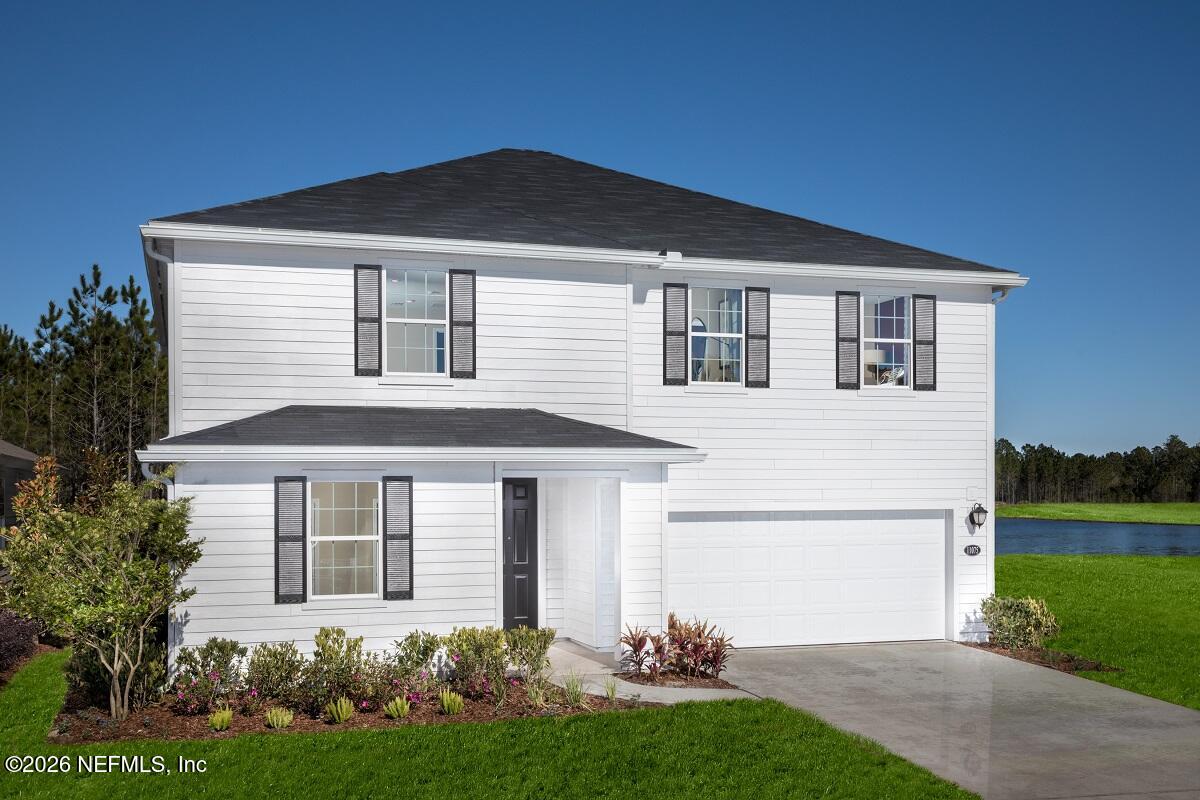
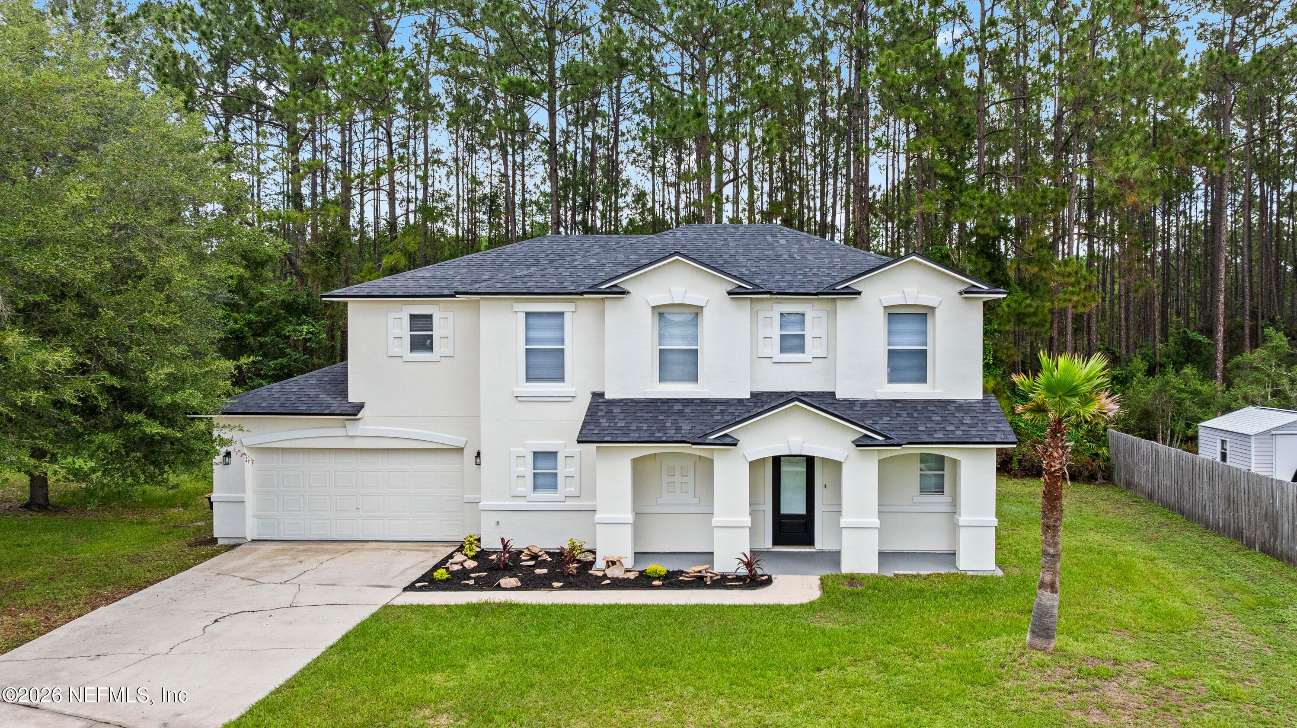 New Listing
Start Your Real Estate Journey
Whether you have questions about this listing, want to schedule a showing, or just want to talk through your options, Chris Ralston is here to help. Reach out and expect a response within one business day.
How can I help?
Chris Ralston is here to help. Reach out and expect a response within one business day.
Thanks — Chris Ralston will be in touch shortly.
Make A Plan For Your Purchase
Know what you can afford before you start shopping — then run the numbers on any home you have in mind.
How much house can I afford?
- Principal & interest
- Property taxes
- Homeowner's insurance
- HOA dues
If your monthly savings are applied to the loan principal.
Enter your income, debts, and down payment to see how much home you may qualify for. Estimates only — not a lending decision.
Want to know more?
Chris Ralston is here to help. Reach out and expect a response within one business day.
✓ Thanks — Chris Ralston will be in touch shortly.