
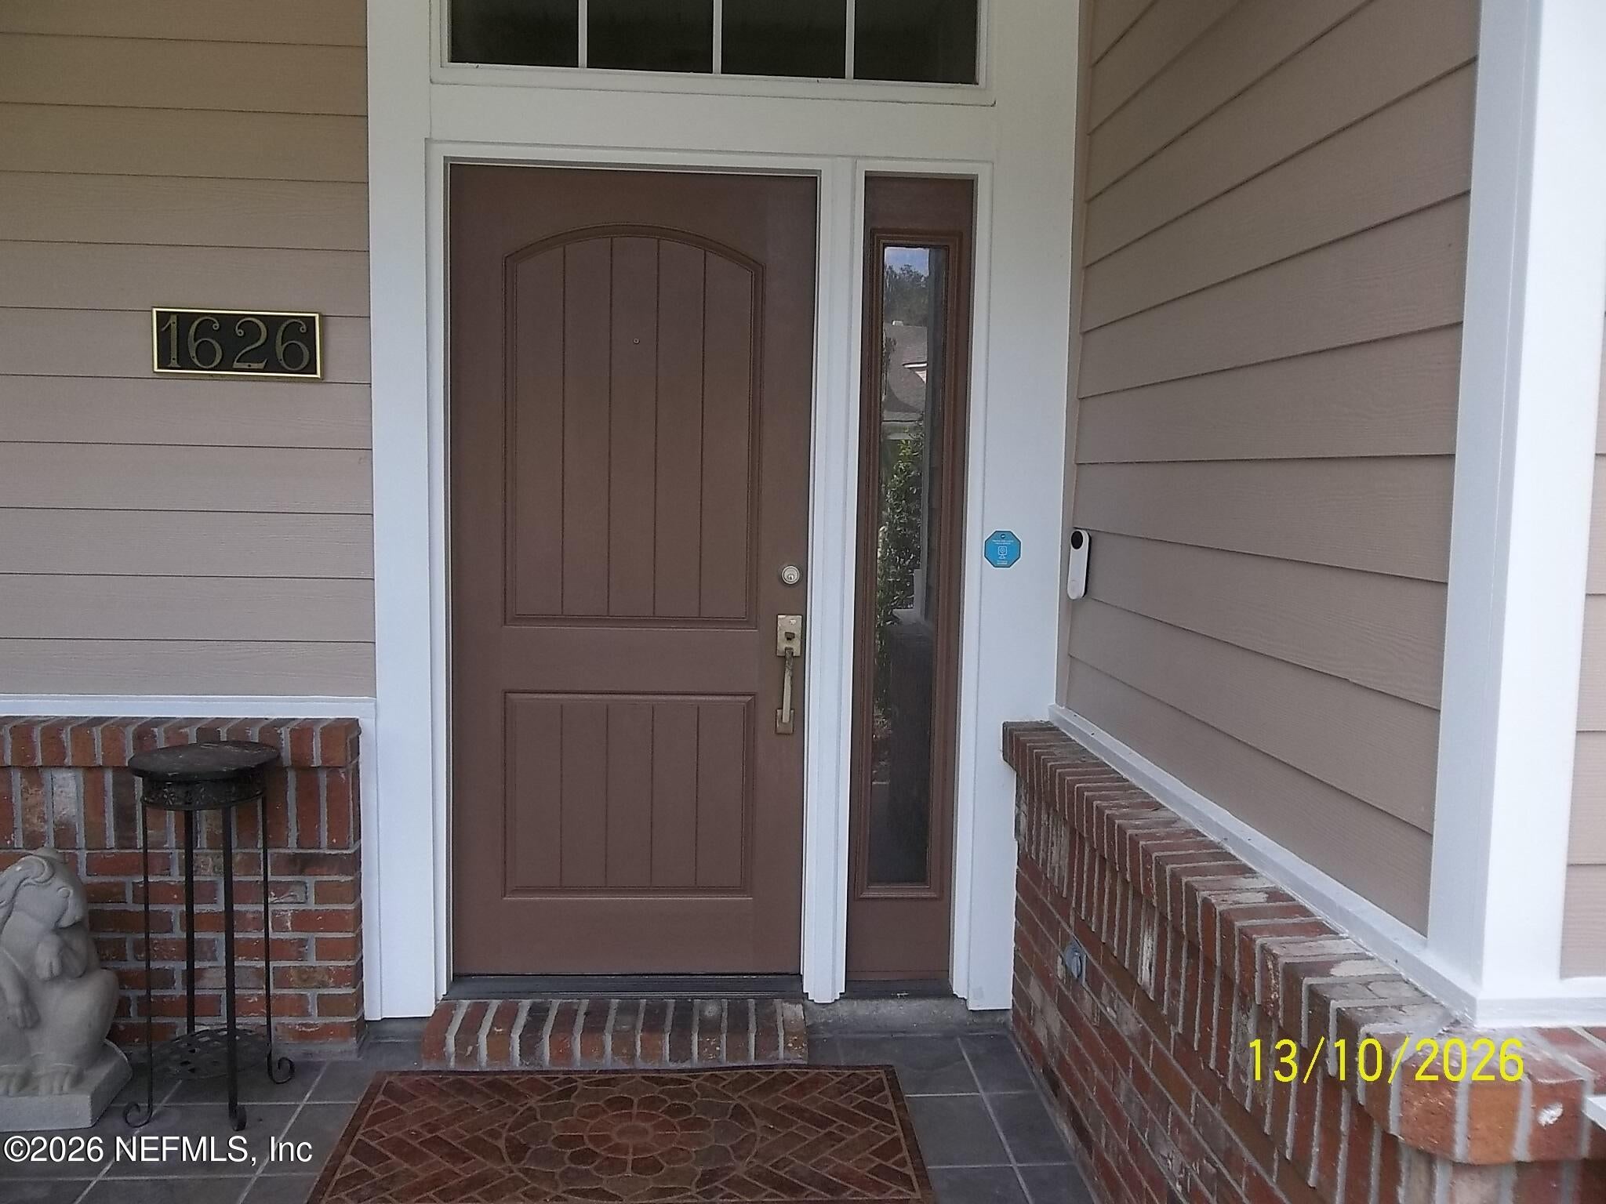
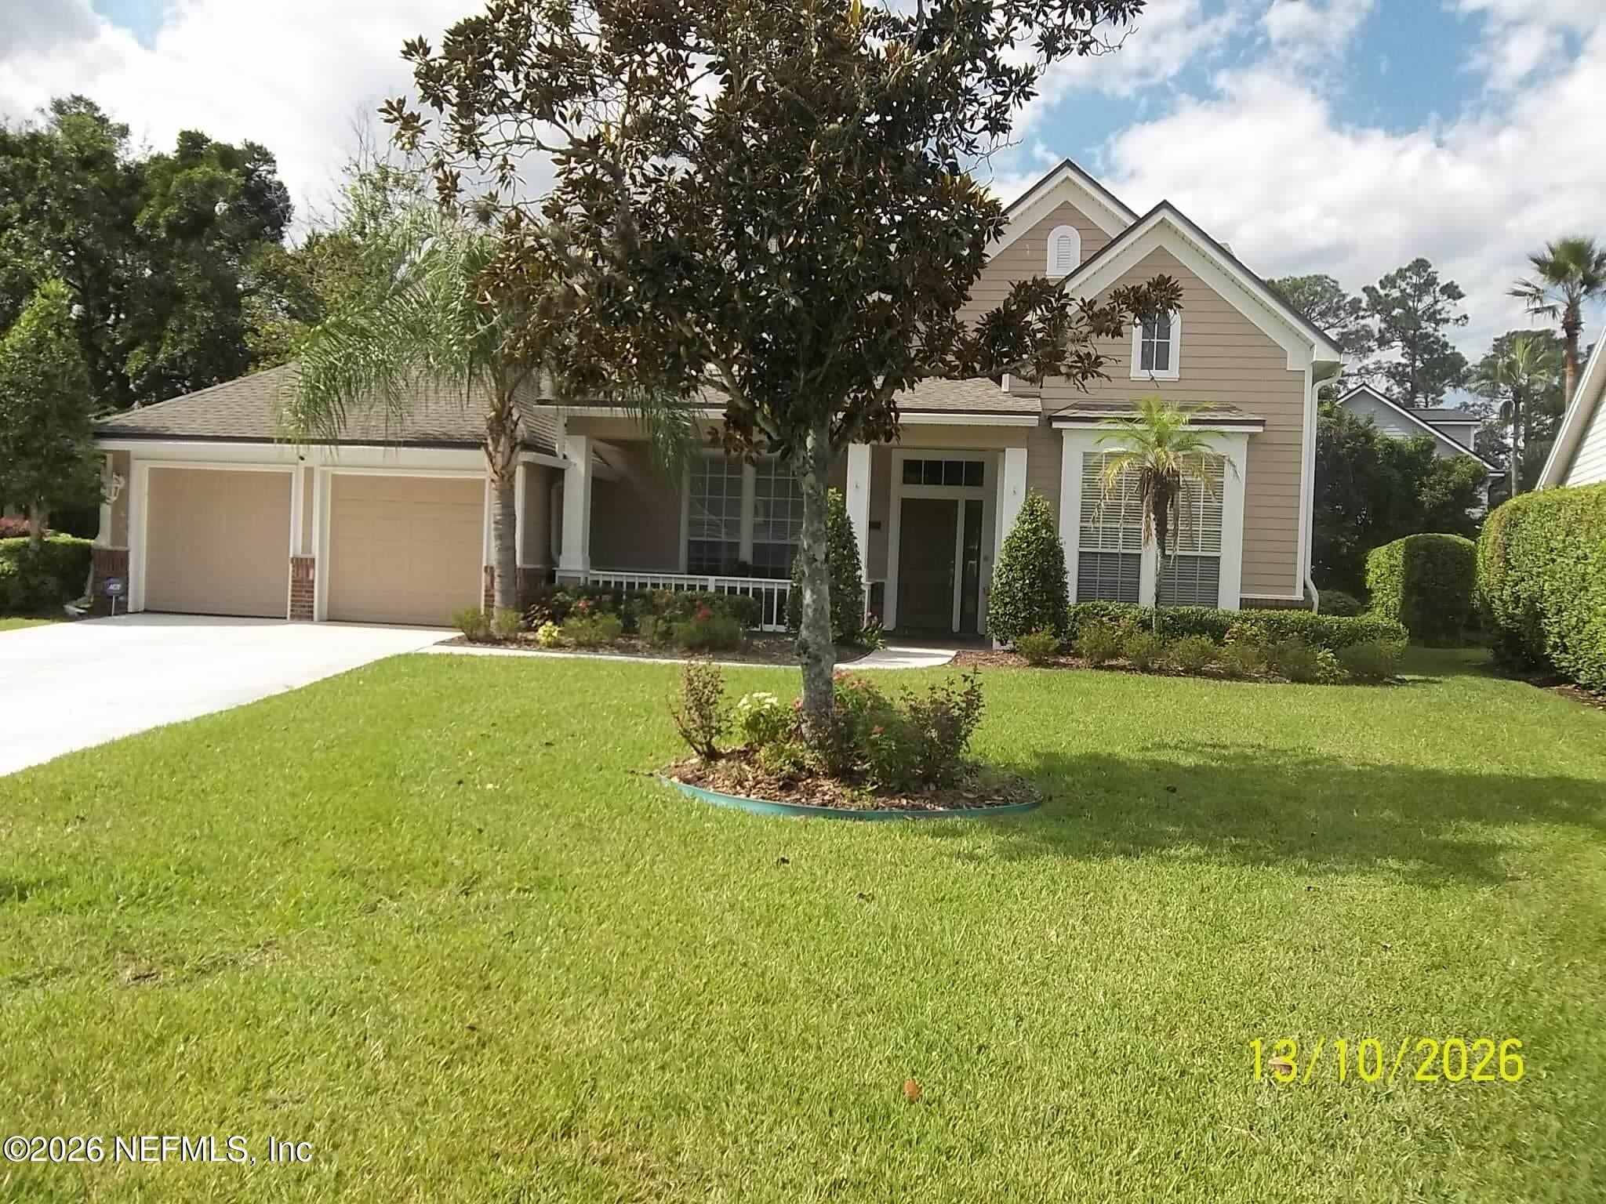
1626 Hawks Nest
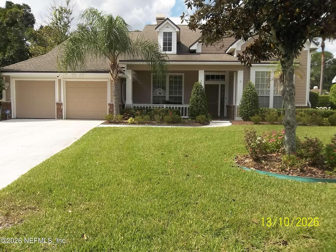
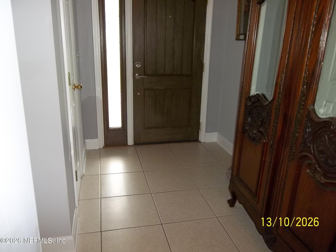
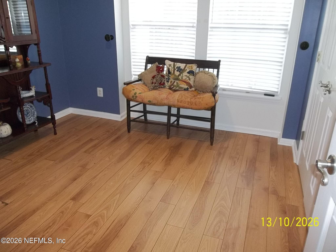
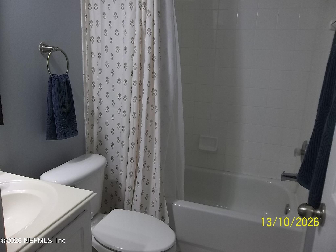
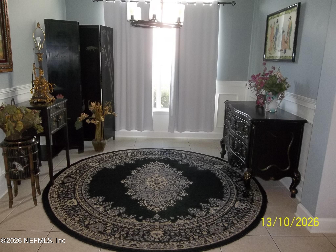
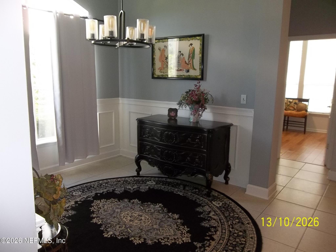
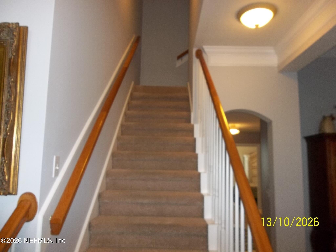
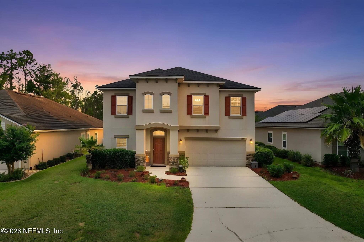
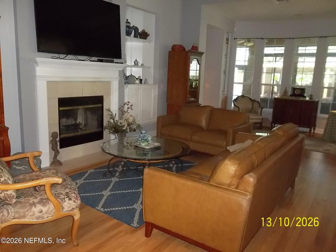
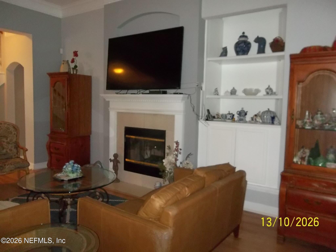
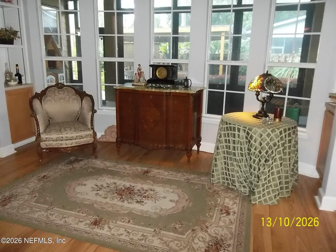
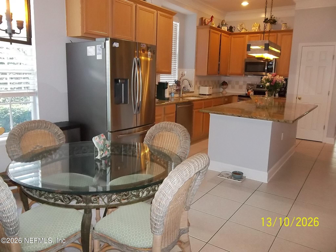
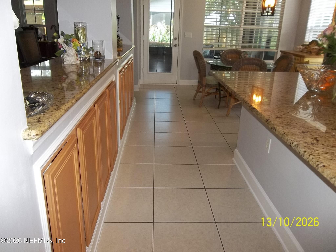
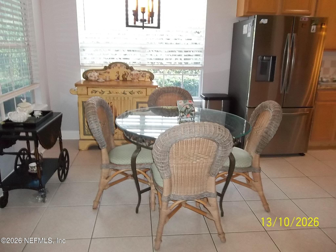
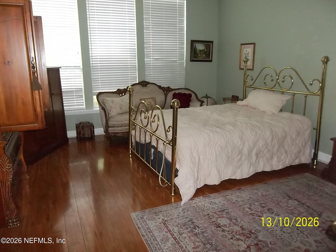
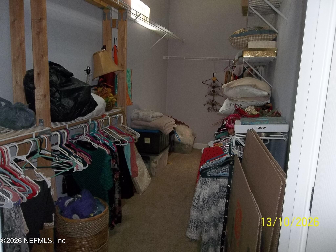
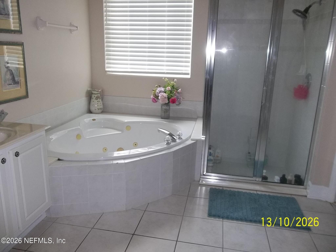
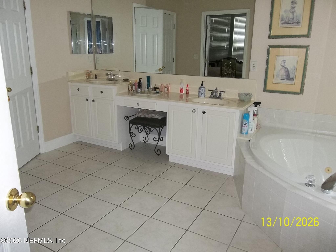
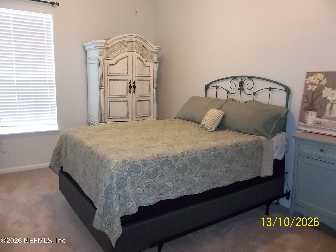
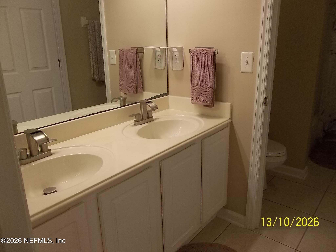
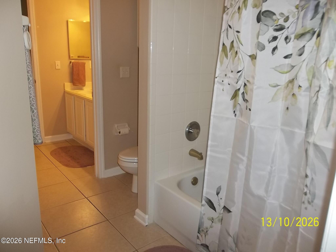
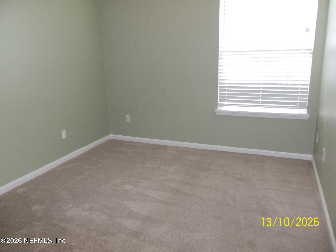
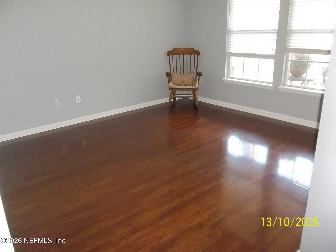
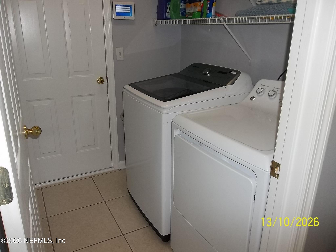
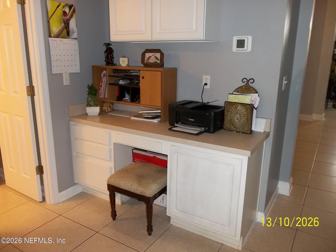
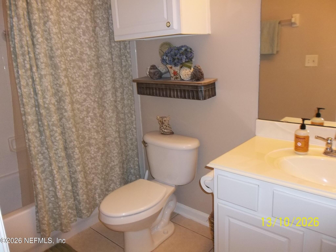
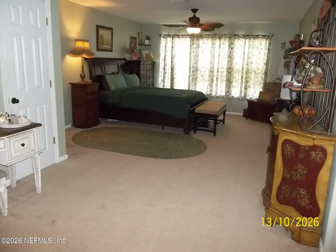
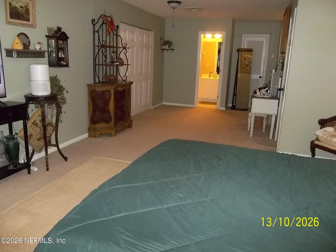
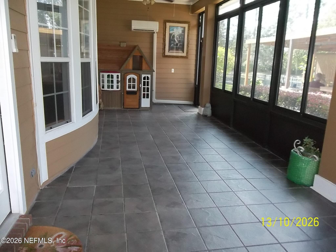
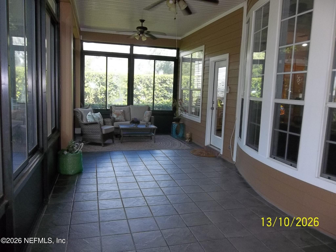
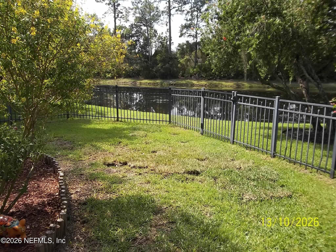
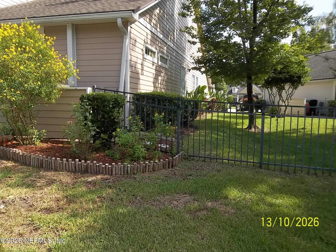
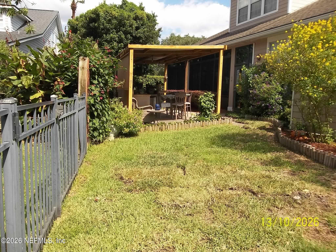
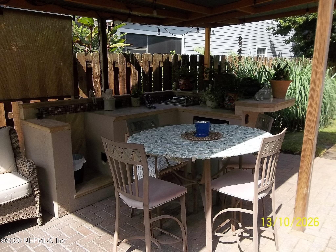
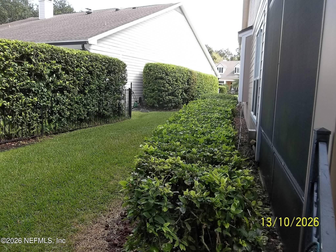
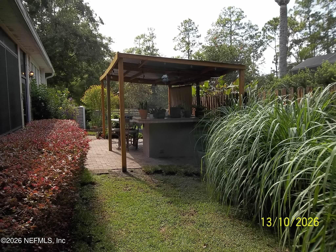
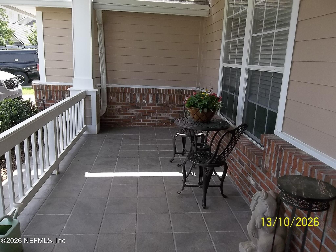
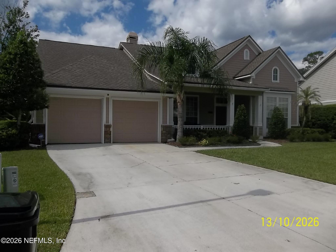
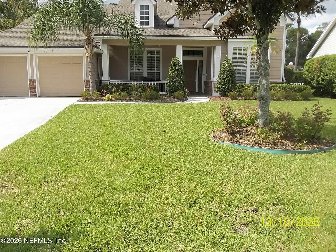
Beautiful 6 bedroom, 4 bath home featuring a thoughtfully designed layout with primary suite conveniently located on the ground floor. A separate children's wing offers a dedicated homework and computer desk area, creating the perfect space for studying and everyday living. Upstairs you'll find a private guest suite, or versatile bonus room with full bath. Generous closets throughout. The spacious kitchen features stainless appliances, breakfast bar, and a cozy dining nook. A separate formal dining area allows an elegant setting for special occasions, while the large family room with fireplace creates a warm and inviting atmosphere for comfortable gatherings. Extend your living space with a covered lanai with sliding windows leads outside to a pergola with mini outdoor kitchen area, perfect for entertaining, relaxing, and enjoying the Florida lifestyle and beautiful view of the water.
Listing Information
Facts & Features
Location
Community Information
Architecture
Features & Amenities
Property Features
Square Footage
Tax & Financial Information
Schools
Swimming Pen Creek Elementary School
Ridgeview High School
Fleming Island Elementary School
St Johns Classical Academy
Fleming Island High School
Thunderbolt Elementary School
Lakeside Junior High School
Ridgeview Elementary School
School ratings are provided for informational purposes only and are subject to change. Attendance boundaries are for reference only — contact the school or district directly to verify enrollment eligibility.
Historical Data
Price History
| Date | Event | Price |
|---|---|---|
| 10/20/2026 | Listed for sale | $657,000 |
Listed by Valerie Merrett · MERRETT REALTY SERVICES · 9044060015
Listing information provided exclusively for consumers' personal, non-commercial use and may not be used for any purpose other than to identify prospective properties consumers may be interested in purchasing. Information deemed reliable but not guaranteed by the MLS. Copyright 2026, realMLS. All rights reserved.
Last Updated: October 20, 2026 at 8:54 PM | Source: realMLS | MLS#: 2170099

Similar Homes For Sale In Fleming Island
Start Your Real Estate Journey
Whether you have questions about this listing, want to schedule a showing, or just want to talk through your options, Chris Ralston is here to help. Reach out and expect a response within one business day.
How can I help?
Chris Ralston is here to help. Reach out and expect a response within one business day.
Thanks — Chris Ralston will be in touch shortly.
Make A Plan For Your Purchase
Know what you can afford before you start shopping — then run the numbers on any home you have in mind.
How much house can I afford?
- Principal & interest
- Property taxes
- Homeowner's insurance
- HOA dues
If your monthly savings are applied to the loan principal.
Enter your income, debts, and down payment to see how much home you may qualify for. Estimates only — not a lending decision.
Want to know more?
Chris Ralston is here to help. Reach out and expect a response within one business day.
✓ Thanks — Chris Ralston will be in touch shortly.