
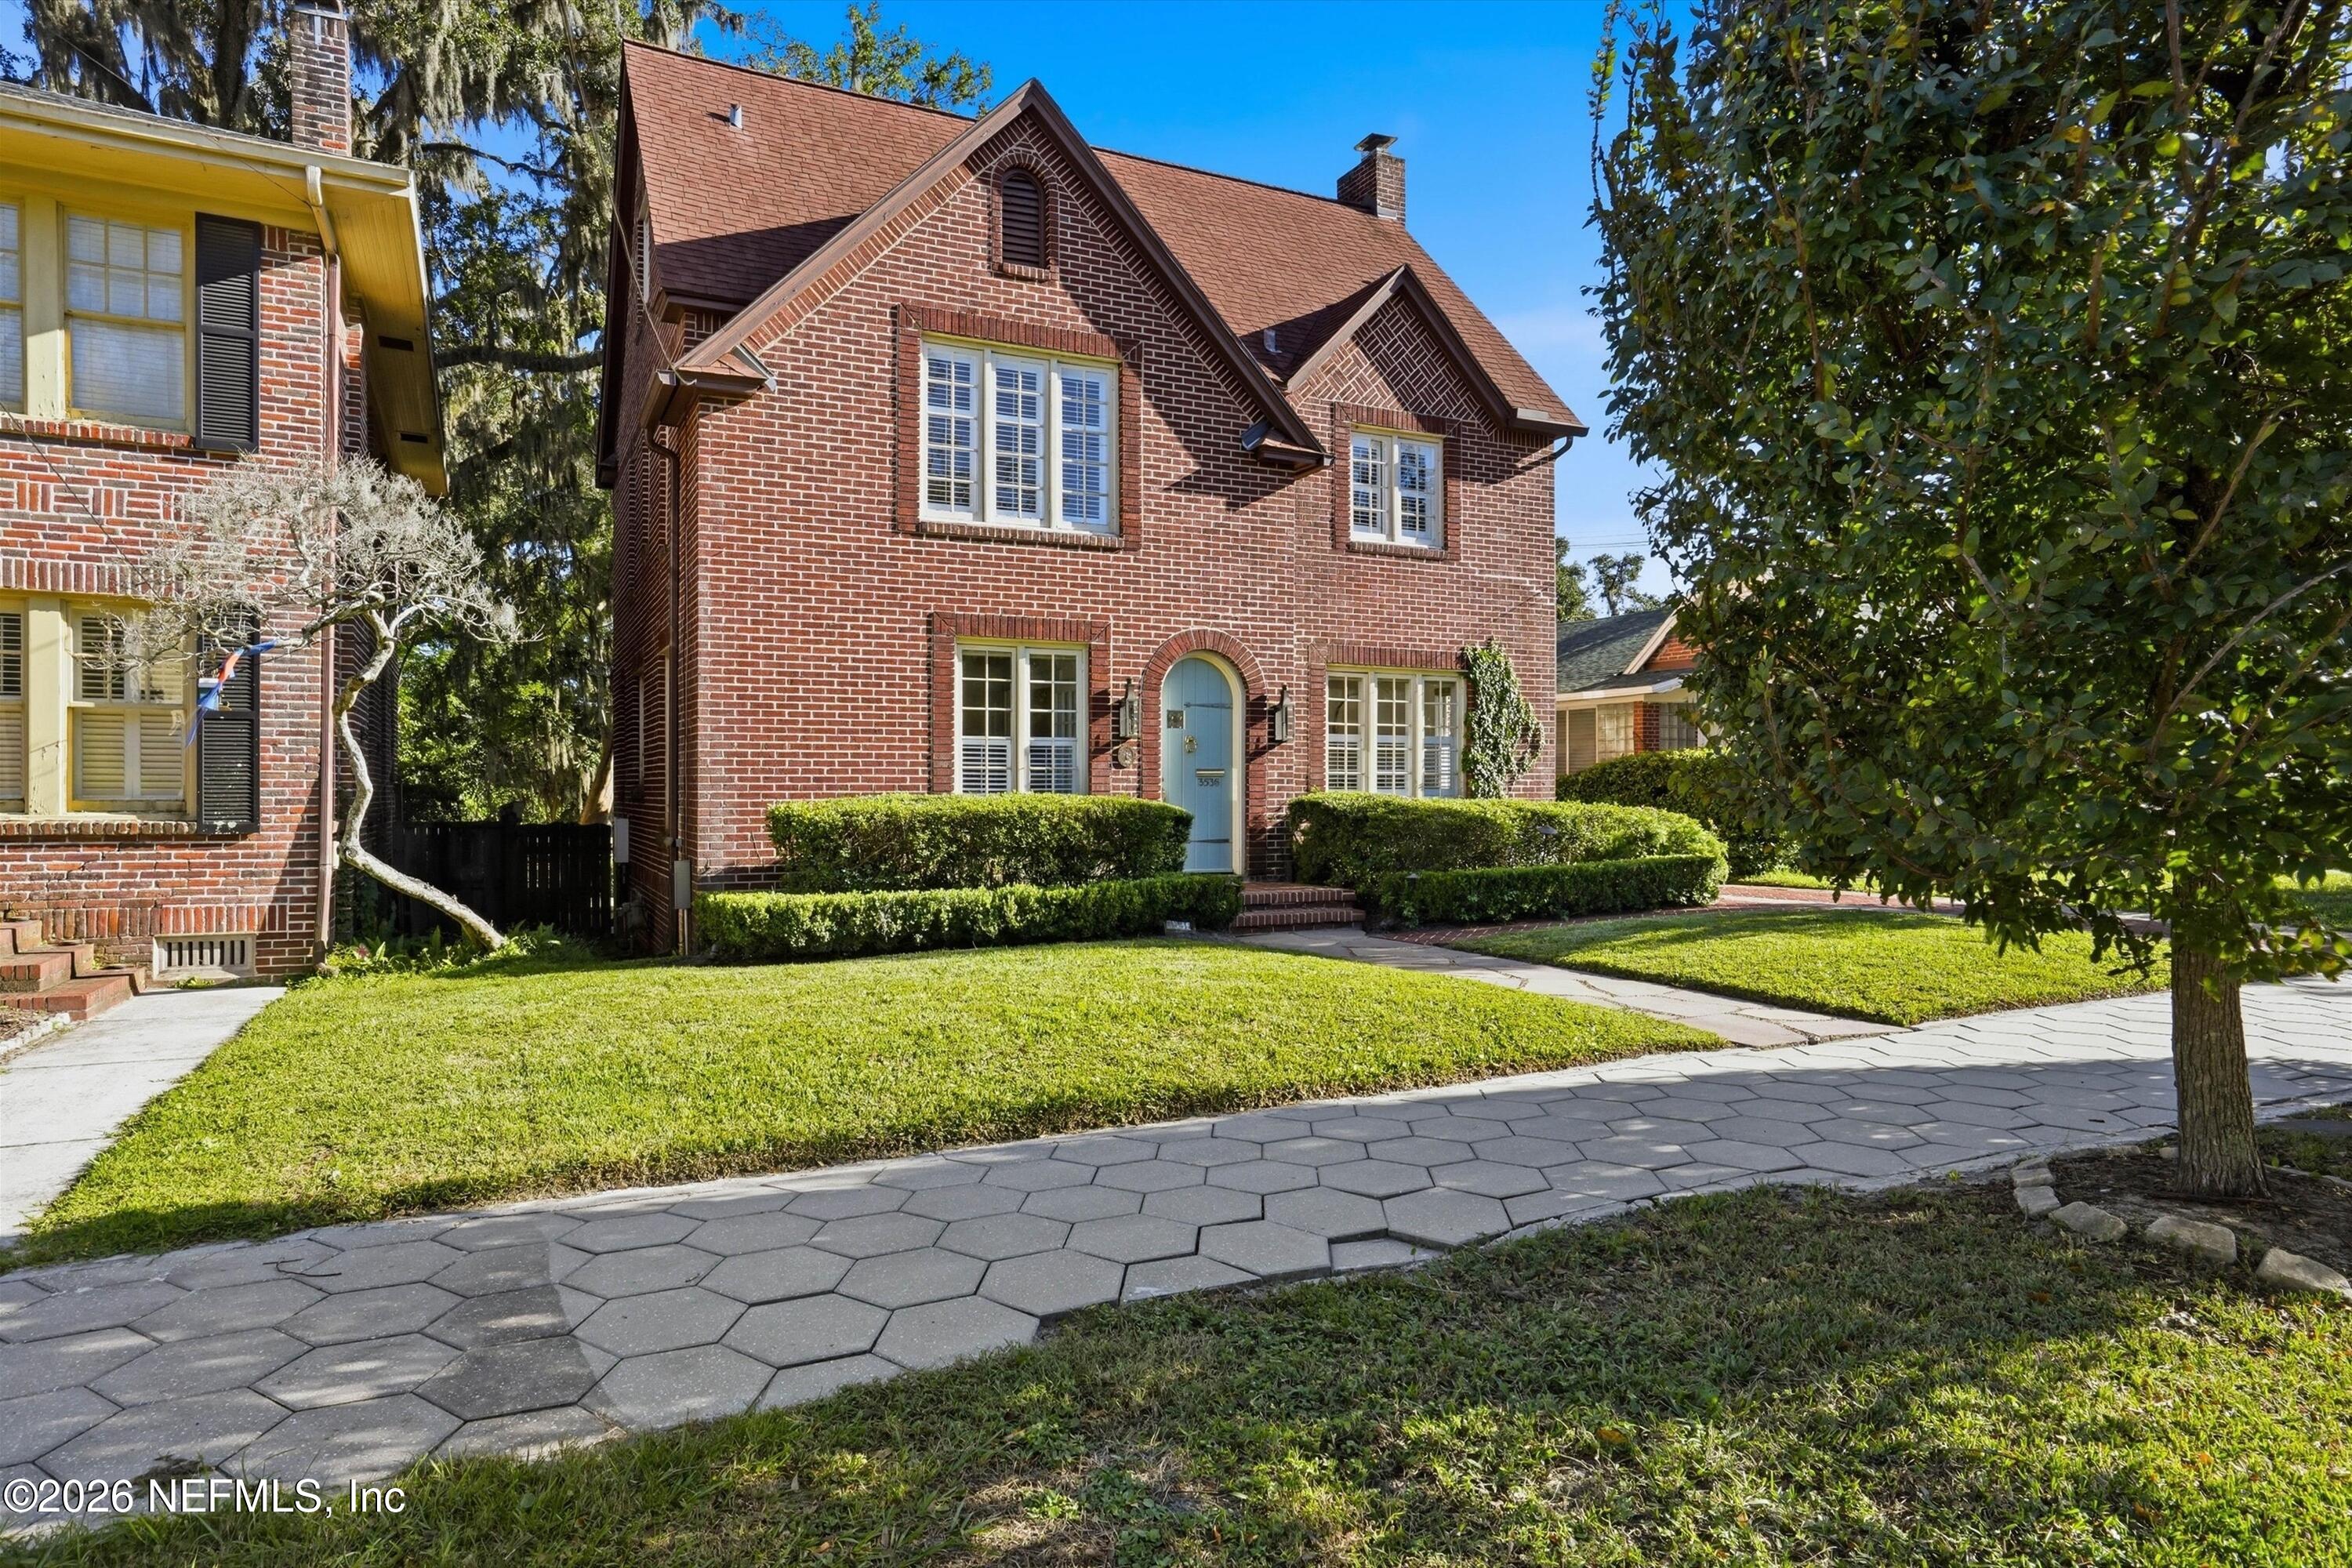
3536 Pine St
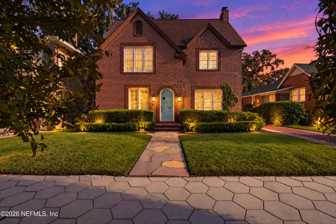
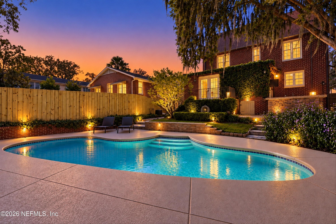
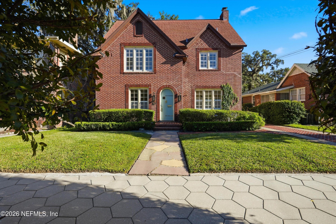
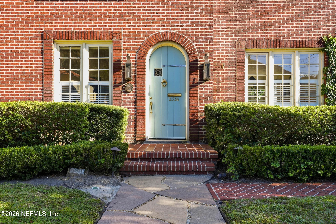
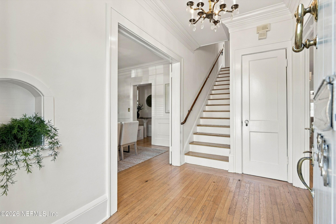
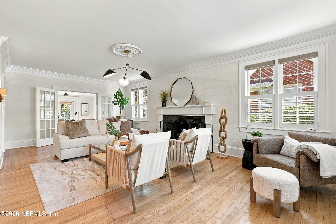
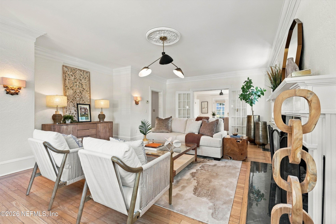
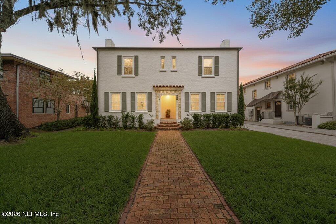
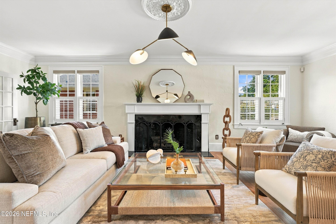
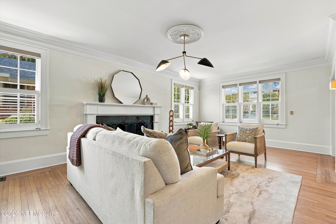
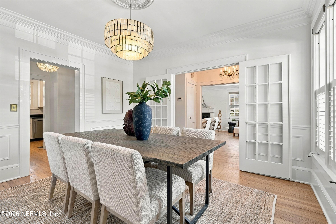
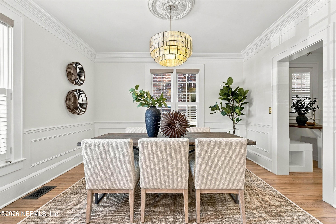
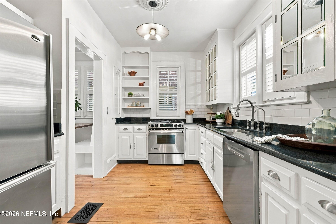
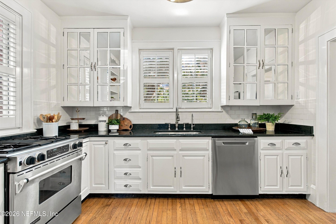
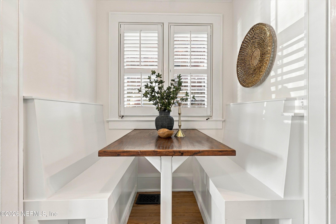
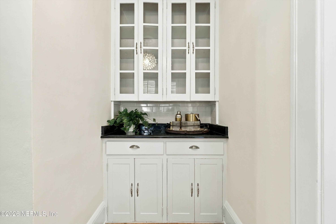
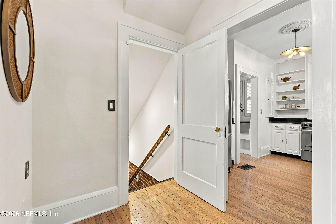
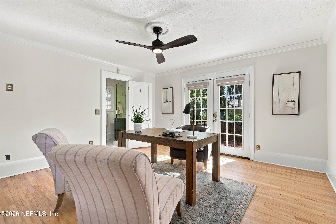
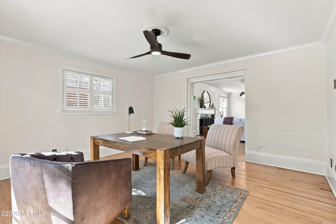
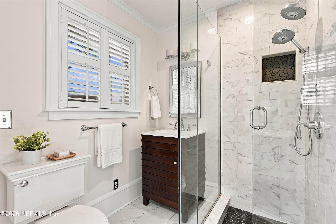
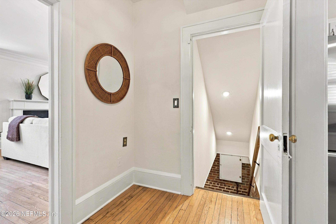
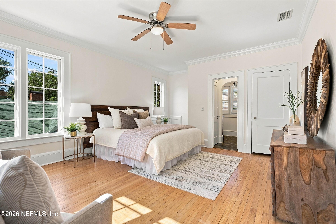
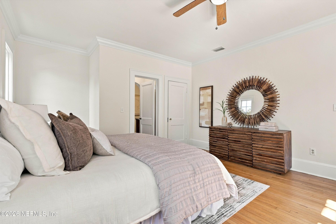
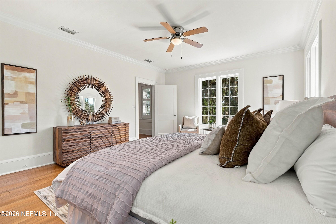
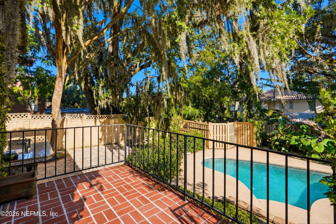
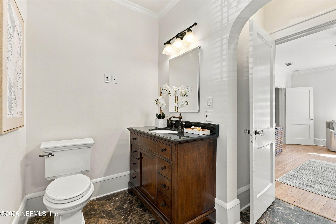
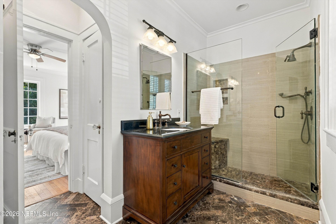
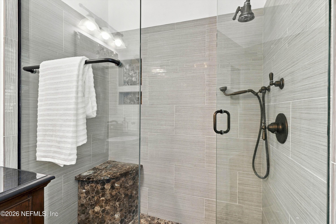
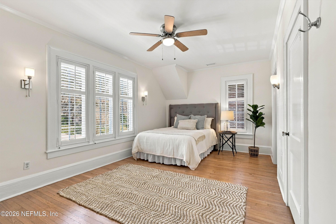
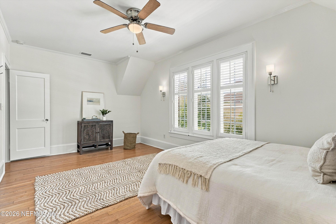
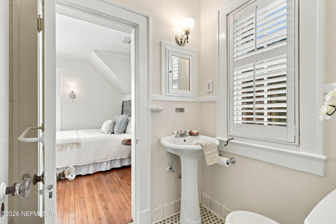
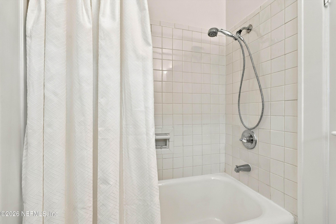
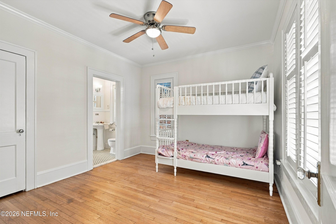
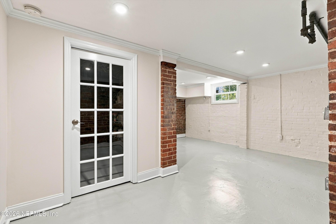
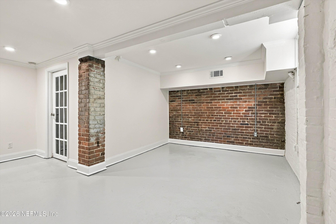
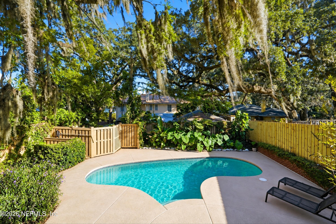
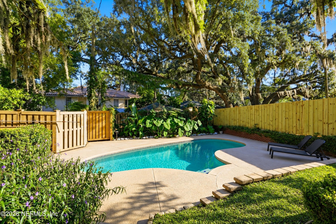
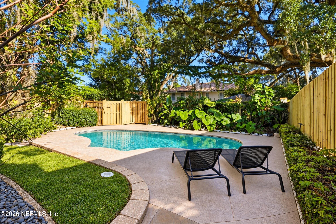
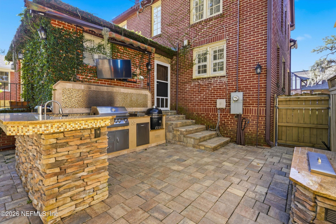
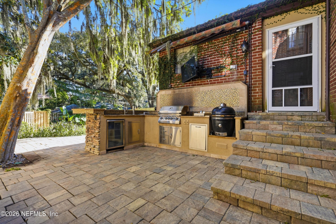
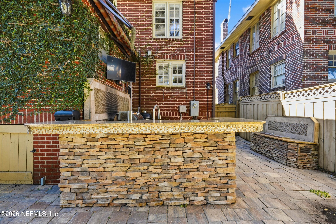
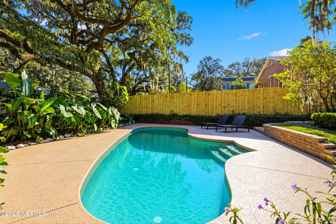
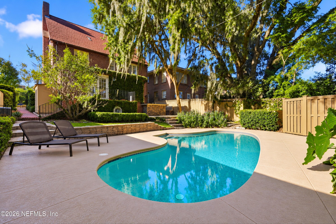
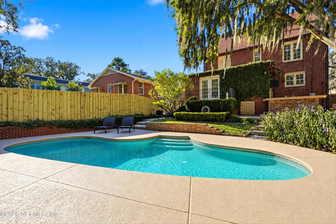
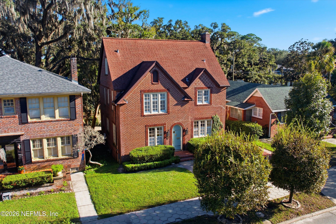
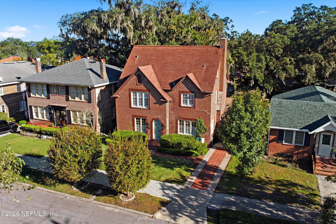
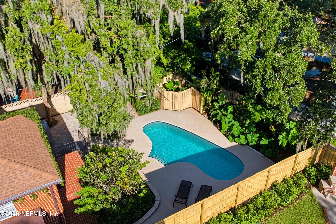
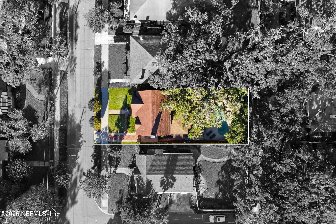
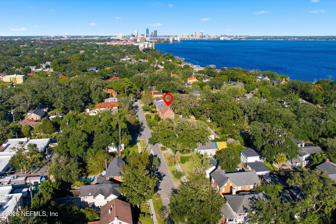
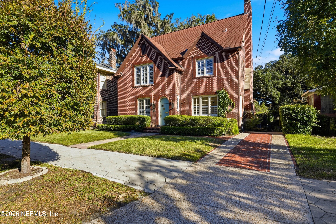
Set in the heart of Avondale, this elegant brick residence pairs timeless architecture with the warmth and character that make historic homes so special. Previously featured on the RAP Tour of Homes, it has been lovingly maintained while preserving its original hardwood floors and timeless charm. Imagine evenings gathered around the dining table, cocktails at the butler's pantry bar, and slow mornings at the built-in breakfast nook. The granite kitchen with stainless steel appliances anchors the home's inviting entertaining spaces. A first-floor office with a private entrance and en-suite bath offers versatility for guests, work, or a 4th bedroom. Upstairs, the spacious primary suite offers a peaceful retreat with dual vanities, a walk-in shower, and beautiful views of the backyard. Two additional bedrooms share a Jack-and-Jill bath, while the expansive lower level provides flexible space for a gym, office, or additional bedroom. Beyond the back door, a rare Avondale luxury awaits, a sparkling pool and summer kitchen designed for long afternoons outdoors, effortless entertaining, and evenings that linger long after sunset. Off-Street and rear alley parking, with space to build a one car garage, and walkable to nearby parks, and the many amazing shops and restaurants in Avondale. A home rich in character, thoughtfully designed for living well, and perfectly suited for timeless appeal.
Listing Information
Facts & Features
Location
Community Information
Architecture
Features & Amenities
Property Features
Square Footage
Tax & Financial Information
Schools
Fishweir Elementary School
Bayview Elementary School
Ortega Elementary School
Riverside High School
Lake Shore Middle School
West Riverside Elementary School
Ruth N. Upson Elementary School
Central Riverside Elementary School
School ratings are provided for informational purposes only and are subject to change. Attendance boundaries are for reference only — contact the school or district directly to verify enrollment eligibility.
Historical Data
Price History
| Date | Event | Price |
|---|---|---|
| 10/21/2026 | Listed for sale | $1,195,000 |
Listed by SUSAN MASSEY HOPKINS · CHRISTIE'S INTERNATIONAL REAL ESTATE FIRST COAST · 9043724711
Listing information provided exclusively for consumers' personal, non-commercial use and may not be used for any purpose other than to identify prospective properties consumers may be interested in purchasing. Information deemed reliable but not guaranteed by the MLS. Copyright 2026, realMLS. All rights reserved.
Last Updated: October 23, 2026 at 6:34 AM | Source: realMLS | MLS#: 2170226

Similar Homes For Sale In Jacksonville
Start Your Real Estate Journey
Whether you have questions about this listing, want to schedule a showing, or just want to talk through your options, Chris Ralston is here to help. Reach out and expect a response within one business day.
How can I help?
Chris Ralston is here to help. Reach out and expect a response within one business day.
Thanks — Chris Ralston will be in touch shortly.
Make A Plan For Your Purchase
Know what you can afford before you start shopping — then run the numbers on any home you have in mind.
How much house can I afford?
- Principal & interest
- Property taxes
- Homeowner's insurance
- HOA dues
If your monthly savings are applied to the loan principal.
Enter your income, debts, and down payment to see how much home you may qualify for. Estimates only — not a lending decision.
Want to know more?
Chris Ralston is here to help. Reach out and expect a response within one business day.
✓ Thanks — Chris Ralston will be in touch shortly.