
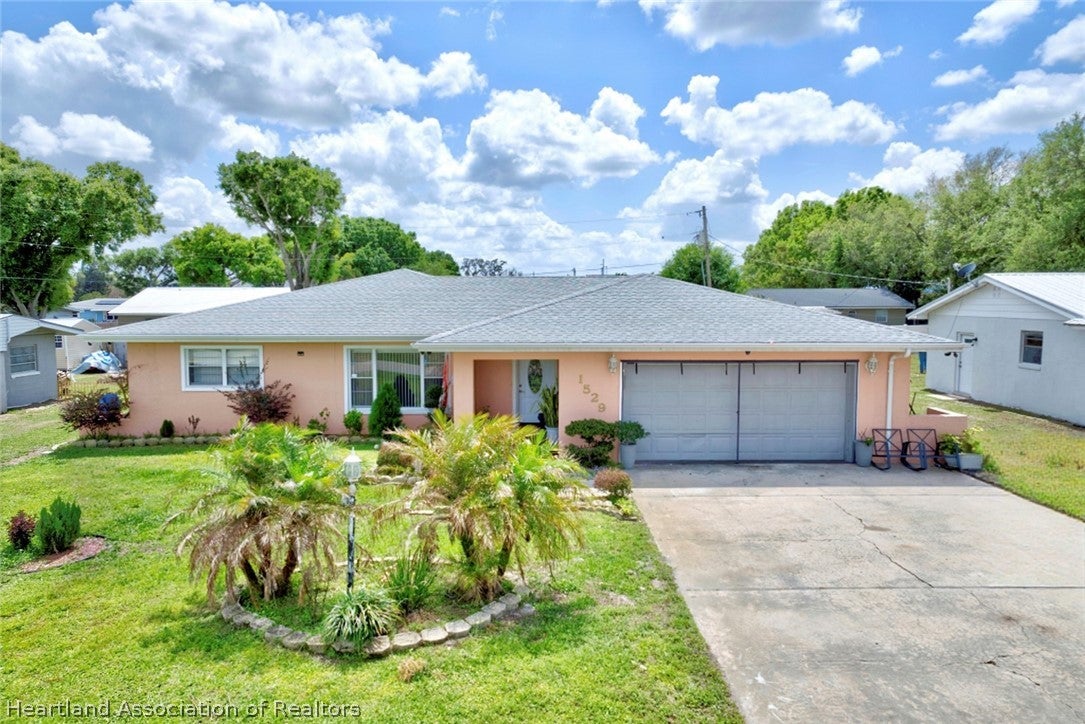
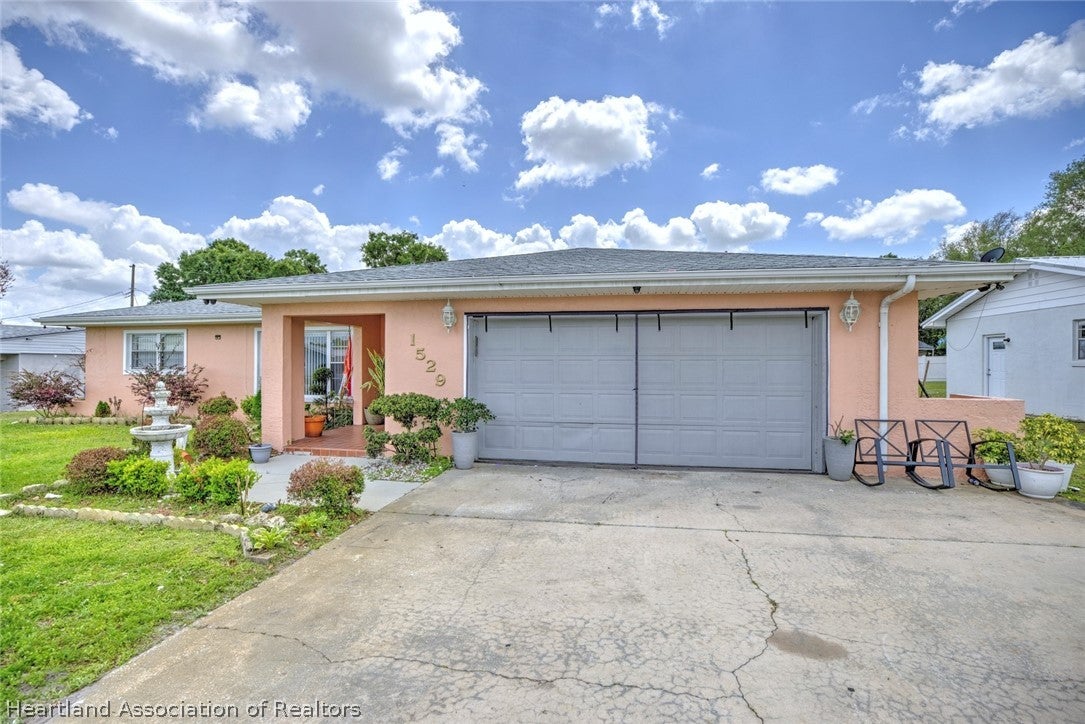
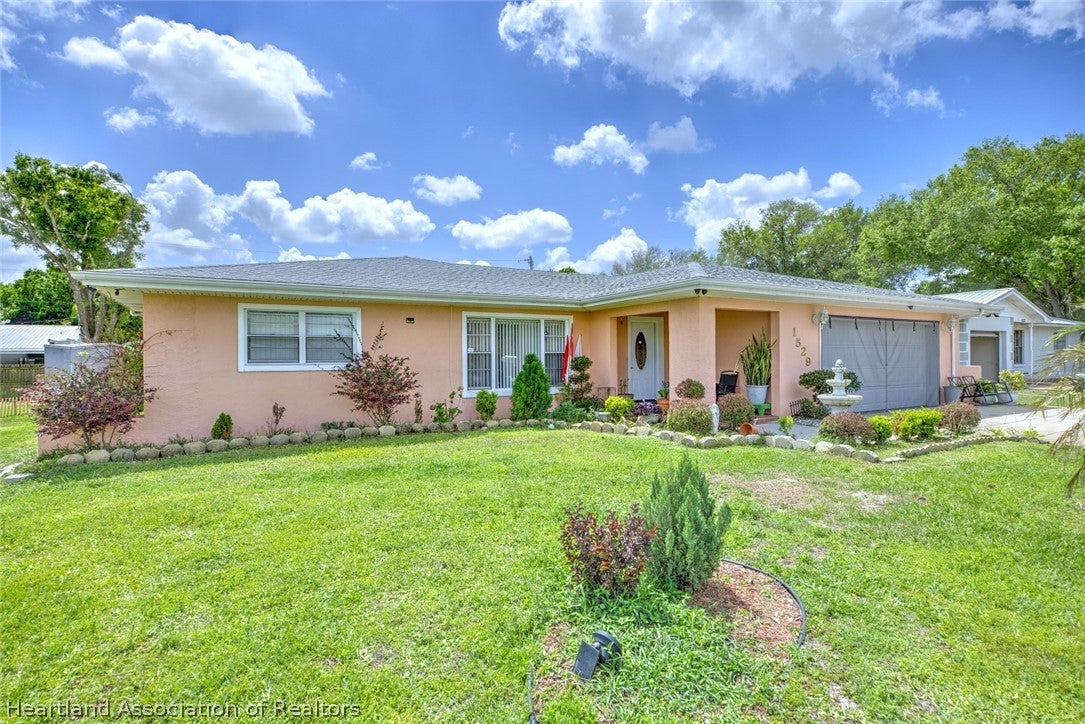
1529 Vicki Dr
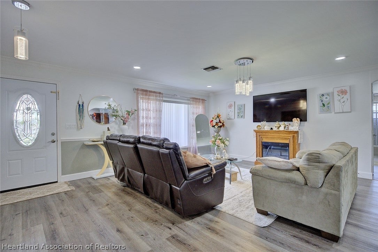
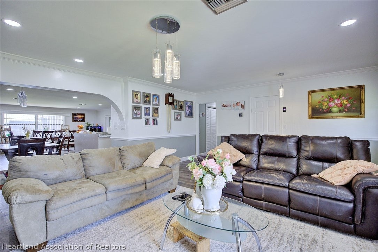
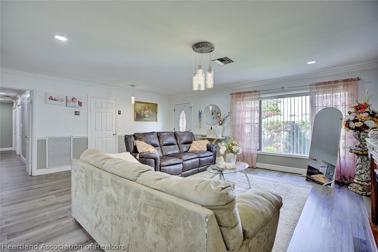
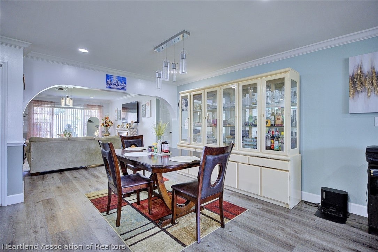
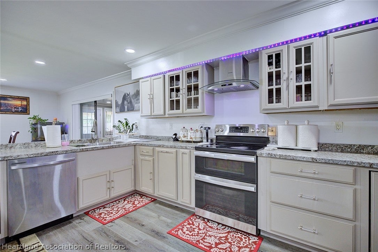
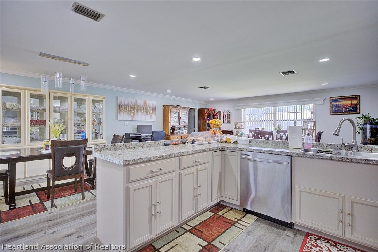
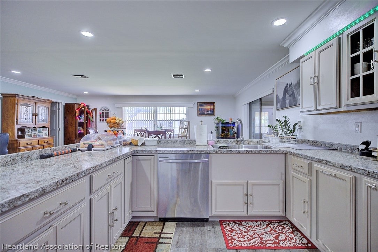
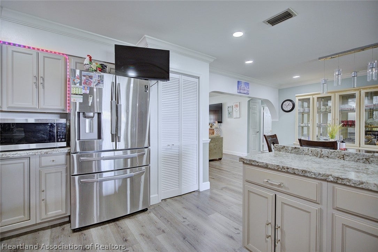
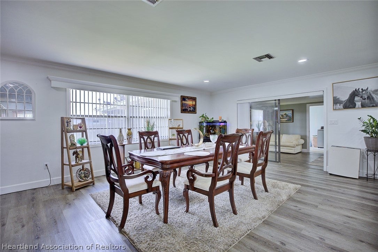
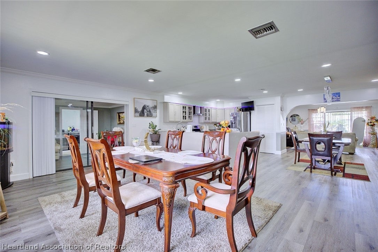
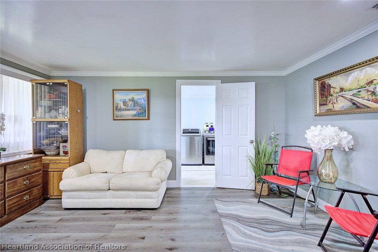
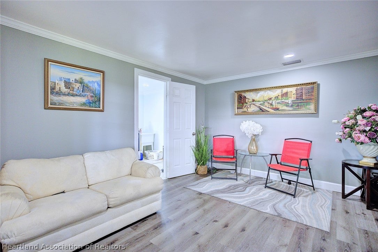
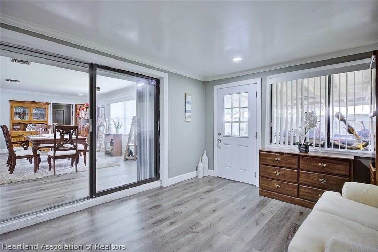
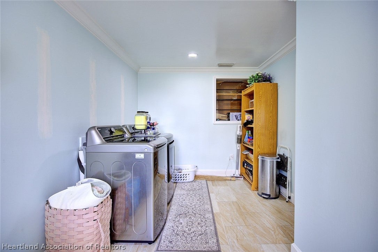
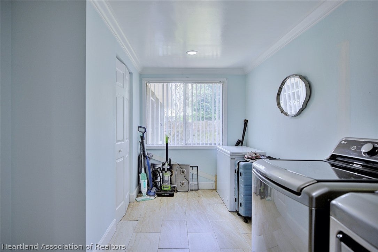
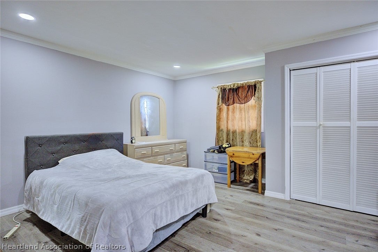
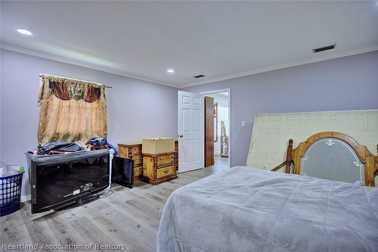
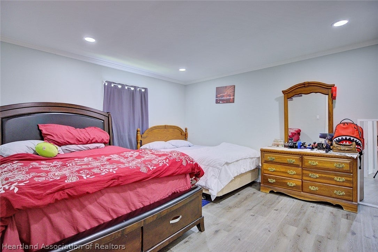
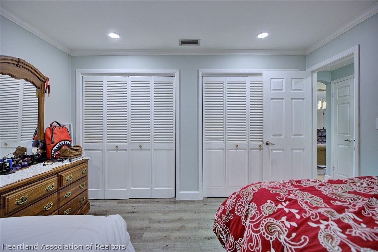
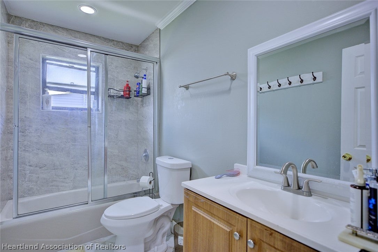
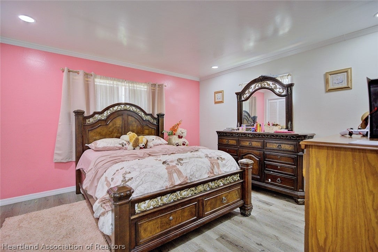
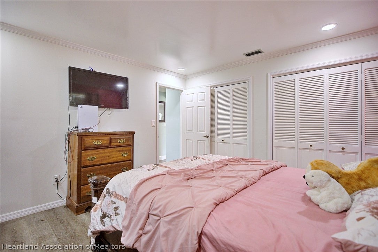
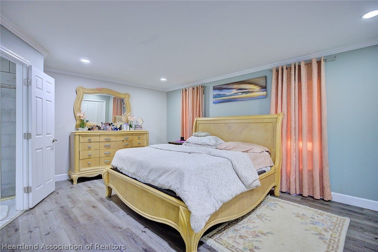
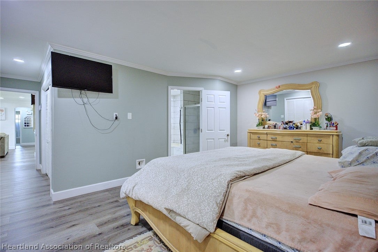
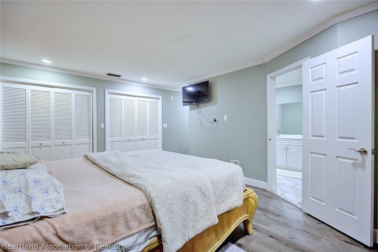
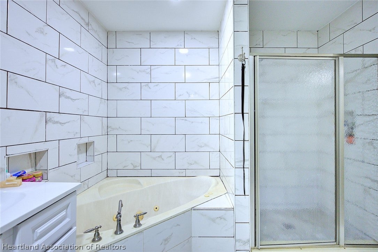
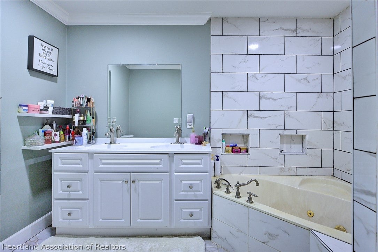
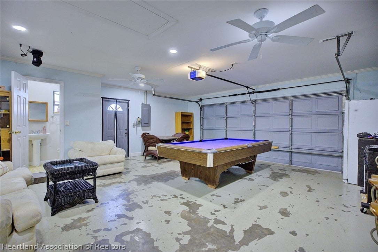
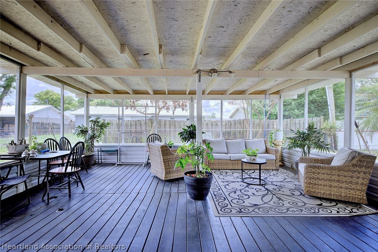
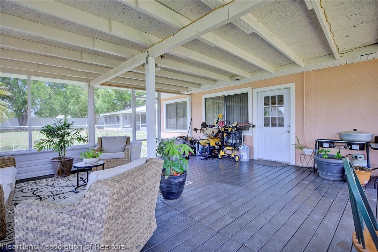
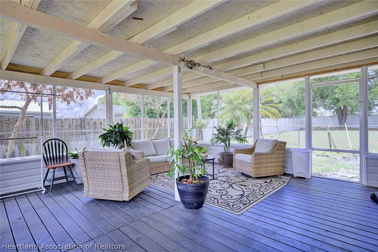
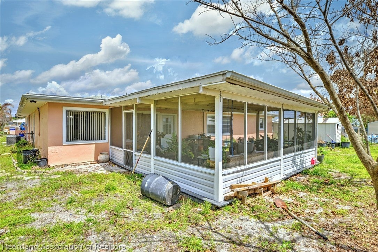
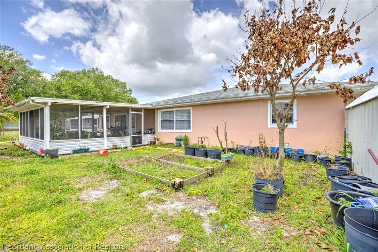
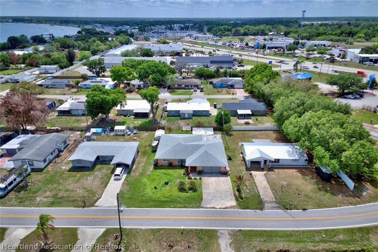
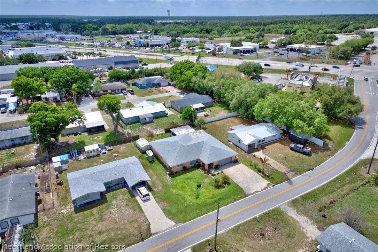
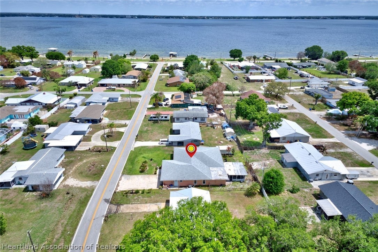
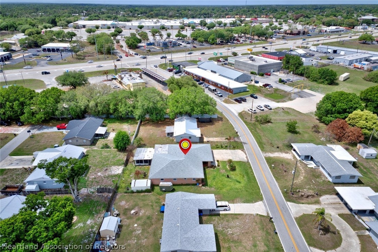
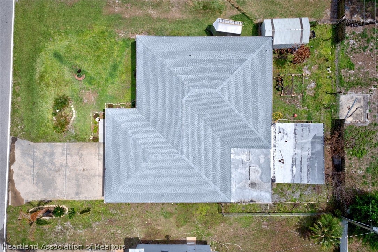
Perfectly situated just one block from the shores of Lake Jackson, this spacious and well-appointed home offers the ideal blend of comfort and convenience, close to shopping, dining, banking, and more. Boasting over 2,200 square feet of living space, this expansive residence features 4 bedrooms and 3 full bathrooms with a thoughtfully designed split floor plan. The private primary suite occupies its own wing, offering a generous bedroom with three closets and an updated en-suite bath complete with a jacuzzi tub, walk-in shower, double vanity, and mounted TV. At the heart of the home is a beautifully updated kitchen featuring sleek black appliances, including a trash compactor, abundant cabinetry, ample counter space, and a large breakfast bar that opens to the oversized family room—perfect for entertaining. A pantry closet adds even more storage. Enjoy multiple living spaces with both a large family room and a sunken living room, providing flexibility for gatherings or relaxation. Three additional bedrooms are located on the opposite side of the home, offering privacy for family or guests. Additional highlights include a spacious indoor laundry room with shelving, utility sink, and room for a stand-up freezer. Sliding glass doors lead to a 16x21 enclosed porch with a wall-unit AC, creating versatile bonus space. This home is packed with features, including central vacuum, vinyl plank flooring, updated paint, newer AC and water heater, updated kitchen, gutters, garage door opener, and more. The fenced backyard and large storage shed with shelving add even more functionality. With incredible storage throughout and generous living space, this home offers exceptional value in a prime location. Come see this home today!
Listing Information
Open Houses
-
Sunday, October 25Come see this oversized home centrally located!12:00 PM – 2:00 PM
Facts & Features
Location
Community Information
Architecture
Features & Amenities
Property Features
Square Footage
Tax & Financial Information
Schools
The Academy At Youth Care Lane
Hill-Gustat Middle School
Memorial Elementary School
The Kindergarten Learning Center
Sun 'n Lake Elementary School
Sebring High School
Woodlawn Elementary School
Sebring Middle School
School ratings are provided for informational purposes only and are subject to change. Attendance boundaries are for reference only — contact the school or district directly to verify enrollment eligibility.
Historical Data
Price History
| Date | Event | Price |
|---|---|---|
| 09/13/2026 | Price change | $320,000 |
| 04/07/2026 | Listed for sale | $369,000 |
Listed by Kimberly Boersma · ADVANCED ALL SERVICE/ SEBRING · 8633851181
Listing information provided exclusively for consumers' personal, non-commercial use and may not be used for any purpose other than to identify prospective properties consumers may be interested in purchasing. Information deemed reliable but not guaranteed by the MLS. Copyright 2026, Heartland Association of REALTORS. All rights reserved.
Last Updated: October 18, 2026 at 12:52 AM | Source: Heartland Association of REALTORS | MLS#: 324468

Similar Homes For Sale In Sebring



Start Your Real Estate Journey
Whether you have questions about this listing, want to schedule a showing, or just want to talk through your options, Chris Ralston is here to help. Reach out and expect a response within one business day.
How can I help?
Chris Ralston is here to help. Reach out and expect a response within one business day.
Thanks — Chris Ralston will be in touch shortly.
Make A Plan For Your Purchase
Know what you can afford before you start shopping — then run the numbers on any home you have in mind.
How much house can I afford?
- Principal & interest
- Property taxes
- Homeowner's insurance
- HOA dues
If your monthly savings are applied to the loan principal.
Enter your income, debts, and down payment to see how much home you may qualify for. Estimates only — not a lending decision.
Want to know more?
Chris Ralston is here to help. Reach out and expect a response within one business day.
✓ Thanks — Chris Ralston will be in touch shortly.