
5826 Cortez Blvd
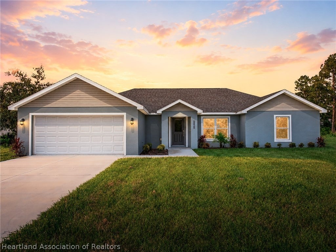
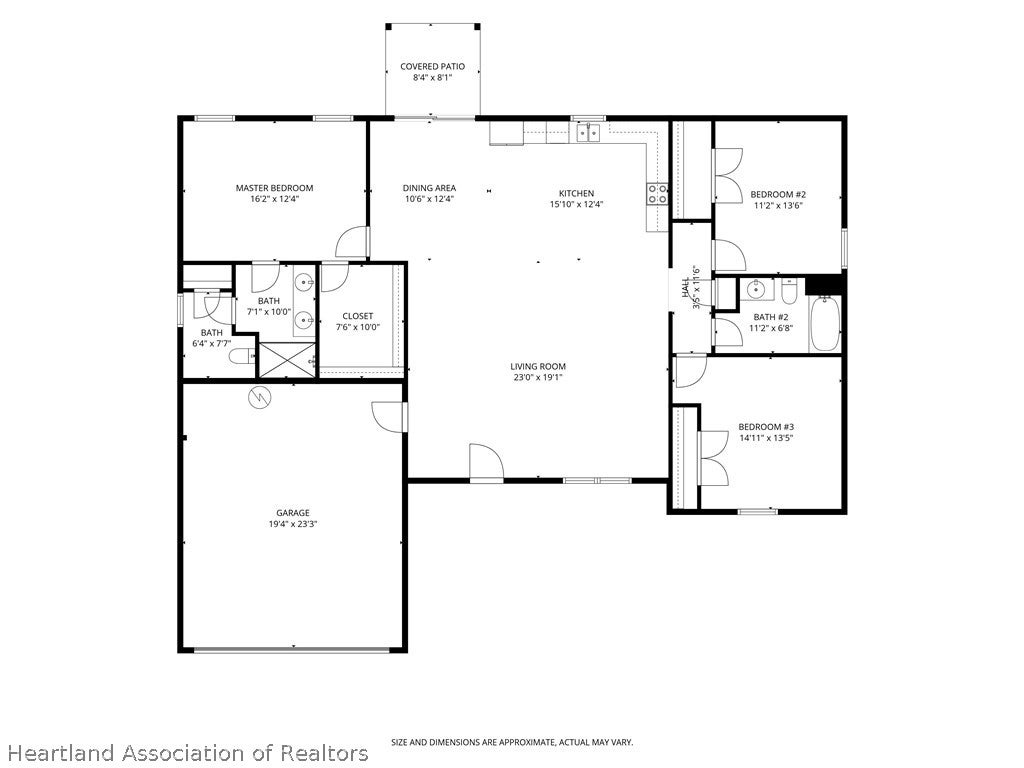
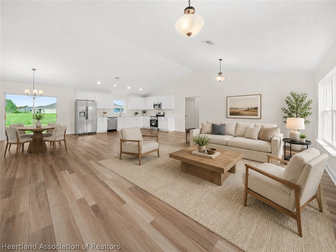
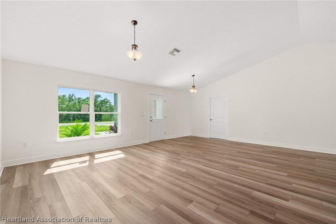
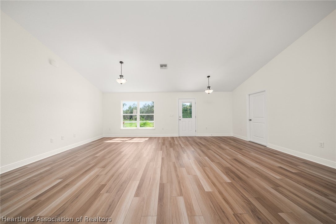
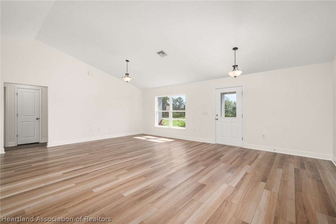
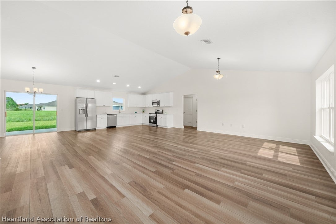
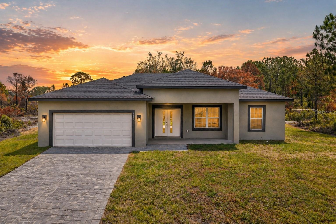
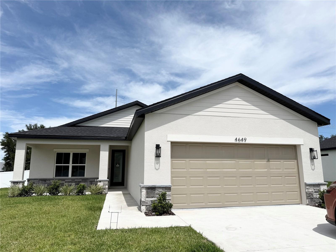
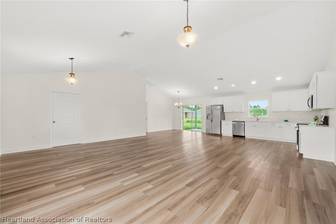
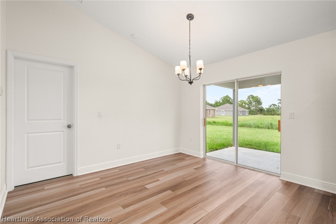
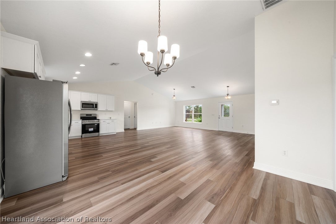
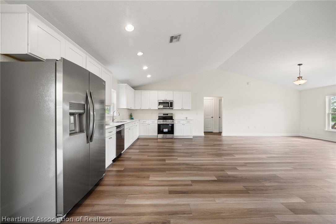
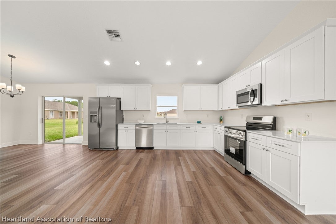
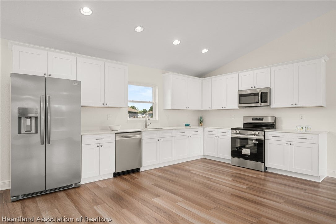
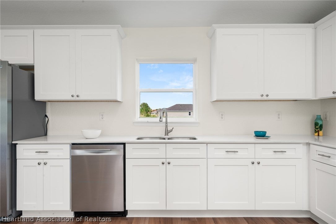
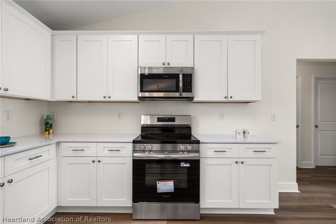
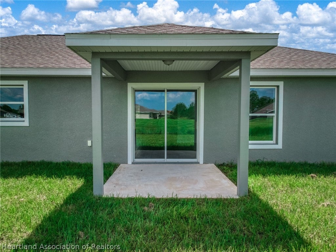
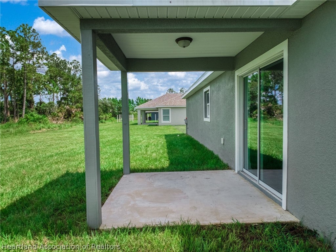
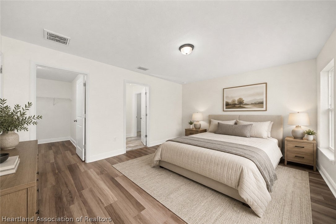
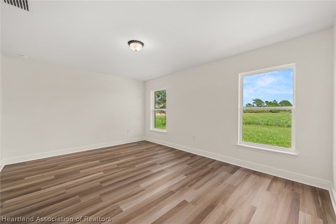
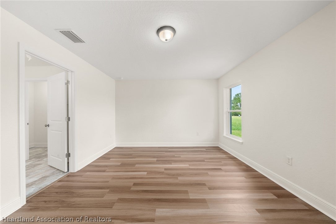
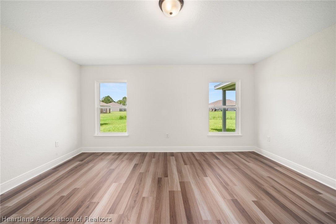
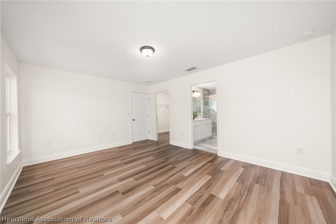
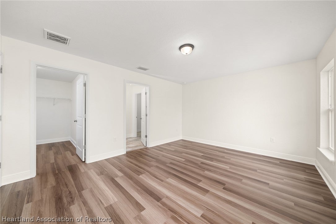
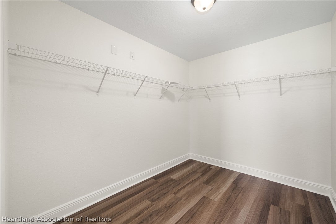
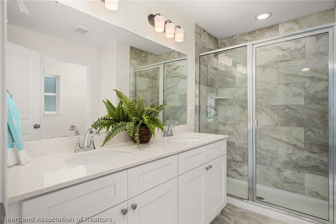
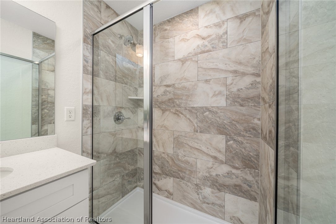
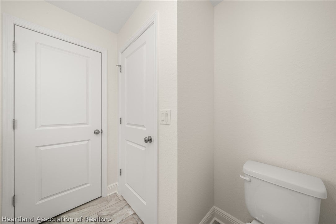
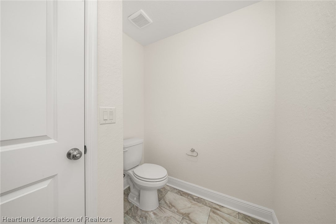
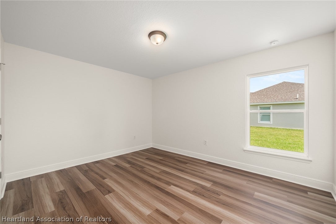
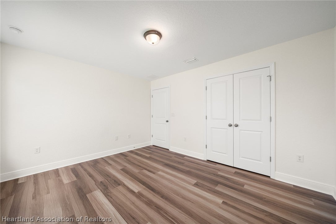
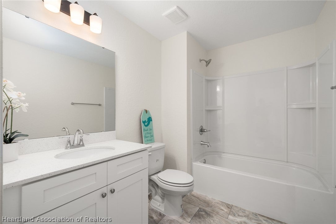
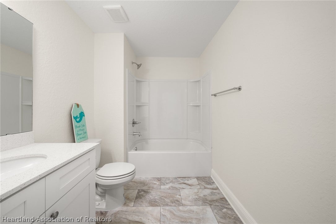
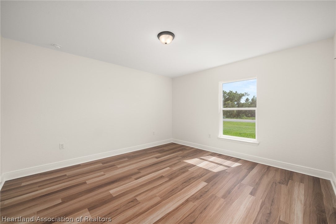
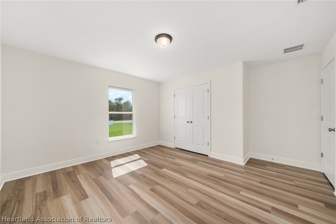
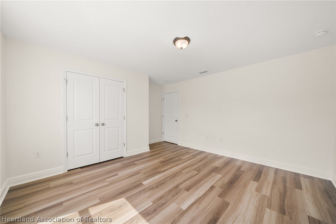
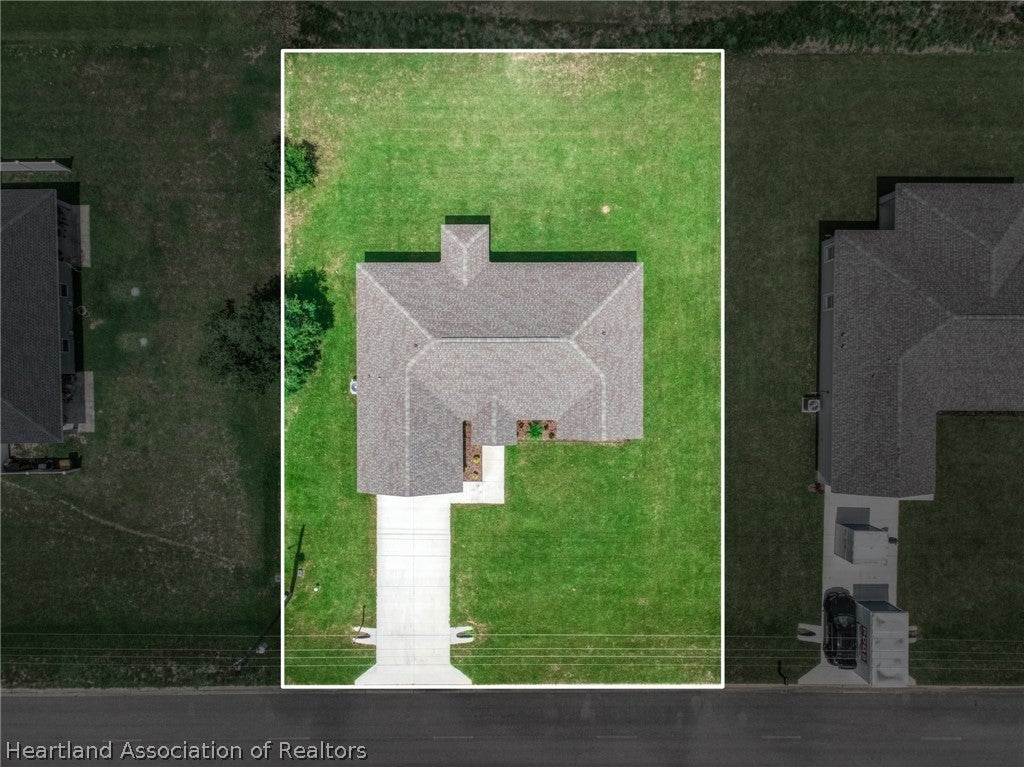
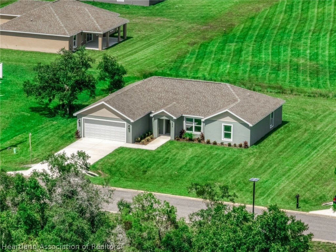
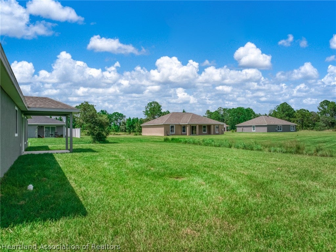
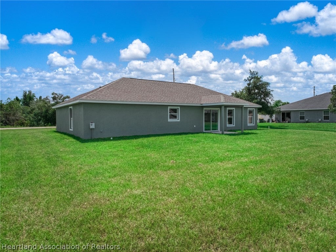
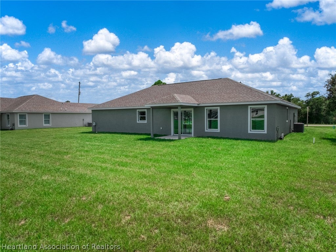
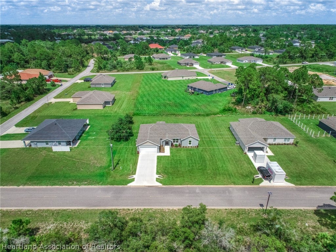
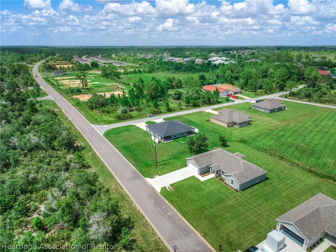
CHECK OUT THE VIRTUAL TOUR, IT IS LIKE OPEN HOUSE 24/7! Experience the perfect blend of quality craftsmanship, modern design, and everyday comfort in this brand-new Palmetto model. Offering 3 bedrooms, 2 bathrooms, and an attached 2-car garage, this thoughtfully designed home features a desirable split-bedroom floor plan with an open-concept layout ideal for both relaxing and entertaining. The spacious living, dining, and kitchen areas flow seamlessly together, creating a bright and inviting atmosphere. The kitchen is beautifully appointed with bright white soft close cabinetry, quartz countertops, upgraded stainless steel appliances, abundant workspace, and ample storage. The private owner’s suite serves as a peaceful retreat with a generous walk-in closet and a well-appointed en-suite bath featuring dual vanities, designer tile finishes, and a frameless glass walk-in shower. Two additional bedrooms and a full guest bath are situated on the opposite side of the home, providing privacy and flexibility for family or guests. Additional upgrades include luxury vinyl plank flooring throughout the main living areas, stylish Rockport interior doors, modern lighting and fixtures, an interior laundry room, covered front and rear porches, professional landscaping, and a three-zone irrigation system. Situated on an oversized lot with plenty of room to enjoy the outdoors, this exceptional new construction home offers the perfect combination of style, functionality, and value. Schedule your private showing today and discover why the Palmetto model is the perfect place to call home. *Some photos are virtually enhanced.
Listing Information
Facts & Features
Location
Community Information
Architecture
Features & Amenities
Property Features
Square Footage
Tax & Financial Information
Schools
Hill-Gustat Middle School
Assigned school for this home
Avon Park High School
Memorial Elementary School
Avon Park Middle School
Sun 'n Lake Elementary School
Avon Elementary School
School ratings are provided for informational purposes only and are subject to change. Attendance boundaries are for reference only — contact the school or district directly to verify enrollment eligibility.
Historical Data
Price History
| Date | Event | Price |
|---|---|---|
| 09/04/2026 | Price change | $290,500 |
| 07/28/2026 | Listed for sale | $292,000 |
Listed by Dawn Dell · Paradise Real Estate International LLC · 8632727540
Listing information provided exclusively for consumers' personal, non-commercial use and may not be used for any purpose other than to identify prospective properties consumers may be interested in purchasing. Information deemed reliable but not guaranteed by the MLS. Copyright 2026, Heartland Association of REALTORS. All rights reserved.
Last Updated: October 17, 2026 at 9:52 PM | Source: Heartland Association of REALTORS | MLS#: 326808

Similar Homes For Sale In Sebring
Start Your Real Estate Journey
Whether you have questions about this listing, want to schedule a showing, or just want to talk through your options, Chris Ralston is here to help. Reach out and expect a response within one business day.
How can I help?
Chris Ralston is here to help. Reach out and expect a response within one business day.
Thanks — Chris Ralston will be in touch shortly.
Make A Plan For Your Purchase
Know what you can afford before you start shopping — then run the numbers on any home you have in mind.
How much house can I afford?
- Principal & interest
- Property taxes
- Homeowner's insurance
- HOA dues
If your monthly savings are applied to the loan principal.
Enter your income, debts, and down payment to see how much home you may qualify for. Estimates only — not a lending decision.
Want to know more?
Chris Ralston is here to help. Reach out and expect a response within one business day.
✓ Thanks — Chris Ralston will be in touch shortly.