
3853 Citroen Dr
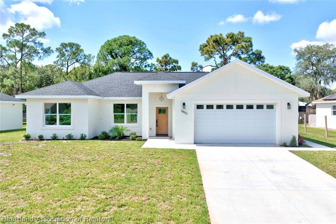
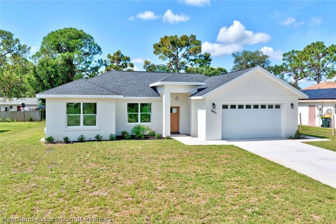
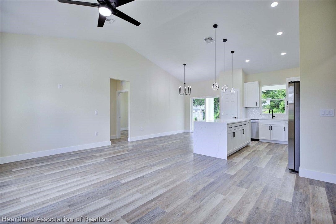
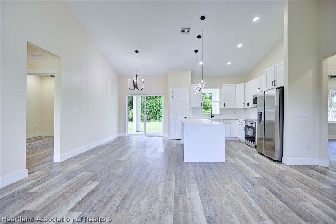
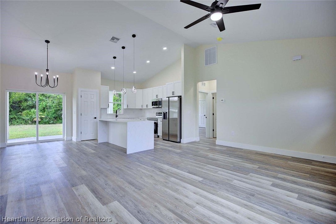
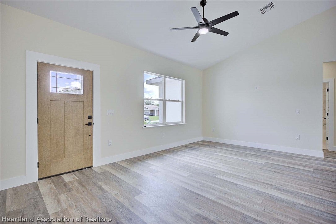
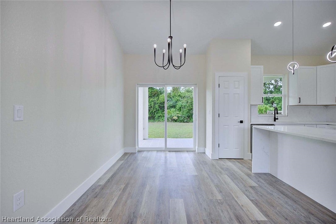
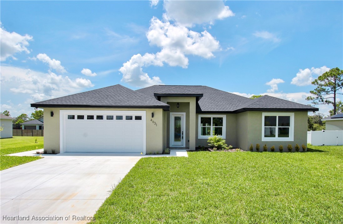
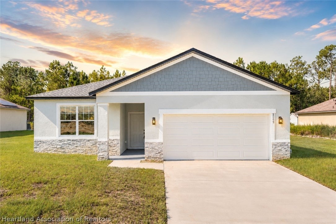
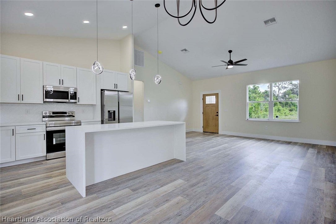
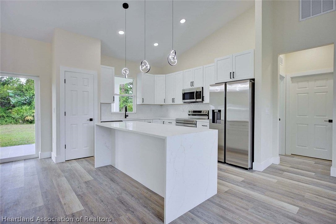
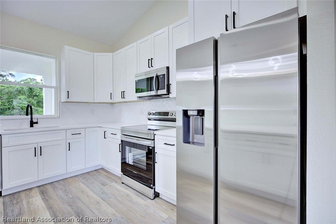
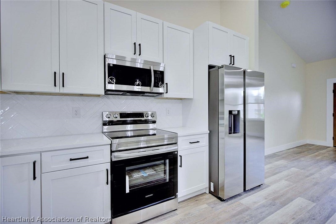
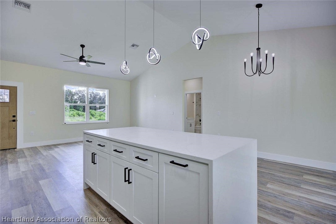
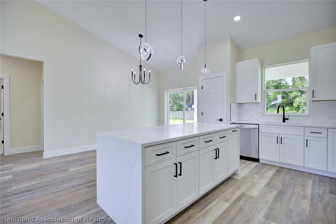
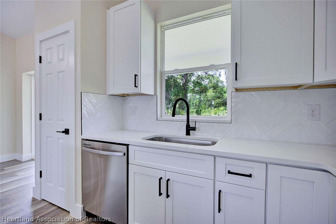
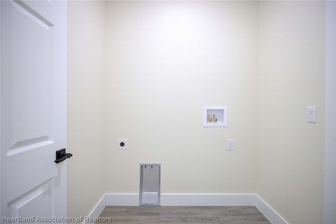
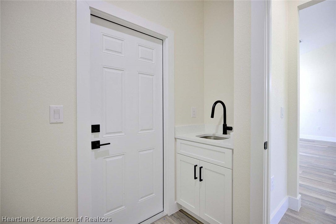
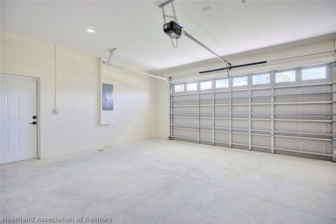
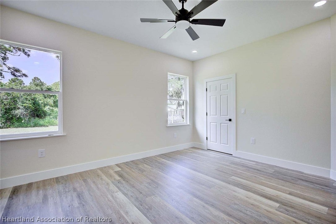
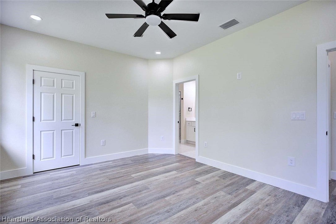
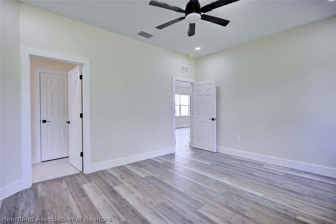
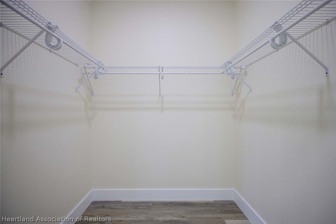
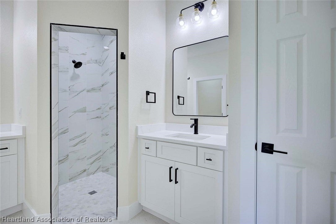
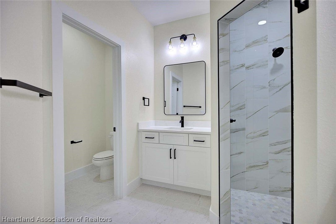
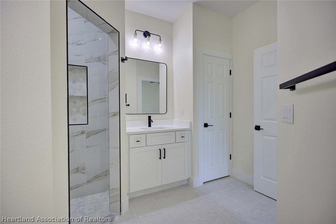
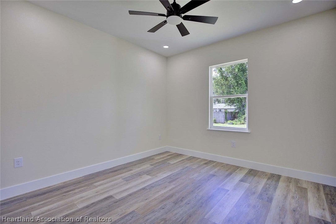
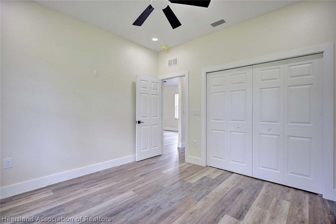
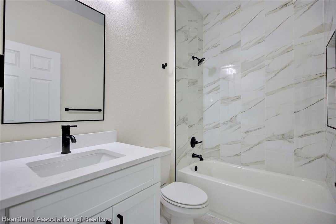
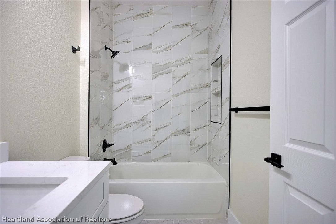
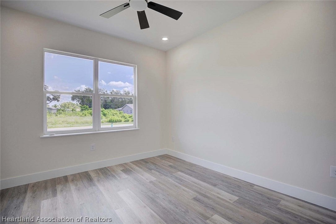
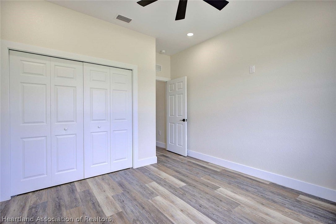
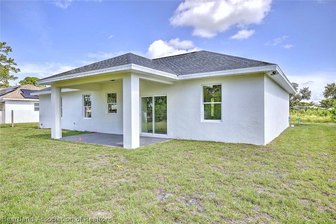
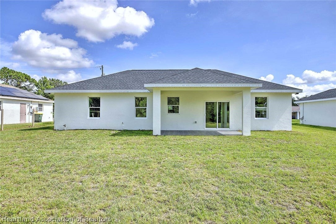
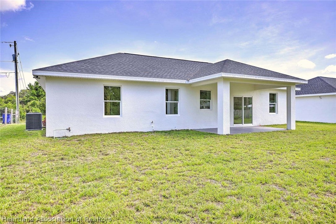
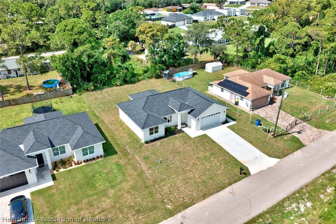
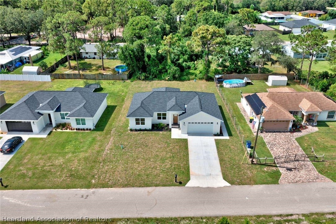
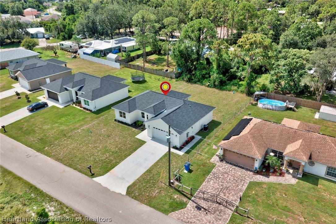
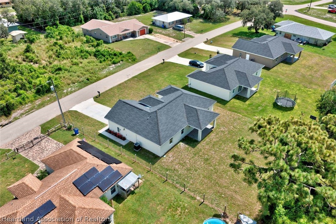
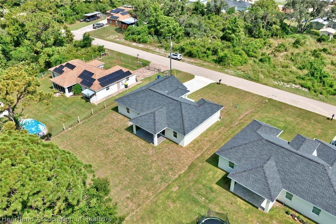
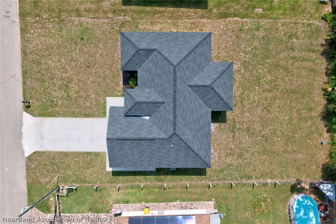
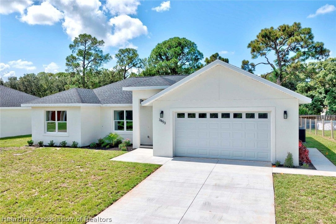
Welcome to this beautifully appointed new construction home, ideally located in the heart of Sebring. Offering 3 bedrooms, 2 bathrooms, and a thoughtfully designed open-concept floor plan, this home delivers the perfect combination of modern style, quality finishes, and everyday functionality all in a location close to shopping, dining, medical facilities, schools, and more. From the moment you step inside, you'll appreciate the bright, spacious atmosphere and attention to detail throughout. Luxury wood-look vinyl plank flooring flows seamlessly through the main living areas, complemented by vaulted ceilings that add volume and character to the open-concept design. The layout was designed with today's lifestyle in mind, creating an inviting space for both relaxed everyday living and entertaining. At the heart of the home is a beautiful island kitchen featuring waterfall quartz countertops, crisp white shaker cabinetry, stainless steel appliances, and abundant cabinet and prep space. Open to the dining and living areas, the kitchen creates a natural gathering space where everyone can stay connected whether you're preparing dinner, enjoying a meal, or entertaining friends and family. The split-bedroom floor plan provides excellent privacy. The spacious primary suite is tucked away on one side of the home and features a generous walk-in closet and a stylish en-suite bathroom with dual vanities and a beautifully tiled walk-in shower. Two additional bedrooms are located on the opposite side of the home and share a well-appointed hallway bathroom, offering comfortable accommodations for family, guests, or a home office. Thoughtful details continue throughout the home, including a dedicated indoor laundry room with a granite-topped utility sink, adding both convenience and functionality. Step outside to the large covered rear patio, an ideal extension of the living space and the perfect spot for morning coffee, outdoor dining, or relaxing at the end of the day. An attached two-car garage provides secure parking and additional storage, while the home's new construction means you can enjoy modern finishes and the peace of mind that comes with a brand-new home. With its stylish finishes, functional floor plan, and convenient central Sebring location, this move-in-ready home is an exceptional opportunity for anyone looking for modern Florida living without sacrificing convenience. Schedule your private showing today and experience everything this beautiful new home has to offer.
Listing Information
Facts & Features
Location
Community Information
Architecture
Features & Amenities
Property Features
Square Footage
Tax & Financial Information
Schools
Hill-Gustat Middle School
Memorial Elementary School
Sun 'n Lake Elementary School
Woodlawn Elementary School
Sebring Middle School
Sebring High School
Fred Wild Elementary School
Divine Academy Inc.
School ratings are provided for informational purposes only and are subject to change. Attendance boundaries are for reference only — contact the school or district directly to verify enrollment eligibility.
Historical Data
Price History
| Date | Event | Price |
|---|---|---|
| 08/26/2026 | Listed for sale | $310,000 |
Listed by Eric Rhoades · RE/MAX REALTY PLUS · 8633850077
Listing information provided exclusively for consumers' personal, non-commercial use and may not be used for any purpose other than to identify prospective properties consumers may be interested in purchasing. Information deemed reliable but not guaranteed by the MLS. Copyright 2026, Heartland Association of REALTORS. All rights reserved.
Last Updated: August 26, 2026 at 9:26 PM | Source: Heartland Association of REALTORS | MLS#: 327515

Similar Homes For Sale In Sebring
Start Your Real Estate Journey
Whether you have questions about this listing, want to schedule a showing, or just want to talk through your options, Chris Ralston is here to help. Reach out and expect a response within one business day.
How can I help?
Chris Ralston is here to help. Reach out and expect a response within one business day.
Thanks — Chris Ralston will be in touch shortly.
Make A Plan For Your Purchase
Know what you can afford before you start shopping — then run the numbers on any home you have in mind.
How much house can I afford?
- Principal & interest
- Property taxes
- Homeowner's insurance
- HOA dues
If your monthly savings are applied to the loan principal.
Enter your income, debts, and down payment to see how much home you may qualify for. Estimates only — not a lending decision.
Want to know more?
Chris Ralston is here to help. Reach out and expect a response within one business day.
✓ Thanks — Chris Ralston will be in touch shortly.