
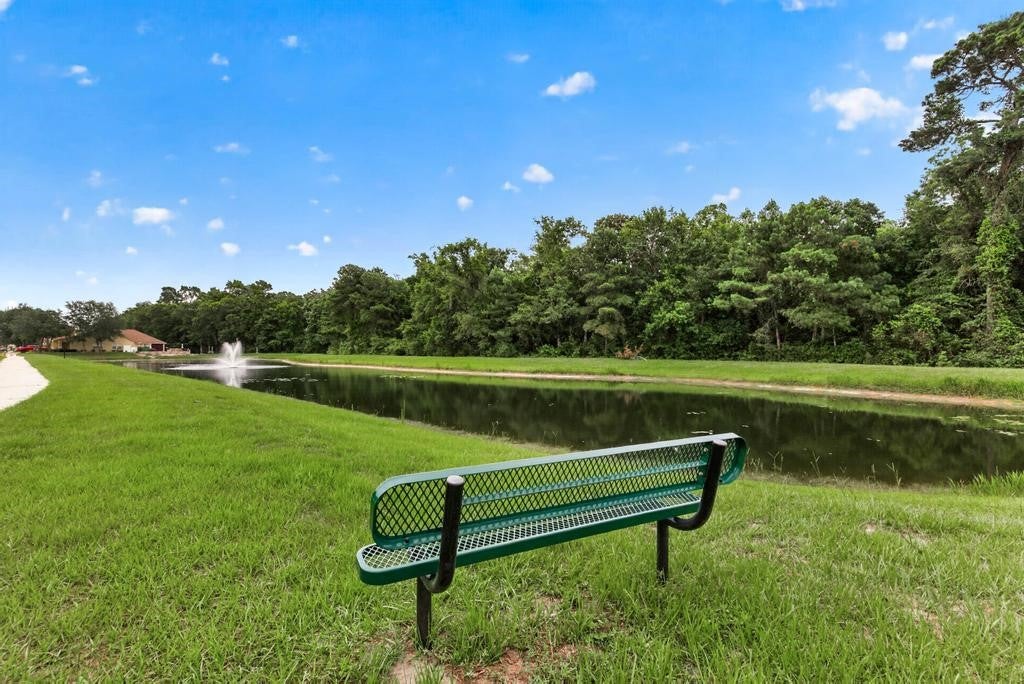
12184 Hatherden Ct
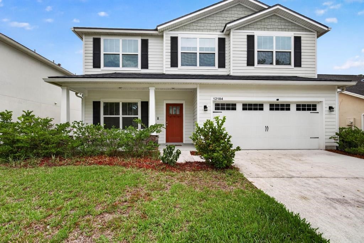
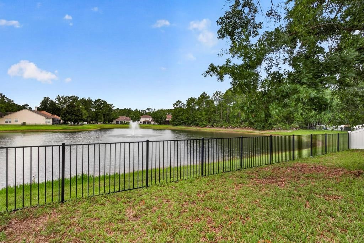
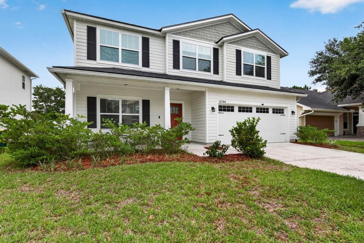
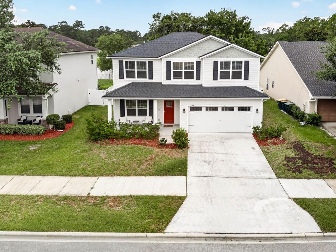
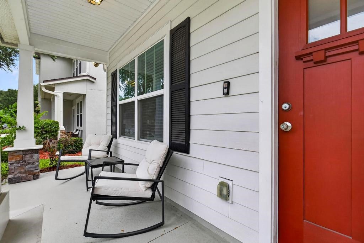
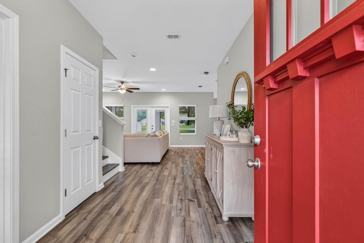
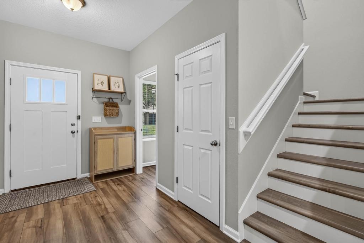
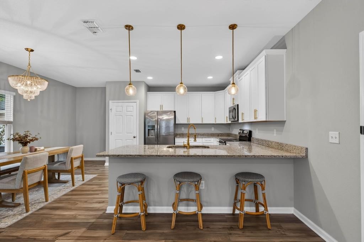
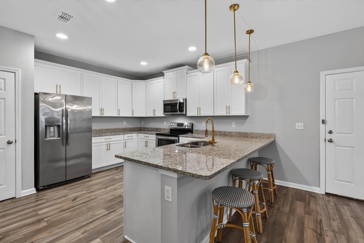
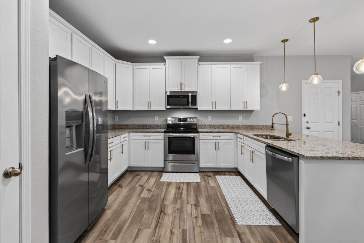
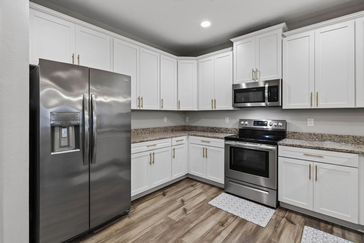
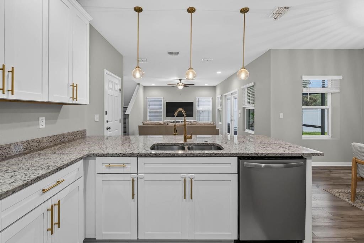
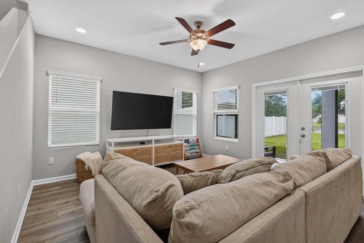
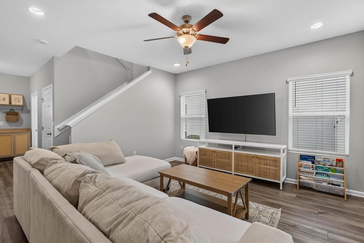
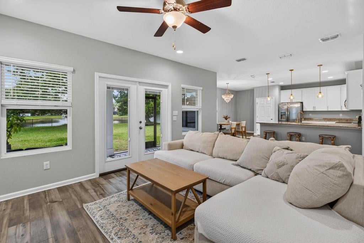
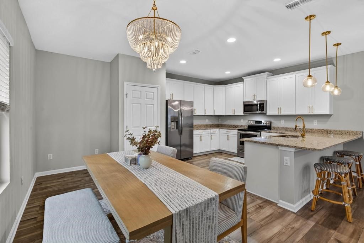
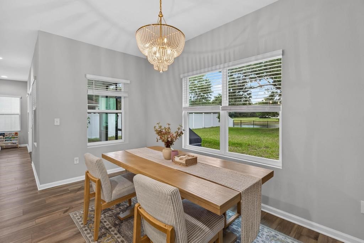
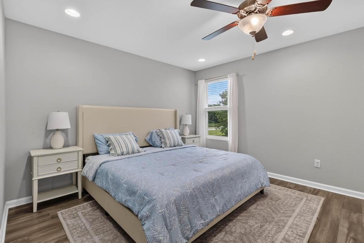
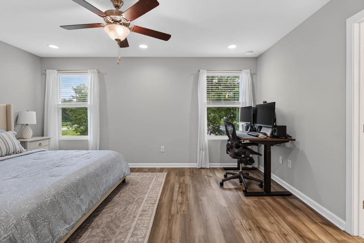
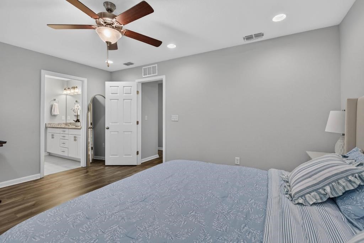
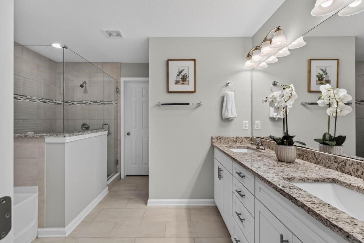
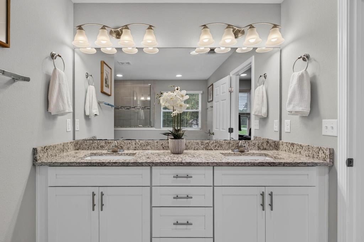
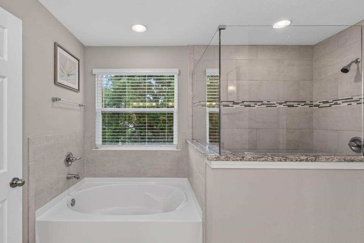
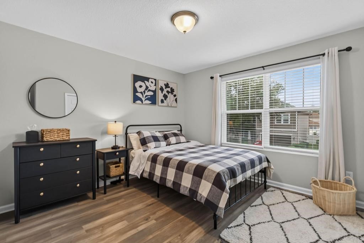
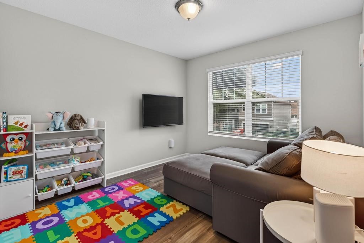
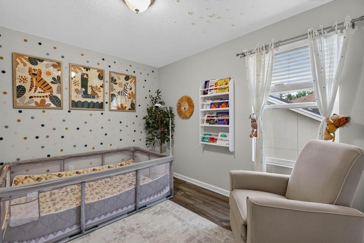
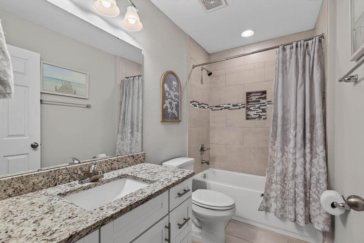
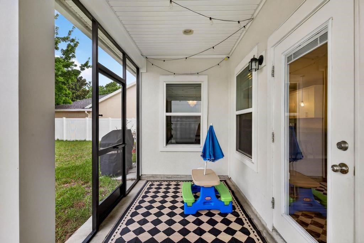
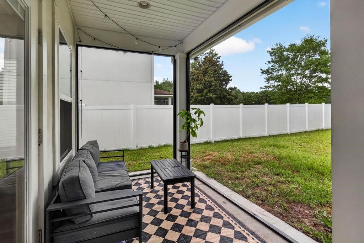
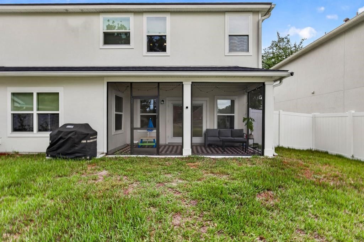
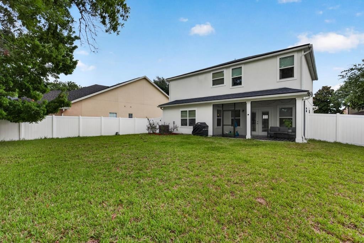
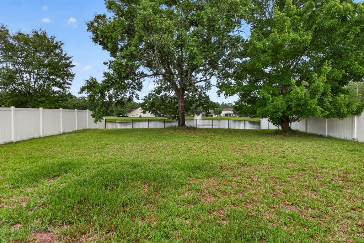
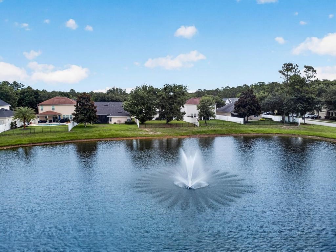
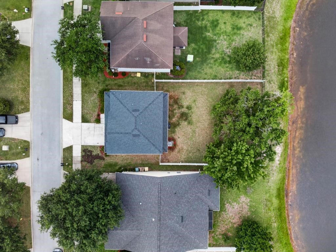
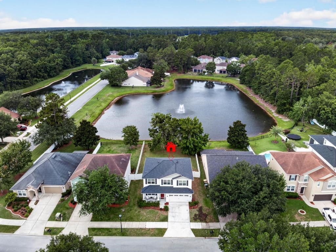
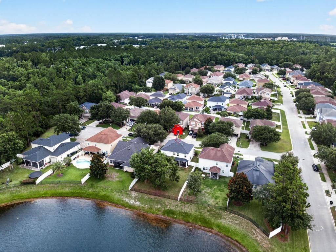
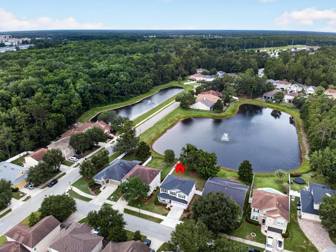
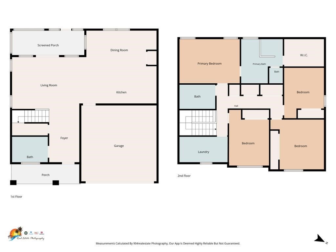
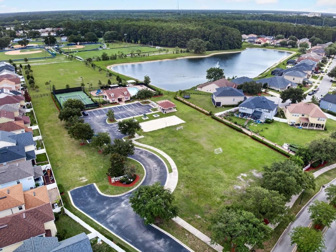
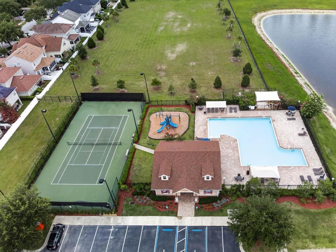
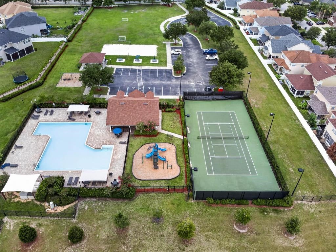
Stunning Like-New Home in Desirable Greenland Chase! Welcome home to this beautifully crafted 4-bedroom, 2.5-bath beaut, situated on a premium lakefront lot with breathtaking long-water views. Designed with both style and functionality in mind, this open-concept floor plan offers seamless flow and comfortable living throughout. The heart of the home is the chef-inspired kitchen, featuring a large center island overlooking the spacious family room, elegant white 42-inch shaker cabinetry, stainless steel appliances, and gorgeous granite countertops. Luxury vinyl plank flooring extends throughout the entire home. Retreat to the spacious owner's suite, complete with a spa-like bathroom featuring a glass-enclosed shower, dual comfort height vanities, and upscale finishes. Spacious guest bedrooms are separated for privacy and convenience. Perfectly located near premier dining, shopping, and entertainment, you'll enjoy convenient access to St. Johns Town Center, Jacksonville's beautiful beaches, and major commuter routes. Experience the unmatched comfort, efficiency, and peace of mind that only a newer home can offer. This lot size and cul-de-sac location is an absolute must see!
Listing Information
Facts & Features
Location
Community Information
Architecture
Features & Amenities
Property Features
Square Footage
Tax & Financial Information
Schools
Florida Virtual Academy At Palm Beach County
Durbin Creek Elementary School
Duval Charter School At Mandarin
Mandarin High School
Florida Cyber Charter Academy At Osceola
Greenland Pines Elementary School
Atlantic Coast High School
Fruit Cove Middle School
School ratings are provided for informational purposes only and are subject to change. Attendance boundaries are for reference only — contact the school or district directly to verify enrollment eligibility.
Historical Data
Price History
| Date | Event | Price |
|---|---|---|
| 10/05/2026 | Price change | $465,000 |
| 06/18/2026 | Listed for sale | $495,000 |
Listed by Melissa Ricks · KELLER WILLIAMS REALTY / FB OFFICE · 9042619800
The data relating to real estate for sale on this website comes in part from the Internet Data exchange (IDX) program of Amelia Island-Nassau County Association of Realtors®. IDX information is provided exclusively for consumers’ personal, non-commercial use, that it may not be used for any purpose other than to identify prospective properties consumers may be interested in purchasing, and that data ids deemed reliable but is not guaranteed accurate by the MLS. Copyright ©2026 Amelia Island-Nassau County Association of Realtors®. All rights reserved.
Last Updated: October 15, 2026 at 5:02 PM | Source: Amelia Island Nassau County Association of REALTORS | MLS#: 116455
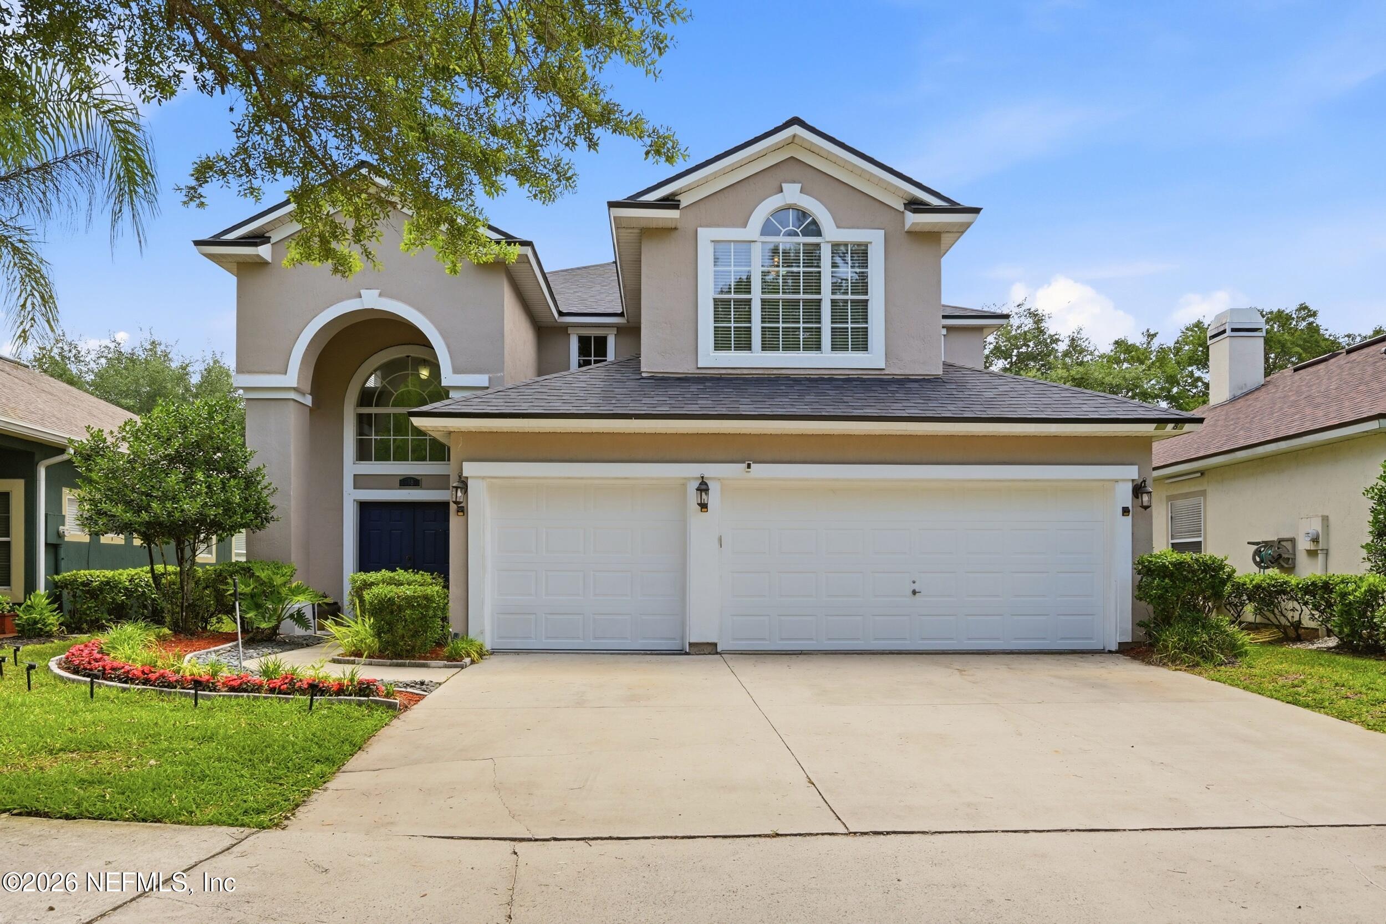
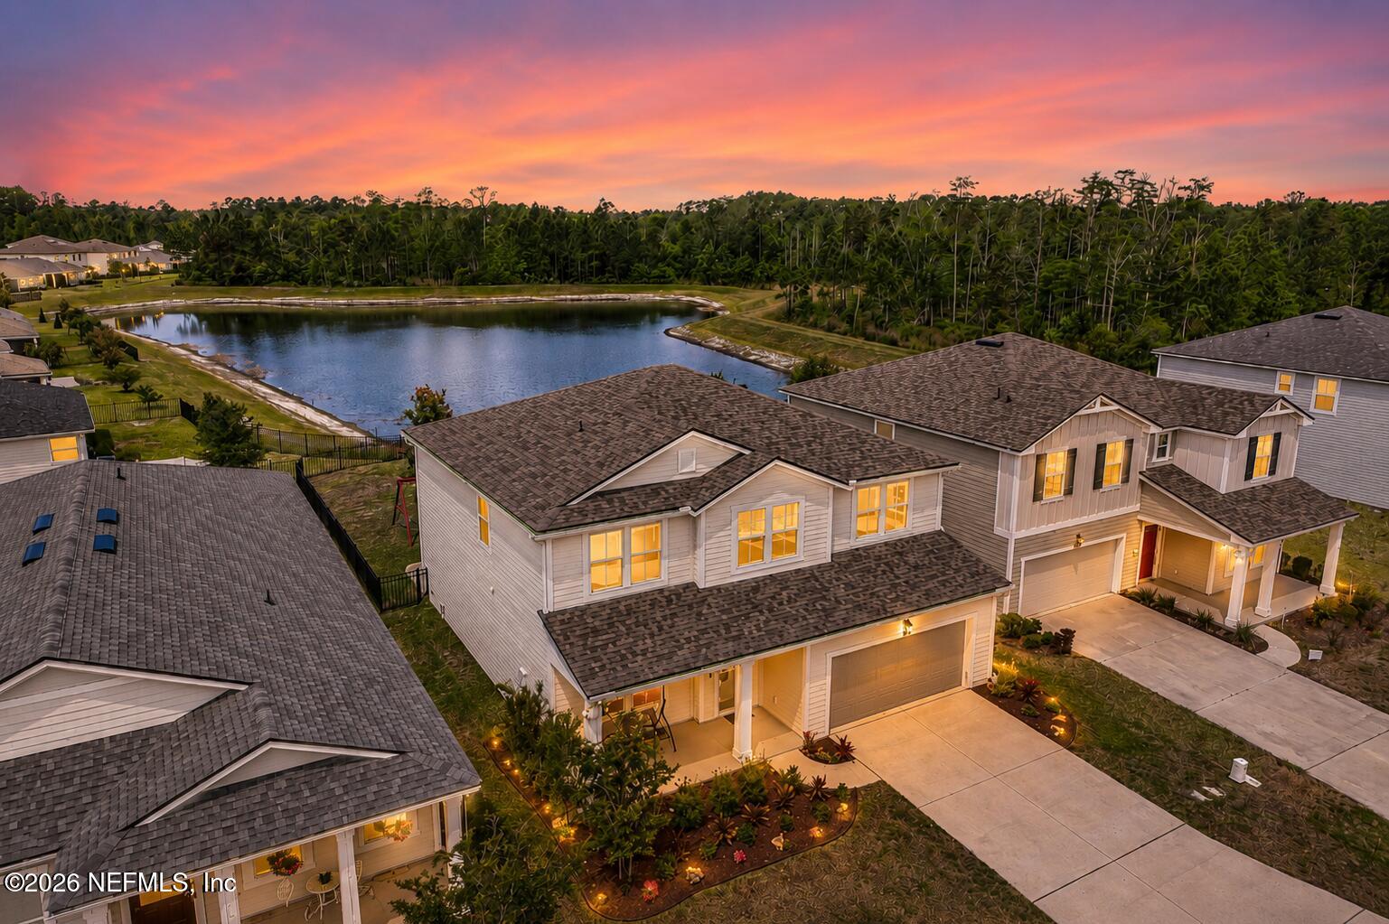
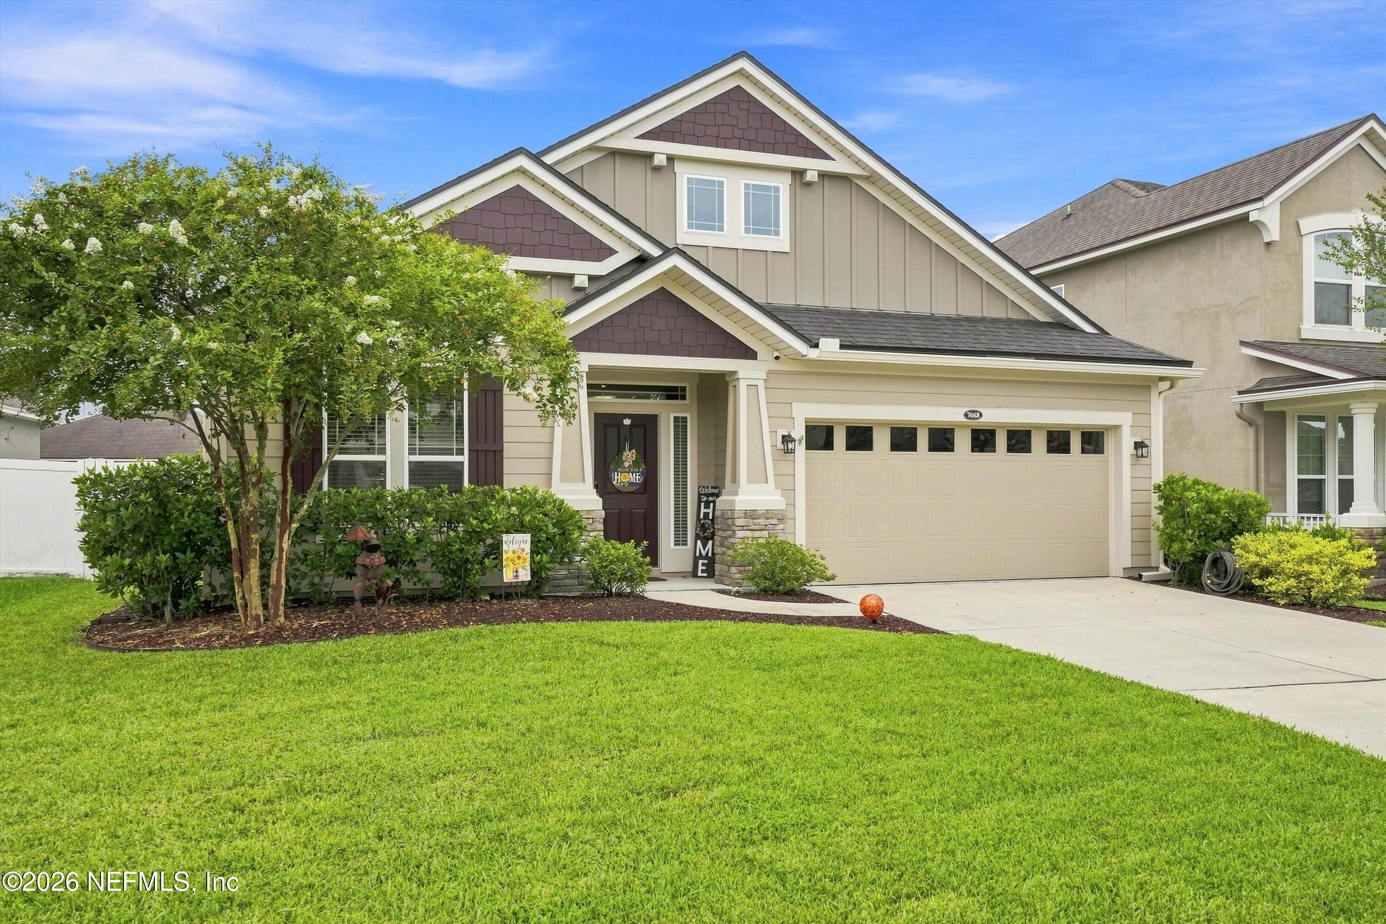
Similar Homes For Sale In Jacksonville

Start Your Real Estate Journey
Whether you have questions about this listing, want to schedule a showing, or just want to talk through your options, Chris Ralston is here to help. Reach out and expect a response within one business day.
How can I help?
Chris Ralston is here to help. Reach out and expect a response within one business day.
Thanks — Chris Ralston will be in touch shortly.
Make A Plan For Your Purchase
Know what you can afford before you start shopping — then run the numbers on any home you have in mind.
How much house can I afford?
- Principal & interest
- Property taxes
- Homeowner's insurance
- HOA dues
If your monthly savings are applied to the loan principal.
Enter your income, debts, and down payment to see how much home you may qualify for. Estimates only — not a lending decision.
Want to know more?
Chris Ralston is here to help. Reach out and expect a response within one business day.
✓ Thanks — Chris Ralston will be in touch shortly.