
3956 Cloverdale Ct
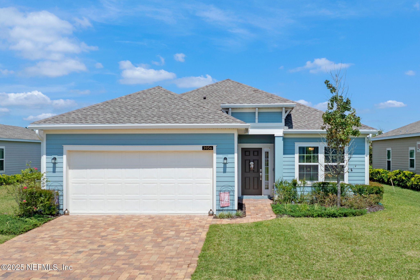
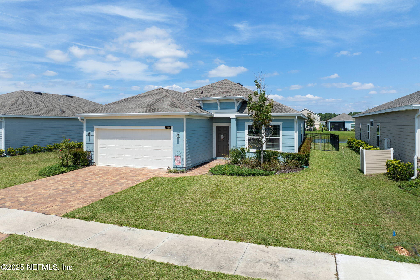
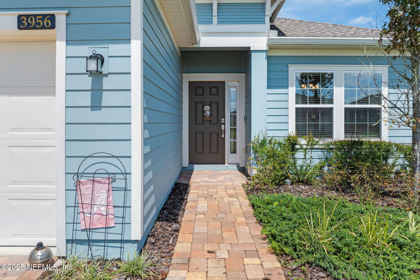
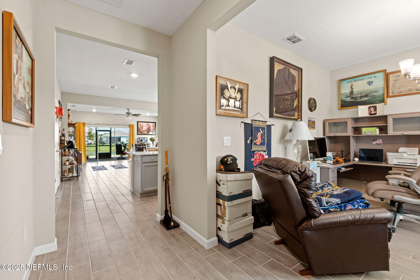
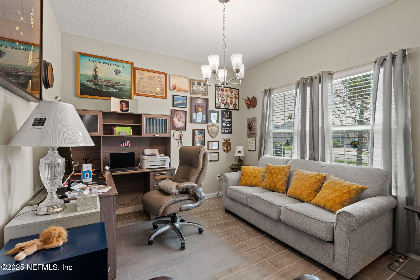
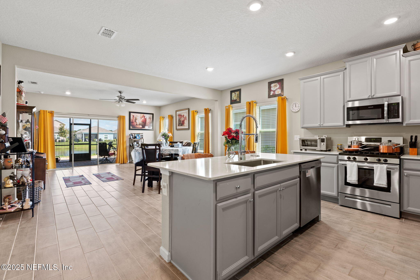
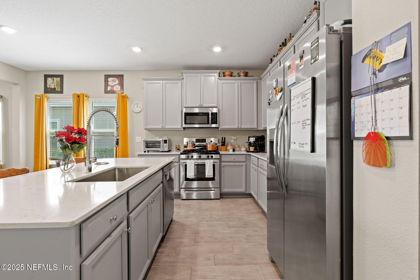
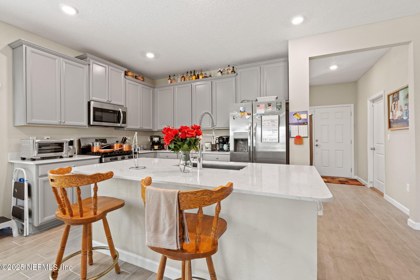
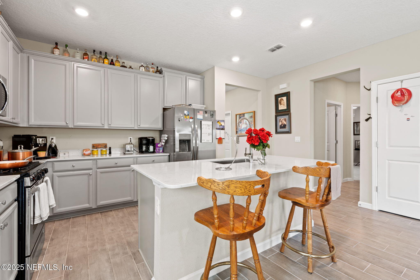
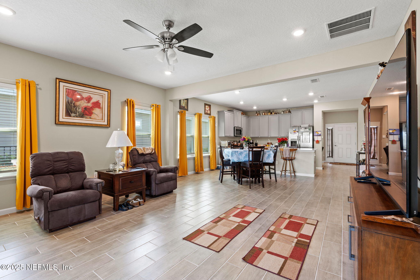
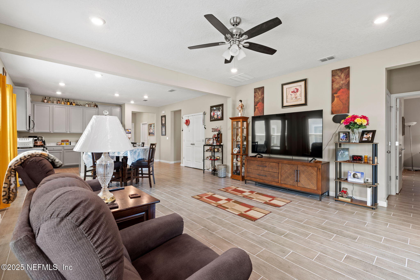
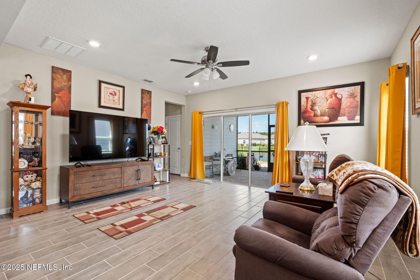
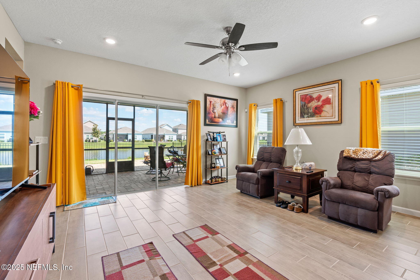
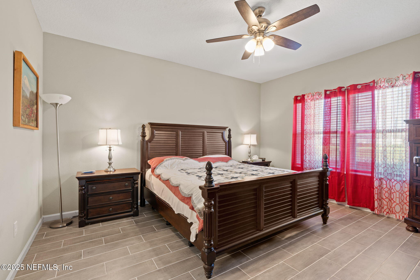
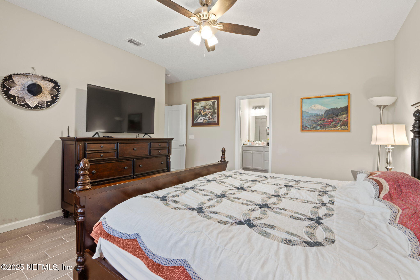
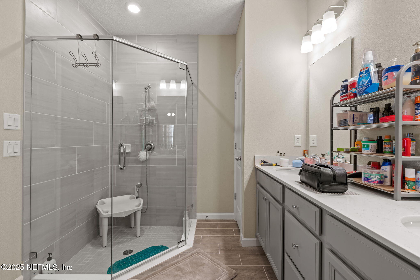
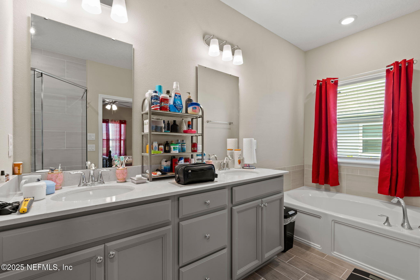
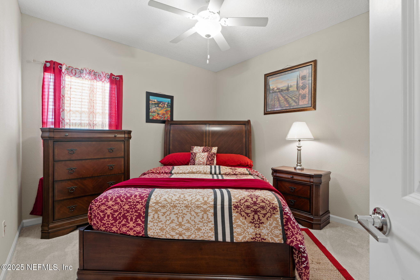
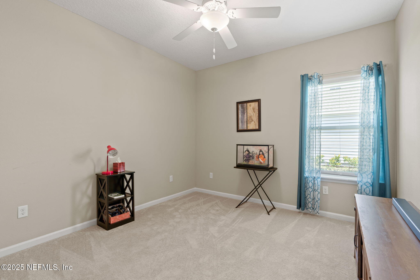
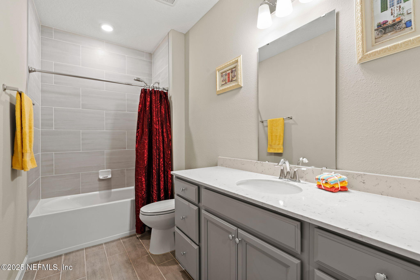
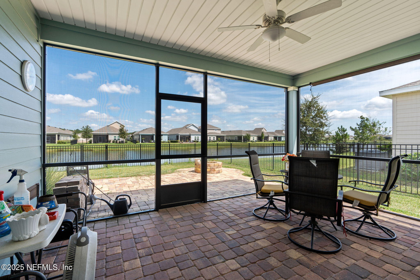
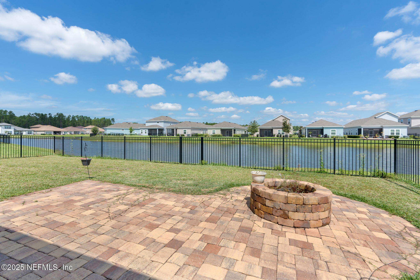
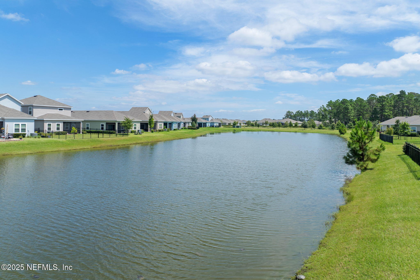
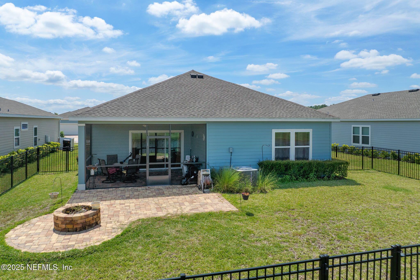
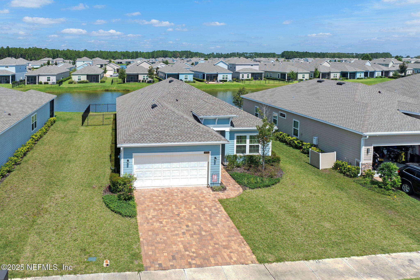
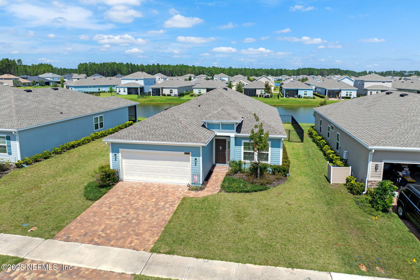
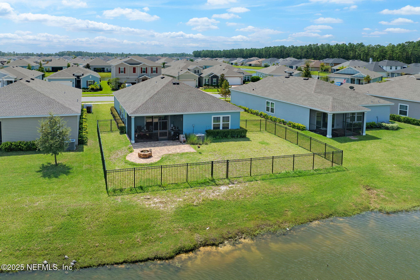
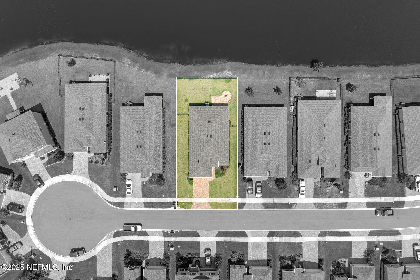
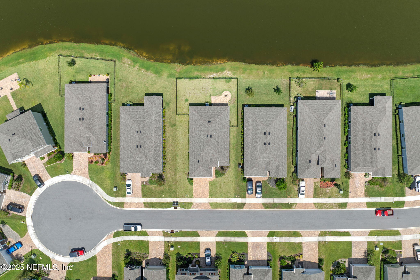
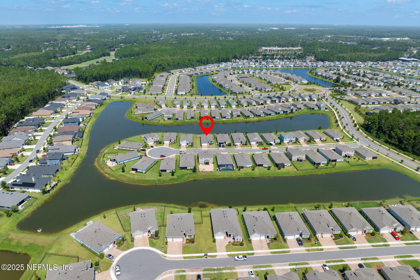
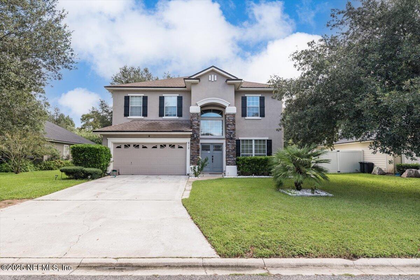
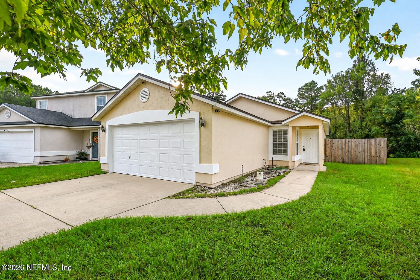
Practically new construction with lots of upgrades! As you enter you will love the tile floors that flow through the main living areas. First find the flex room that would make a great dining room or office. Then flow to the beautifully upgraded kitchen with quartz counters, farm sink, and tons of cabinet & counter space. There's a breakfast bar for quick bites and a table space for more formal meals. The kitchen opens into the large family room. The Primary bedroom is a good size and the attached bathroom has dual sinks, soaking tub & separate shower. The guest bedrooms are split from the master and share the guest bathroom. Out back enjoy the afternoon from your screened lanai or get sun on the extended patio overlooking a fenced yard and peaceful pond. All this plus the great Greyhawk amenities including pool, playground, tennis court & fitness center! Don't miss this great home!
Listing Information
Facts & Features
Location
Community Information
Architecture
Features & Amenities
Property Features
Square Footage
Tax & Financial Information
Schools
Oakleaf High School
Assigned school for this home
Ridgeview High School
Enterprise Learning Academy
Clay Charter Academy
Oakleaf Village Elementary School
Tynes Elementary School
Discovery Oaks Elementary
Oakleaf Junior High
School ratings are provided for informational purposes only and are subject to change. Attendance boundaries are for reference only — contact the school or district directly to verify enrollment eligibility.
Historical Data
Price History
| Date | Event | Price |
|---|---|---|
| 06/12/2026 | Price change | $339,900 |
| 09/11/2025 | Listed for sale | $369,900 |
Listed by STEPHANIE BOCCIERI · BETTER HOMES & GARDENS REAL ESTATE LIFESTYLES REALTY · 8337653244
Listing information provided exclusively for consumers' personal, non-commercial use and may not be used for any purpose other than to identify prospective properties consumers may be interested in purchasing. Information deemed reliable but not guaranteed by the MLS. Copyright 2026, realMLS. All rights reserved.
Last Updated: September 3, 2026 at 12:39 PM | Source: realMLS | MLS#: 2108386

Similar Homes For Sale In Middleburg
Start Your Real Estate Journey
Whether you have questions about this listing, want to schedule a showing, or just want to talk through your options, Chris Ralston is here to help. Reach out and expect a response within one business day.
How can I help?
Chris Ralston is here to help. Reach out and expect a response within one business day.
Thanks — Chris Ralston will be in touch shortly.
Make A Plan For Your Purchase
Know what you can afford before you start shopping — then run the numbers on any home you have in mind.
How much house can I afford?
- Principal & interest
- Property taxes
- Homeowner's insurance
- HOA dues
If your monthly savings are applied to the loan principal.
Enter your income, debts, and down payment to see how much home you may qualify for. Estimates only — not a lending decision.
Want to know more?
Chris Ralston is here to help. Reach out and expect a response within one business day.
✓ Thanks — Chris Ralston will be in touch shortly.