
856 Rooster Hollow Way
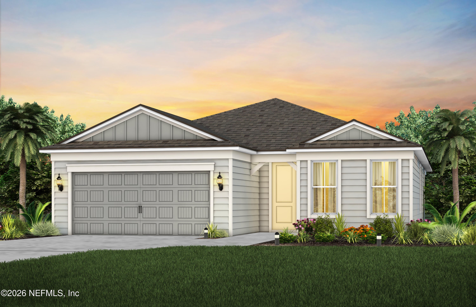
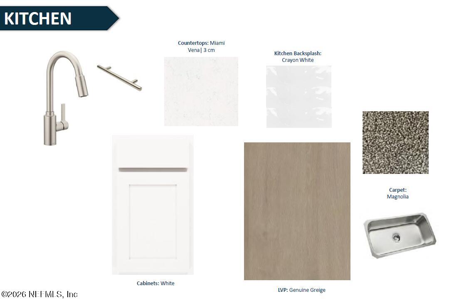
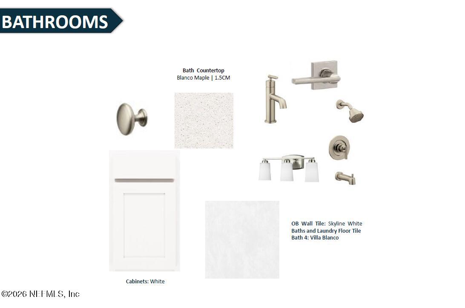
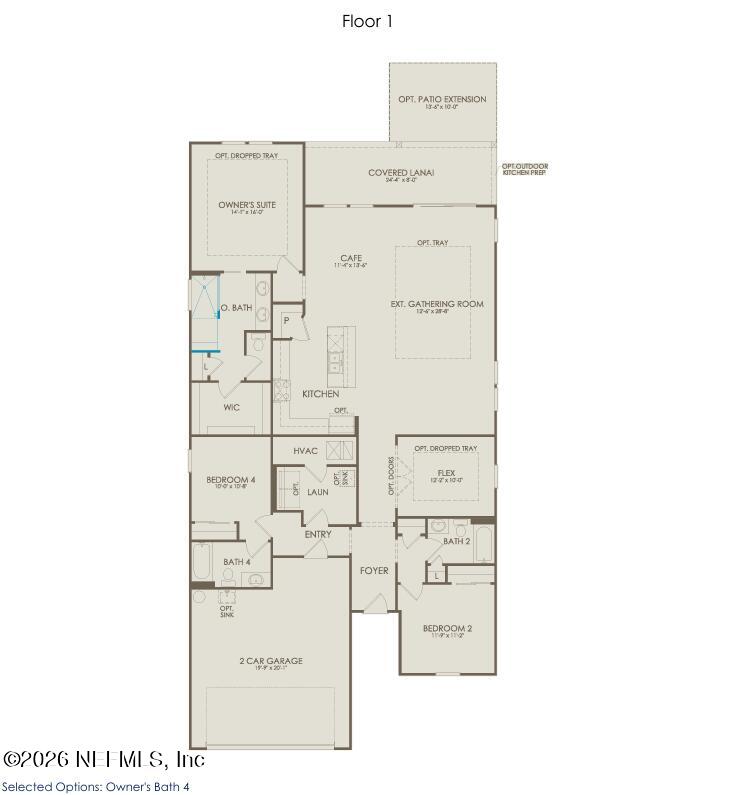
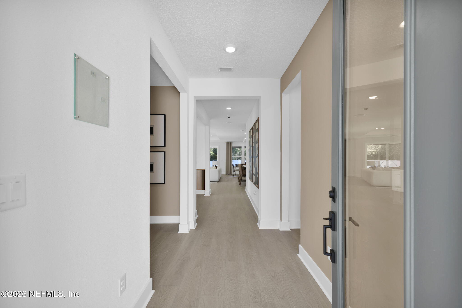
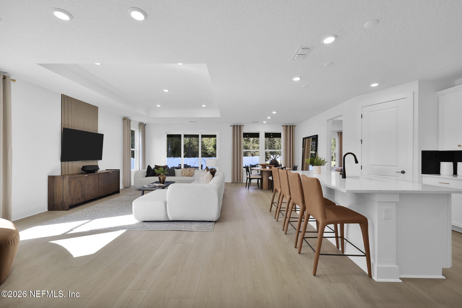
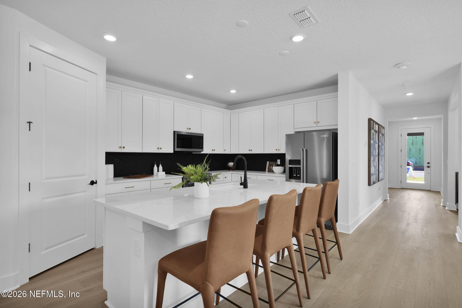
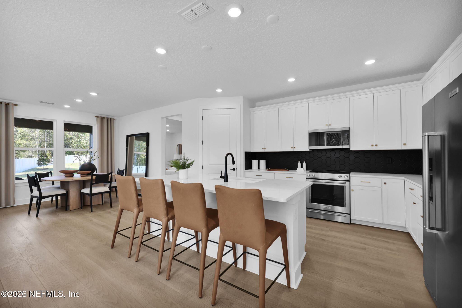
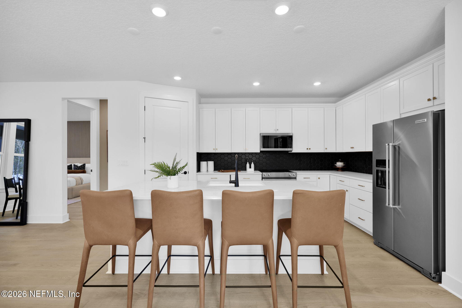
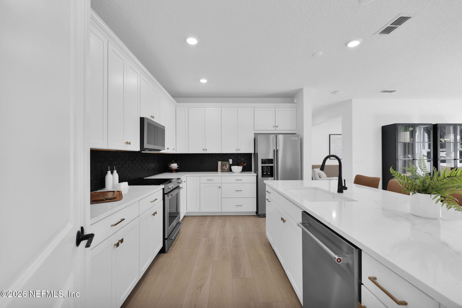
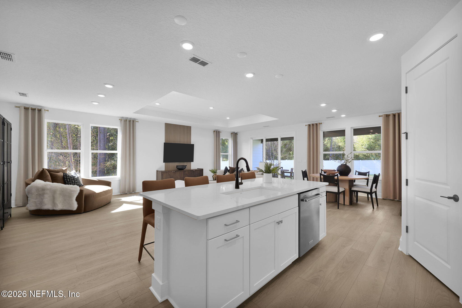
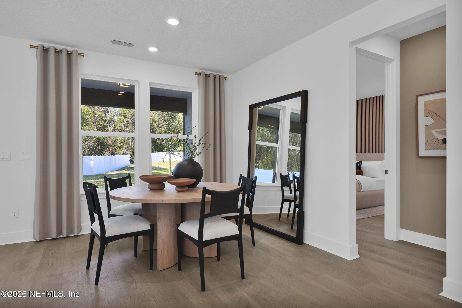
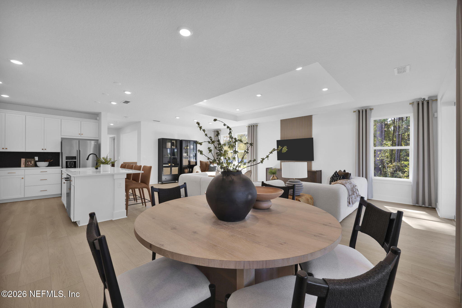
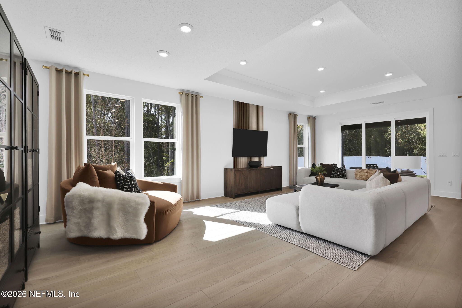
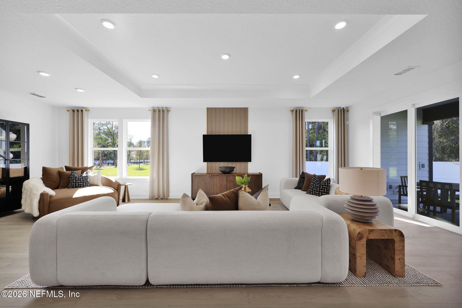
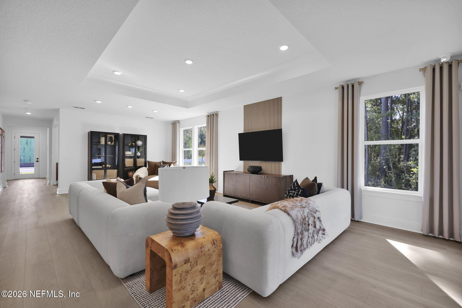
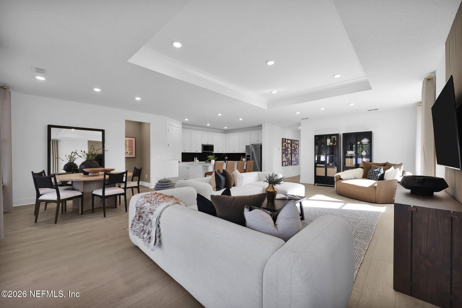
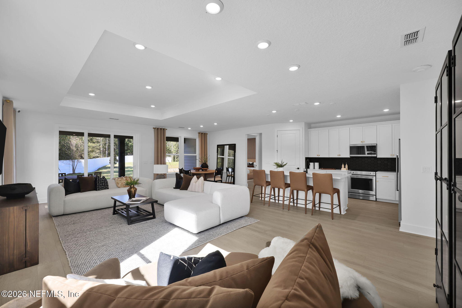
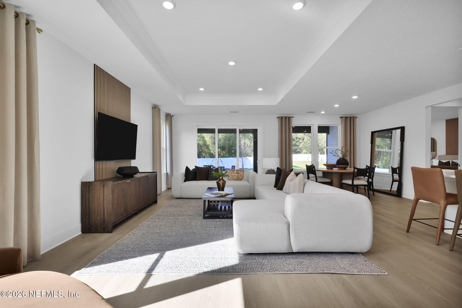
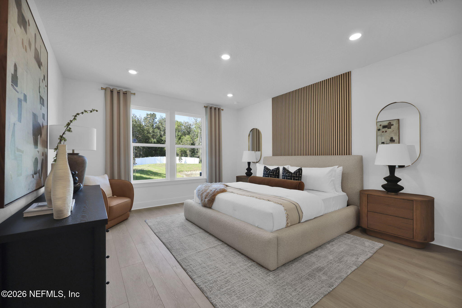
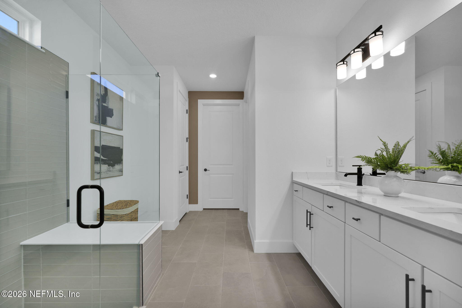
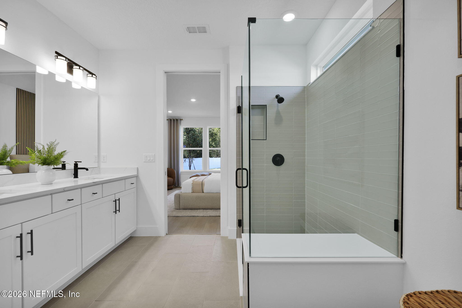
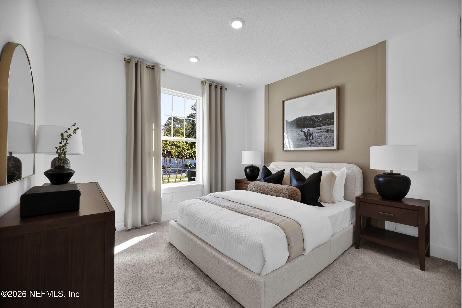
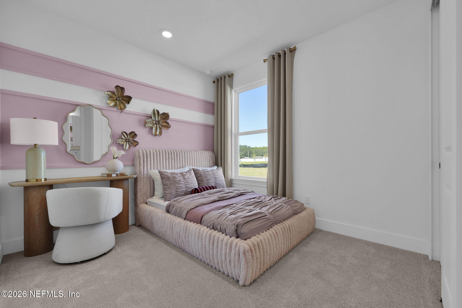
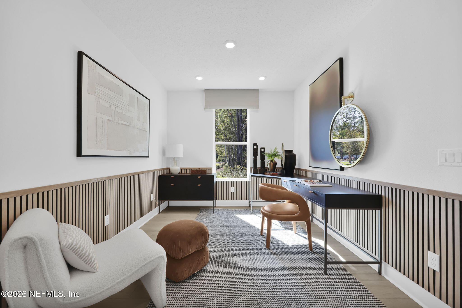
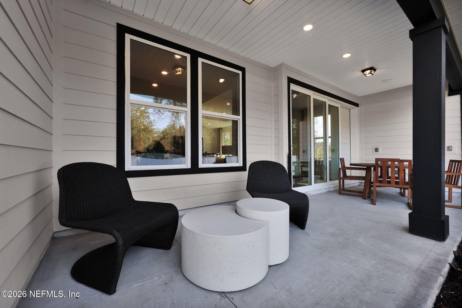
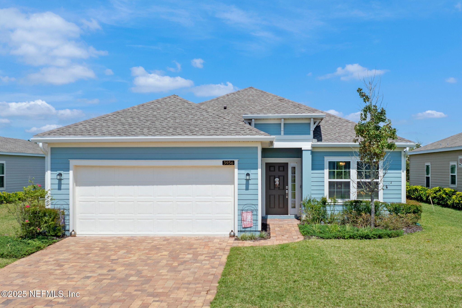
Discover the highly sought-after Mystique floor plan, featuring inviting coastal-style curb appeal. Inside, a bright and airy open layout unfolds with 3 spacious bedrooms, 3 full baths, a work-from-home den with a dropped soffit, and a 2-car garage designed for comfortable everyday living. The kitchen stands as the true centerpiece, showcasing a full Whirlpool appliance package with slide-in range, microwave, dishwasher, and refrigerator. Additional finishes include stylish quartz countertops, 42-inch white cabinetry, a crayon white tile backsplash, and a large island ideal for entertaining or casual dining. Durable luxury vinyl plank flooring extends throughout the main living areas, flowing into an expanded gathering room and out to a covered lanai--perfect for seamless indoor-outdoor living year-round. Additional highlights include 8-foot interior doors, Smart Home package, washer and dryer, blinds, upgraded bathrooms, and more. This home is ready for you!
Listing Information
Facts & Features
Location
Community Information
Architecture
Features & Amenities
Property Features
Square Footage
Tax & Financial Information
Schools
Ridgeview High School
Enterprise Learning Academy
Clay Charter Academy
Oakleaf Village Elementary School
Tynes Elementary School
Oakleaf High School
Discovery Oaks Elementary
Oakleaf Junior High
School ratings are provided for informational purposes only and are subject to change. Attendance boundaries are for reference only — contact the school or district directly to verify enrollment eligibility.
Historical Data
Price History
| Date | Event | Price |
|---|---|---|
| 09/24/2026 | Price change | $404,000 |
| 07/02/2026 | Listed for sale | $409,000 |
Listed by SABRINA LOZADO BASTARDO · PULTE REALTY OF NORTH FLORIDA, LLC. · 9044472080
Listing information provided exclusively for consumers' personal, non-commercial use and may not be used for any purpose other than to identify prospective properties consumers may be interested in purchasing. Information deemed reliable but not guaranteed by the MLS. Copyright 2026, realMLS. All rights reserved.
Last Updated: September 24, 2026 at 4:03 PM | Source: realMLS | MLS#: 2153516

Similar Homes For Sale In Middleburg
Start Your Real Estate Journey
Whether you have questions about this listing, want to schedule a showing, or just want to talk through your options, Chris Ralston is here to help. Reach out and expect a response within one business day.
How can I help?
Chris Ralston is here to help. Reach out and expect a response within one business day.
Thanks — Chris Ralston will be in touch shortly.
Make A Plan For Your Purchase
Know what you can afford before you start shopping — then run the numbers on any home you have in mind.
How much house can I afford?
- Principal & interest
- Property taxes
- Homeowner's insurance
- HOA dues
If your monthly savings are applied to the loan principal.
Enter your income, debts, and down payment to see how much home you may qualify for. Estimates only — not a lending decision.
Want to know more?
Chris Ralston is here to help. Reach out and expect a response within one business day.
✓ Thanks — Chris Ralston will be in touch shortly.