




362 Sir Barton Dr
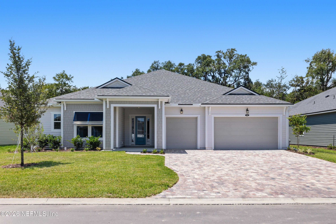
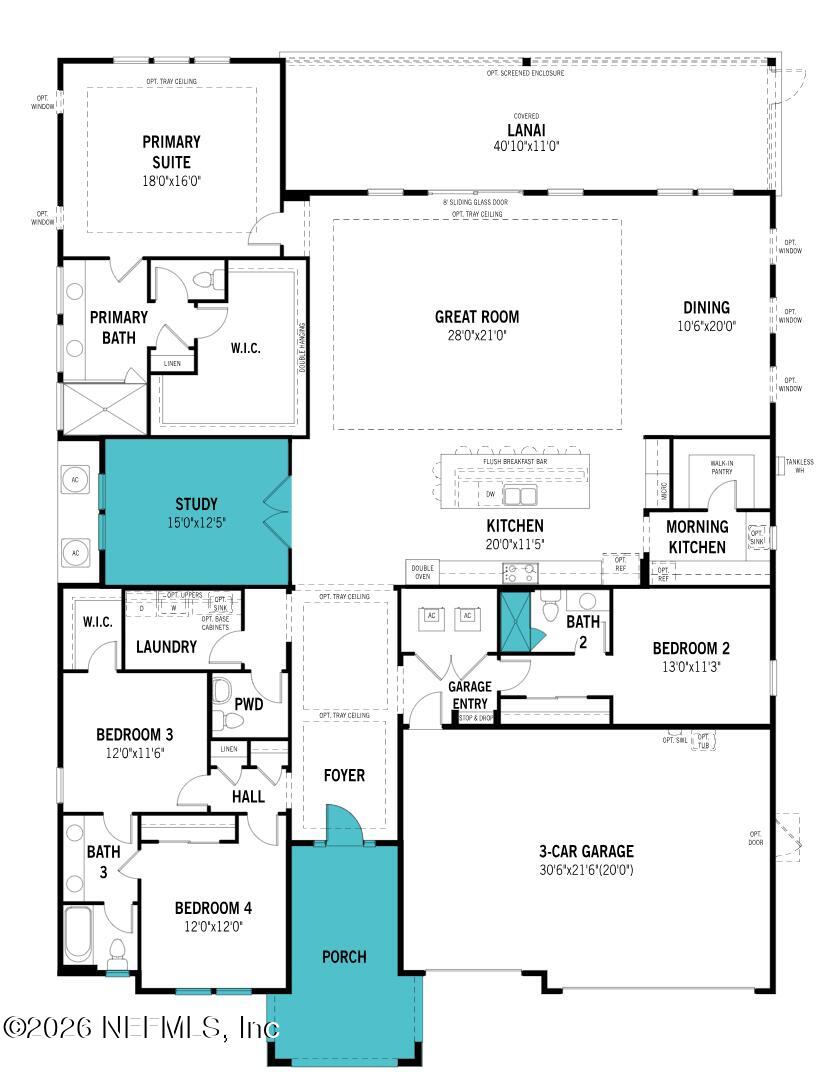
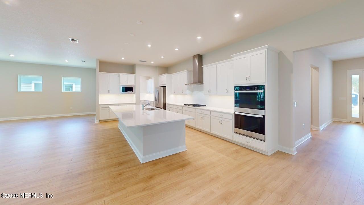
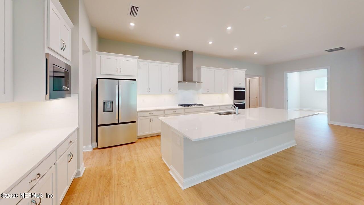
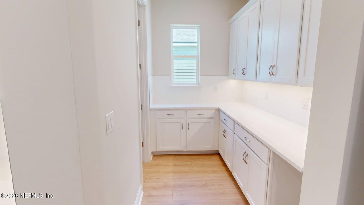
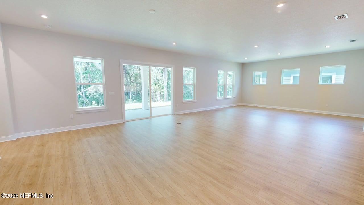
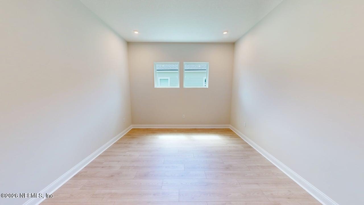
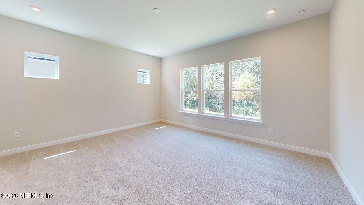
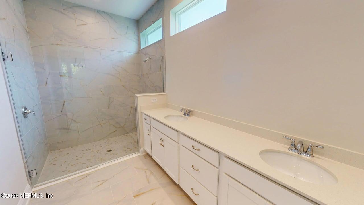
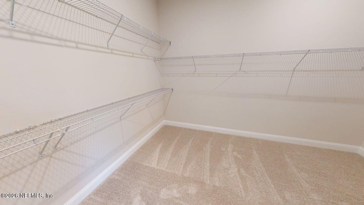
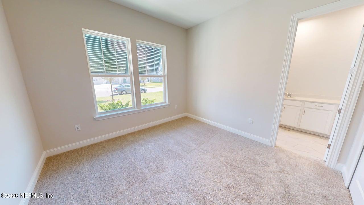
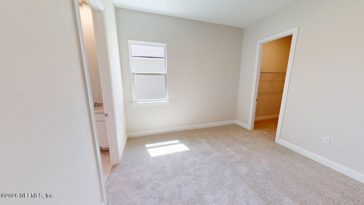
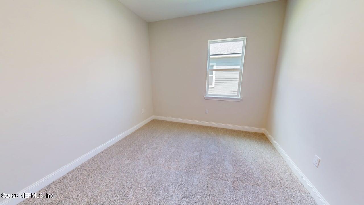
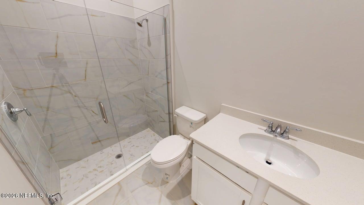
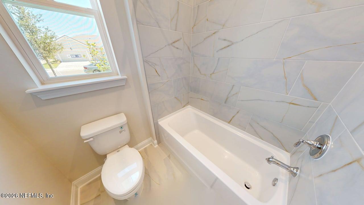
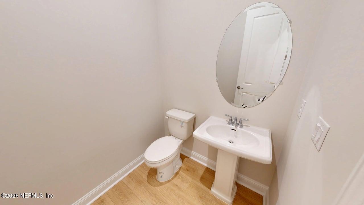
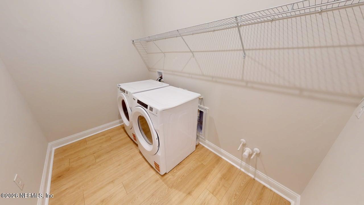
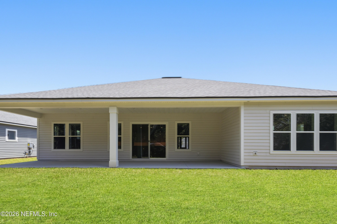
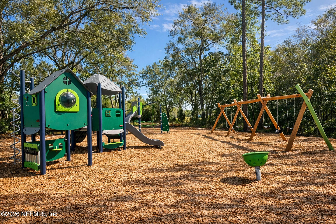
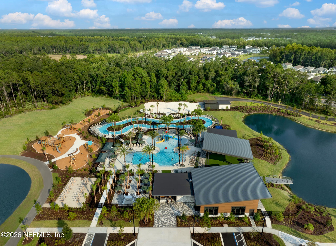
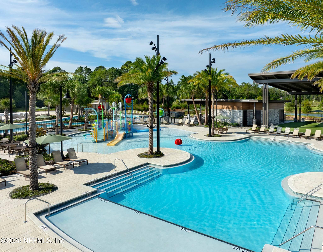
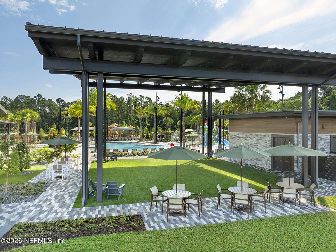
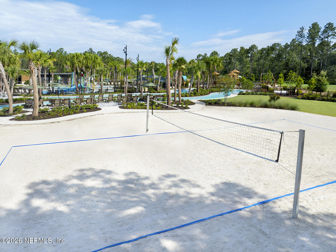
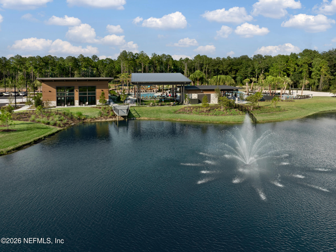
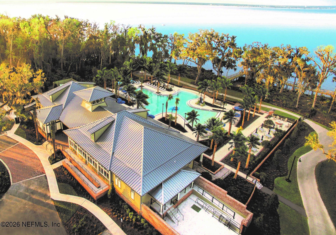
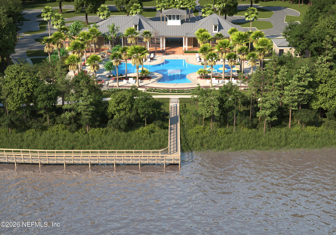
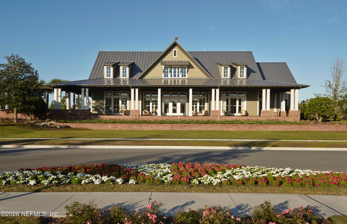
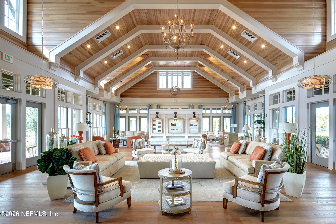
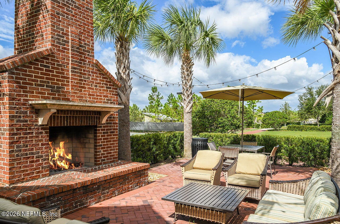
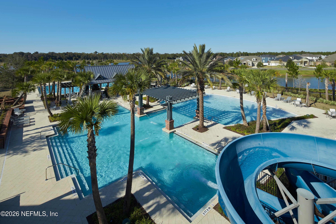
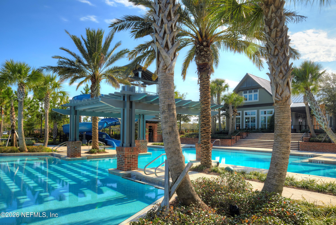
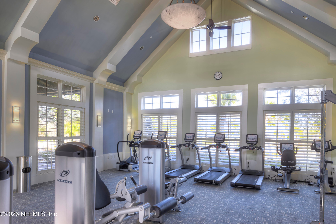
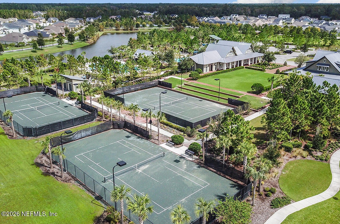
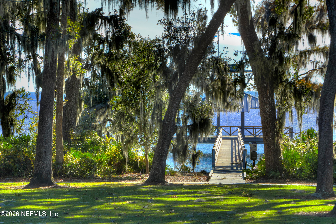
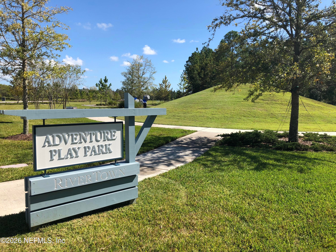
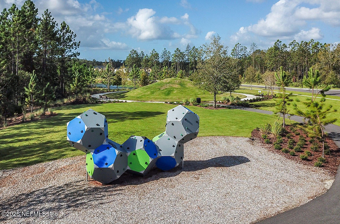
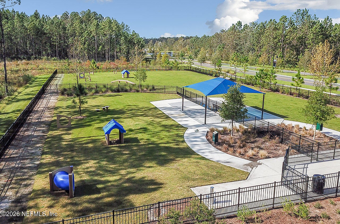
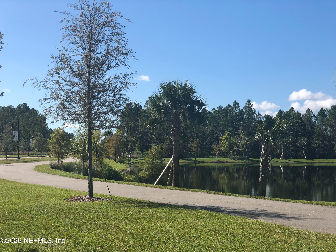
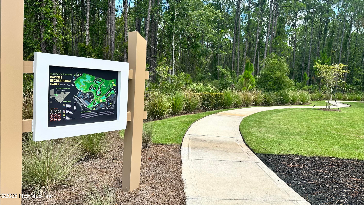
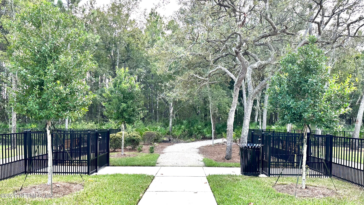
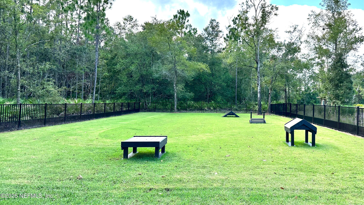
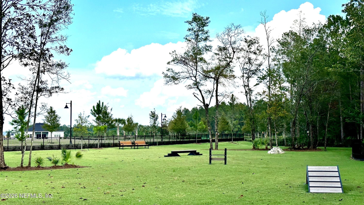
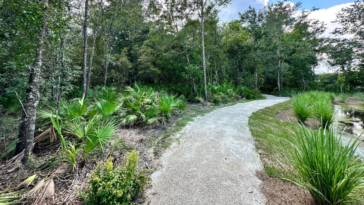
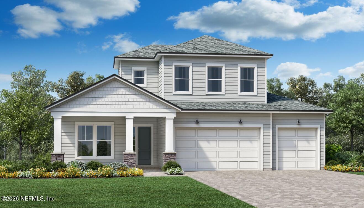
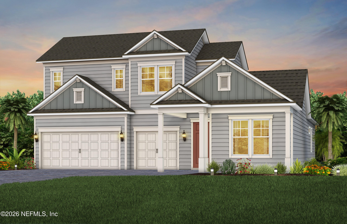
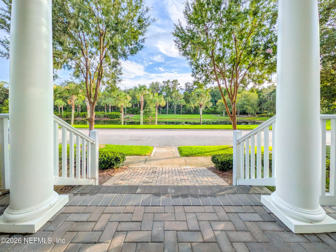
Lot 81 - The Topaz greets you with striking Coastal Elevation curb appeal and a thoughtfully designed 4-bedroom, 3.5-bath layout that balances connection and privacy. A study in lieu of a flex room near the foyer provides a quiet space for work or reading. The airy great room flows into the dining area and extended covered lanai, filling the home with natural light--perfect for entertaining. The chef-inspired kitchen features a large island, morning kitchen, and walk-in pantry. Tucked at the rear, the owner's suite offers a serene retreat, while a separate hallway leads to two secondary bedrooms, including Bath 2 with a shower in lieu of tub. A fourth bedroom with garage-entry access adds flexibility for guests or multigenerational living. A spacious three-car garage completes this home. RiverTown, along the St. Johns River, offers parks, lakes, preserves, and scenic trails for active Northeast Florida living.
Listing Information
Facts & Features
Location
Community Information
Architecture
Features & Amenities
Property Features
Square Footage
Tax & Financial Information
Schools
Switzerland Point Middle School
Bartram Trail High School
Charles E. Bennett Elementary School
Hickory Creek Elementary School
Green Cove Springs Junior High School
Fleming Island High School
R. C. Bannerman Learning Center
Cunningham Creek Elementary School
School ratings are provided for informational purposes only and are subject to change. Attendance boundaries are for reference only — contact the school or district directly to verify enrollment eligibility.
Historical Data
Price History
| Date | Event | Price |
|---|---|---|
| 09/25/2026 | Price change | $804,000 |
| 02/24/2026 | Listed for sale | $862,335 |
Listed by MATTHEW BERKIS · MATTAMY REAL ESTATE SERVICES · 9048531677
Listing information provided exclusively for consumers' personal, non-commercial use and may not be used for any purpose other than to identify prospective properties consumers may be interested in purchasing. Information deemed reliable but not guaranteed by the MLS. Copyright 2026, realMLS. All rights reserved.
Last Updated: October 1, 2026 at 6:53 PM | Source: realMLS | MLS#: 2131709

Similar Homes For Sale In Saint Johns
 New Listing
Start Your Real Estate Journey
Whether you have questions about this listing, want to schedule a showing, or just want to talk through your options, Chris Ralston is here to help. Reach out and expect a response within one business day.
How can I help?
Chris Ralston is here to help. Reach out and expect a response within one business day.
Thanks — Chris Ralston will be in touch shortly.
Make A Plan For Your Purchase
Know what you can afford before you start shopping — then run the numbers on any home you have in mind.
How much house can I afford?
- Principal & interest
- Property taxes
- Homeowner's insurance
- HOA dues
If your monthly savings are applied to the loan principal.
Enter your income, debts, and down payment to see how much home you may qualify for. Estimates only — not a lending decision.
Want to know more?
Chris Ralston is here to help. Reach out and expect a response within one business day.
✓ Thanks — Chris Ralston will be in touch shortly.