



156 Terra Oaks Dr
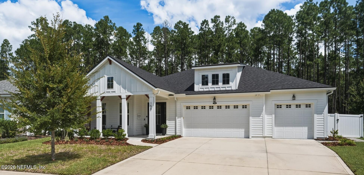
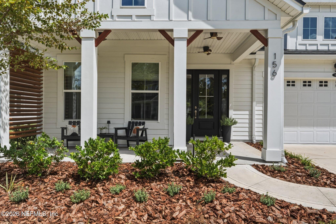
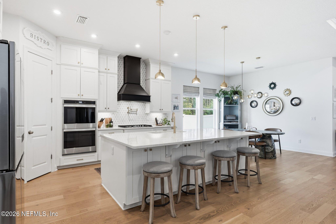
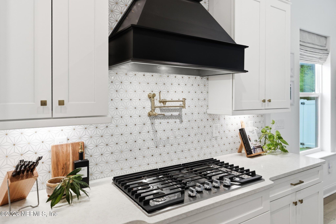
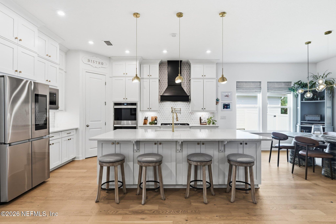
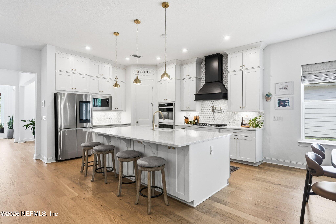
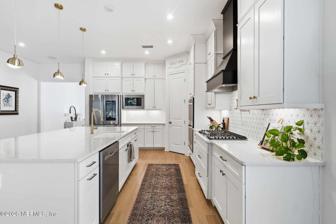
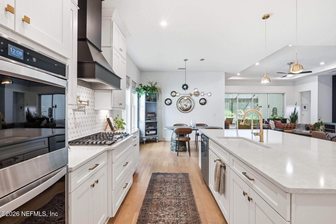
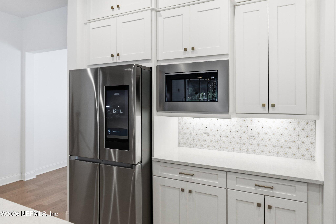
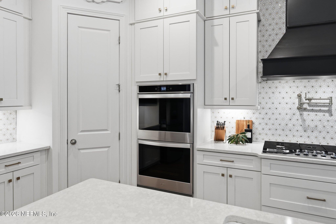
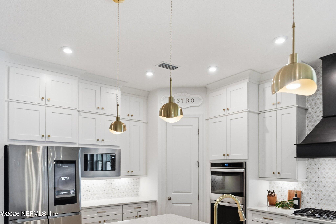
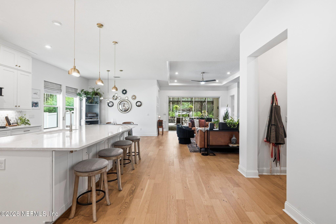
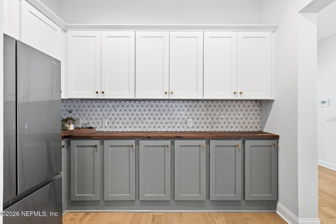
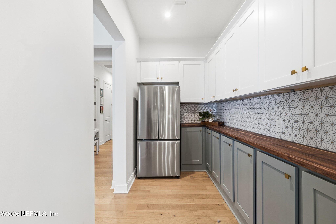
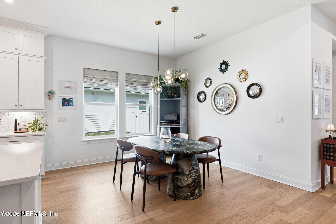
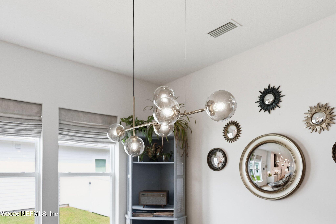
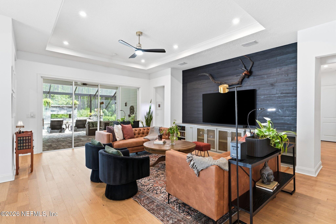
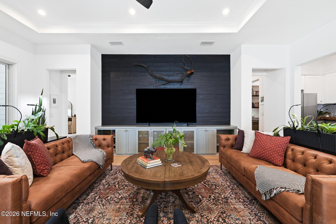
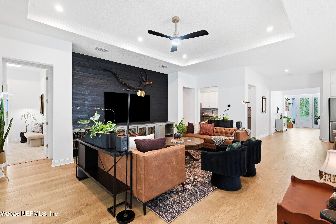
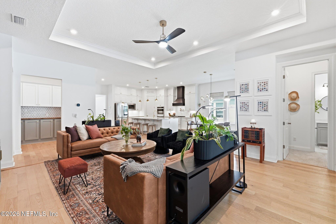
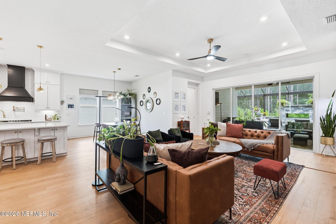
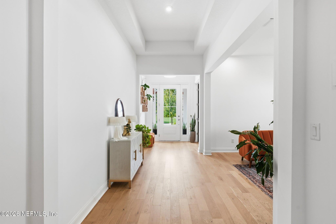
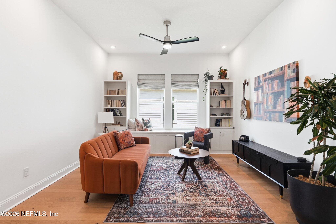
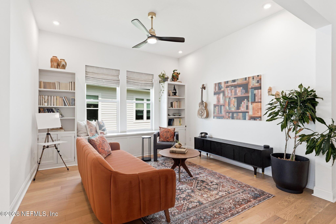
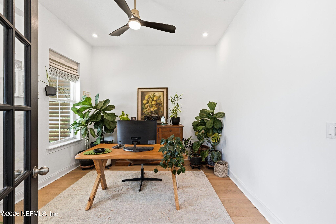
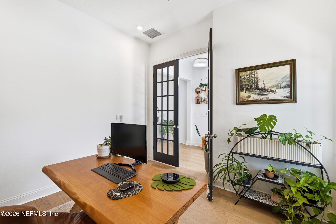
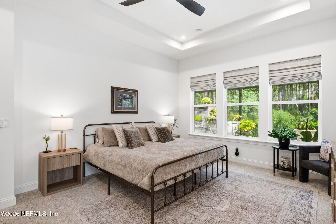
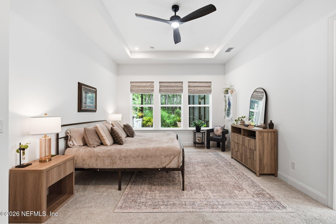
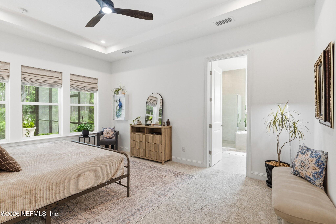
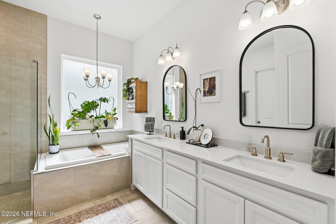
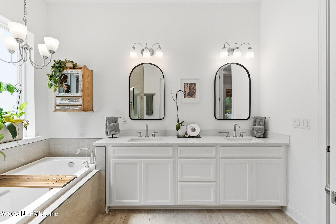
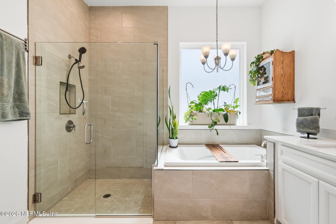
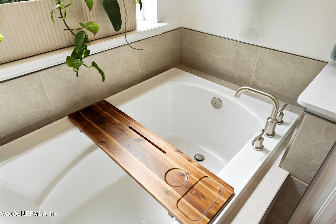
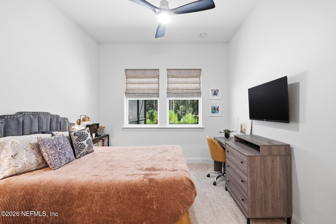
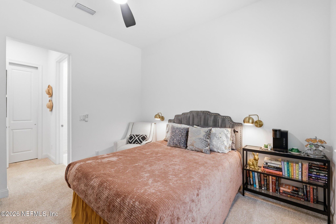
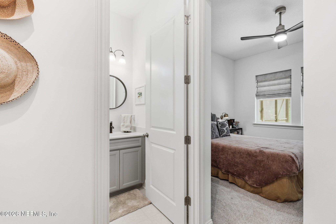
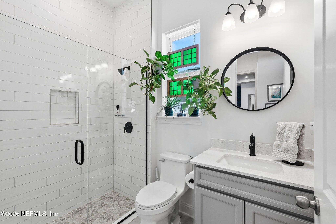
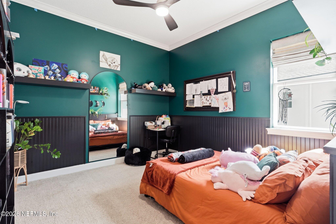
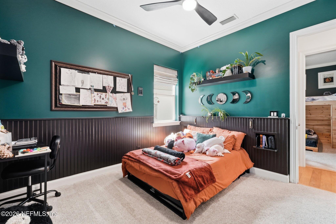
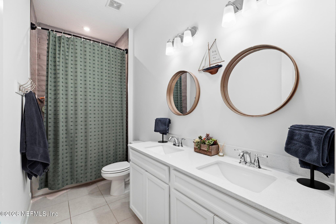
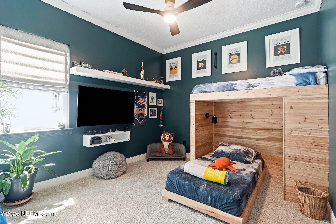
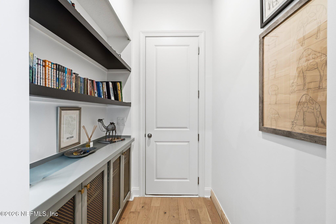
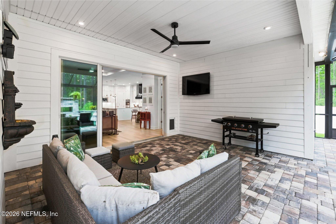
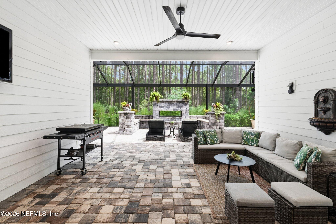
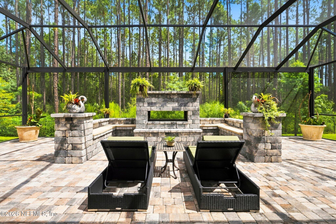
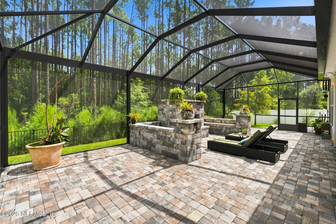
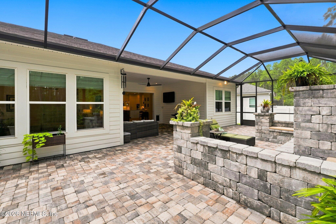
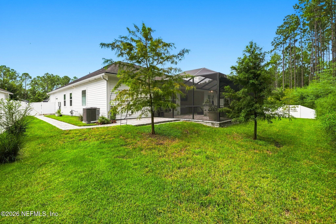
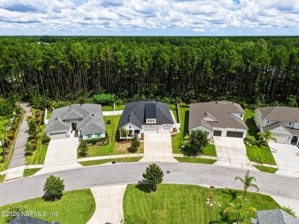
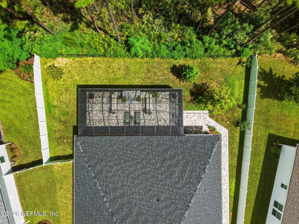
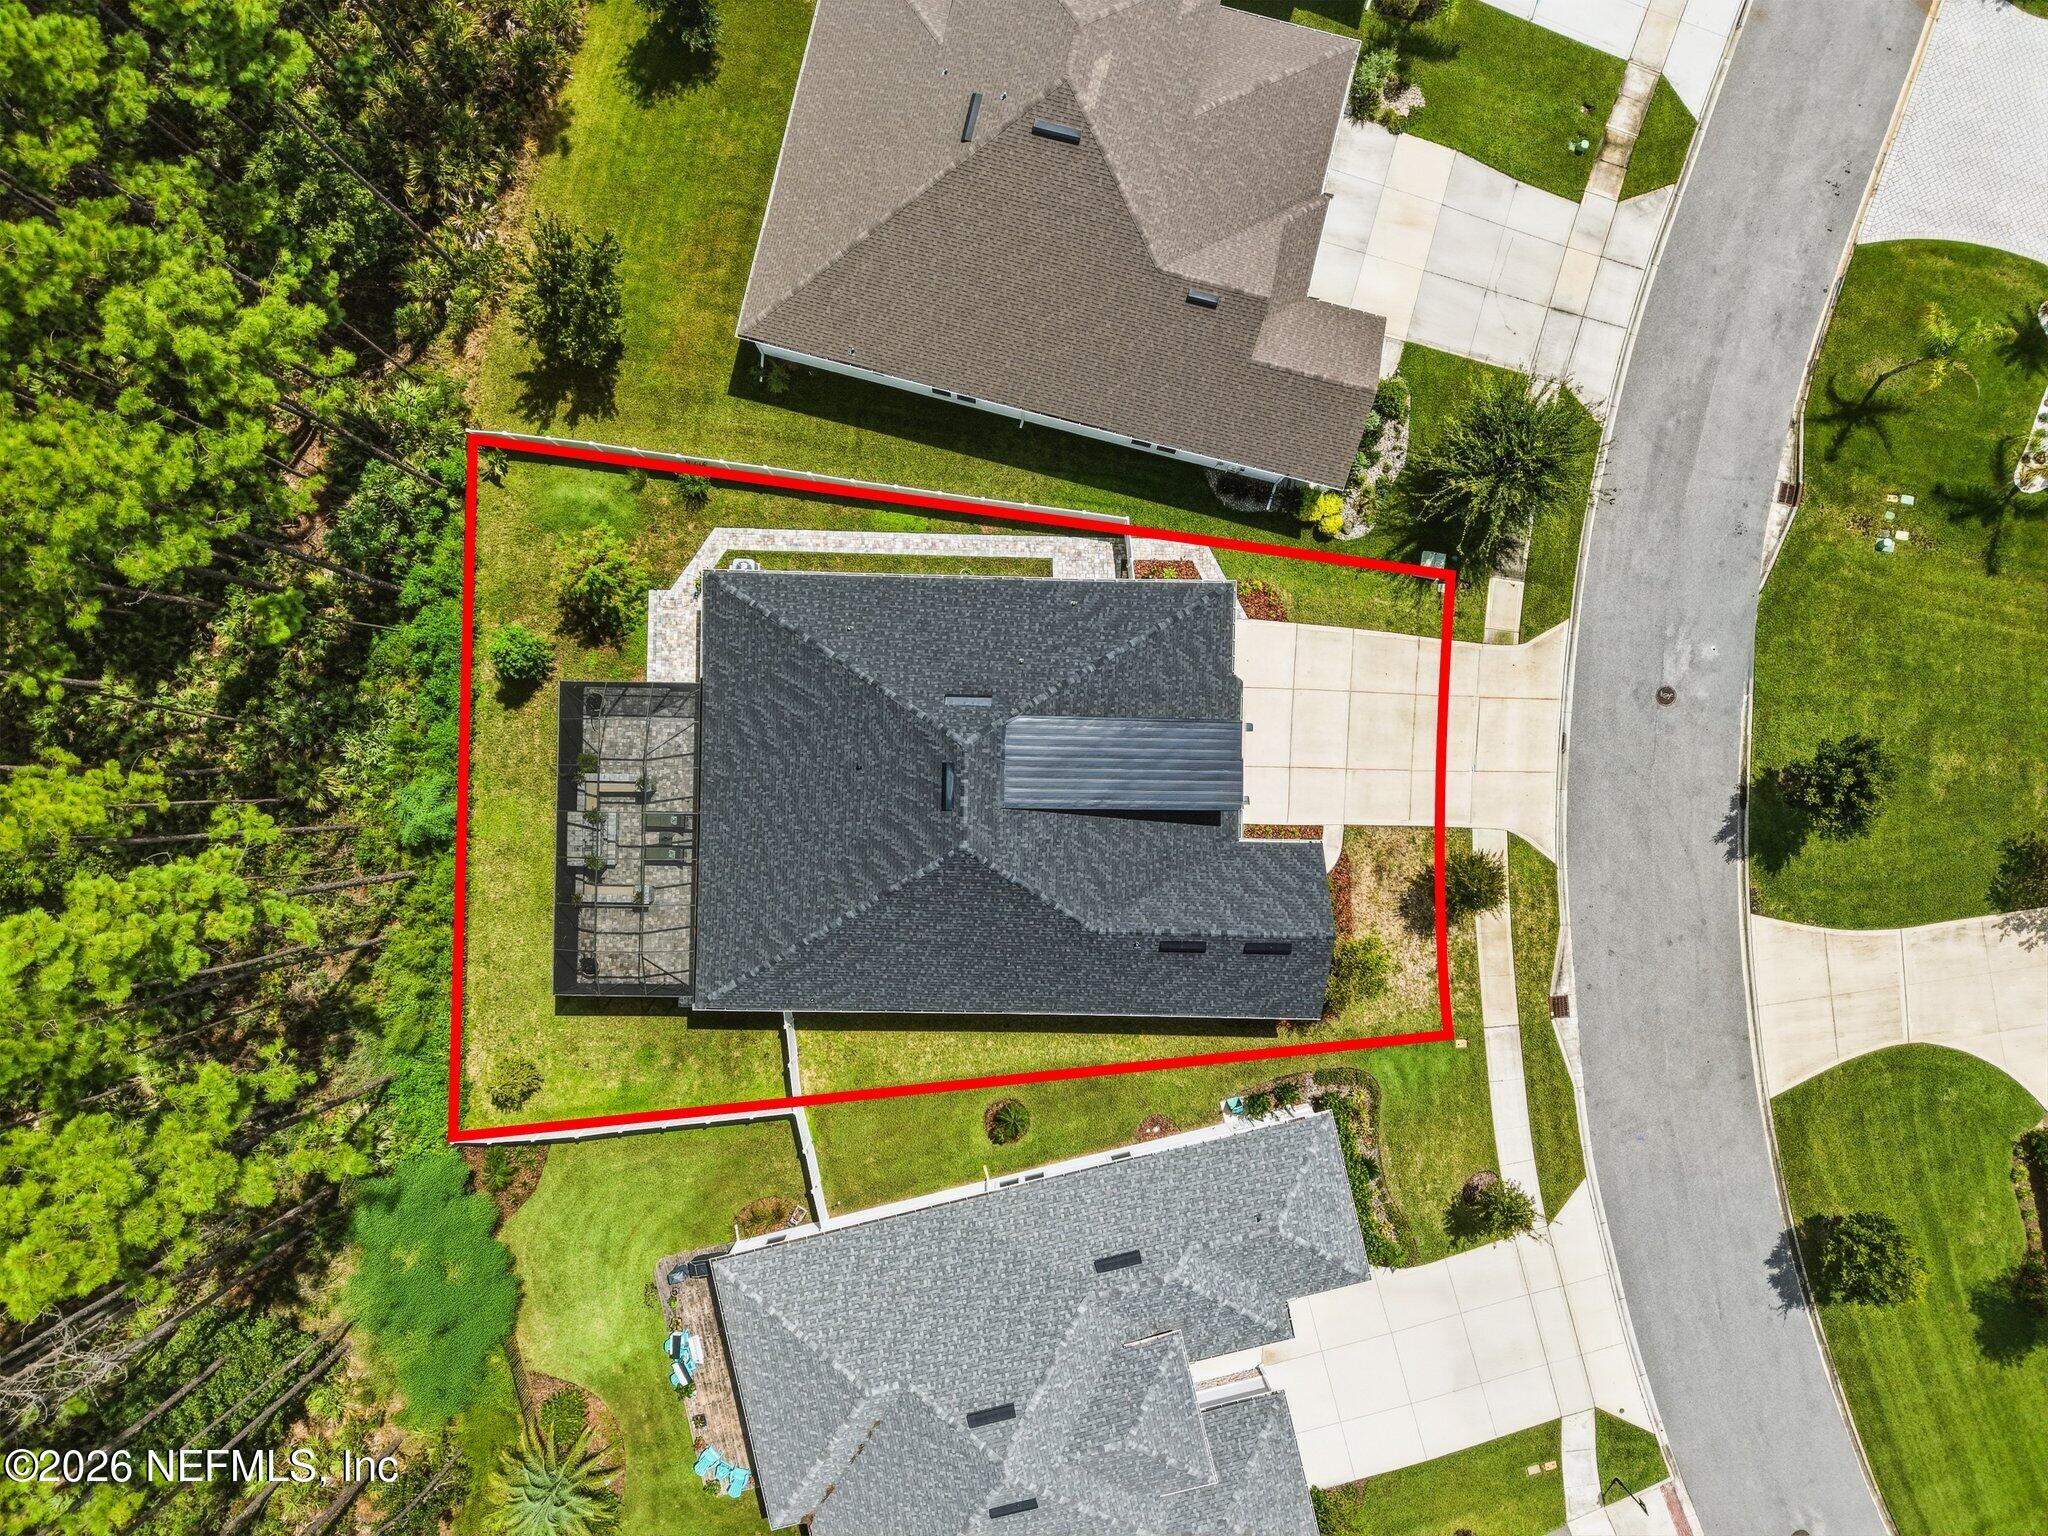
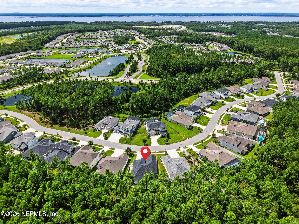
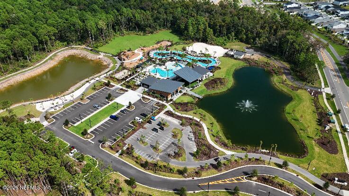
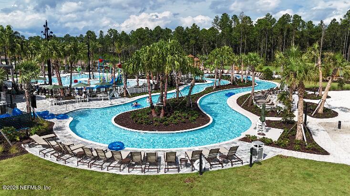
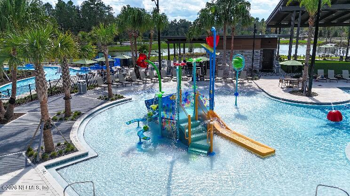
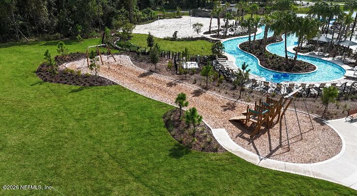
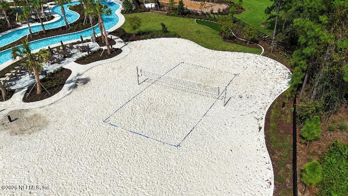
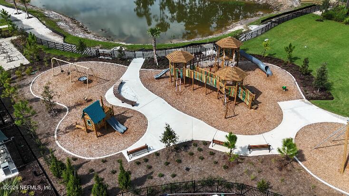
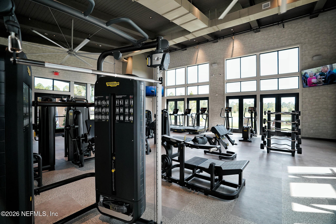
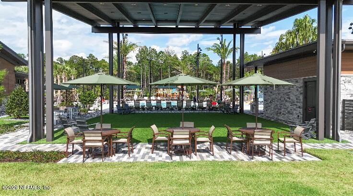
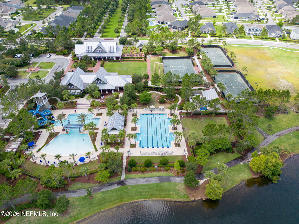
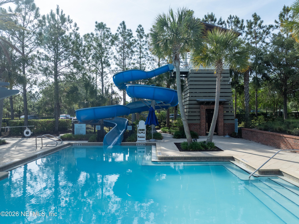
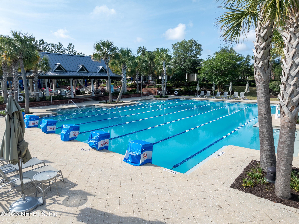
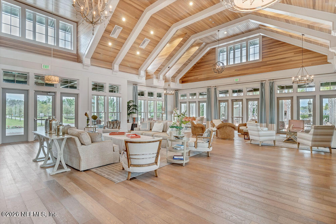
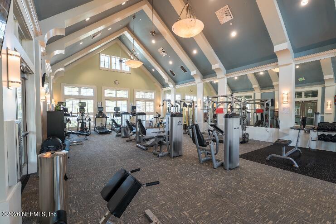
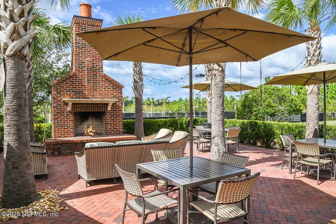
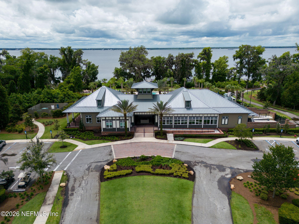
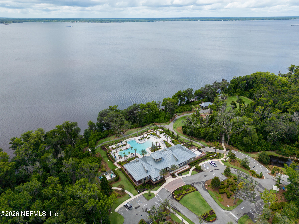
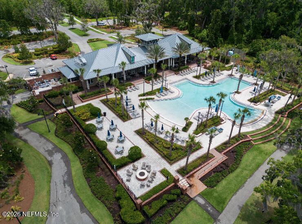
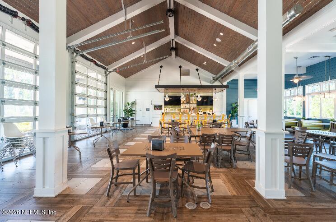
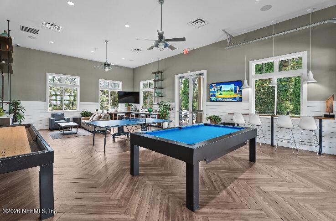
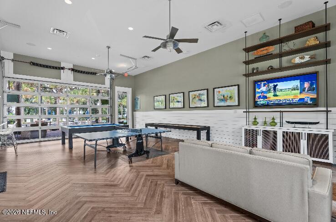
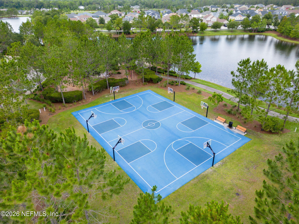
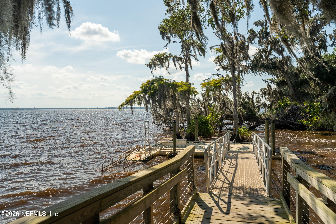
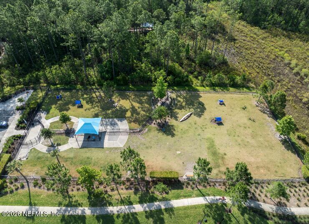
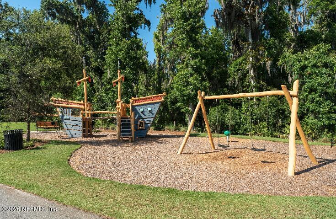
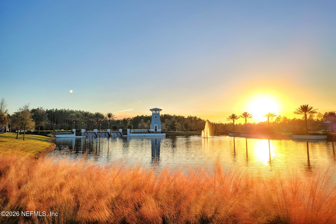
This is not your typical RiverTown home. Built in 2023 and thoughtfully customized with distinctive designer details throughout, this single story residence offers 2,839 square feet, 4 bedrooms, 3 baths, a dedicated office, versatile flex space, and a 3 car garage, all set on a generous 0.26 acre preserve view homesite. From the moment you arrive, the home feels special. A welcoming covered front porch features paver hardscape, ceiling fans, and a stained wood slat privacy screen. Inside, engineered hardwood flooring, Roman shades, custom millwork, and carefully selected finishes create a warm, sophisticated look rarely found in newer construction. Designed with both everyday living and entertaining in mind, the open and airy great room features a tray ceiling with crown molding, charcoal stained shiplap accent wall, custom built in cabinetry, and expansive panoramic sliding doors that showcase the peaceful preserve beyond. At the heart of the home, the kitchen is as functional as it is beautiful. A substantial dining island provides plenty of room to gather and is complemented by brass pendant lighting, white and gray quartz countertops, double stacked white Shaker cabinetry with brass hardware, a white and gold geometric backsplash, and a pot filler. Stainless steel appliances include a 5 burner gas cooktop, double wall ovens, built in microwave, and dishwasher. A custom butler's pantry adds extensive storage, a stained wood countertop, refrigerator nook, and coordinating designer tile. A dedicated office with French doors provides privacy for working from home, while a separate flex room with built-in cabinetry and a window seat offers additional space for a playroom, media room, hobby space, or second office. The thoughtfully designed bedroom layout includes a private guest suite with its own bath, plus two additional secondary bedrooms with custom touches including wainscoting and a built-in bunk bed. The spacious primary suite features a tray ceiling with crown molding, soaking tub, dual sinks with quartz countertops, framed mirrors, and a walk-in closet with a custom organization system. Outside, the expansive caged lanai may become your favorite room in the house. Paver hardscape, a covered entertaining area, and a custom seating wall with fireplace overlook a fully fenced backyard and peaceful preserve, creating an unusually quiet and private setting where the neighborhood seems to disappear. Located on a street with fewer homes and close to RiverTown's golf cart path system for golf carts, biking, and walking, this home offers a rare combination of privacy, flexibility, and connection to the community. RiverTown is one of St. Johns County's premier master planned communities, known for its extensive resort style amenities and outdoor lifestyle. Residents enjoy multiple pools and fitness centers, sports courts, parks, trails, dog parks, river access, and gathering spaces, with shopping, dining, medical facilities, and everyday conveniences nearby.
Listing Information
Facts & Features
Location
Community Information
Architecture
Features & Amenities
Property Features
Square Footage
Tax & Financial Information
Schools
Creekside High School
Timberlin Creek Elementary School
Switzerland Point Middle School
Bartram Trail High School
Hickory Creek Elementary School
R. C. Bannerman Learning Center
Cunningham Creek Elementary School
Freedom Crossing Academy
School ratings are provided for informational purposes only and are subject to change. Attendance boundaries are for reference only — contact the school or district directly to verify enrollment eligibility.
Historical Data
Price History
| Date | Event | Price |
|---|---|---|
| 09/10/2026 | Listed for sale | $799,000 |
Listed by GAIL DEMARCO · EXP REALTY LLC · 8888838509
Listing information provided exclusively for consumers' personal, non-commercial use and may not be used for any purpose other than to identify prospective properties consumers may be interested in purchasing. Information deemed reliable but not guaranteed by the MLS. Copyright 2026, realMLS. All rights reserved.
Last Updated: September 24, 2026 at 9:23 PM | Source: realMLS | MLS#: 2164260

Similar Homes For Sale In Saint Johns
 New Listing
Start Your Real Estate Journey
Whether you have questions about this listing, want to schedule a showing, or just want to talk through your options, Chris Ralston is here to help. Reach out and expect a response within one business day.
How can I help?
Chris Ralston is here to help. Reach out and expect a response within one business day.
Thanks — Chris Ralston will be in touch shortly.
Make A Plan For Your Purchase
Know what you can afford before you start shopping — then run the numbers on any home you have in mind.
How much house can I afford?
- Principal & interest
- Property taxes
- Homeowner's insurance
- HOA dues
If your monthly savings are applied to the loan principal.
Enter your income, debts, and down payment to see how much home you may qualify for. Estimates only — not a lending decision.
Want to know more?
Chris Ralston is here to help. Reach out and expect a response within one business day.
✓ Thanks — Chris Ralston will be in touch shortly.