
125 Parkside Dr
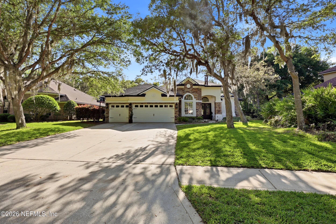
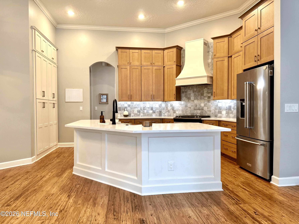
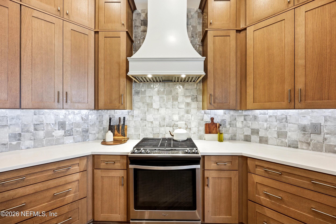
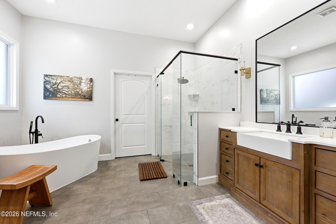
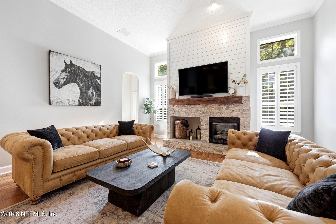
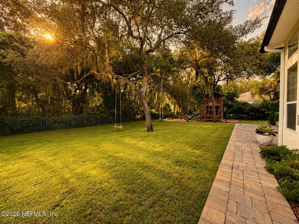
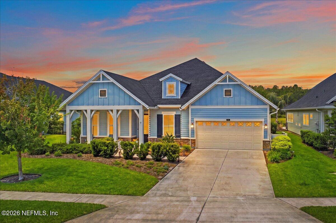
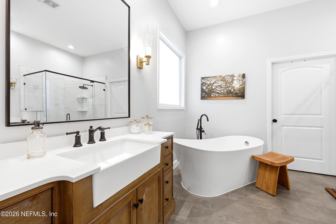
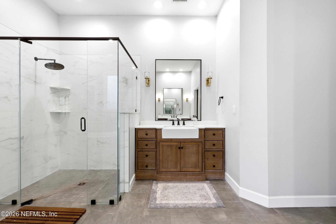
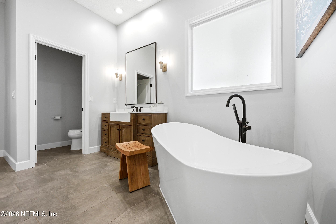
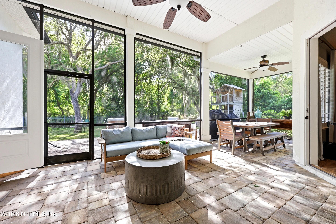
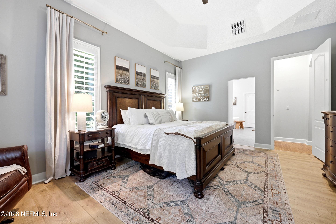
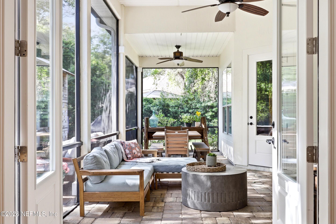
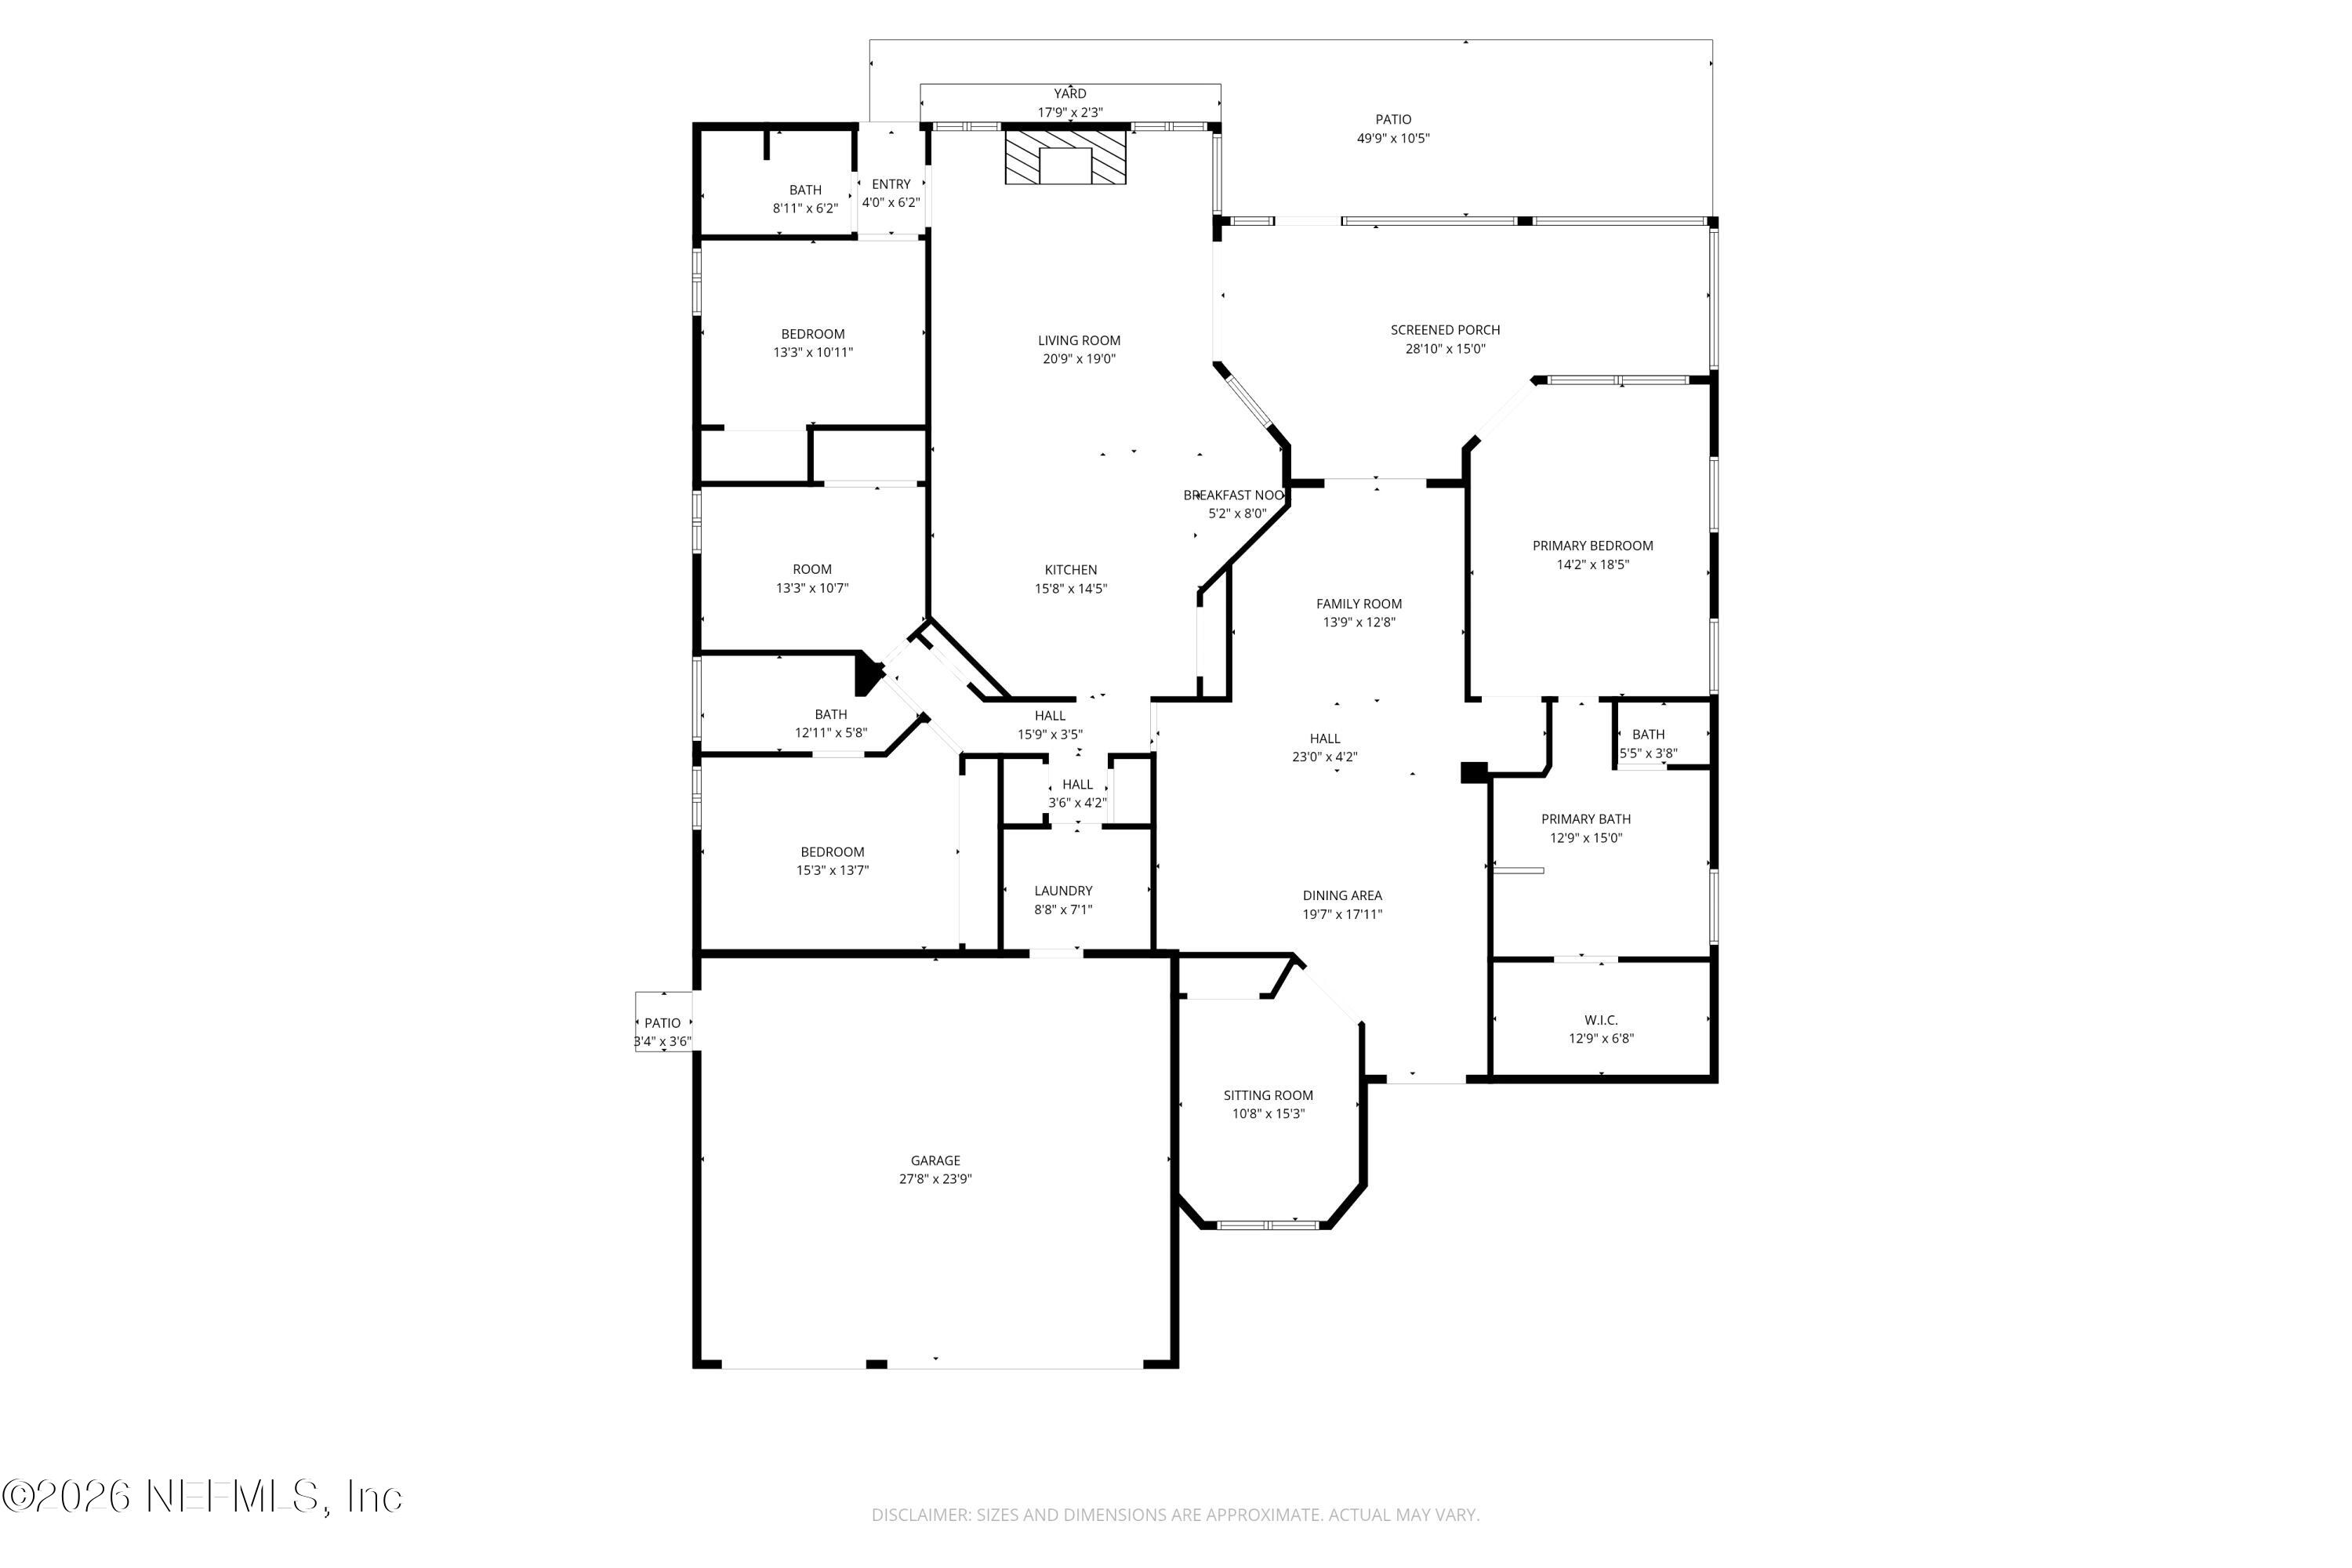
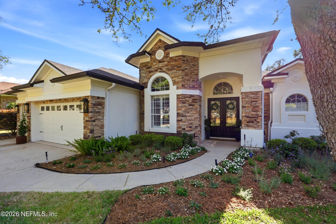
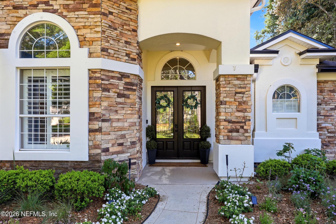
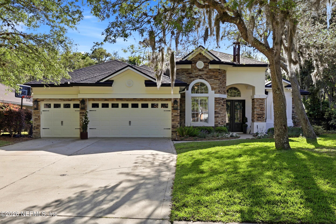
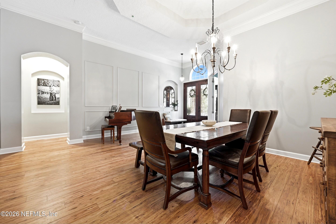
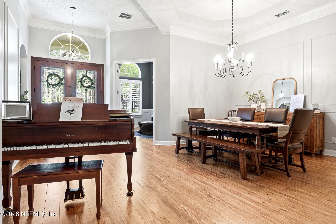
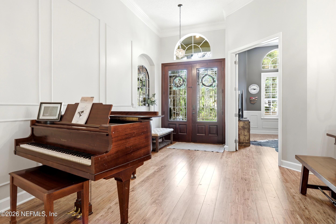
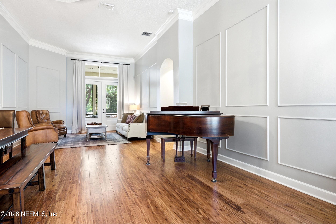
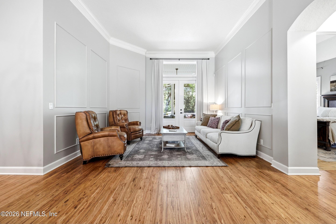
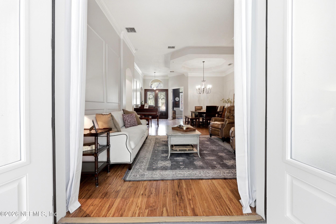
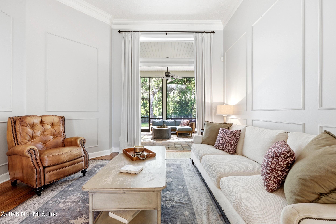
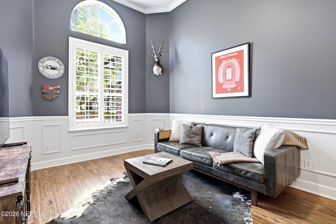
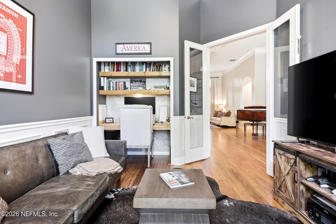
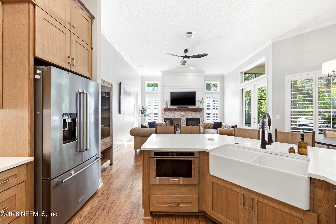
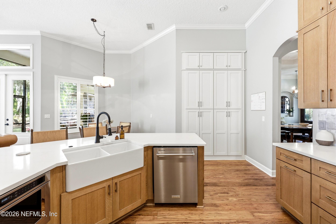
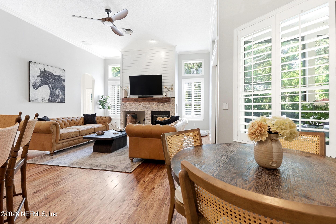
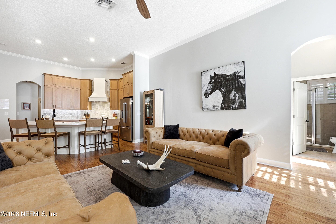
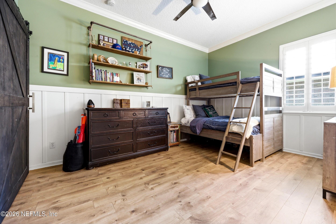
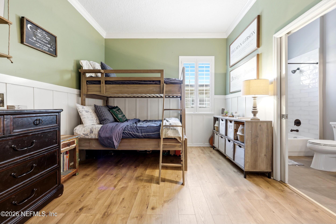
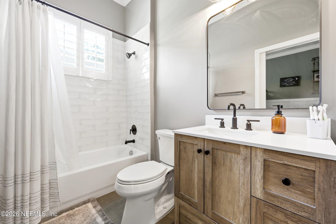
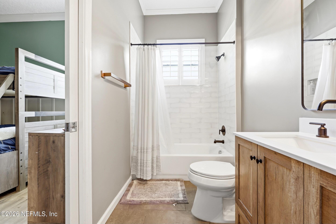
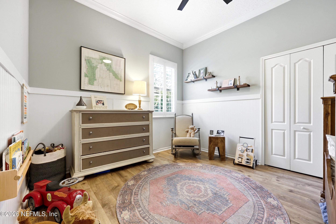
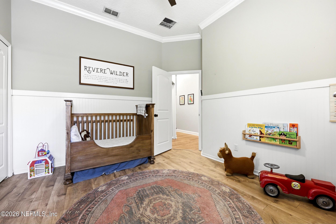
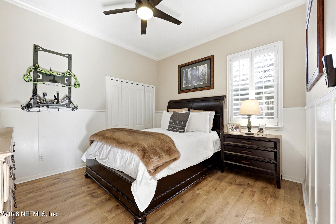
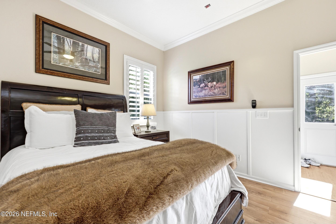
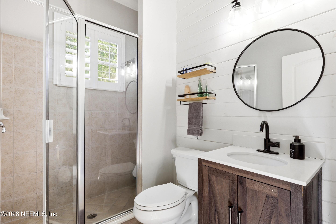
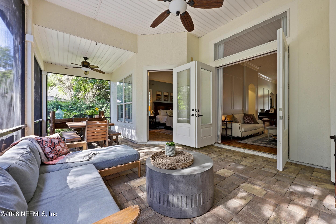
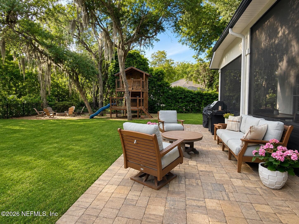
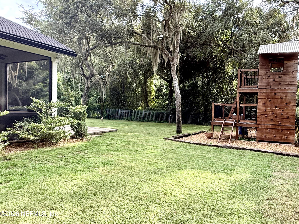
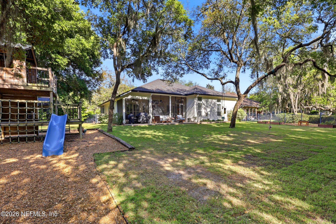
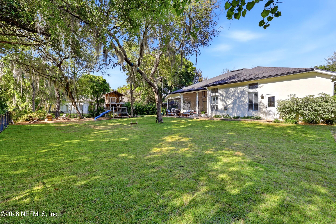
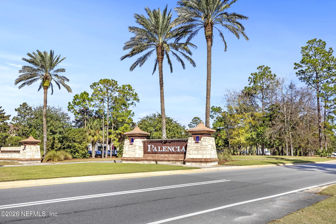
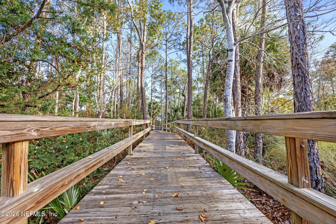
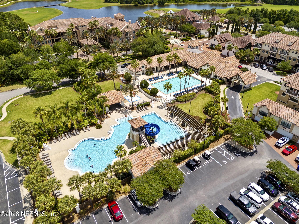
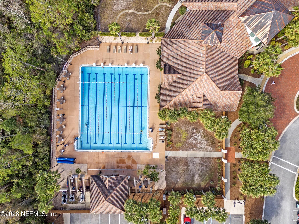
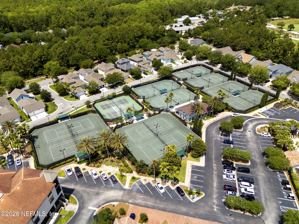
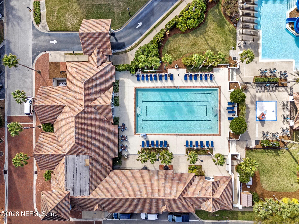
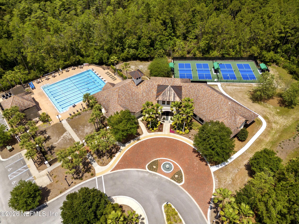
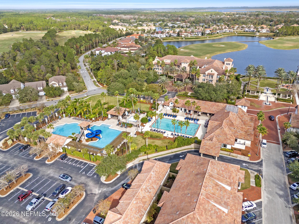
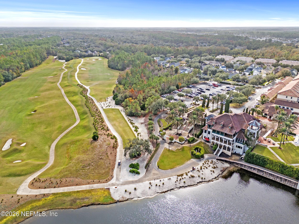
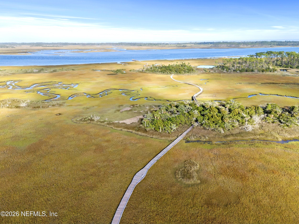
Highly sought-after section of gated Palencia. Complete with four bedrooms, a study/flex bedroom, and multiple living spaces. Stunning kitchen showcases oak cabinetry, quartz countertops, wrap-around breakfast bar, gas cooktop, drawer microwave, and eat-in dining nook. Includes rich hardwood flooring throughout the main living spaces, soaring 12 ft ceilings, and thoughtful trim details adding charm and character to the home. Both main living spaces open up to a peaceful screened in patio for year round relaxation or entertainment. The master suite overlooks the serene outdoor living and offers a spa-like en-suite bathroom with dual vanities, freestanding tub, and zero-entry shower. A walk-in closet is conveniently attached. All bedrooms are complete with luxury vinyl plank flooring. Rare spacious yard, mature oak hammock, enclosed screen lanai, open air patio, and fire pit make for a tranquil backyard oasis. Residents enjoy mature oak lined streets, peaceful pocket parks, and a boardwalk leading to the intercoastal. Additional resort-like amenities include a fitness center, three community pools, lighted clay tennis courts, pickleball center, sports fields, fitness trails, and more. You'll love calling Palencia home.
Listing Information
Facts & Features
Location
Community Information
Architecture
Features & Amenities
Property Features
Square Footage
Tax & Financial Information
Schools
Palencia Elementary School
Pine Island Academy
Palencia Montessori Academy
School ratings are provided for informational purposes only and are subject to change. Attendance boundaries are for reference only — contact the school or district directly to verify enrollment eligibility.
Historical Data
Price History
| Date | Event | Price |
|---|---|---|
| 10/11/2026 | Price change | $879,000 |
| 04/26/2026 | Listed for sale | $990,000 |
Listed by MOE MOSSA · SAVVY AVENUE, LLC. · 8884901268
Listing information provided exclusively for consumers' personal, non-commercial use and may not be used for any purpose other than to identify prospective properties consumers may be interested in purchasing. Information deemed reliable but not guaranteed by the MLS. Copyright 2026, realMLS. All rights reserved.
Last Updated: October 11, 2026 at 1:54 PM | Source: realMLS | MLS#: 2142033

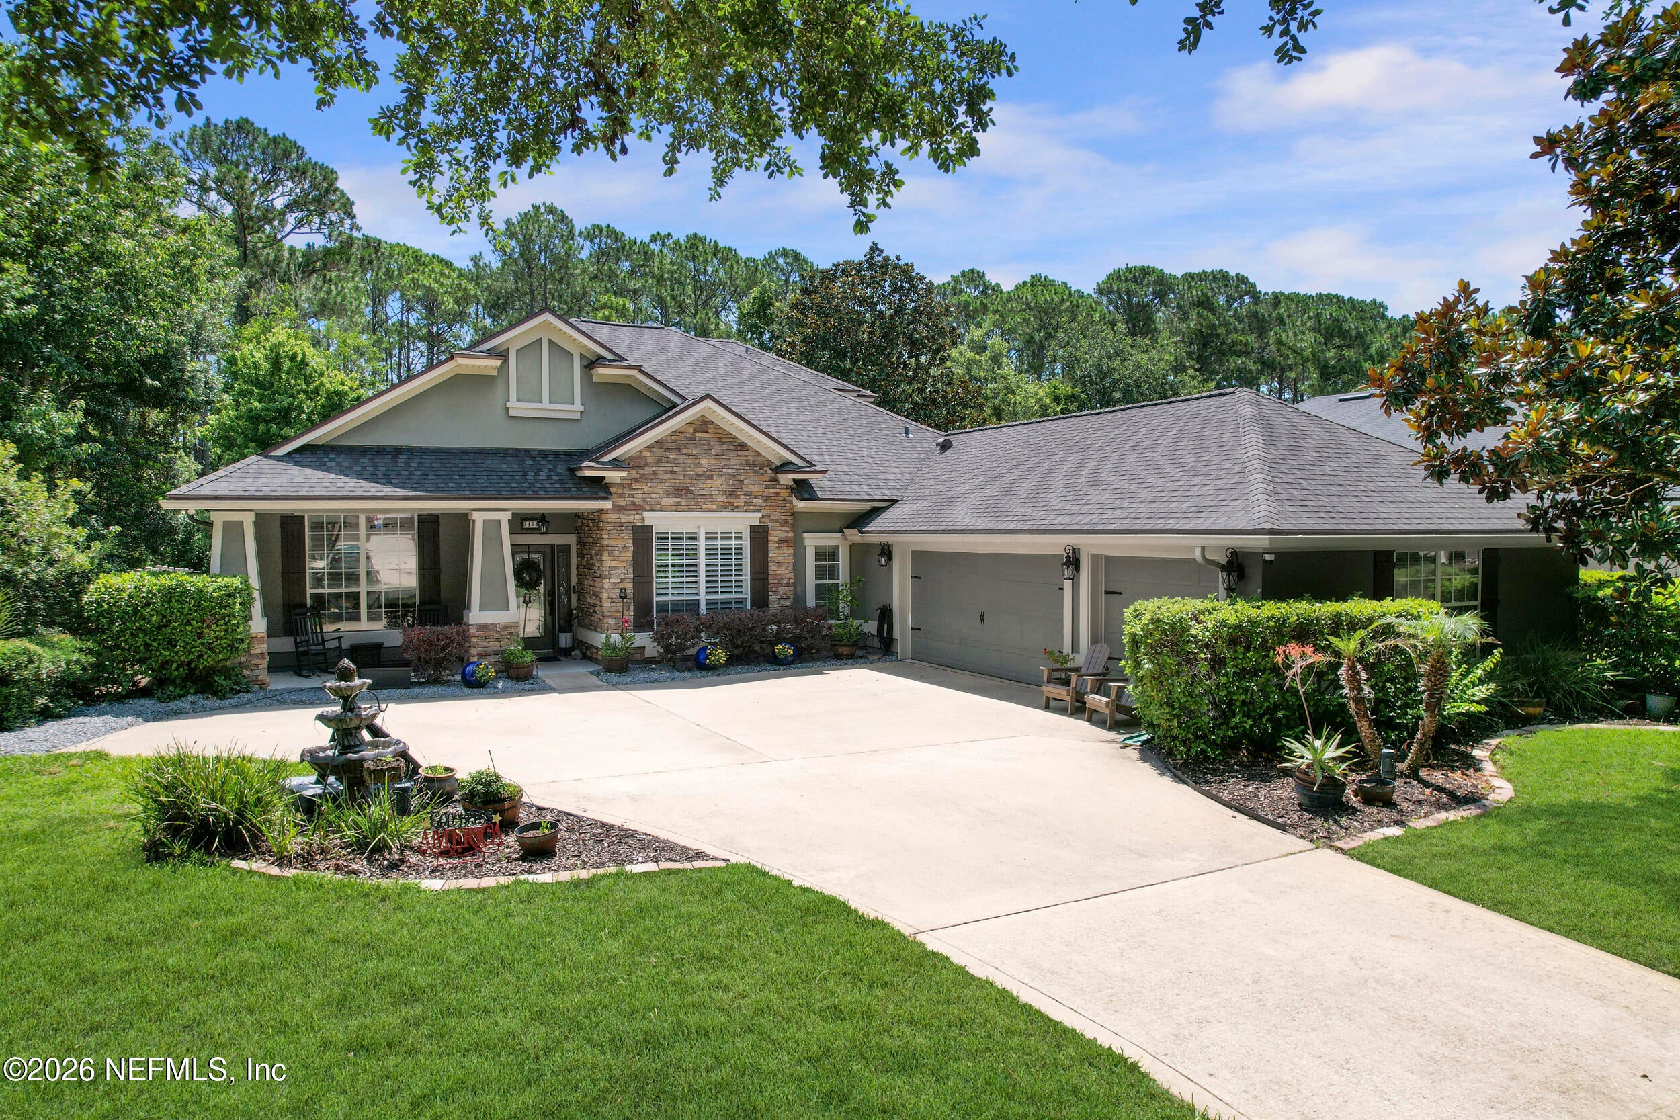
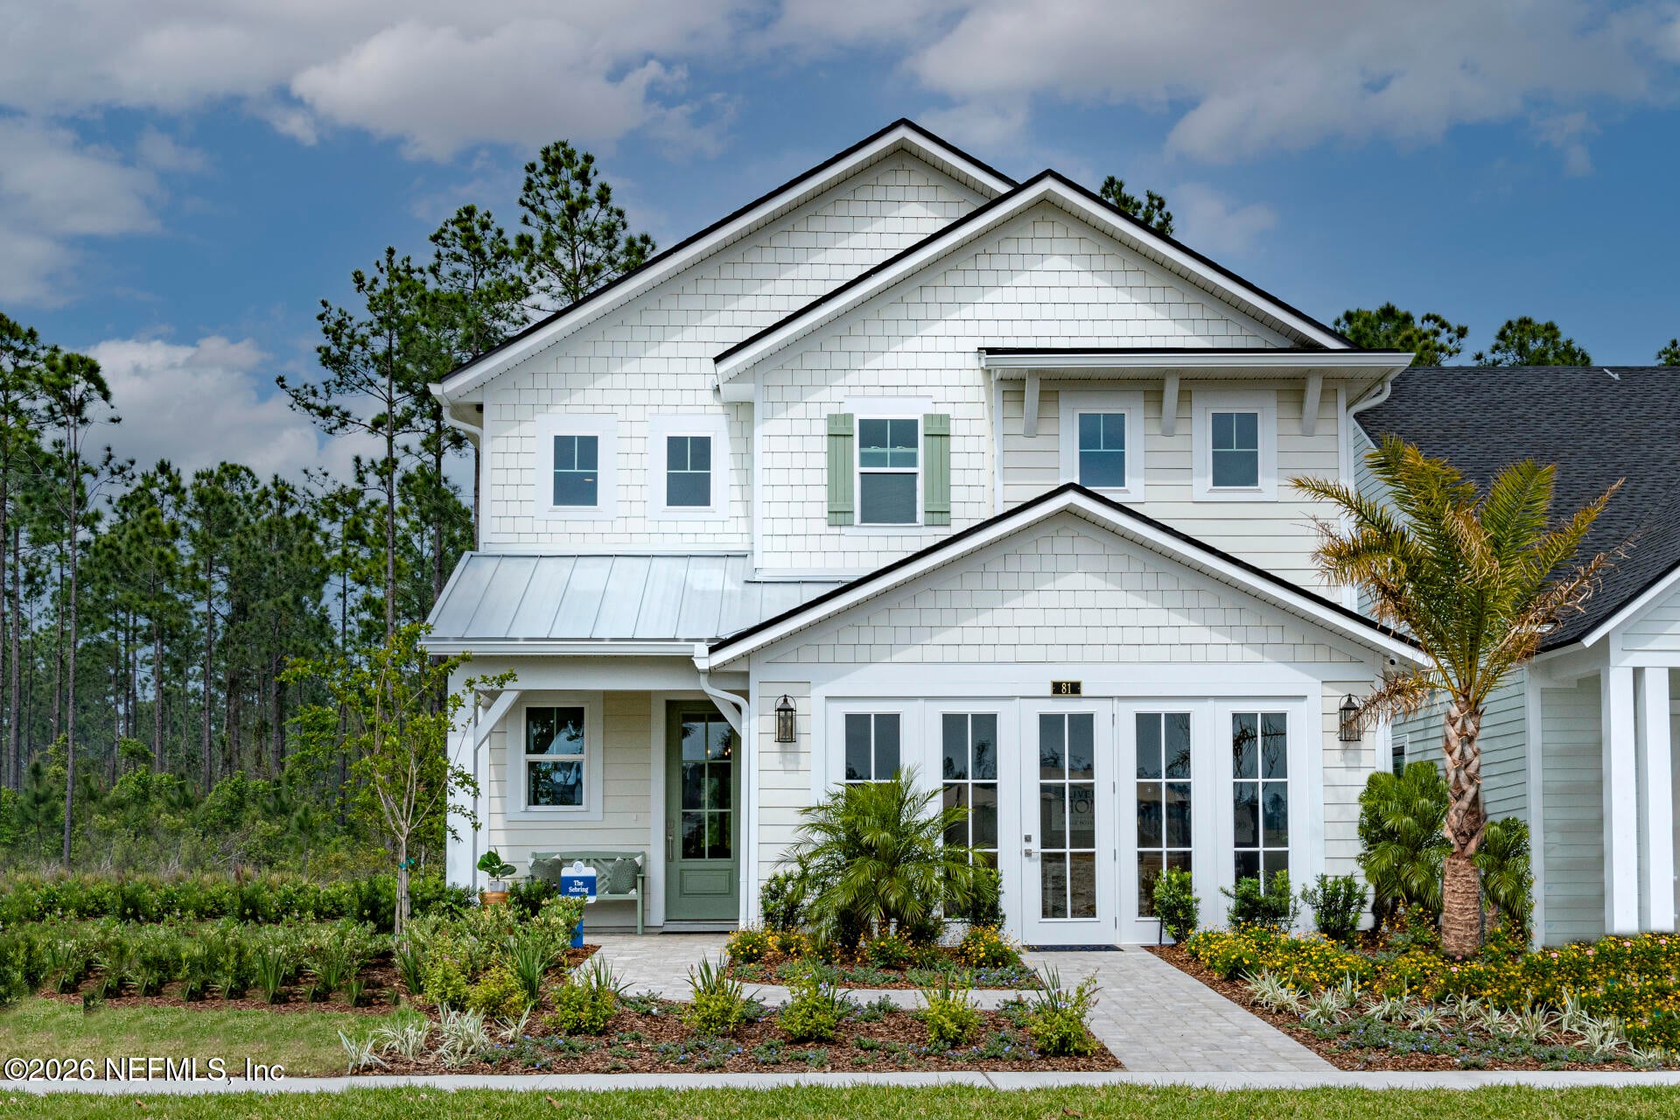
Similar Homes For Sale In Saint Augustine
Start Your Real Estate Journey
Whether you have questions about this listing, want to schedule a showing, or just want to talk through your options, Chris Ralston is here to help. Reach out and expect a response within one business day.
How can I help?
Chris Ralston is here to help. Reach out and expect a response within one business day.
Thanks — Chris Ralston will be in touch shortly.
Make A Plan For Your Purchase
Know what you can afford before you start shopping — then run the numbers on any home you have in mind.
How much house can I afford?
- Principal & interest
- Property taxes
- Homeowner's insurance
- HOA dues
If your monthly savings are applied to the loan principal.
Enter your income, debts, and down payment to see how much home you may qualify for. Estimates only — not a lending decision.
Want to know more?
Chris Ralston is here to help. Reach out and expect a response within one business day.
✓ Thanks — Chris Ralston will be in touch shortly.