


268 Pine Grove Pt
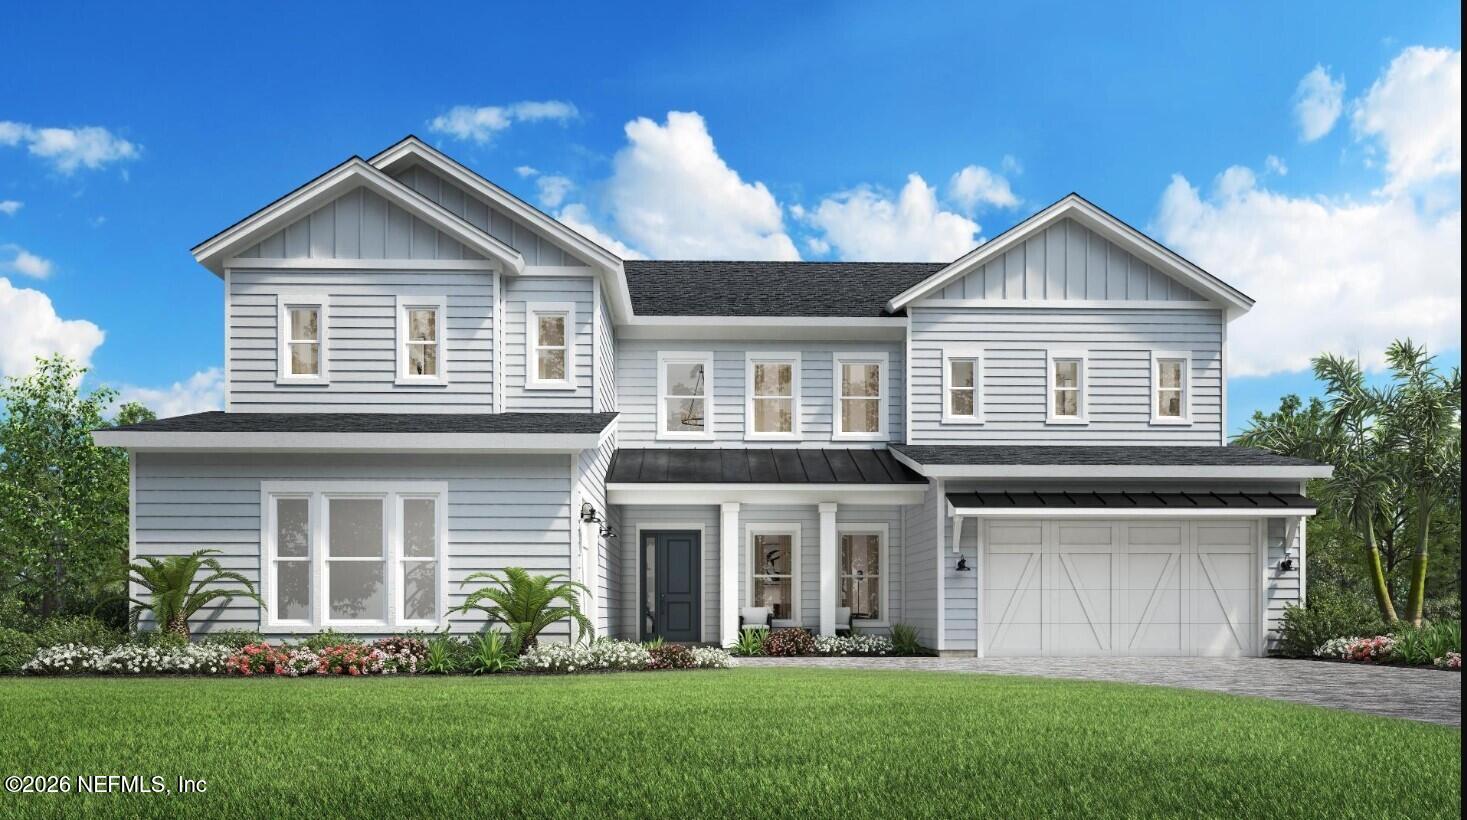
New home in Courtney Oaks at SilverLeaf. A coastal feel from the outside in. Courtyard 2 car and a single garage with a separate entry provides for gorgeous curb appeal and ample driveway space. Walking through the double door entry, you are greeted by 11' ceilings and a flex room off the foyer- makes for a great home office. The family room features built ins with tons of cabinet and drawer storage and electric fireplace. A gourmet open concept kitchen featuring white cabinets, quartz countertops, under cabinet lighting, and a vented hood to the outside is the perfect set up. Windows and a slider across the back lead to a covered lanai with pavers, and a hardi lap ceiling! The owners suite is located on the first floor with a bay window. The luxurious owners bath includes a fully tiled walk in shower and a soaker tub, and a closet the size of a bedroom! Upstairs includes a large bonus room with a wet bar set up and 3 secondary bedrooms- all w/walk-in closets
Listing Information
Facts & Features
Location
Community Information
Architecture
Features & Amenities
Property Features
Square Footage
Tax & Financial Information
Schools
Liberty Pines Academy
Assigned school for this home
Creekside High School
Wards Creek Elementary School
Timberlin Creek Elementary School
Patriot Oaks Academy
Bartram Trail High School
Freedom Crossing Academy
Trout Creek Academy
School ratings are provided for informational purposes only and are subject to change. Attendance boundaries are for reference only — contact the school or district directly to verify enrollment eligibility.
Historical Data
Price History
| Date | Event | Price |
|---|---|---|
| 09/10/2026 | Price change | $1,063,990 |
| 05/13/2026 | Listed for sale | $1,054,500 |
Listed by KAREN CHAPPELL · ASHLEY HOMES REALTY LLC · 9042261032
Listing information provided exclusively for consumers' personal, non-commercial use and may not be used for any purpose other than to identify prospective properties consumers may be interested in purchasing. Information deemed reliable but not guaranteed by the MLS. Copyright 2026, realMLS. All rights reserved.
Last Updated: October 7, 2026 at 2:43 PM | Source: realMLS | MLS#: 2145011

Similar Homes For Sale In Saint Augustine
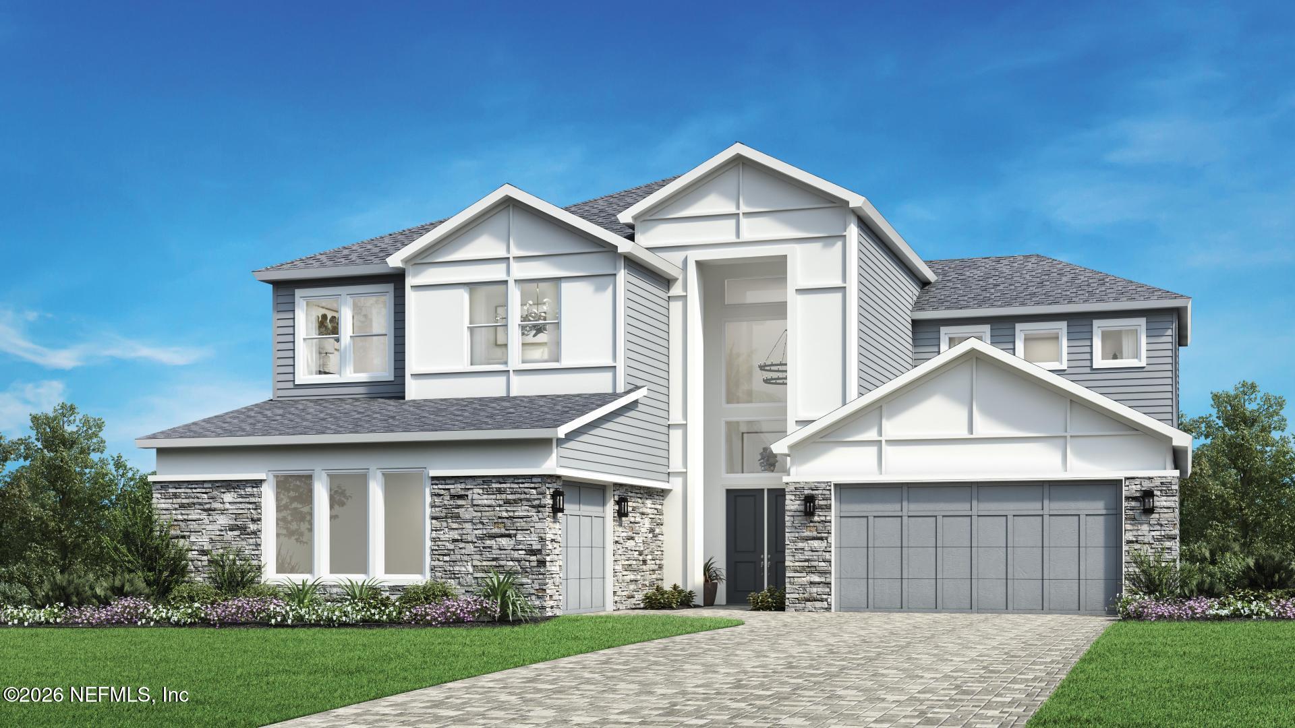
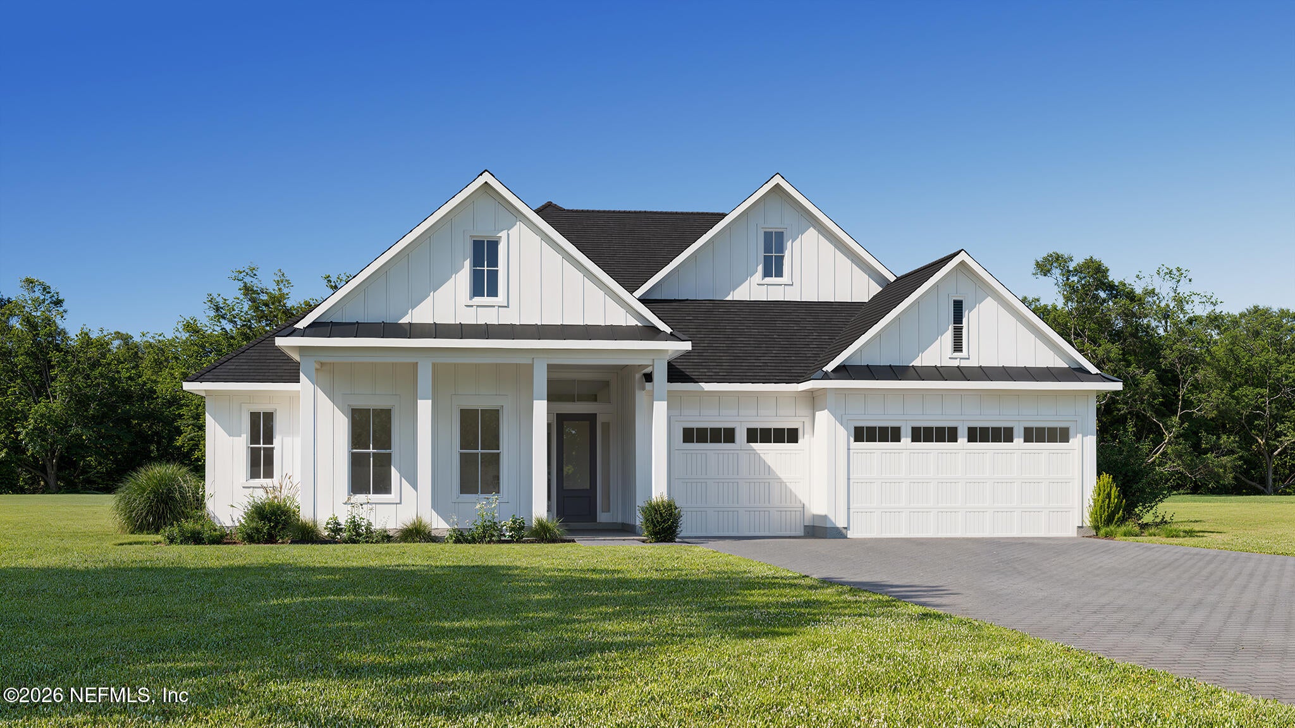
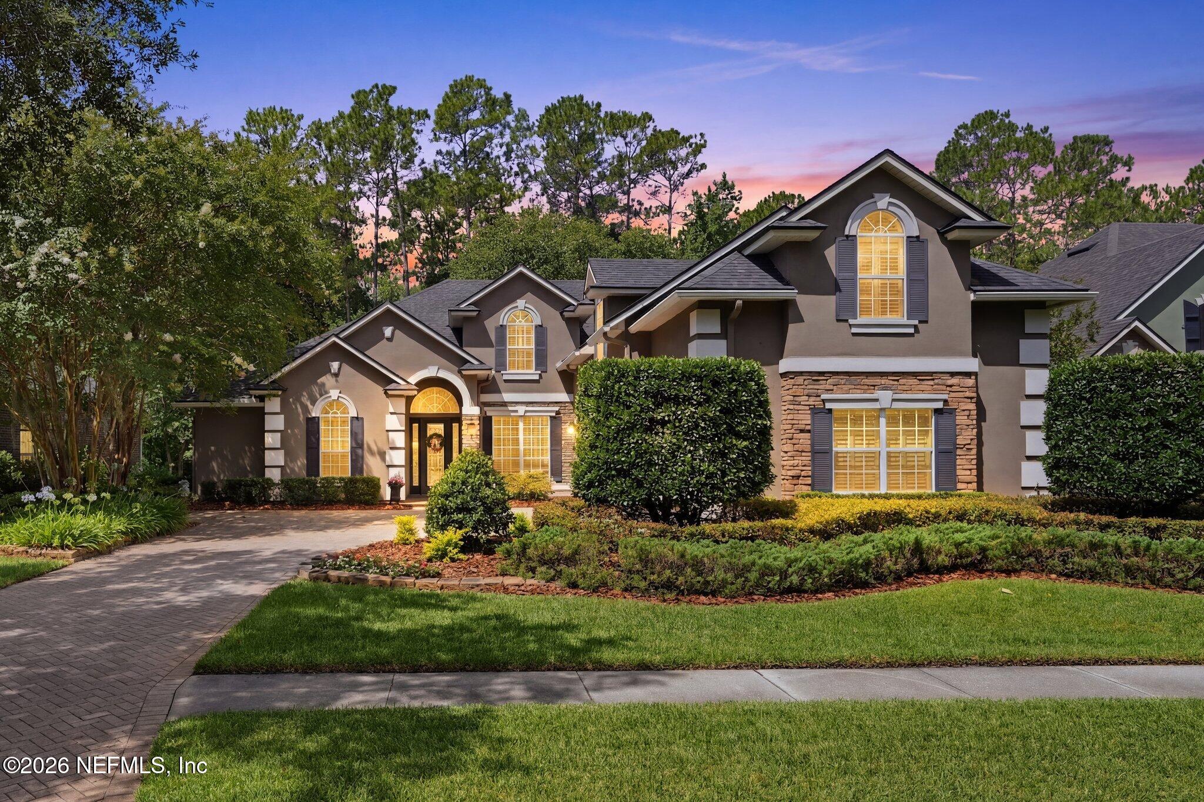
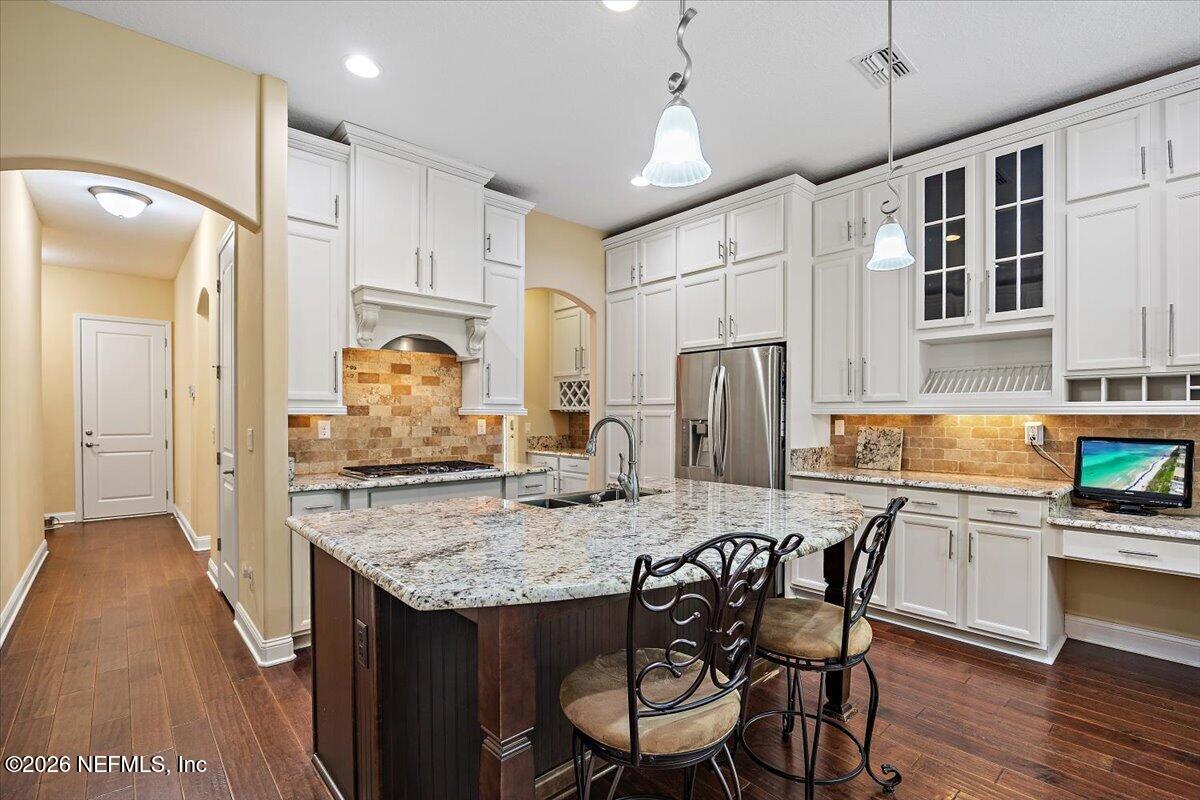


Start Your Real Estate Journey
Whether you have questions about this listing, want to schedule a showing, or just want to talk through your options, Chris Ralston is here to help. Reach out and expect a response within one business day.
How can I help?
Chris Ralston is here to help. Reach out and expect a response within one business day.
Thanks — Chris Ralston will be in touch shortly.
Make A Plan For Your Purchase
Know what you can afford before you start shopping — then run the numbers on any home you have in mind.
How much house can I afford?
- Principal & interest
- Property taxes
- Homeowner's insurance
- HOA dues
If your monthly savings are applied to the loan principal.
Enter your income, debts, and down payment to see how much home you may qualify for. Estimates only — not a lending decision.
Want to know more?
Chris Ralston is here to help. Reach out and expect a response within one business day.
✓ Thanks — Chris Ralston will be in touch shortly.