
1412 Inwood Terrace
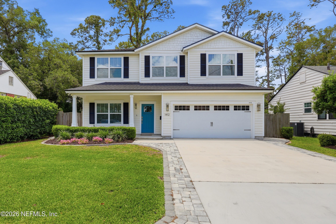
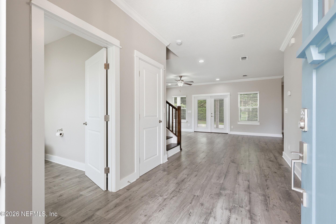
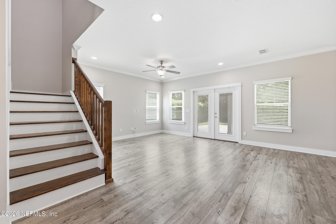
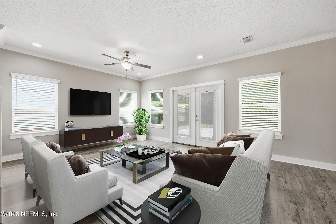
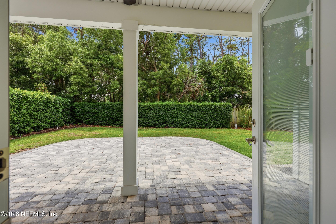
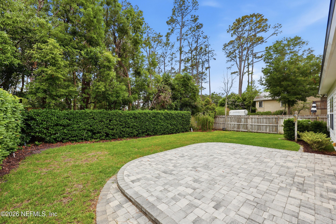
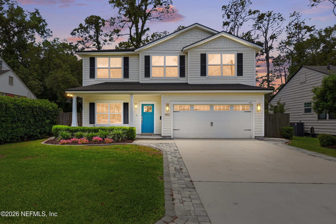
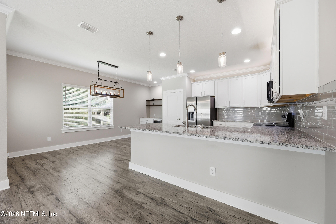
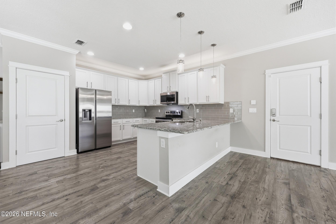
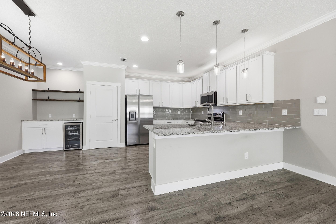
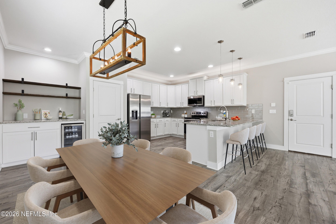
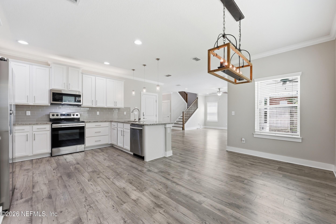
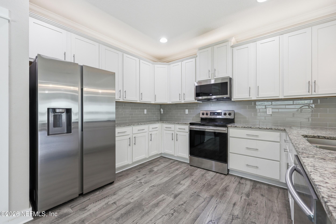
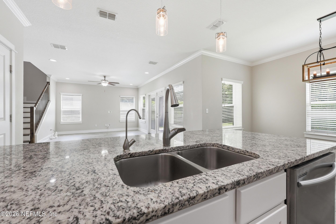
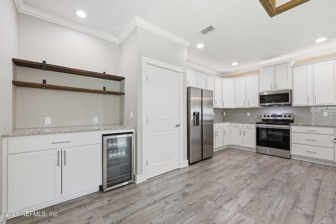
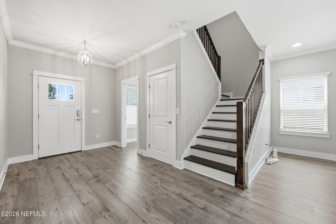
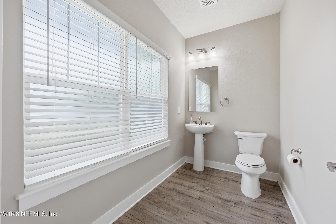
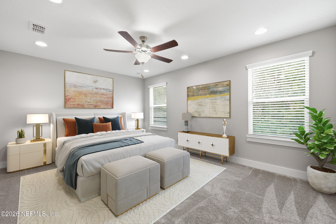
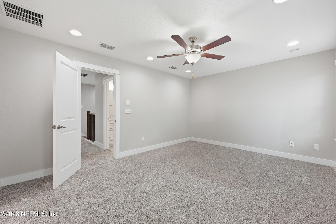
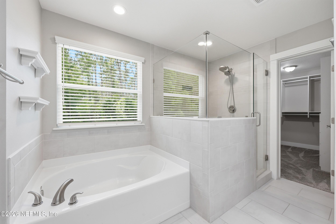
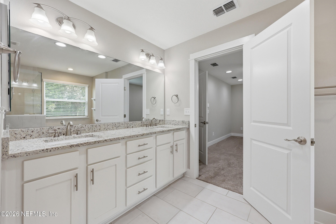
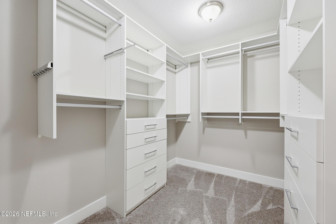
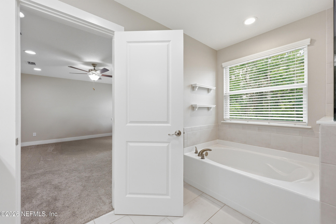
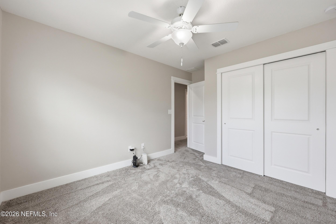
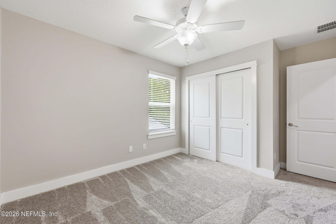
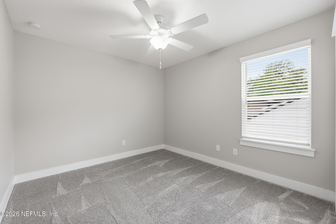
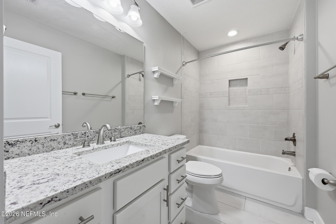
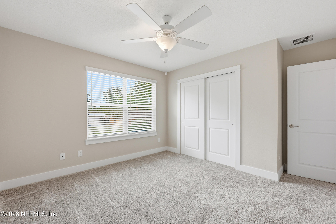
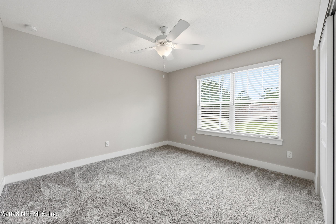
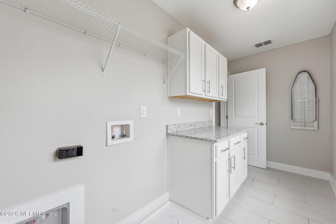
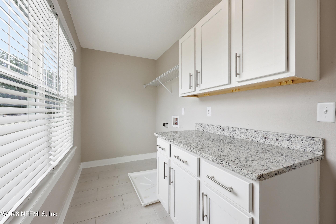
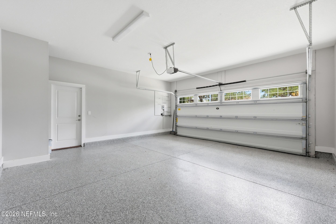
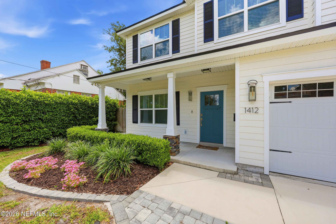
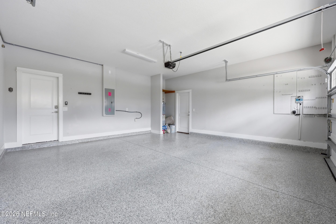
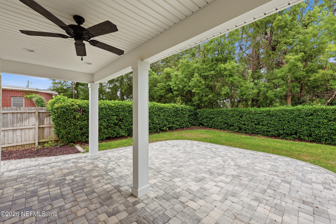
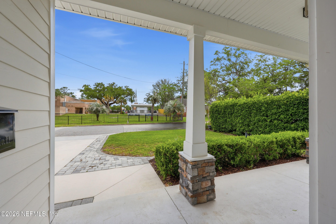
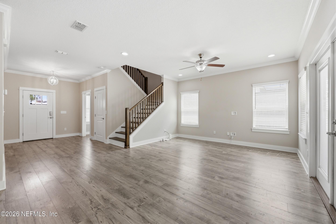
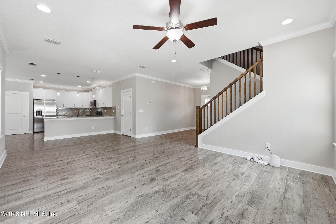
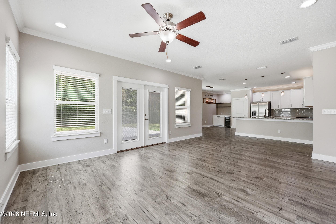
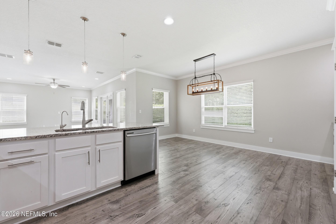
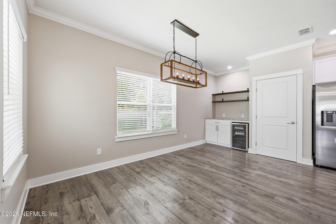
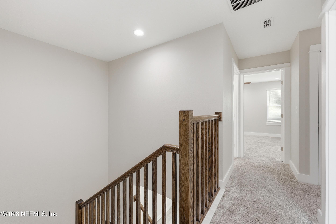
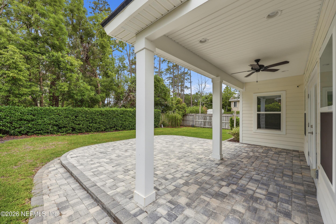
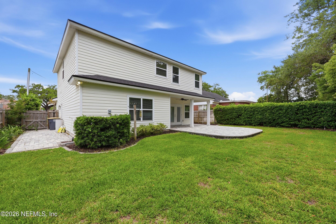
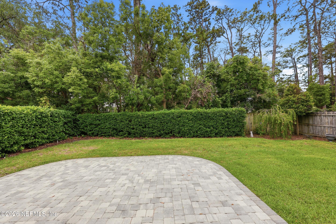
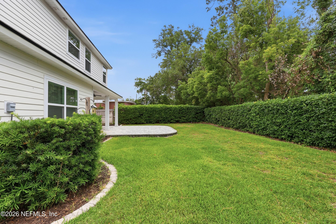
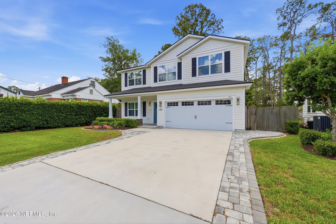
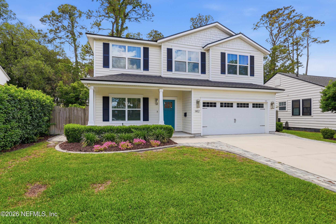
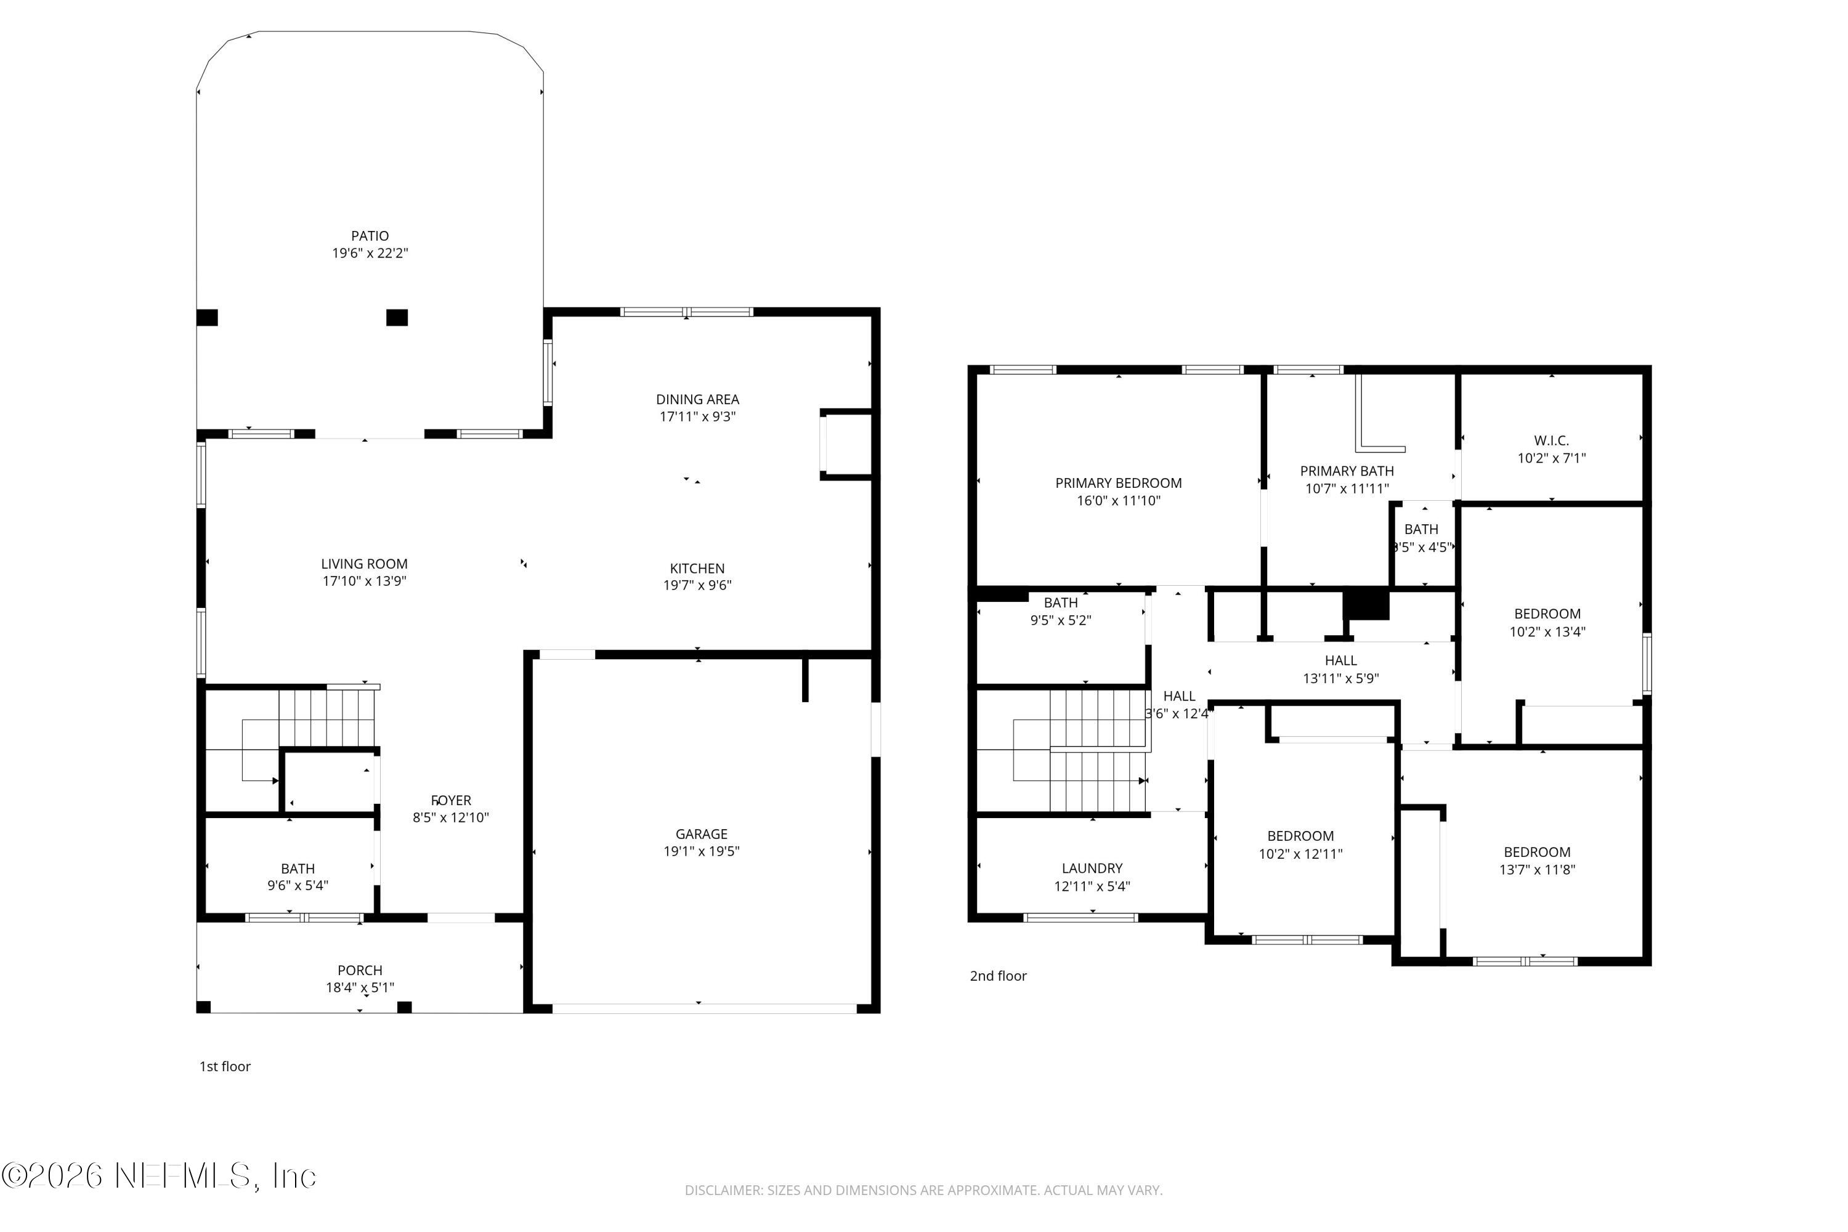
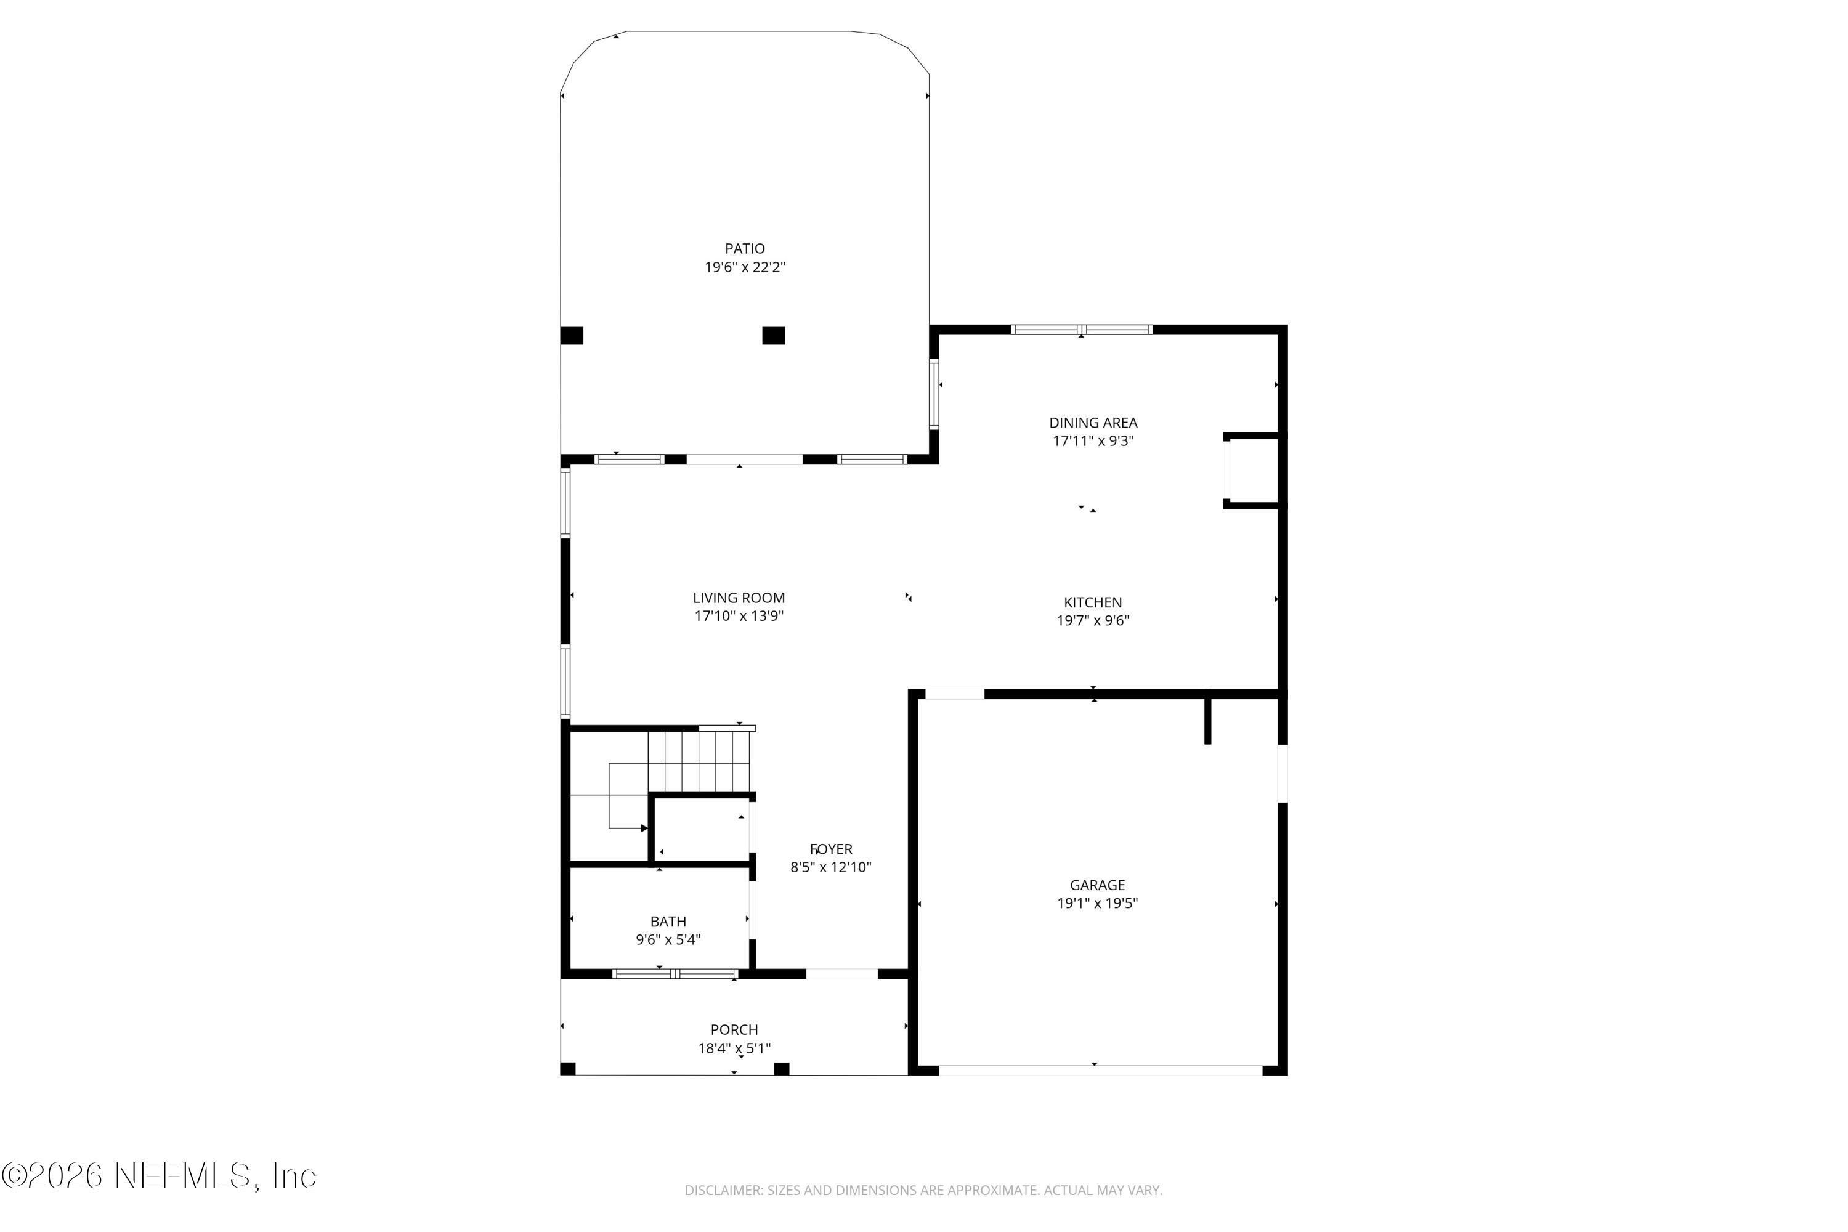
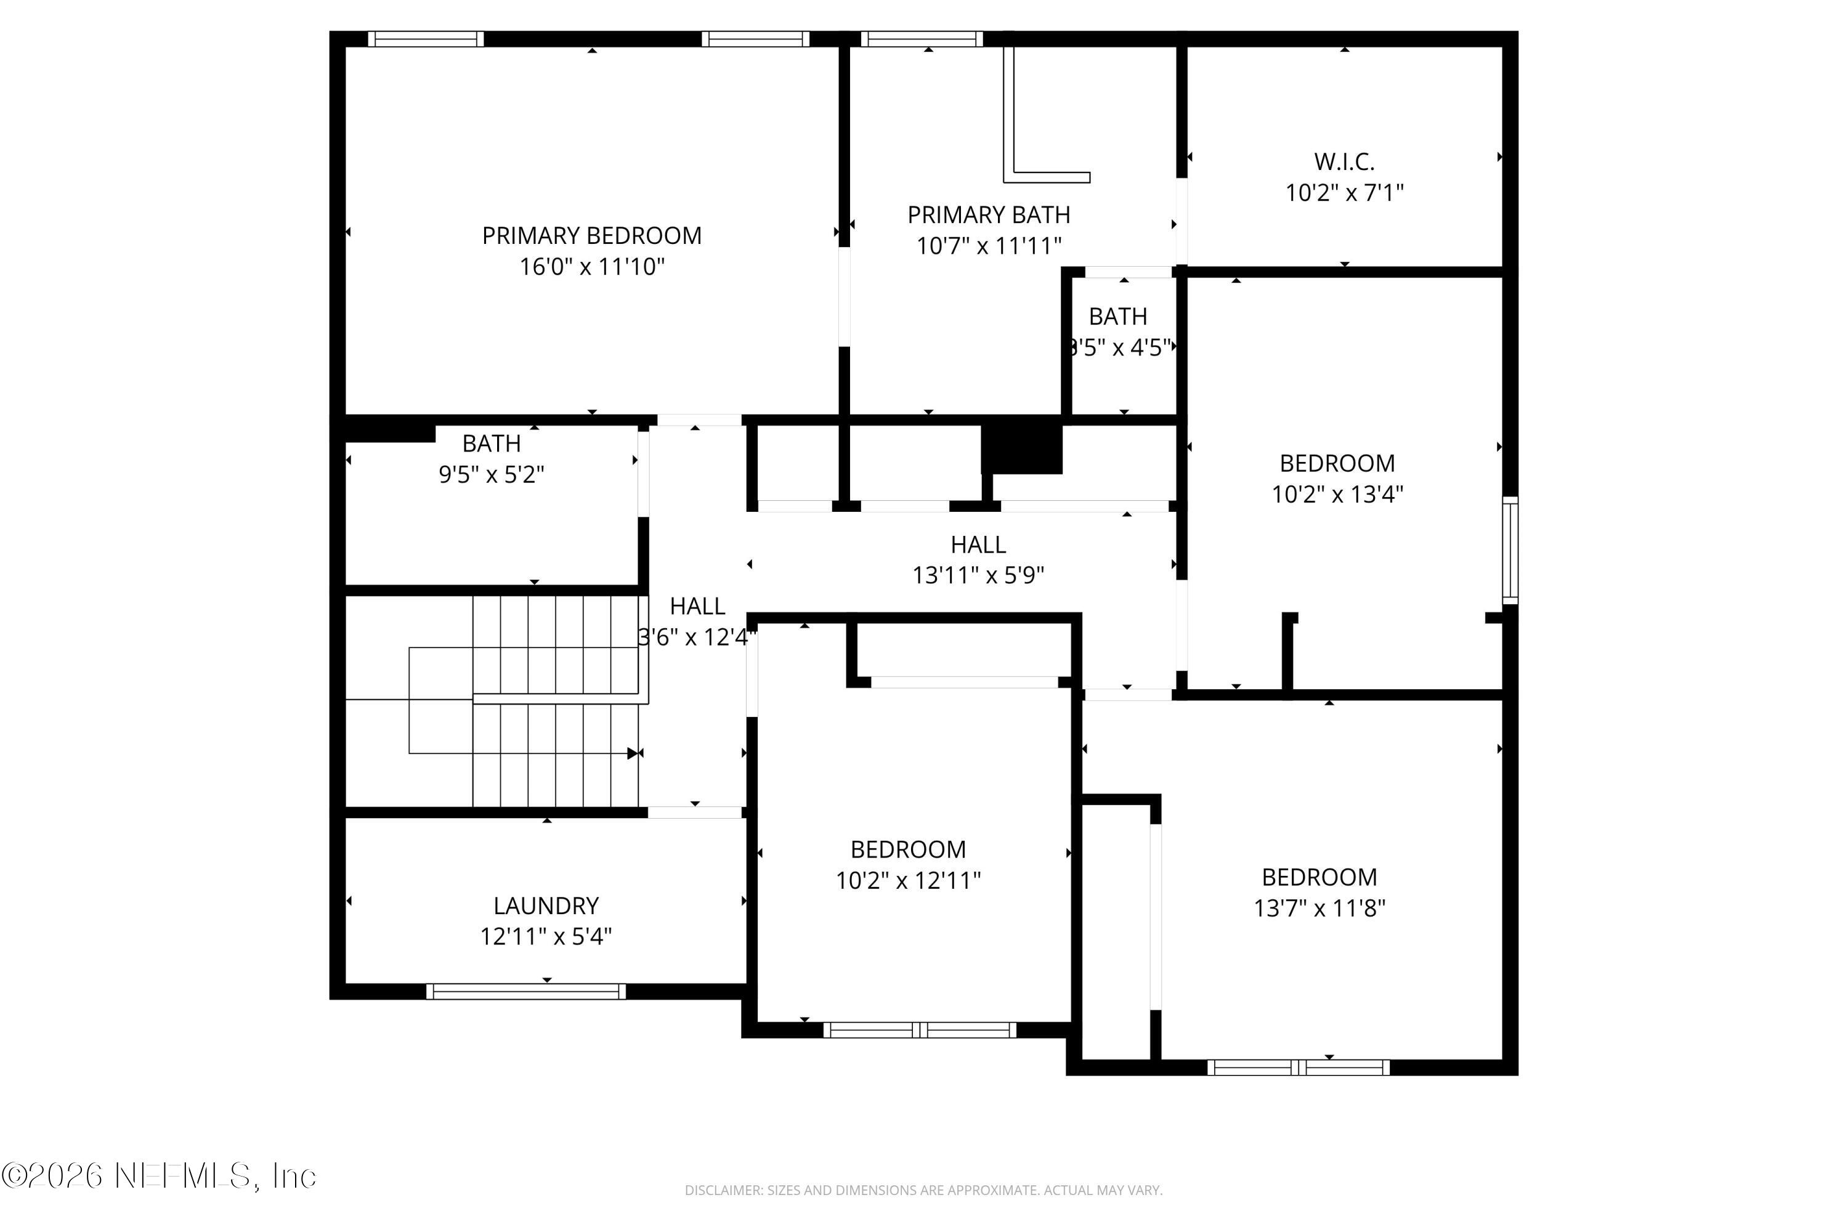
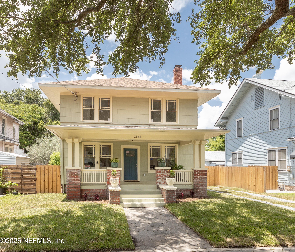
Beautifully built in 2020 and ideally located just moments from the heart of San Marco Square.Two-story home offers modern comfort, style, and convenience. Designed with an open floor plan, high ceilings, the spacious kitchen features a large breakfast bar, stylish pendant lighting, beverage bar with beverage refrigerator, and a sunny dining area framed by a wall of windows. The great room opens seamlessly through double doors to a covered lanai and an extended paver patio--perfect for entertaining or relaxing outdoors. Fully fenced backyard is enhanced with privacy hedges creating a peaceful and secluded setting. All bedrooms are located upstairs. The spacious primary suite with a luxurious bath featuring a garden tub, separate shower, raised double vanity, and oversized walk-in closet with custom built-ins. Luxury vinyl plank flooring spans the main level with carpet upstairs. Additional highlights include a 2-car attached garage w/Shark coating finished floor. Location is premier.
Listing Information
Open Houses
-
Saturday, October 24Joshua Lupi11:00 AM – 2:00 PM
-
Sunday, October 25Kelsey Roberts12:00 PM – 2:00 PM
-
Saturday, October 31Courtney Harris11:00 AM – 2:00 PM
Facts & Features
Location
Community Information
Architecture
Features & Amenities
Property Features
Square Footage
Tax & Financial Information
Schools
Englewood Elementary School
Hendricks Avenue Elementary School
Pine Forest Elementary School
Julia Landon College Preparatory & Leadership Development S
Douglas Anderson School Of The Arts
Becoming Collegiate Academy
Ese Pre Kindergarten Disabilities Center
San Jose Elementary School
School ratings are provided for informational purposes only and are subject to change. Attendance boundaries are for reference only — contact the school or district directly to verify enrollment eligibility.
Historical Data
Price History
| Date | Event | Price |
|---|---|---|
| 09/03/2026 | Price change | $729,000 |
| 05/25/2026 | Listed for sale | $777,000 |
Listed by ANITA VINING · BERKSHIRE HATHAWAY HOMESERVICES FLORIDA NETWORK REALTY · 9047390717
Listing information provided exclusively for consumers' personal, non-commercial use and may not be used for any purpose other than to identify prospective properties consumers may be interested in purchasing. Information deemed reliable but not guaranteed by the MLS. Copyright 2026, realMLS. All rights reserved.
Last Updated: October 21, 2026 at 5:14 PM | Source: realMLS | MLS#: 2146974

Similar Homes For Sale In Jacksonville
 New Listing
Start Your Real Estate Journey
Whether you have questions about this listing, want to schedule a showing, or just want to talk through your options, Chris Ralston is here to help. Reach out and expect a response within one business day.
How can I help?
Chris Ralston is here to help. Reach out and expect a response within one business day.
Thanks — Chris Ralston will be in touch shortly.
Make A Plan For Your Purchase
Know what you can afford before you start shopping — then run the numbers on any home you have in mind.
How much house can I afford?
- Principal & interest
- Property taxes
- Homeowner's insurance
- HOA dues
If your monthly savings are applied to the loan principal.
Enter your income, debts, and down payment to see how much home you may qualify for. Estimates only — not a lending decision.
Want to know more?
Chris Ralston is here to help. Reach out and expect a response within one business day.
✓ Thanks — Chris Ralston will be in touch shortly.