
1503 Pershing Rd
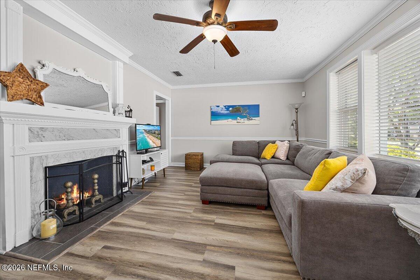
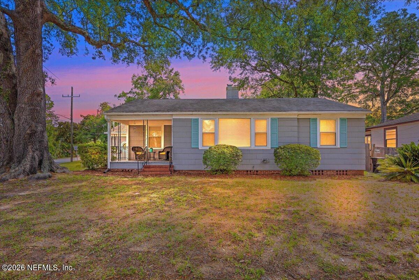
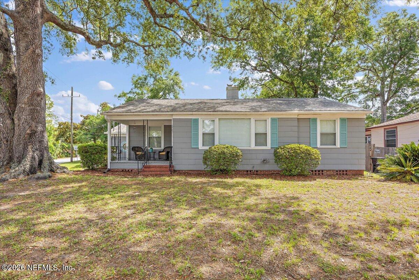
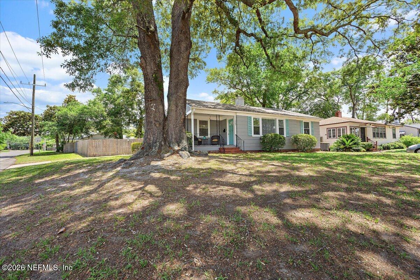
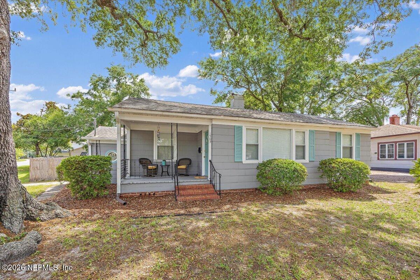
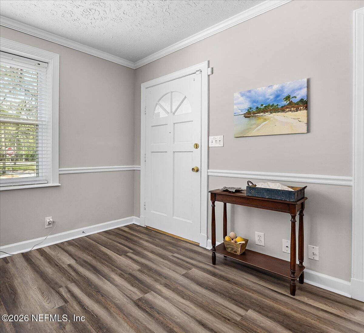
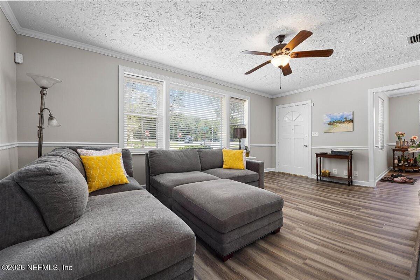
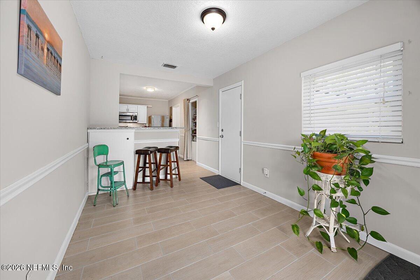
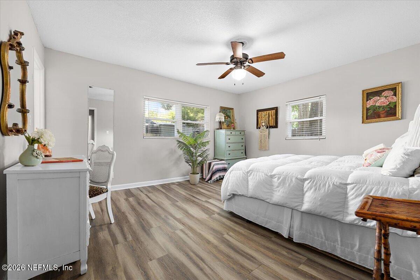
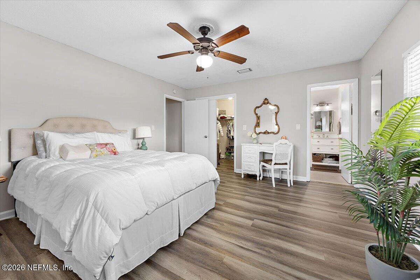
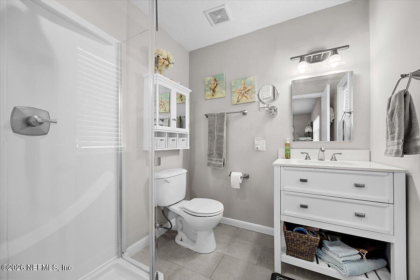
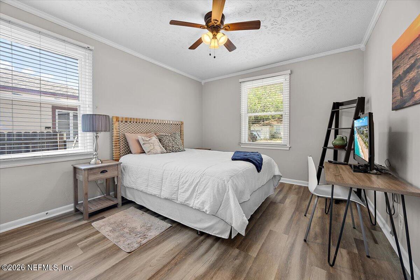
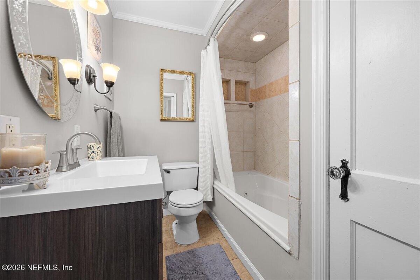
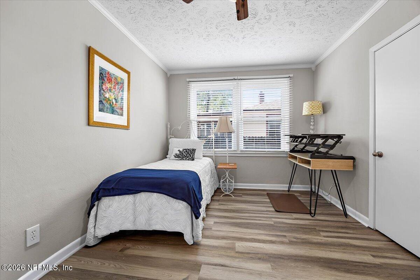
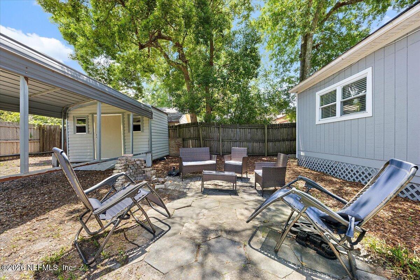
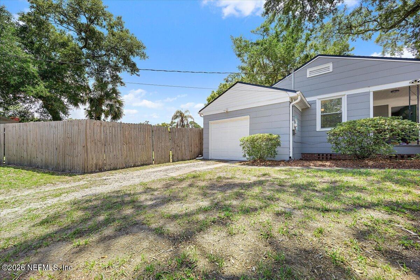
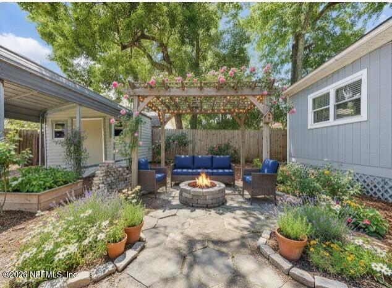
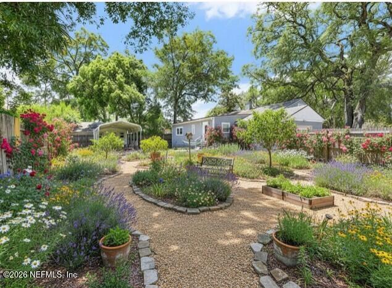
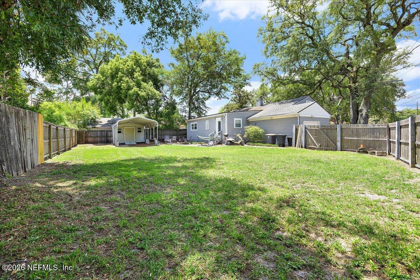
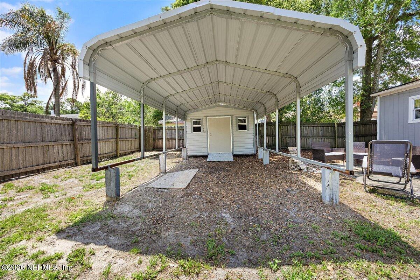
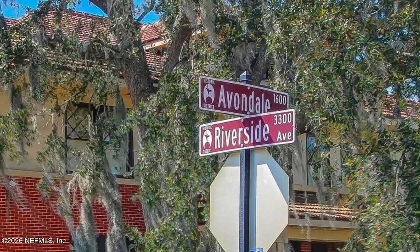
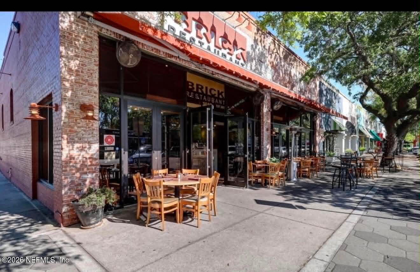
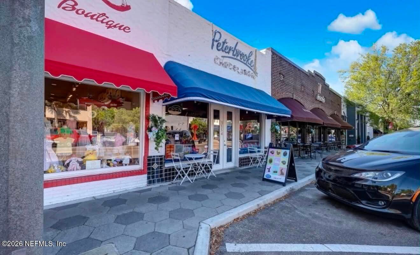
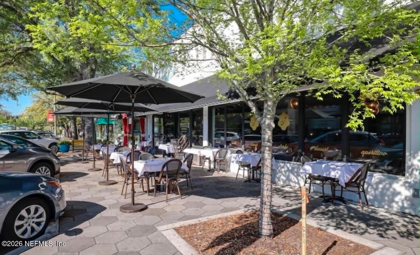
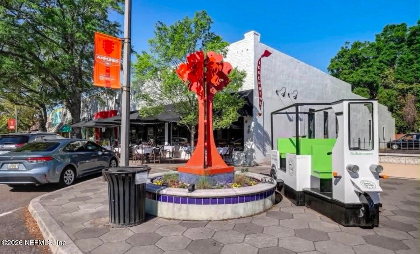
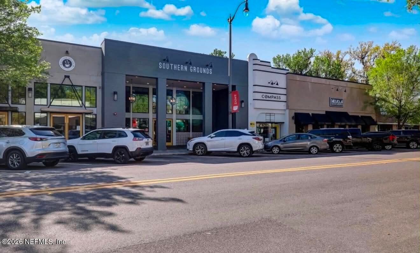
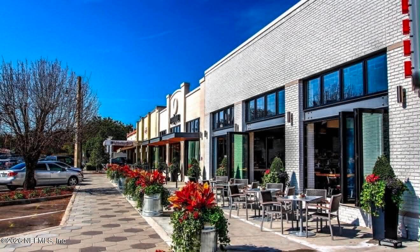
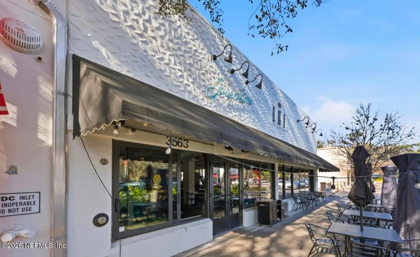
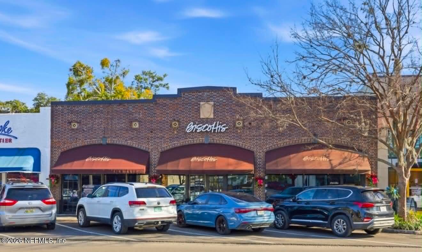
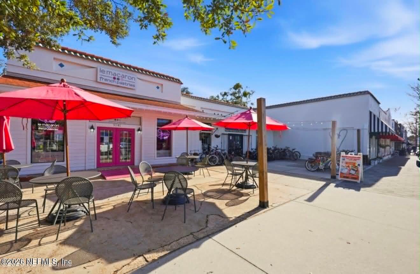
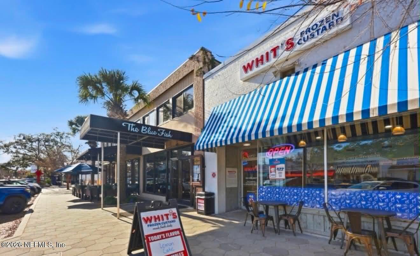
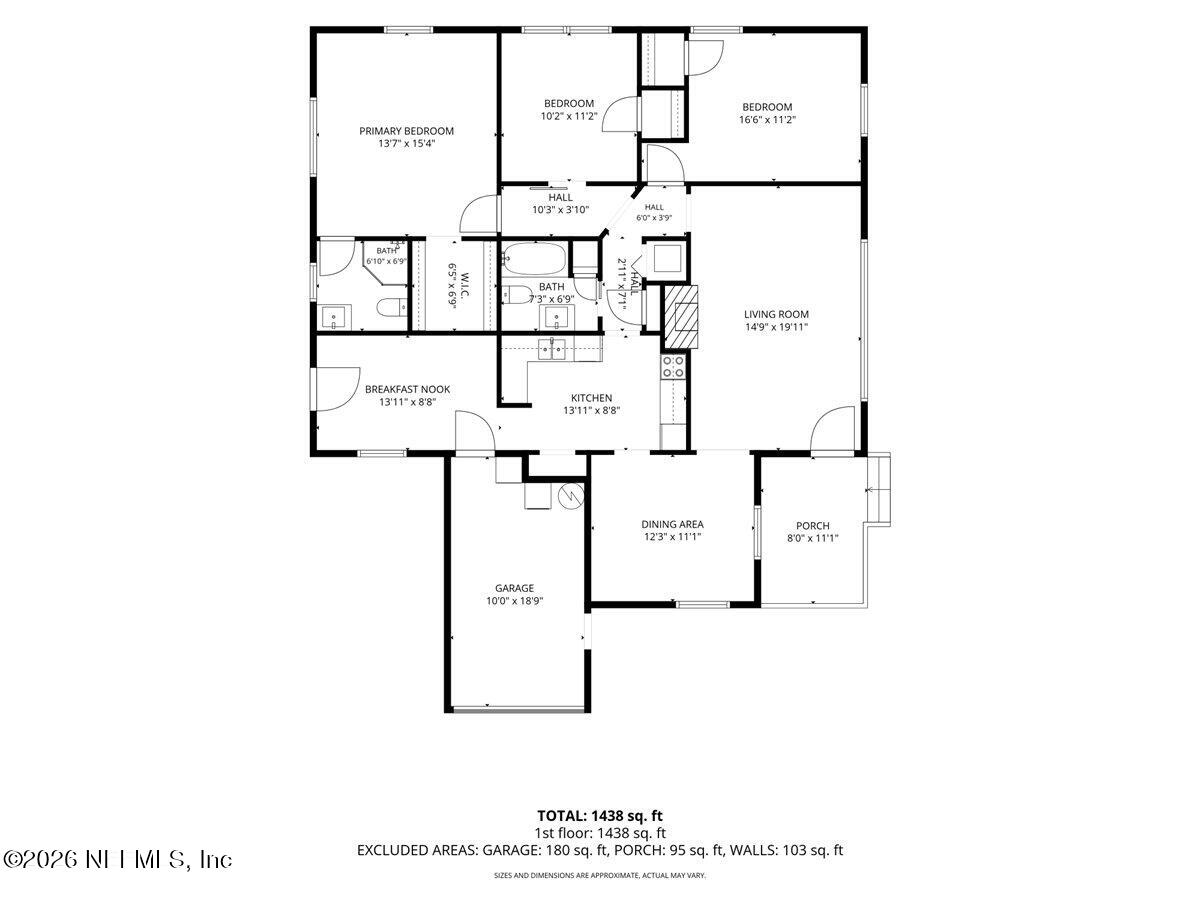
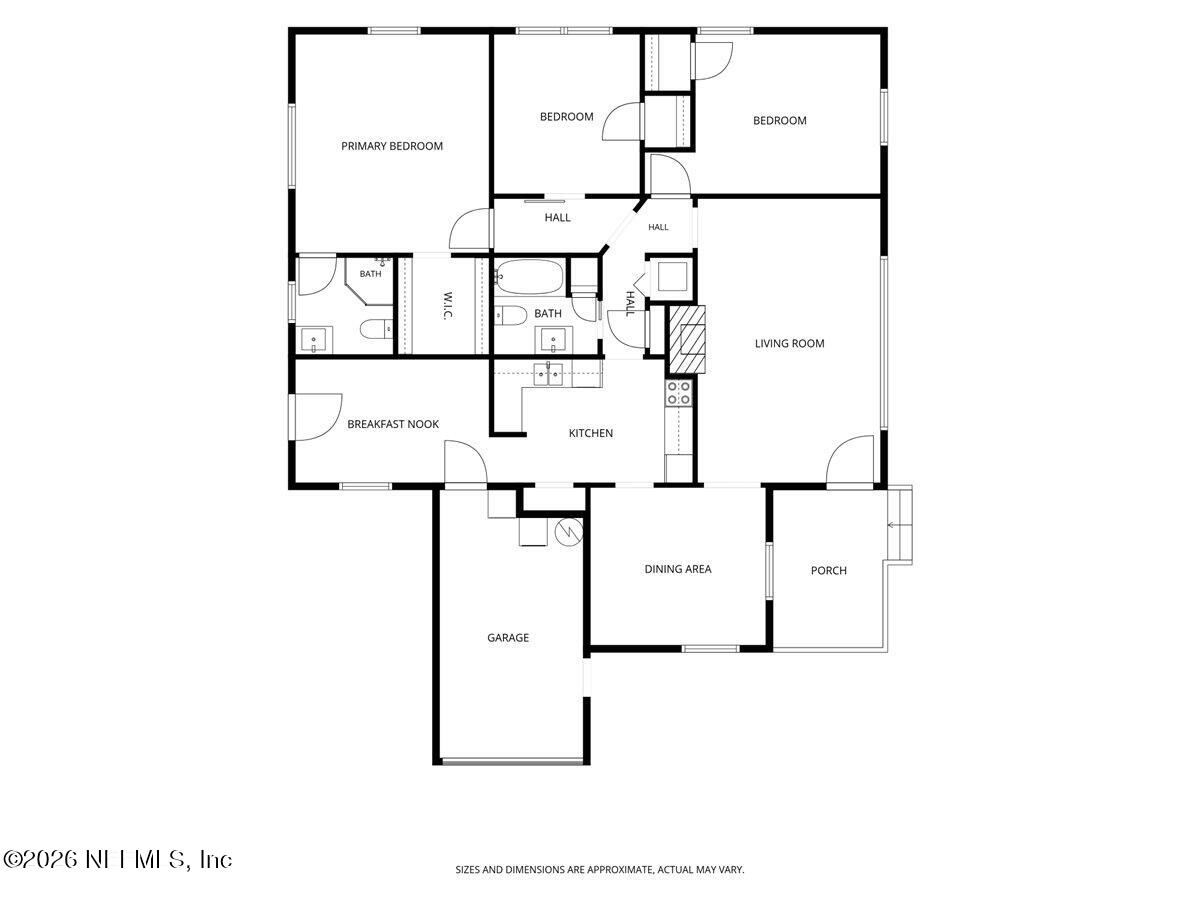
This 3/2 Riverside/Avondale Area charm Meets Rare 10,000+ SQFT Corner Lot—No Historic Restrictions! Picture your weekends in 32205: stroll down to Fishweir Park, bike to brunch in the Shoppes of Avondale, or invite friends over to your rare, fully fenced 10,018 SQFT corner lot. Because you sit outside strict historic restrictions, this massive yard is your private canvas—dream big with space for a pool, a detached guest cottage, or stress-free parking for your boat or RV! Inside, this move-in ready 1940s charm blends seamlessly with low-maintenance modern living. Sunlight pours across beautiful LVP floors and newer, energy-efficient windows. Whip up brunch on sleek granite countertops, then step into your bright bonus room—the ultimate creative hobby space or sun-drenched home office. Retreat to your genuinely oversized primary suite, a rare, private sanctuary designed for unwinding. Complete with an attached garage, plus a backyard carport and a shed, this home has space for all of your storage needs! Fall in love with a lifestyle of freedom, charm, and convenience. Welcome home!
Listing Information
Facts & Features
Location
Community Information
Architecture
Features & Amenities
Property Features
Square Footage
Tax & Financial Information
Schools
Riverside High School
Ortega Elementary School
Bayview Elementary School
Fishweir Elementary School
West Riverside Elementary School
Ruth N. Upson Elementary School
Lake Shore Middle School
Wayman Academy Of The Arts
School ratings are provided for informational purposes only and are subject to change. Attendance boundaries are for reference only — contact the school or district directly to verify enrollment eligibility.
Historical Data
Price History
| Date | Event | Price |
|---|---|---|
| 10/10/2026 | Price change | $379,900 |
| 05/28/2026 | Listed for sale | $425,000 |
Listed by CANDICE WILLIAMS · UNITED REAL ESTATE GALLERY · 9045003948
Listing information provided exclusively for consumers' personal, non-commercial use and may not be used for any purpose other than to identify prospective properties consumers may be interested in purchasing. Information deemed reliable but not guaranteed by the MLS. Copyright 2026, realMLS. All rights reserved.
Last Updated: October 10, 2026 at 1:30 PM | Source: realMLS | MLS#: 2147597

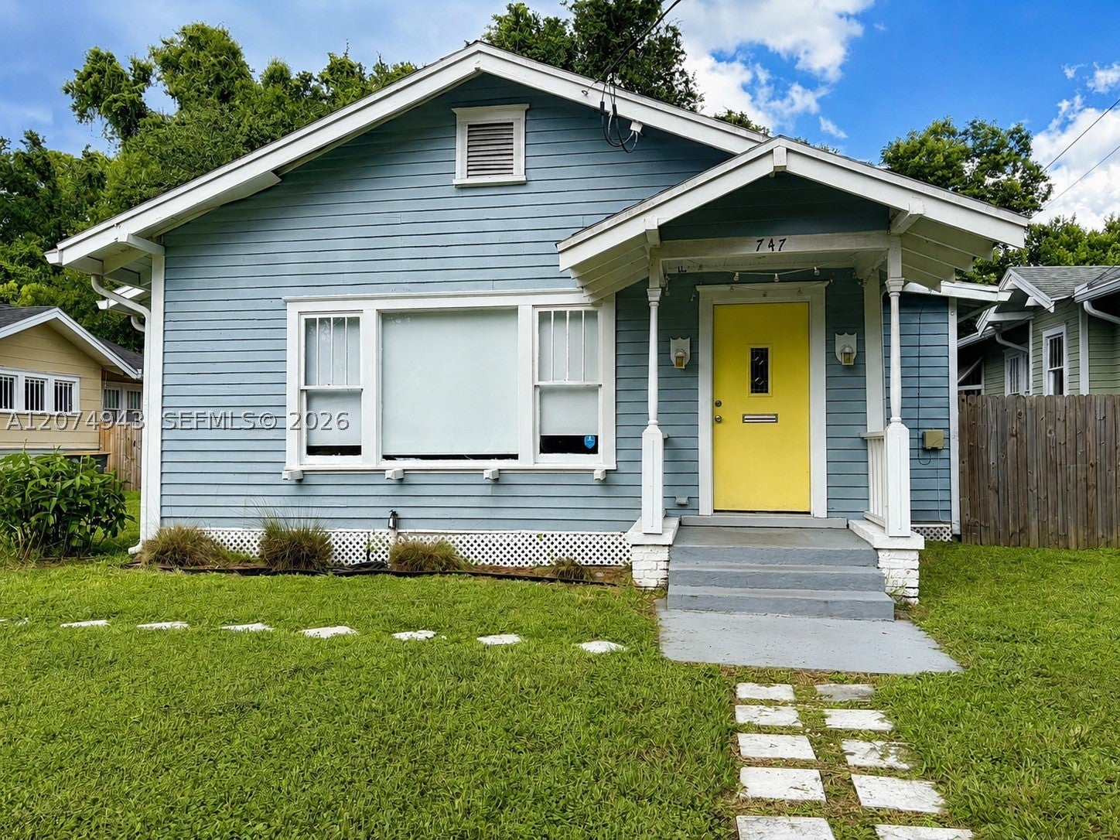
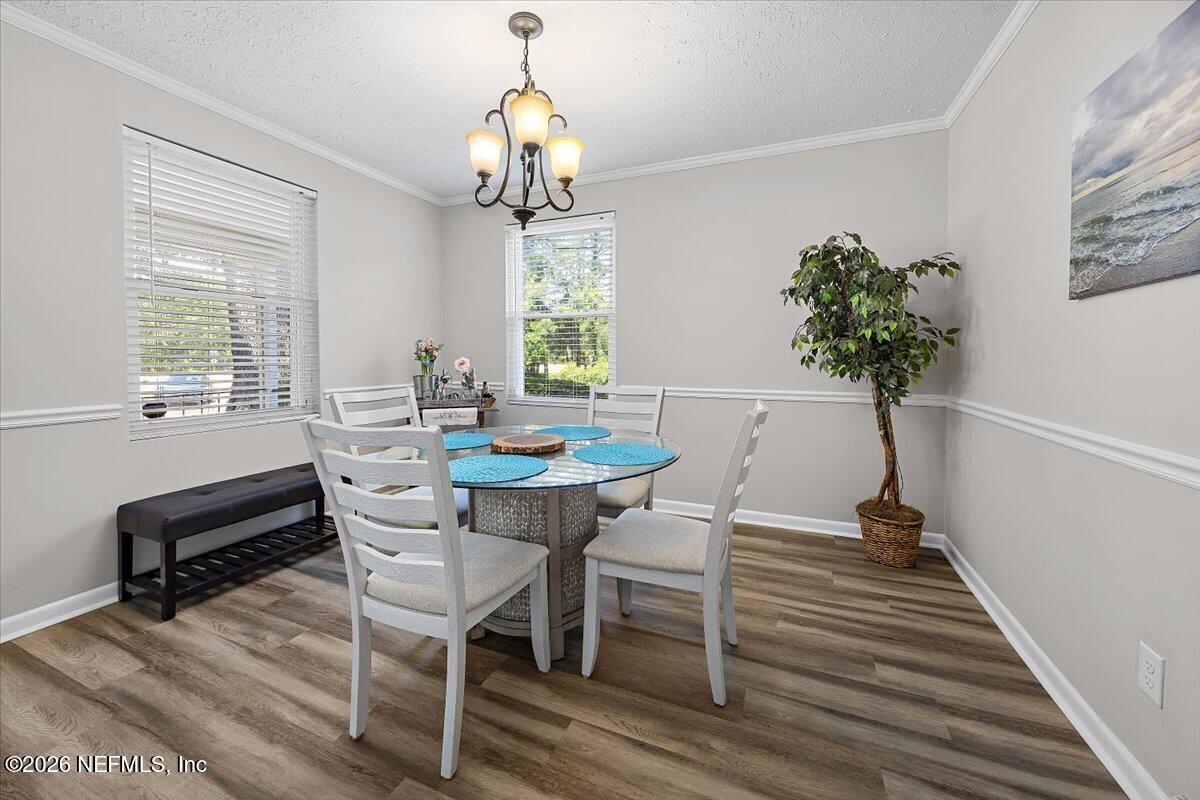
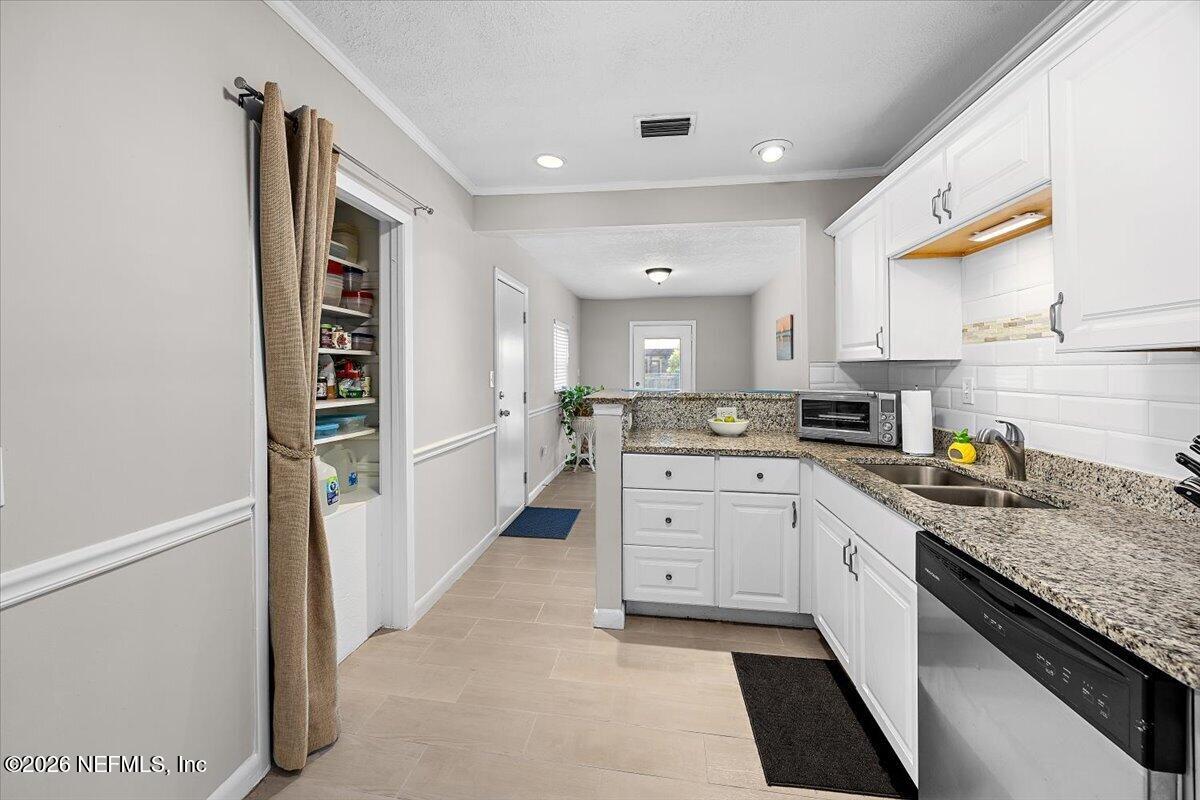
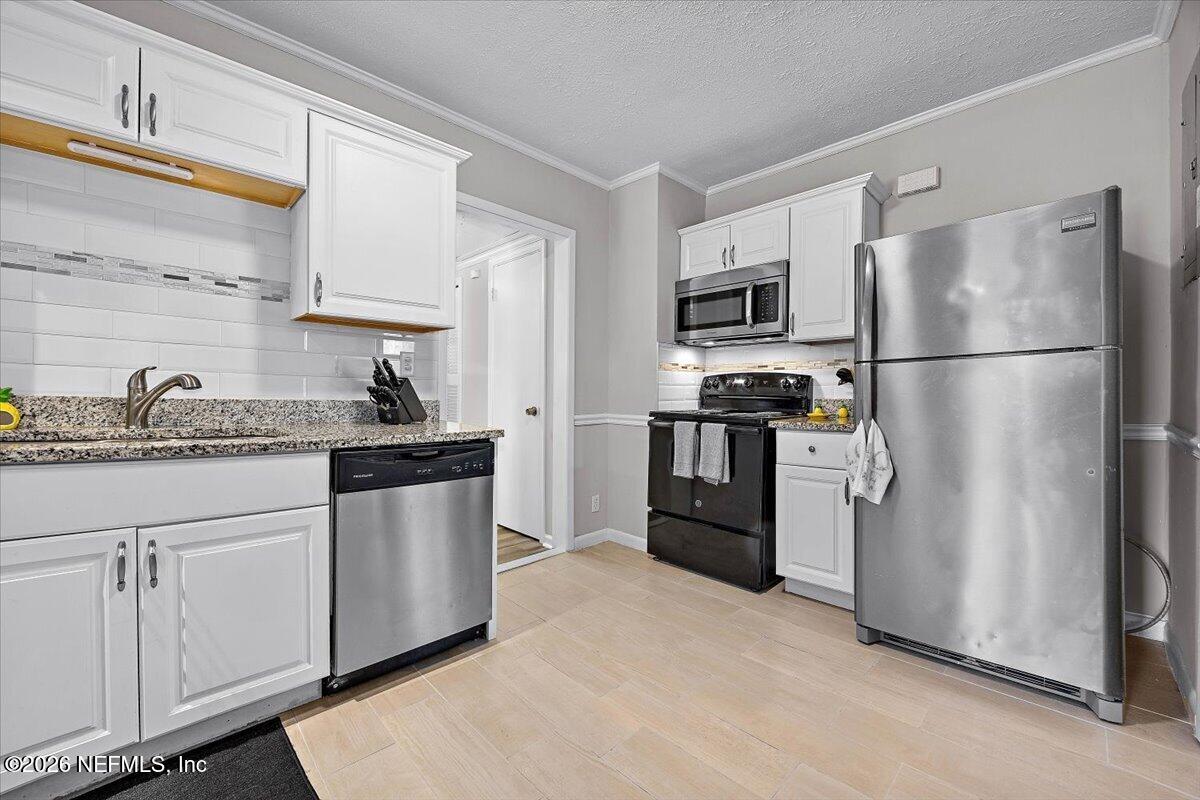
Similar Homes For Sale In Jacksonville
Start Your Real Estate Journey
Whether you have questions about this listing, want to schedule a showing, or just want to talk through your options, Chris Ralston is here to help. Reach out and expect a response within one business day.
How can I help?
Chris Ralston is here to help. Reach out and expect a response within one business day.
Thanks — Chris Ralston will be in touch shortly.
Make A Plan For Your Purchase
Know what you can afford before you start shopping — then run the numbers on any home you have in mind.
How much house can I afford?
- Principal & interest
- Property taxes
- Homeowner's insurance
- HOA dues
If your monthly savings are applied to the loan principal.
Enter your income, debts, and down payment to see how much home you may qualify for. Estimates only — not a lending decision.
Want to know more?
Chris Ralston is here to help. Reach out and expect a response within one business day.
✓ Thanks — Chris Ralston will be in touch shortly.