
1301 Mcgirts Creek Dr
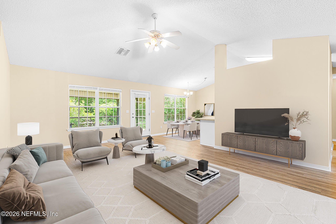
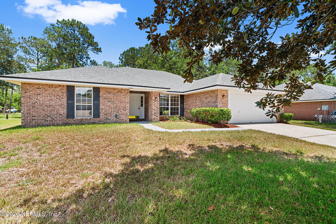
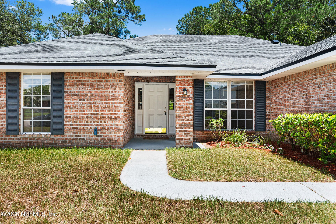
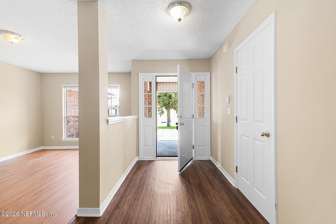
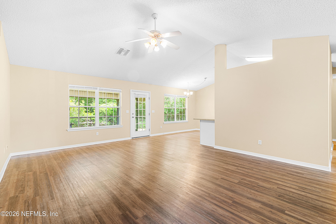
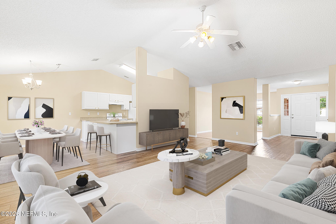
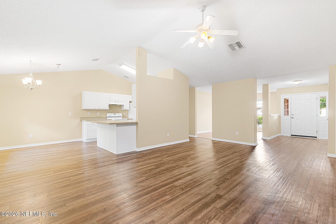
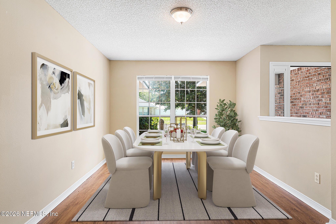
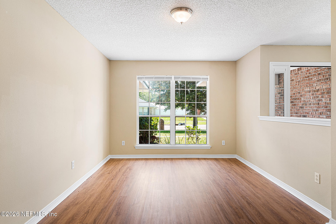
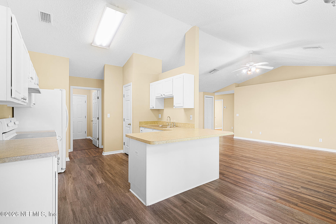
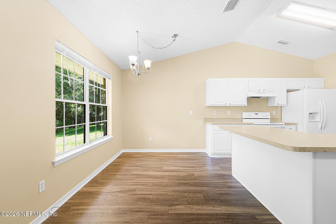
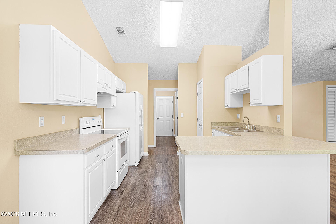
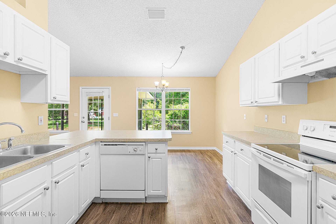
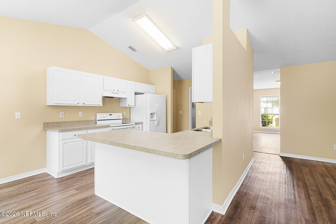
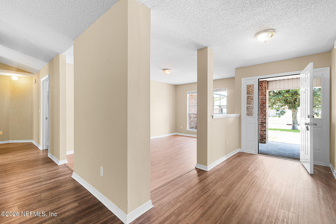
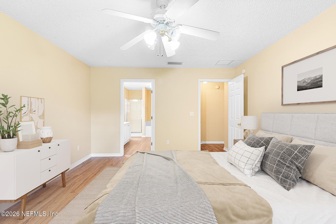
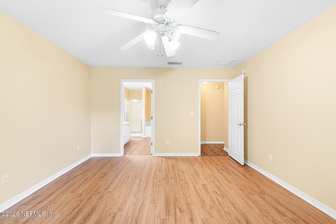
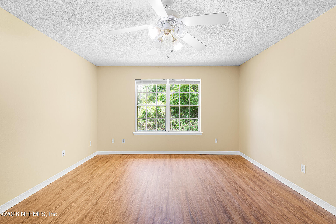
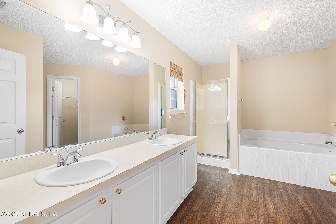
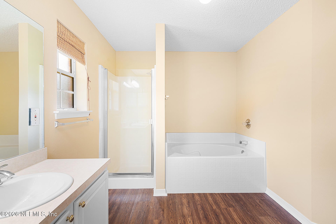
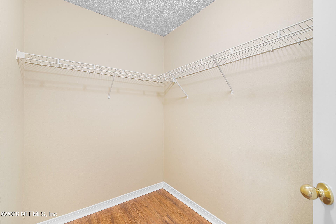
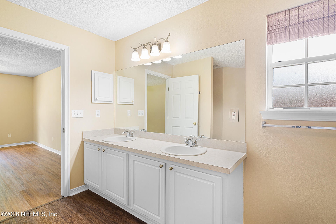
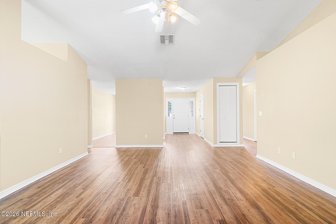
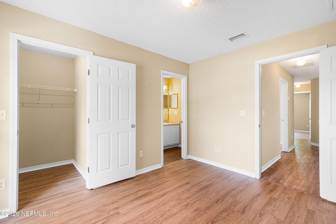
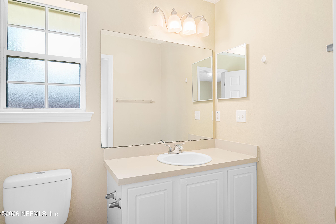
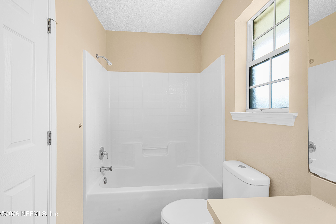
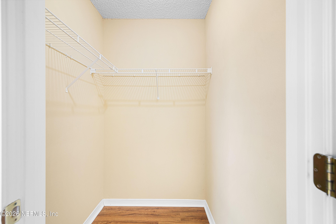
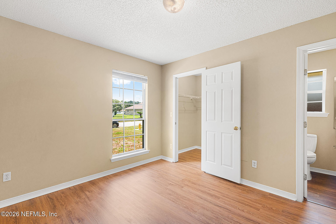
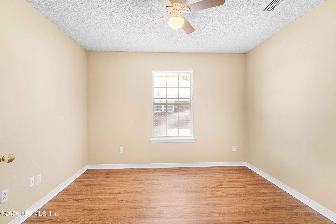
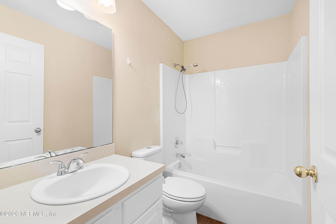
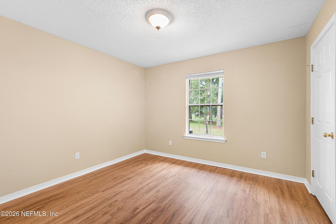
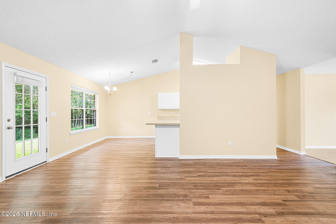
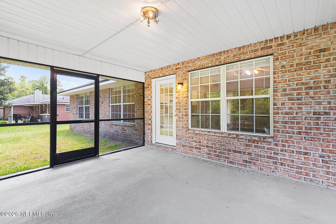
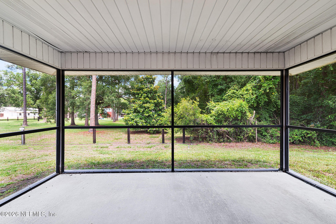
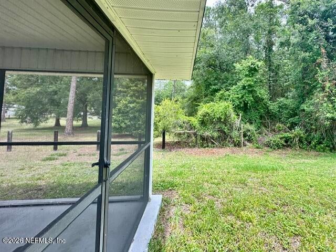
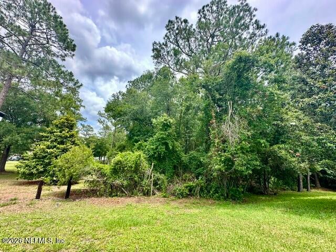
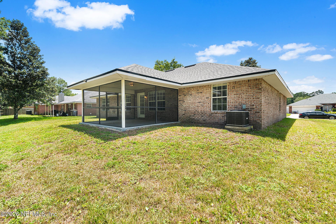
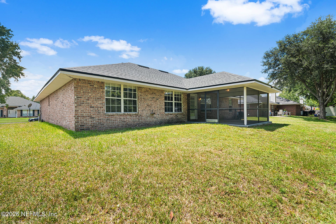
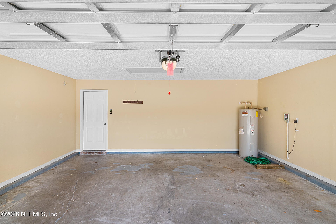
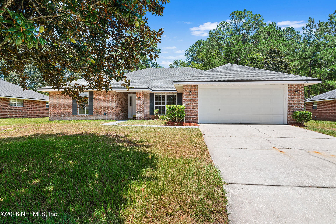
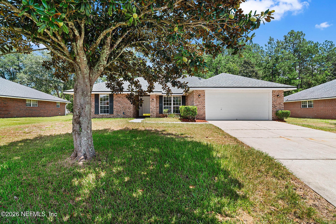
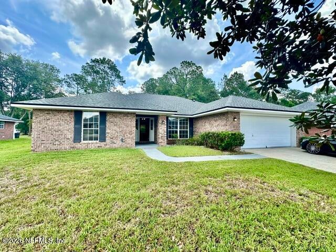
NEW PRICE !!!. Discover the privacy and space you've been looking for in this all-brick 4-bedroom, 3-bath home nestled along scenic McGirts Creek in the established Creekside Oaks community. One of the few homes in the neighborhood offering 4 bedrooms and 3 full bathrooms, its desirable split-bedroom floor plan provides added privacy and flexibility for today's lifestyle, making it well suited for guests, a home office, or multigenerational living. Enjoy peaceful wooded views from the covered lanai, perfect for morning coffee or evening relaxation. Inside, vaulted ceilings enhance the open-concept living areas, while the flexible formal dining room can also serve as a GREAT home office. The eat-in kitchen includes a pantry overlooking the living spaces. The generous primary suite features an ample walk-in closet, garden tub, walk-in shower, and dual-sink vanity. 2025 new roof. Convenient to I-295, I-10, Cecil Commerce Center, NAS Jacksonville, the Equestrian Center, and Oakleaf TC.
Listing Information
Facts & Features
Location
Community Information
Architecture
Features & Amenities
Property Features
Square Footage
Tax & Financial Information
Schools
Duval Charter School At Westside
Duval Mycroschool Of Integrated Academics And Technologies
Chaffee Trail Elementary
Normandy Village Elementary School
Joseph Stilwell Middle School
Thomas Jefferson Elementary
Whitehouse Elementary School
Chaffee Trail Middle School
School ratings are provided for informational purposes only and are subject to change. Attendance boundaries are for reference only — contact the school or district directly to verify enrollment eligibility.
Historical Data
Price History
| Date | Event | Price |
|---|---|---|
| 10/04/2026 | Price change | $350,000 |
| 06/11/2026 | Listed for sale | $375,000 |
Listed by JULIO MENDEZ · BERKSHIRE HATHAWAY HOMESERVICES FLORIDA NETWORK REALTY · 9042851800
Listing information provided exclusively for consumers' personal, non-commercial use and may not be used for any purpose other than to identify prospective properties consumers may be interested in purchasing. Information deemed reliable but not guaranteed by the MLS. Copyright 2026, realMLS. All rights reserved.
Last Updated: October 13, 2026 at 4:49 PM | Source: realMLS | MLS#: 2149966

Similar Homes For Sale In Jacksonville
Start Your Real Estate Journey
Whether you have questions about this listing, want to schedule a showing, or just want to talk through your options, Chris Ralston is here to help. Reach out and expect a response within one business day.
How can I help?
Chris Ralston is here to help. Reach out and expect a response within one business day.
Thanks — Chris Ralston will be in touch shortly.
Make A Plan For Your Purchase
Know what you can afford before you start shopping — then run the numbers on any home you have in mind.
How much house can I afford?
- Principal & interest
- Property taxes
- Homeowner's insurance
- HOA dues
If your monthly savings are applied to the loan principal.
Enter your income, debts, and down payment to see how much home you may qualify for. Estimates only — not a lending decision.
Want to know more?
Chris Ralston is here to help. Reach out and expect a response within one business day.
✓ Thanks — Chris Ralston will be in touch shortly.