
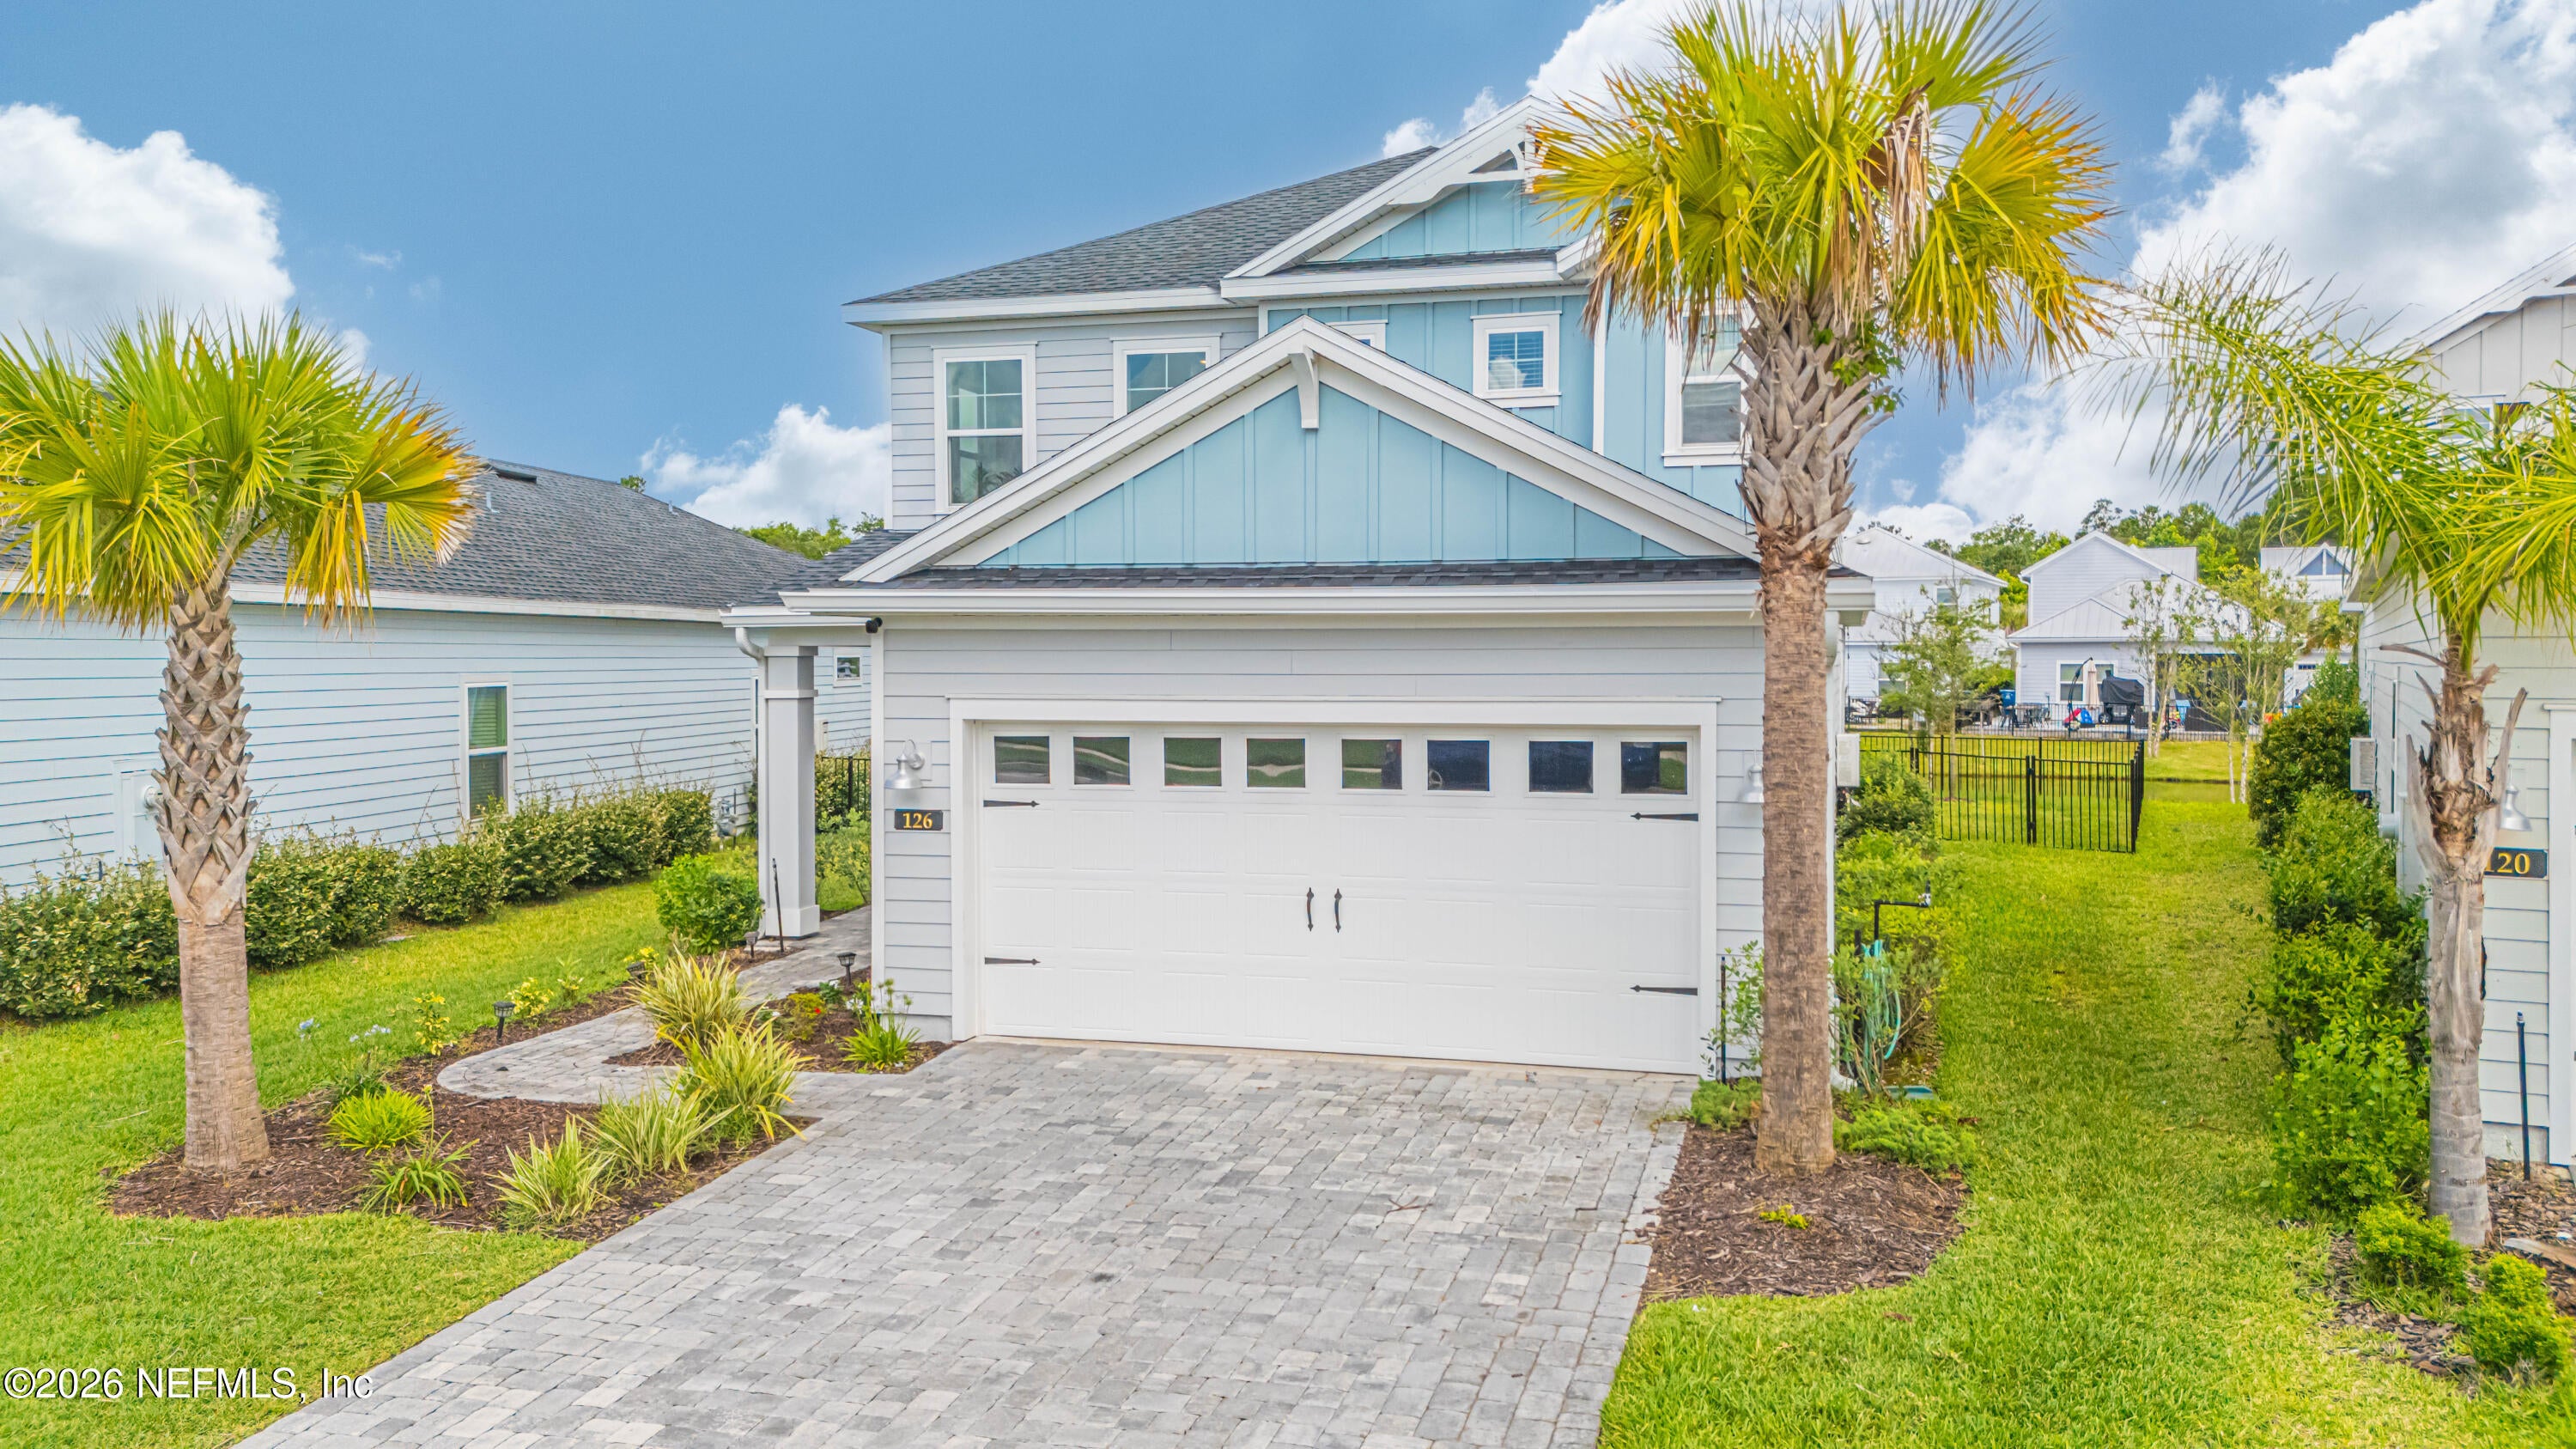
126 Fort Trl
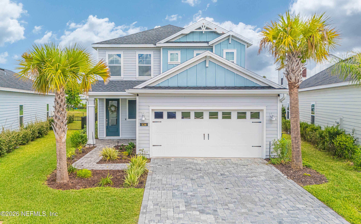
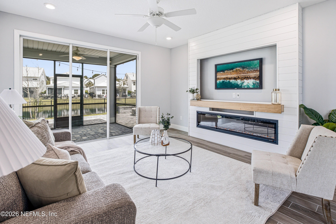
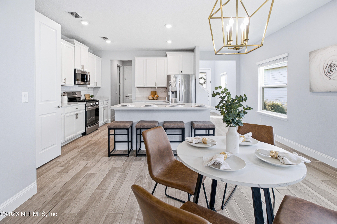
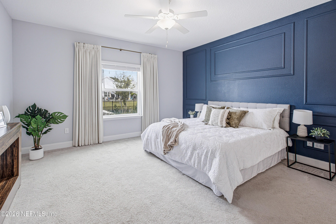
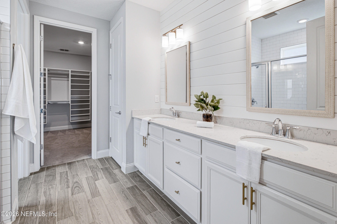
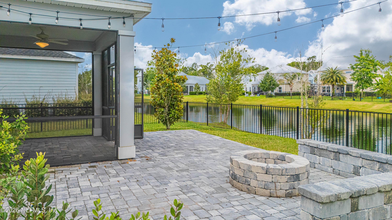
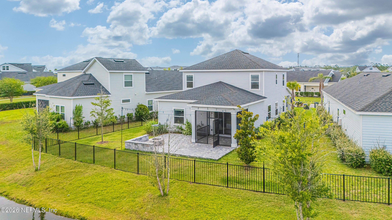
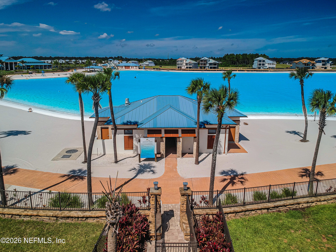
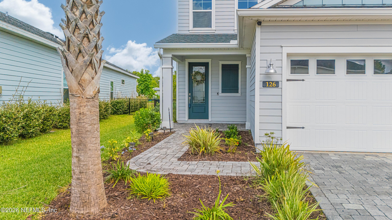
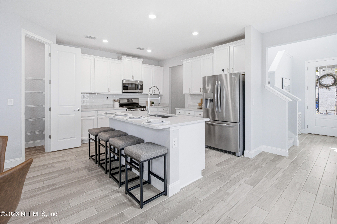
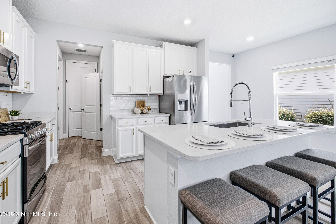
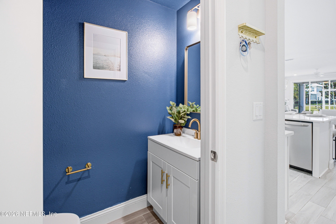
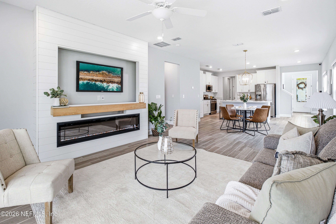
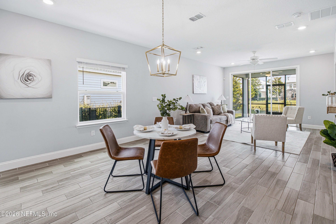
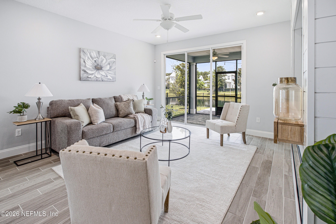
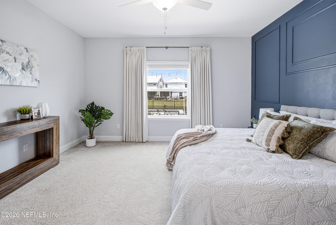
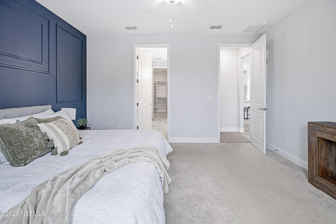
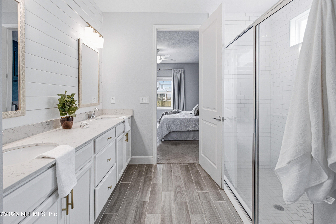
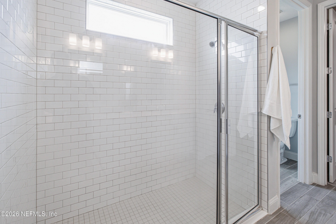
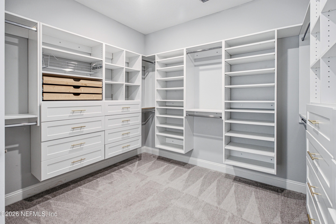
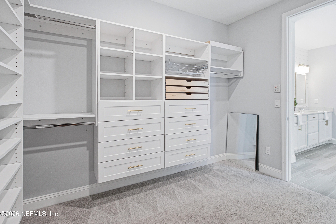
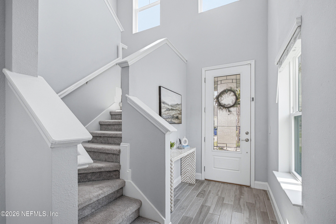
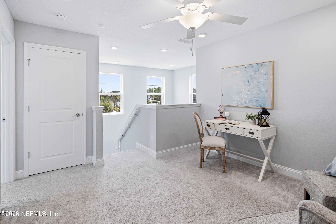
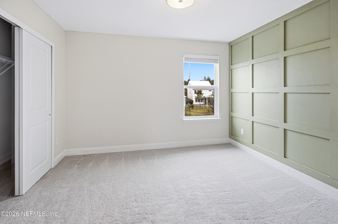
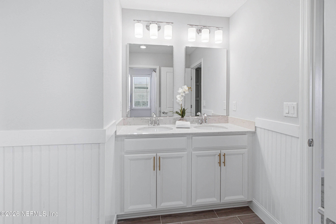
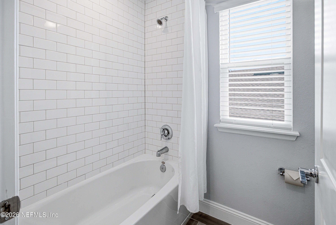
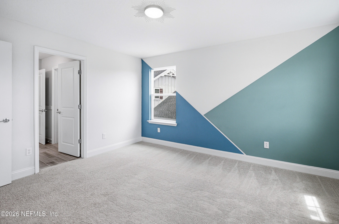
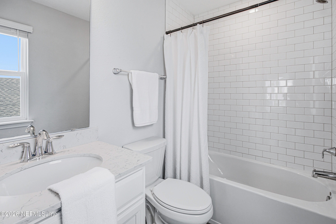
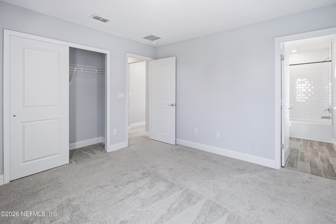
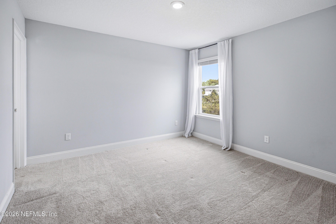
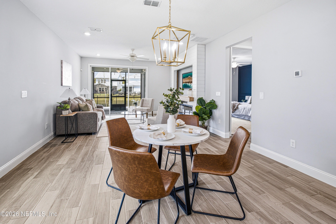
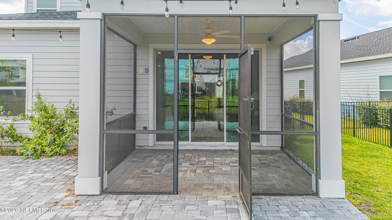
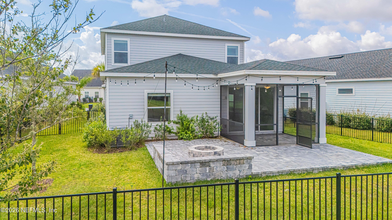
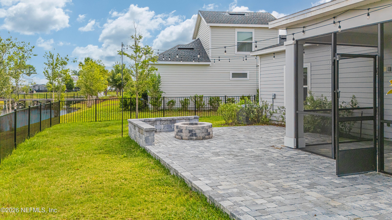
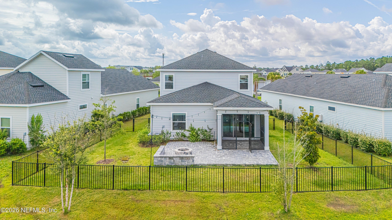
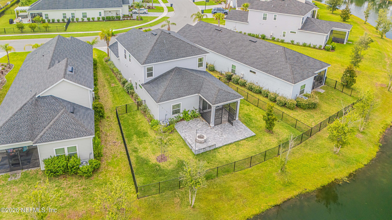
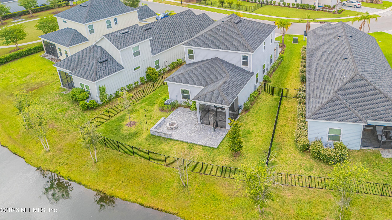
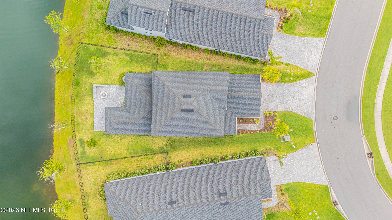
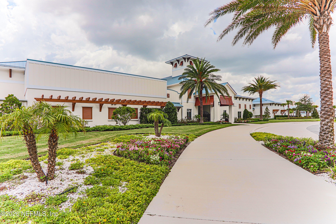
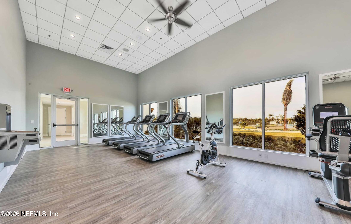
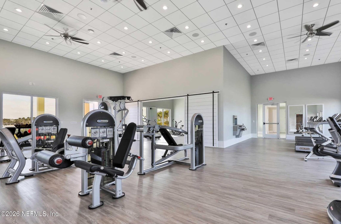
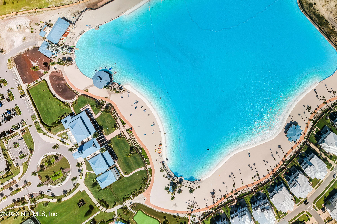
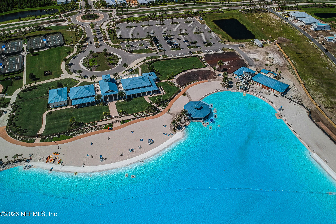
*4 bedrooms, 3.5 bathrooms in the highly sought-after Beachwalk community* *Built in 2021 with all major systems in excellent condition* *Open-concept kitchen, dining, and living area designed for everyday living and entertaining* *Custom electric fireplace with built-in media center* *Covered and screened paver lanai plus an extended paver patio with fire pit and water views* *First-floor primary suite featuring custom accent wall, spacious walk-in closet with built-ins, and luxurious en-suite bath* *Gourmet kitchen with white cabinetry, crown molding, stainless steel appliances, oversized island with breakfast bar, and generous pantry* *Functional laundry room with built-in cabinetry, separate from the garage entry, plus a convenient first-floor powder bath* *Upstairs offers three spacious bedrooms, two full bathrooms, and a versatile loft perfect for a media room or playroom.* *Enjoy exclusive access to Beachwalk's Crystal Lagoon* ~ Experience resort-style living every day in this beautifully maintained 4-bedroom, 3.5-bath home located in the award-winning Beachwalk community. Built in 2021, this home combines modern finishes, functional living spaces, and exceptional outdoor entertaining areas with peaceful water views. Step inside through the dramatic two-story foyer where wood-look tile flooring leads into the spacious open-concept living area. The kitchen serves as the heart of the home, featuring white cabinetry with crown molding, stainless steel appliances, a large center island with breakfast bar seating, and an oversized pantry. The dining area flows seamlessly into the family room, highlighted by a custom-built electric fireplace and media center overlooking the backyard. The first-floor primary suite offers a private retreat complete with custom wood accent detailing behind the bed, a spacious walk-in closet with custom built-ins, dual vanities, and a large walk-in shower. Also downstairs you'll find a well-appointed laundry room with additional storage cabinets and a conveniently located half bath. Upstairs features three generously sized bedrooms, two full bathrooms, and a flexible loft that makes an ideal game room, media space, or second living area. Outdoor living is just as impressive with a covered and screened paver lanai that opens to an extended paver patio with a fire pit overlooking the water. The pie-shaped homesite provides a spacious backyard that is fully fenced with premium black aluminum fencing. Living in Beachwalk means enjoying one of Northeast Florida's most desirable resort-style communities. Residents have exclusive access to the spectacular 14-acre Crystal Lagoon with white sand beaches, kayaking, paddleboarding, sailing, water slides, and one of only two swim-up bars in Florida. The private Beach Club offers waterfront dining and social events, while the 12,000-square-foot clubhouse includes a 24-hour fitness center, yoga studio, children's activity room, tennis and pickleball courts, sand volleyball, an 18-hole putting green, and even a dedicated splash park for dogs. This is more than just a home--it's a lifestyle that feels like you're on vacation every day.
Listing Information
Facts & Features
Location
Community Information
Architecture
Features & Amenities
Property Features
Square Footage
Tax & Financial Information
Schools
Valley Ridge Academy
Creekside High School
Durbin Creek Elementary School
Liberty Pines Academy
Timberlin Creek Elementary School
Allen D Nease Senior High School
Patriot Oaks Academy
Bartram Springs Elementary
School ratings are provided for informational purposes only and are subject to change. Attendance boundaries are for reference only — contact the school or district directly to verify enrollment eligibility.
Historical Data
Price History
| Date | Event | Price |
|---|---|---|
| 09/22/2026 | Price change | $482,500 |
| 06/17/2026 | Listed for sale | $498,500 |
Listed by CHRISTINA WELCH · KELLER WILLIAMS ST JOHNS · 9048677694
Listing information provided exclusively for consumers' personal, non-commercial use and may not be used for any purpose other than to identify prospective properties consumers may be interested in purchasing. Information deemed reliable but not guaranteed by the MLS. Copyright 2026, realMLS. All rights reserved.
Last Updated: October 19, 2026 at 6:46 AM | Source: realMLS | MLS#: 2151057

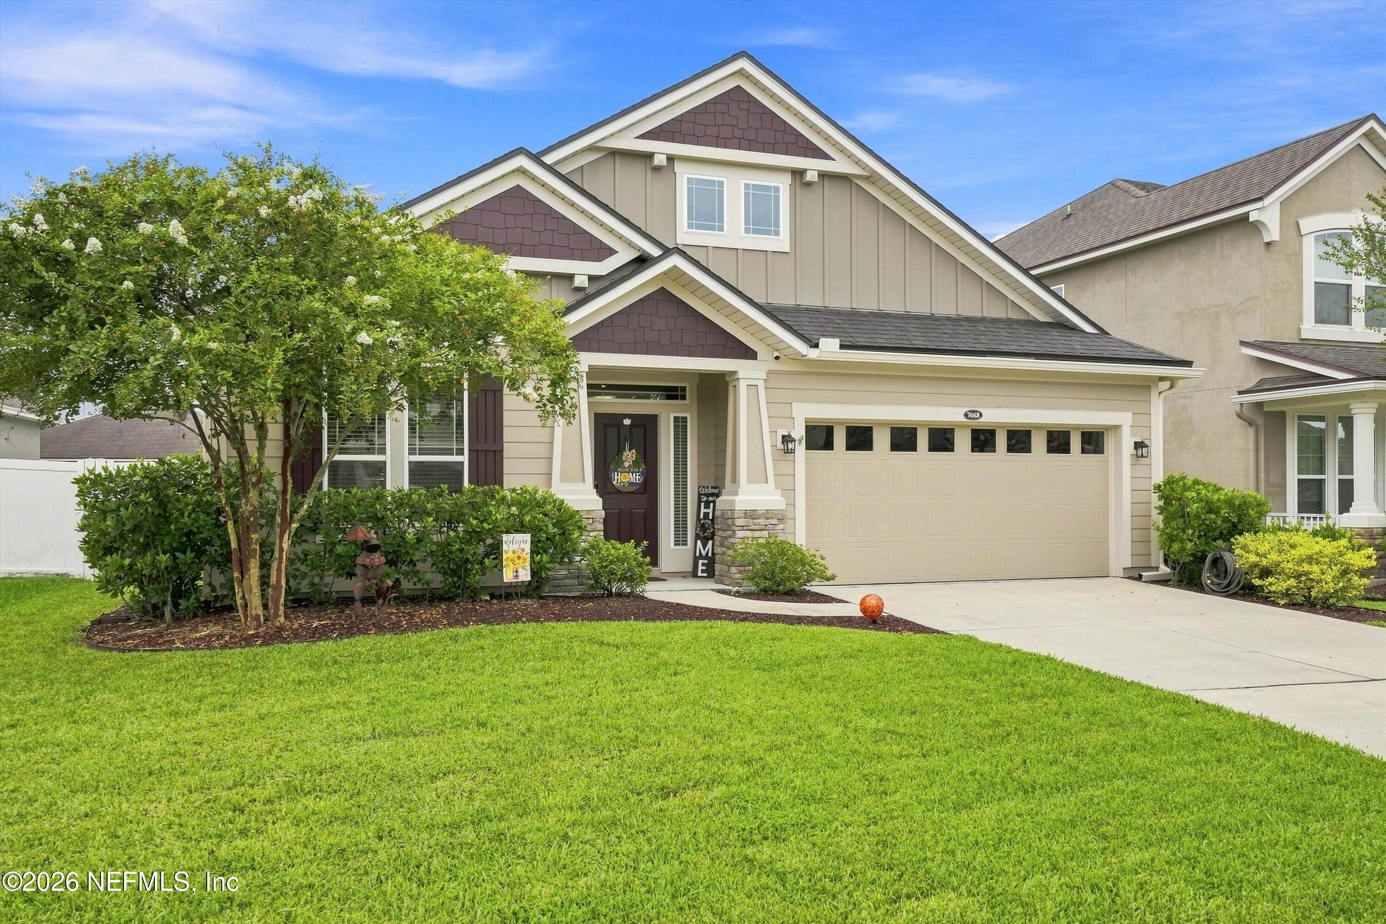
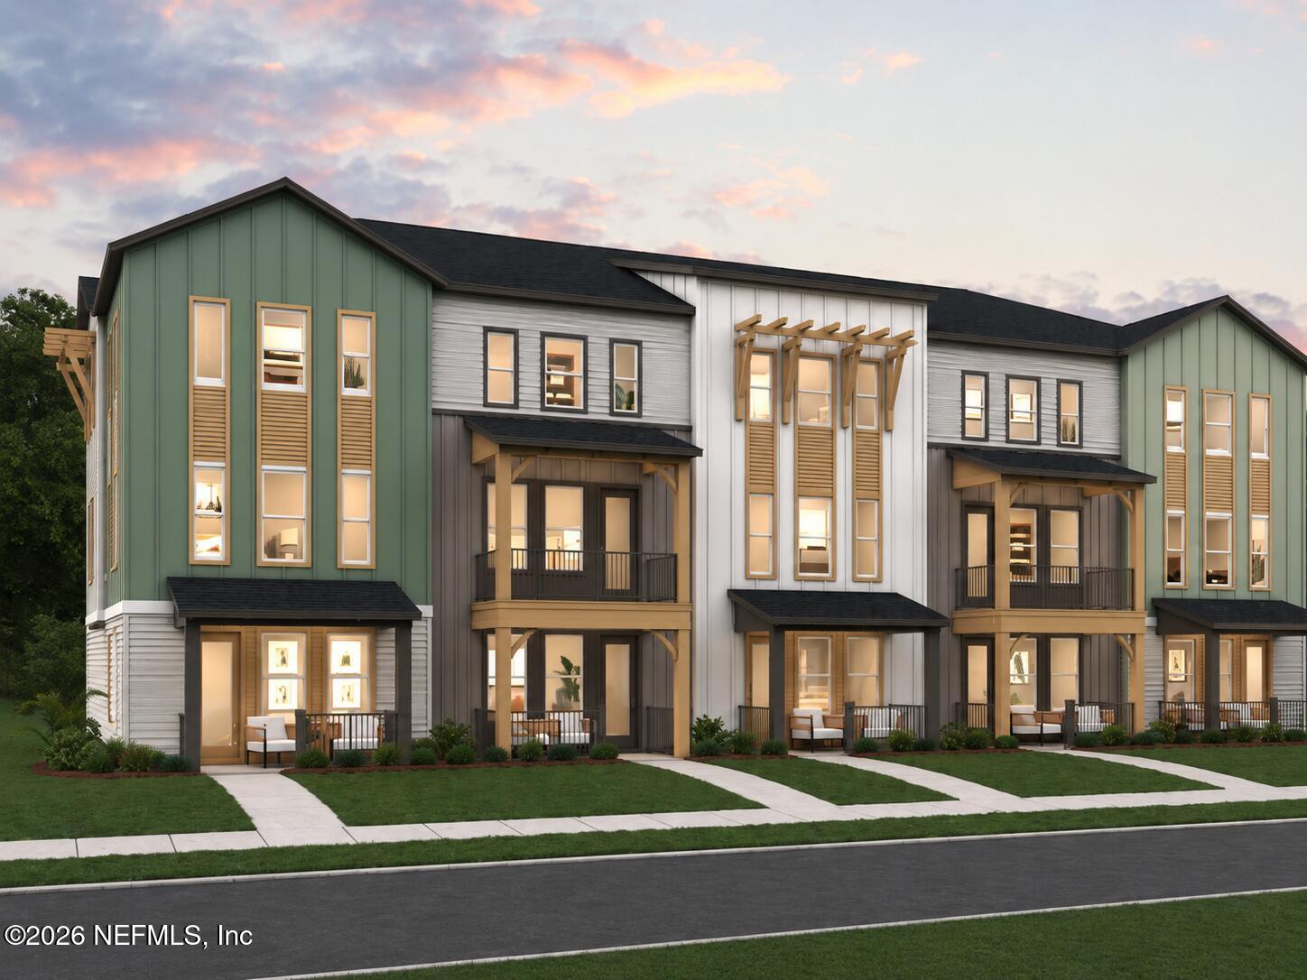
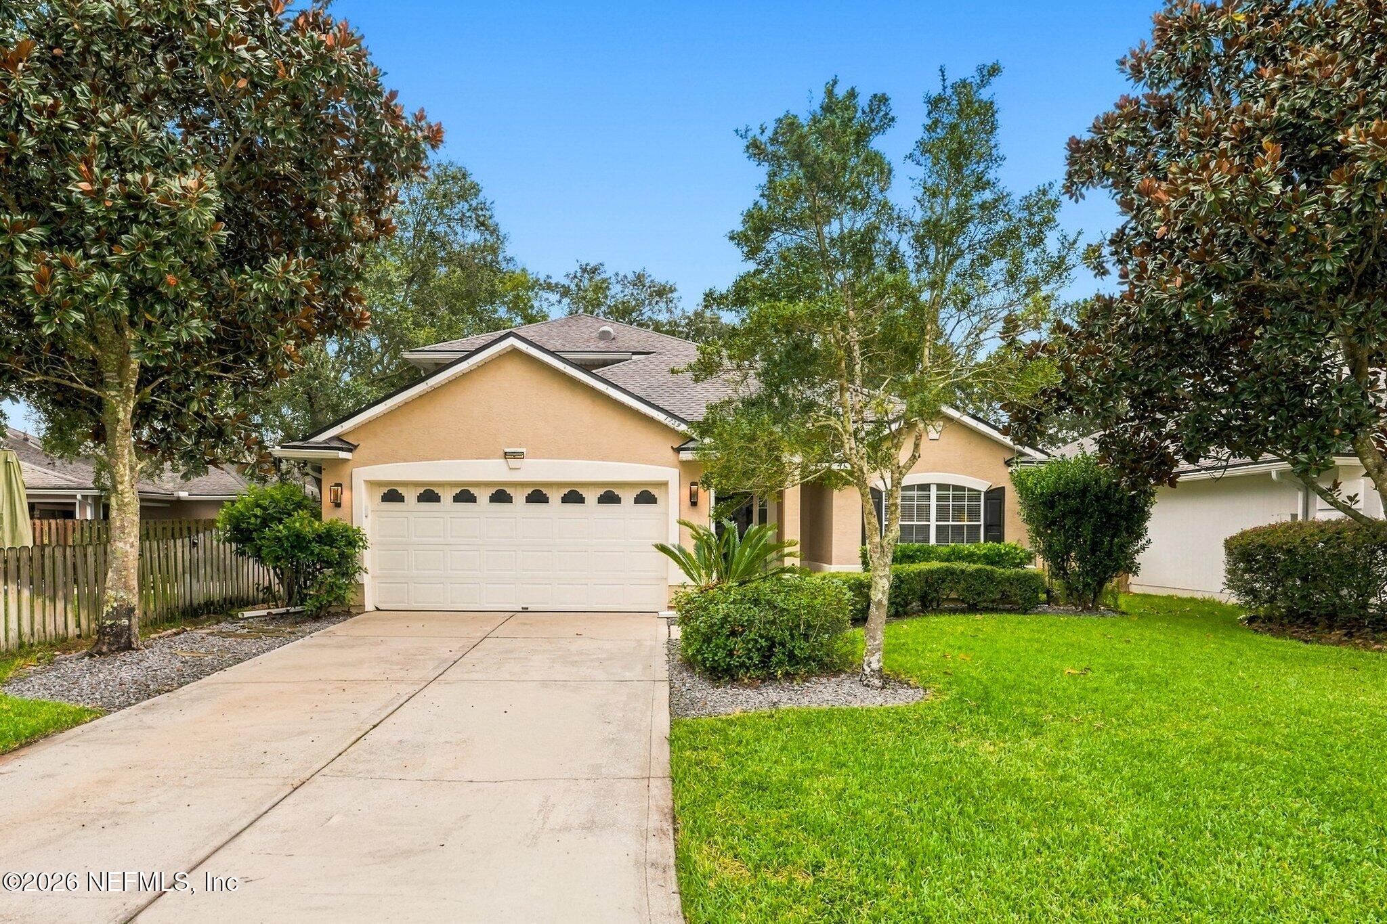
Similar Homes For Sale In Saint Johns
Start Your Real Estate Journey
Whether you have questions about this listing, want to schedule a showing, or just want to talk through your options, Chris Ralston is here to help. Reach out and expect a response within one business day.
How can I help?
Chris Ralston is here to help. Reach out and expect a response within one business day.
Thanks — Chris Ralston will be in touch shortly.
Make A Plan For Your Purchase
Know what you can afford before you start shopping — then run the numbers on any home you have in mind.
How much house can I afford?
- Principal & interest
- Property taxes
- Homeowner's insurance
- HOA dues
If your monthly savings are applied to the loan principal.
Enter your income, debts, and down payment to see how much home you may qualify for. Estimates only — not a lending decision.
Want to know more?
Chris Ralston is here to help. Reach out and expect a response within one business day.
✓ Thanks — Chris Ralston will be in touch shortly.