
1316 Chinaberry Ct
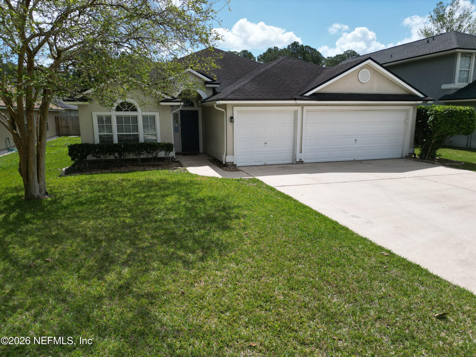
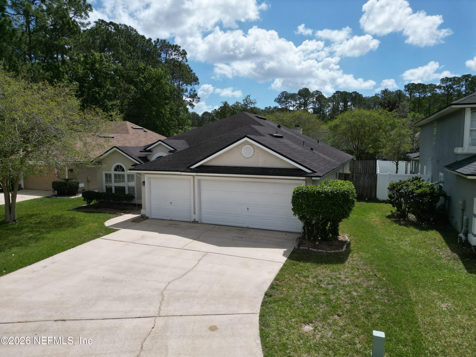
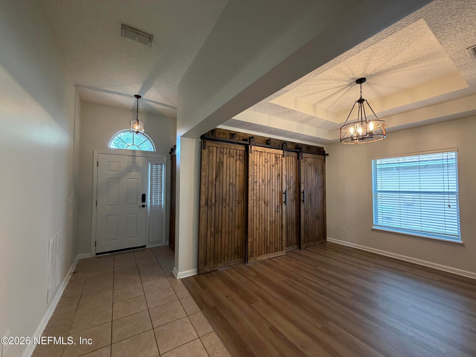
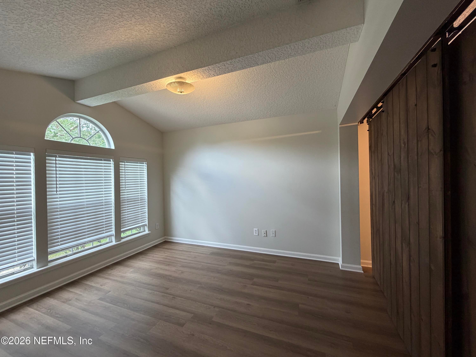
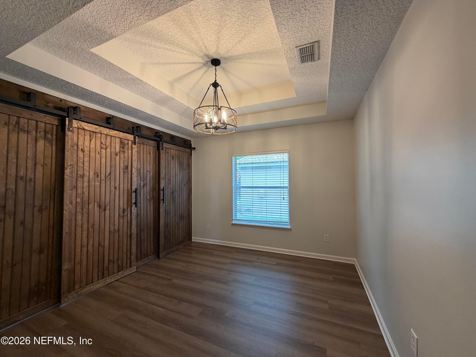
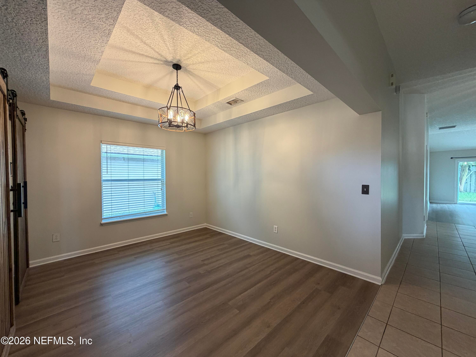
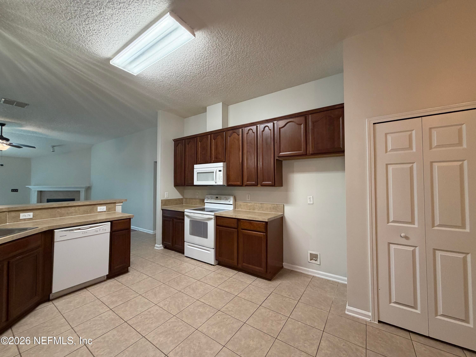
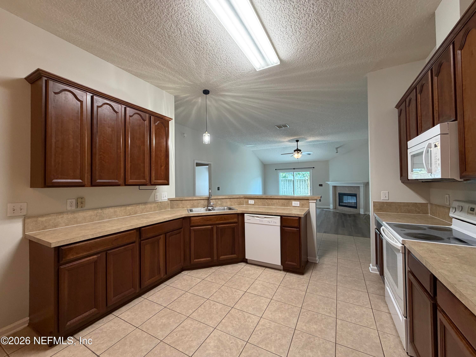
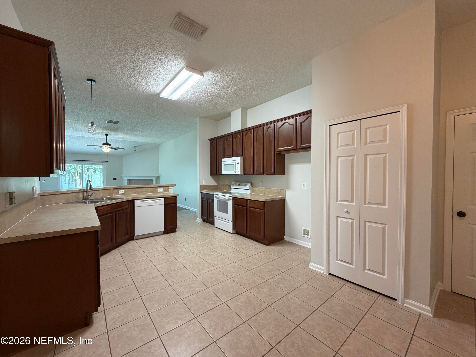
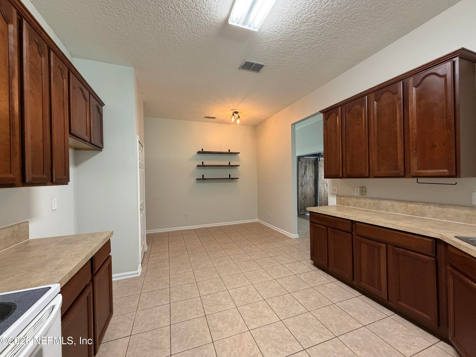
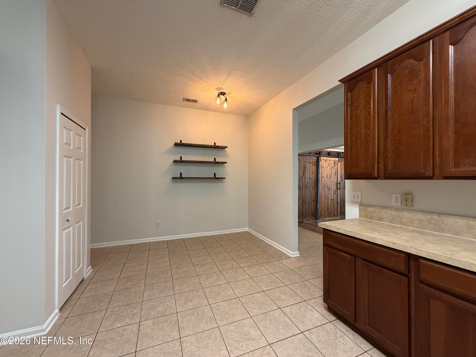
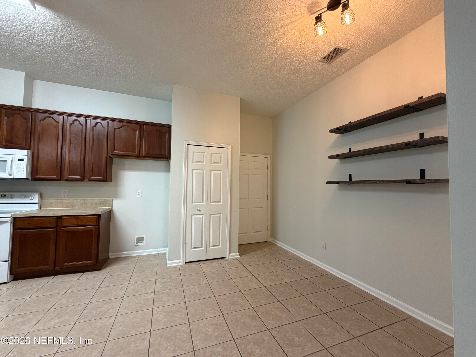
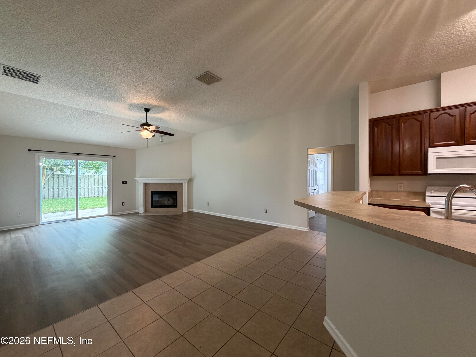
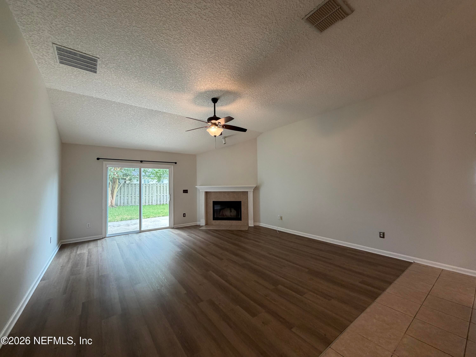
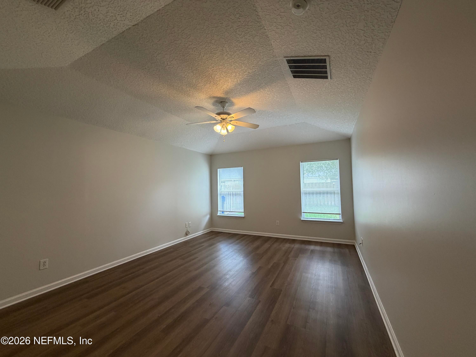
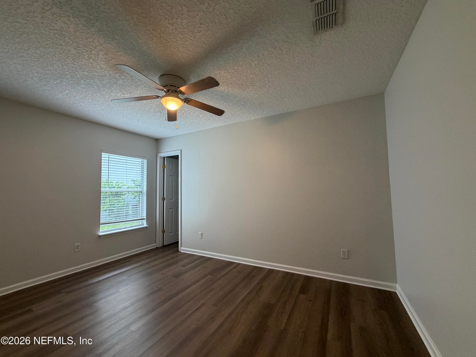
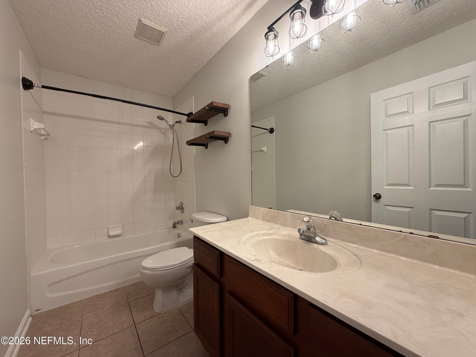
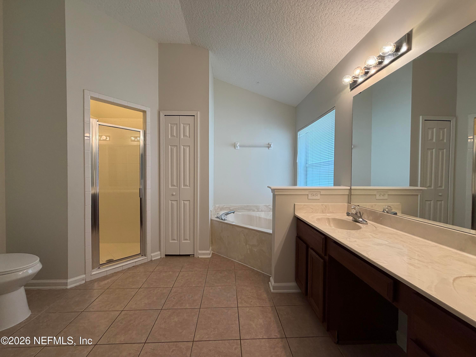
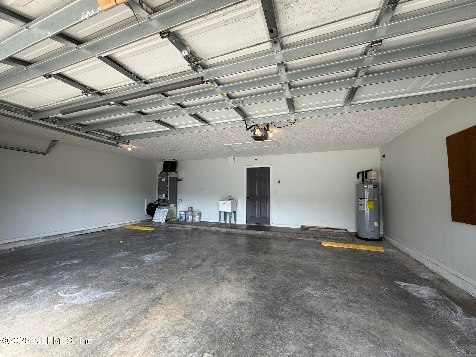
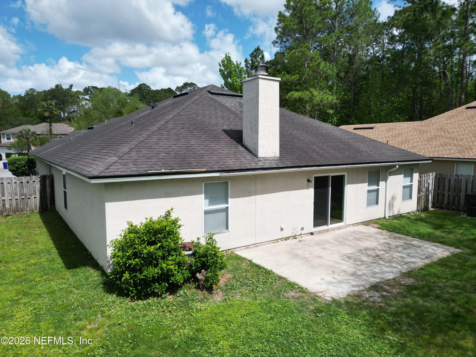
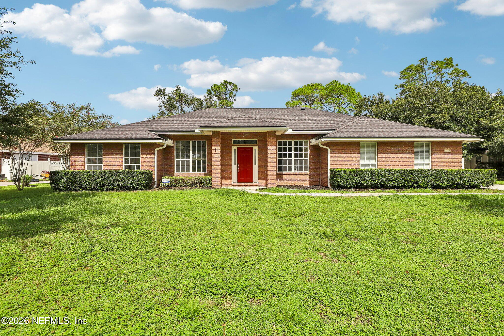
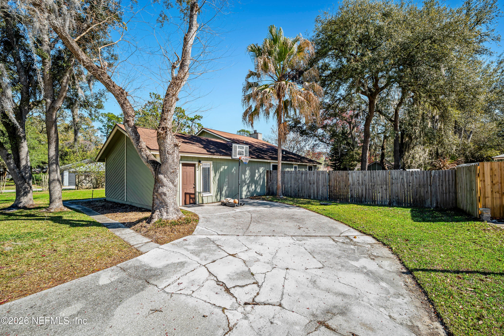
Turn-key perfection meets resort-style living in the highly desirable gated enclave of Julington Creek Plantation! Situated on a premium, low-traffic cul-de-sac lot, this exceptional 4-bedroom, 2-bathroom residence boasts a highly functional split floor plan designed for modern living. Step inside to find a freshly painted interior and brand-new luxury vinyl plank flooring that flows seamlessly throughout the home. Elegant formal living and dining rooms flank the entry, leading to a sprawling family room anchored by a cozy fireplace. The bright eat-in kitchen serves as the heart of the home, while the split-bedroom layout ensures the primary suite remains a peaceful, private retreat. Enjoy ultimate convenience with a dedicated inside laundry room and a massive 3-car garage perfect for vehicles and extra storage. The fully fenced backyard offers a secure, private oasis for weekend gatherings and outdoor relaxation. Enjoy the JCP amenities like pools, golf, tennis and more!
Listing Information
Facts & Features
Location
Community Information
Architecture
Features & Amenities
Property Features
Square Footage
Tax & Financial Information
Schools
Creekside High School
River City Science Academy At Mandarin
Durbin Creek Elementary School
Mandarin High School
Loretto Elementary School
Patriot Oaks Academy
Greenland Pines Elementary School
Fruit Cove Middle School
School ratings are provided for informational purposes only and are subject to change. Attendance boundaries are for reference only — contact the school or district directly to verify enrollment eligibility.
Historical Data
Price History
| Date | Event | Price |
|---|---|---|
| 08/04/2026 | Price change | $449,800 |
| 06/29/2026 | Listed for sale | $474,800 |
Listed by KYLE JONES · FEDERATED MANAGEMENT GROUP, INC · 9047308060
Listing information provided exclusively for consumers' personal, non-commercial use and may not be used for any purpose other than to identify prospective properties consumers may be interested in purchasing. Information deemed reliable but not guaranteed by the MLS. Copyright 2026, realMLS. All rights reserved.
Last Updated: August 4, 2026 at 5:21 PM | Source: realMLS | MLS#: 2152931

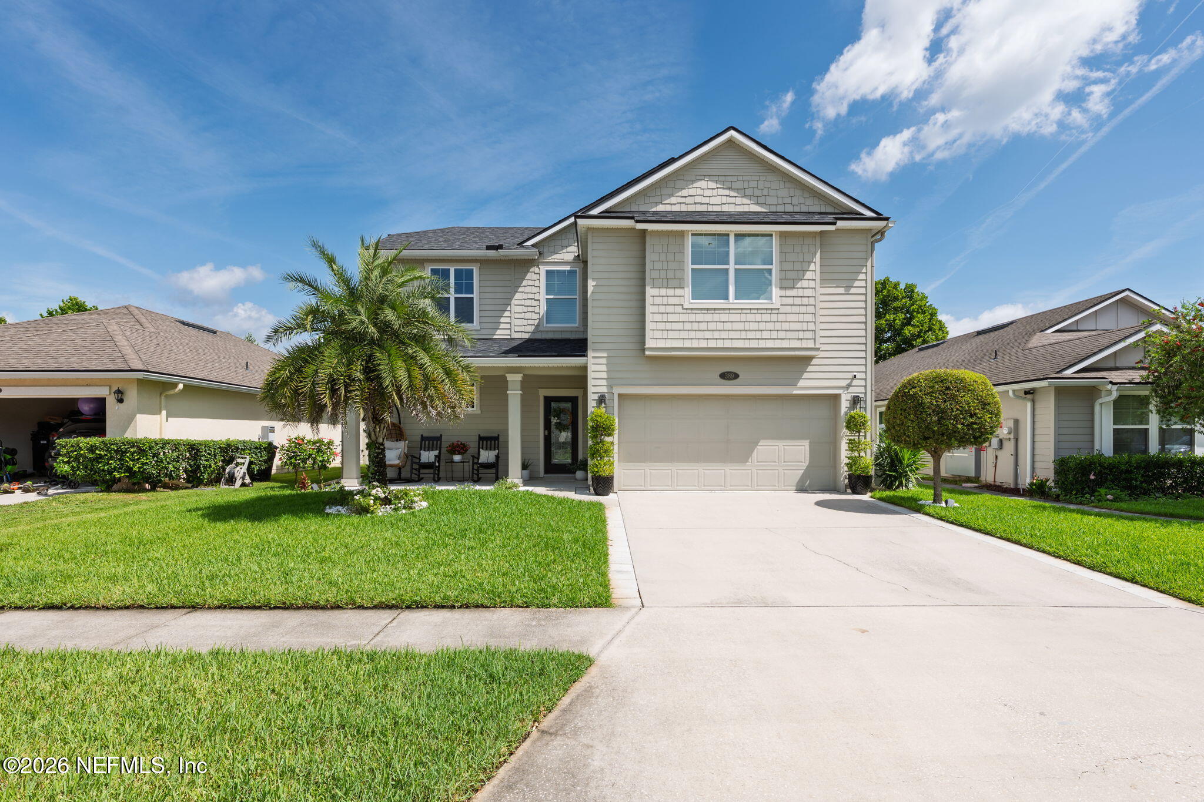
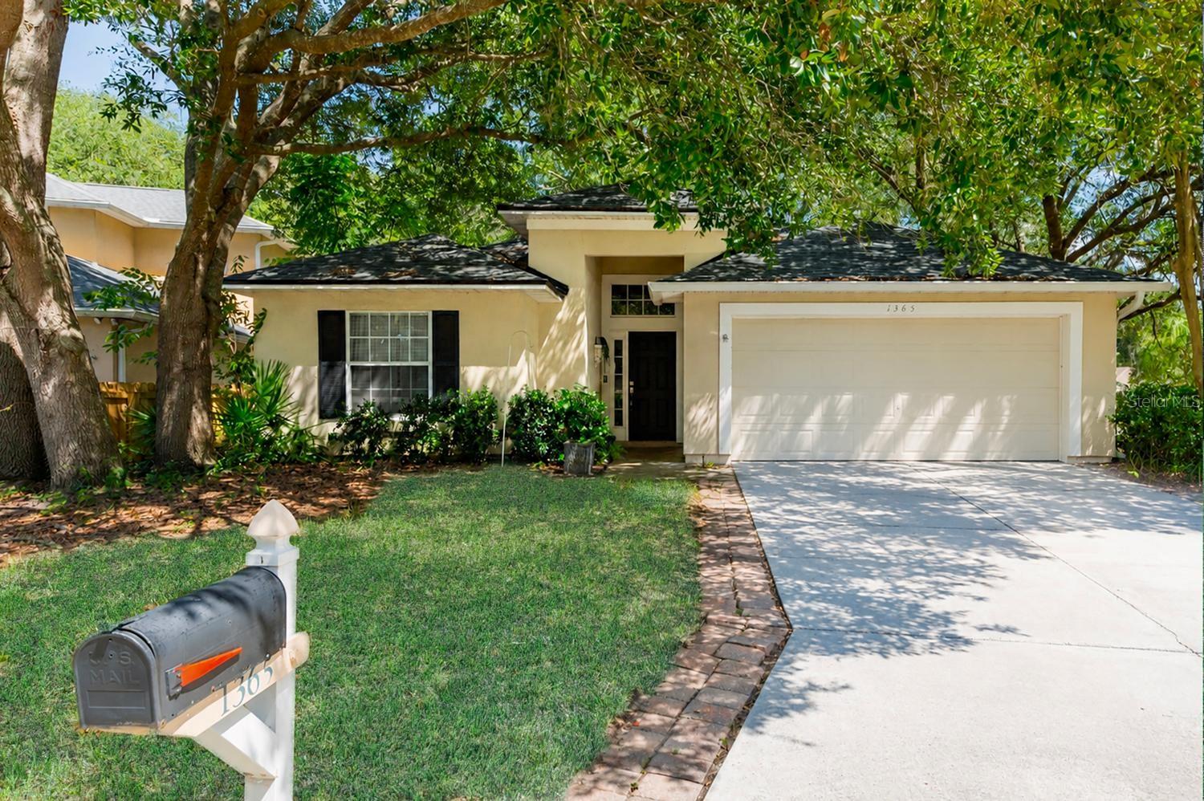
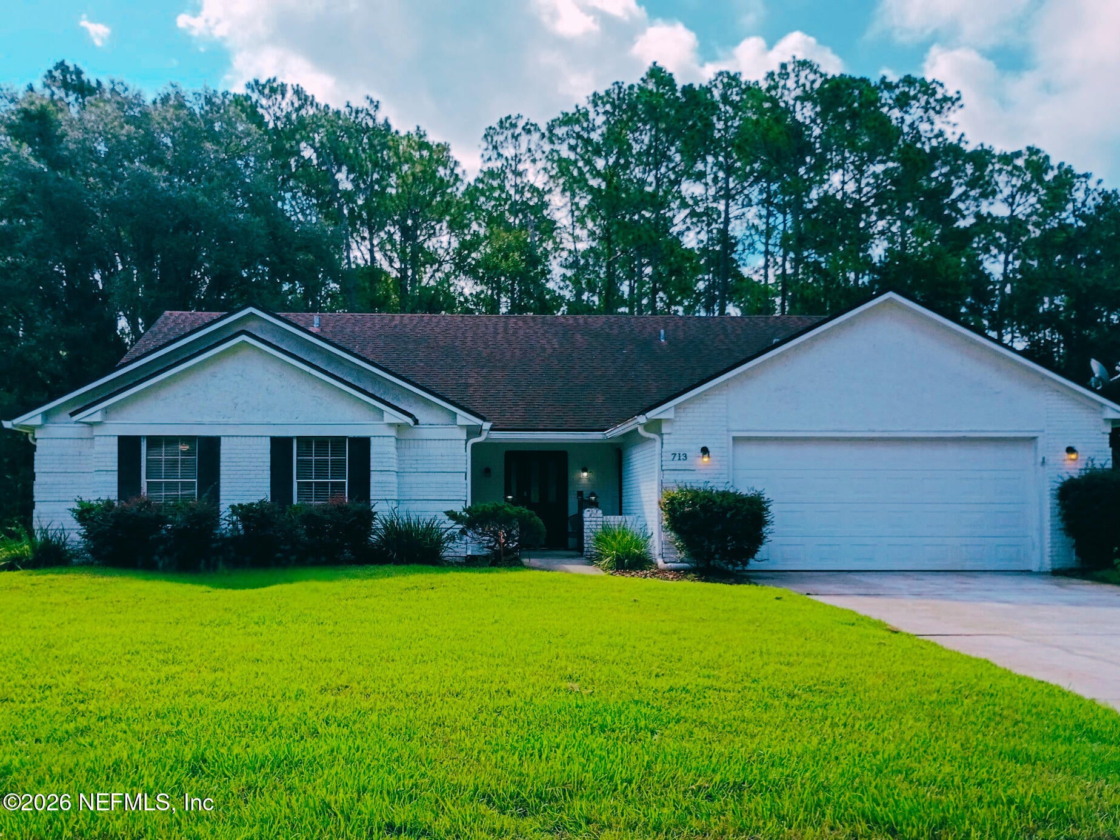
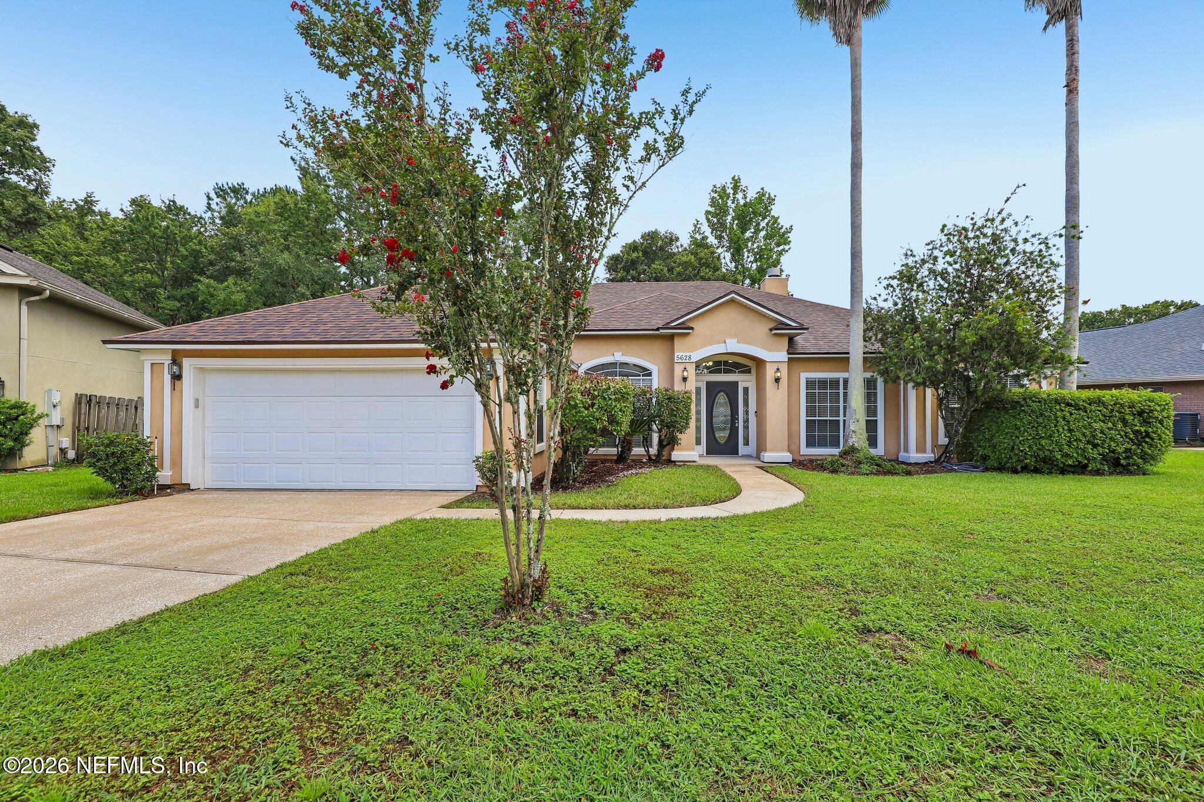
Similar Homes For Sale In Saint Johns
Start Your Real Estate Journey
Whether you have questions about this listing, want to schedule a showing, or just want to talk through your options, Chris Ralston is here to help. Reach out and expect a response within one business day.
How can I help?
Chris Ralston is here to help. Reach out and expect a response within one business day.
Thanks — Chris Ralston will be in touch shortly.
Make A Plan For Your Purchase
Know what you can afford before you start shopping — then run the numbers on any home you have in mind.
How much house can I afford?
- Principal & interest
- Property taxes
- Homeowner's insurance
- HOA dues
If your monthly savings are applied to the loan principal.
Enter your income, debts, and down payment to see how much home you may qualify for. Estimates only — not a lending decision.
Want to know more?
Chris Ralston is here to help. Reach out and expect a response within one business day.
✓ Thanks — Chris Ralston will be in touch shortly.