
2634 Gilmore St
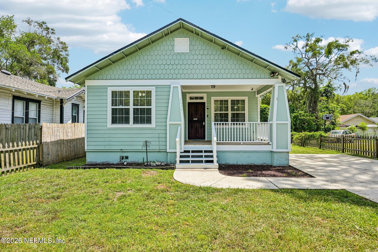
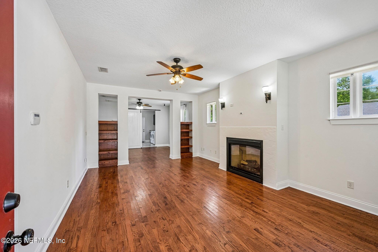
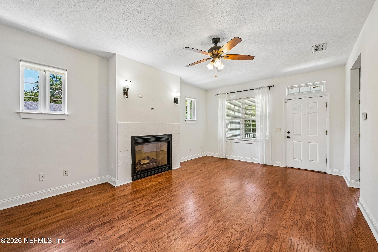
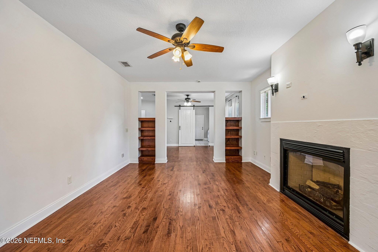
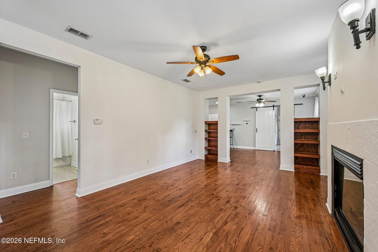
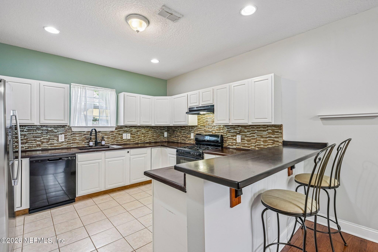
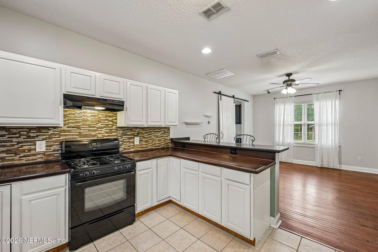
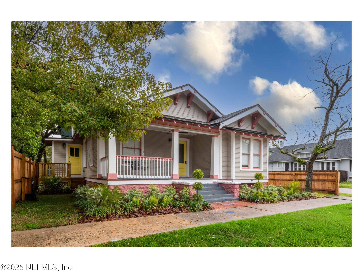
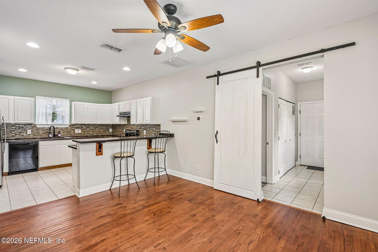
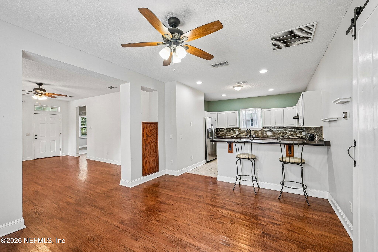
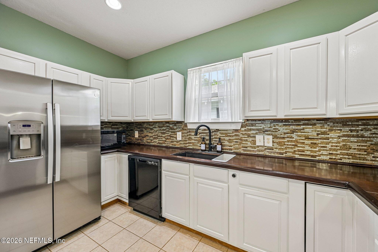
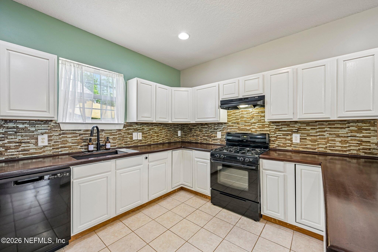
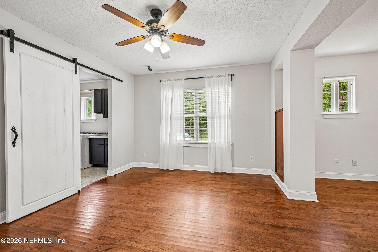
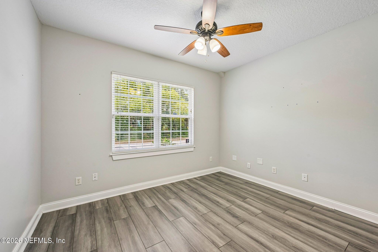
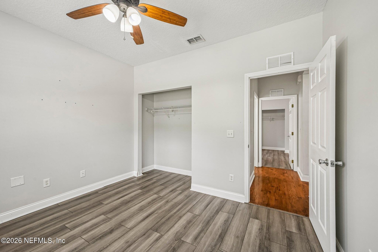
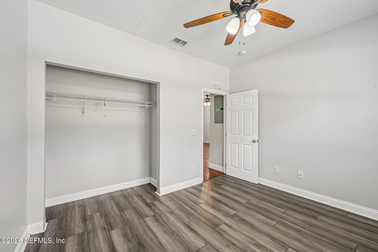
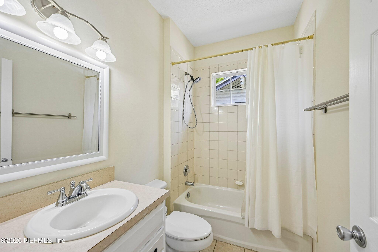
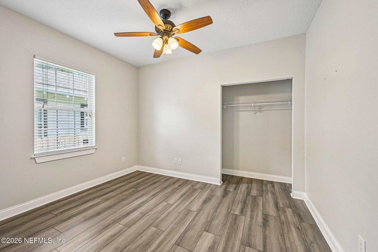
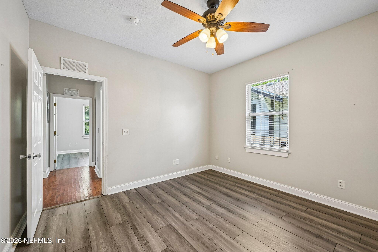
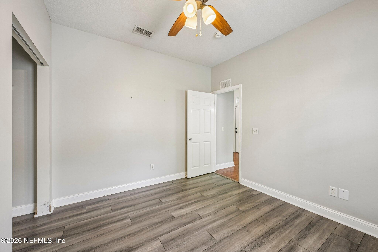
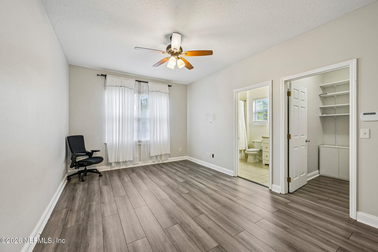
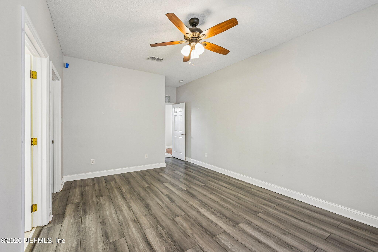
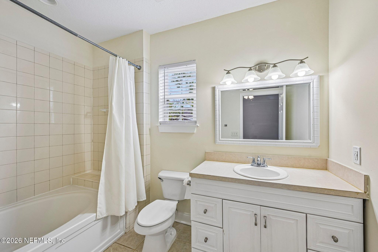
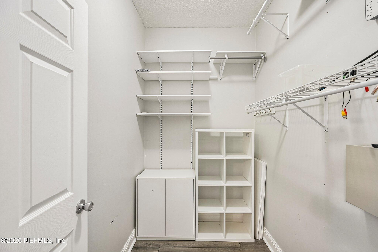
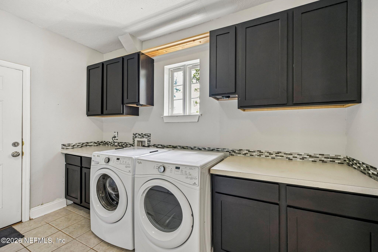
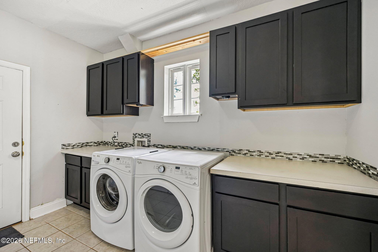
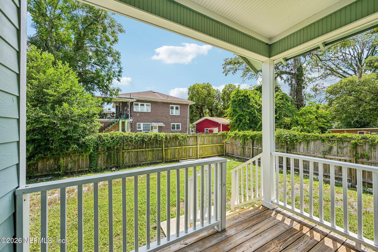
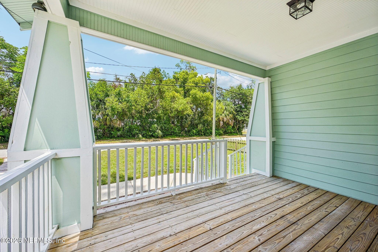
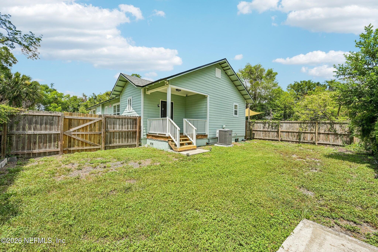
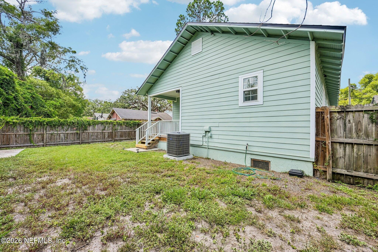
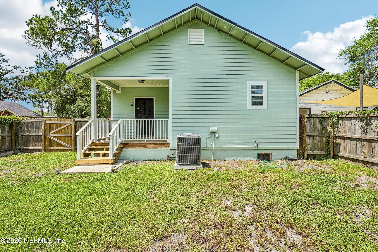
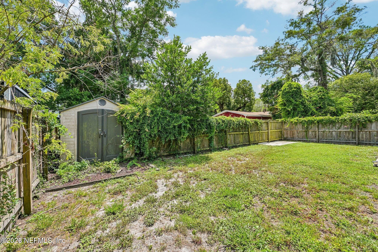
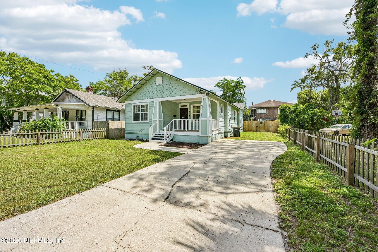
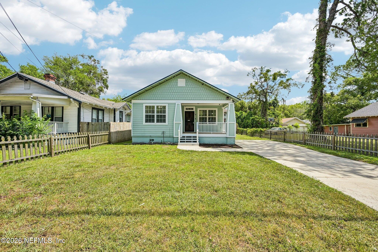
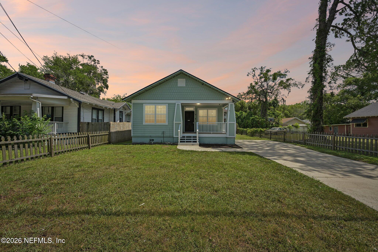
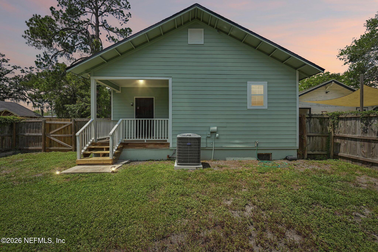
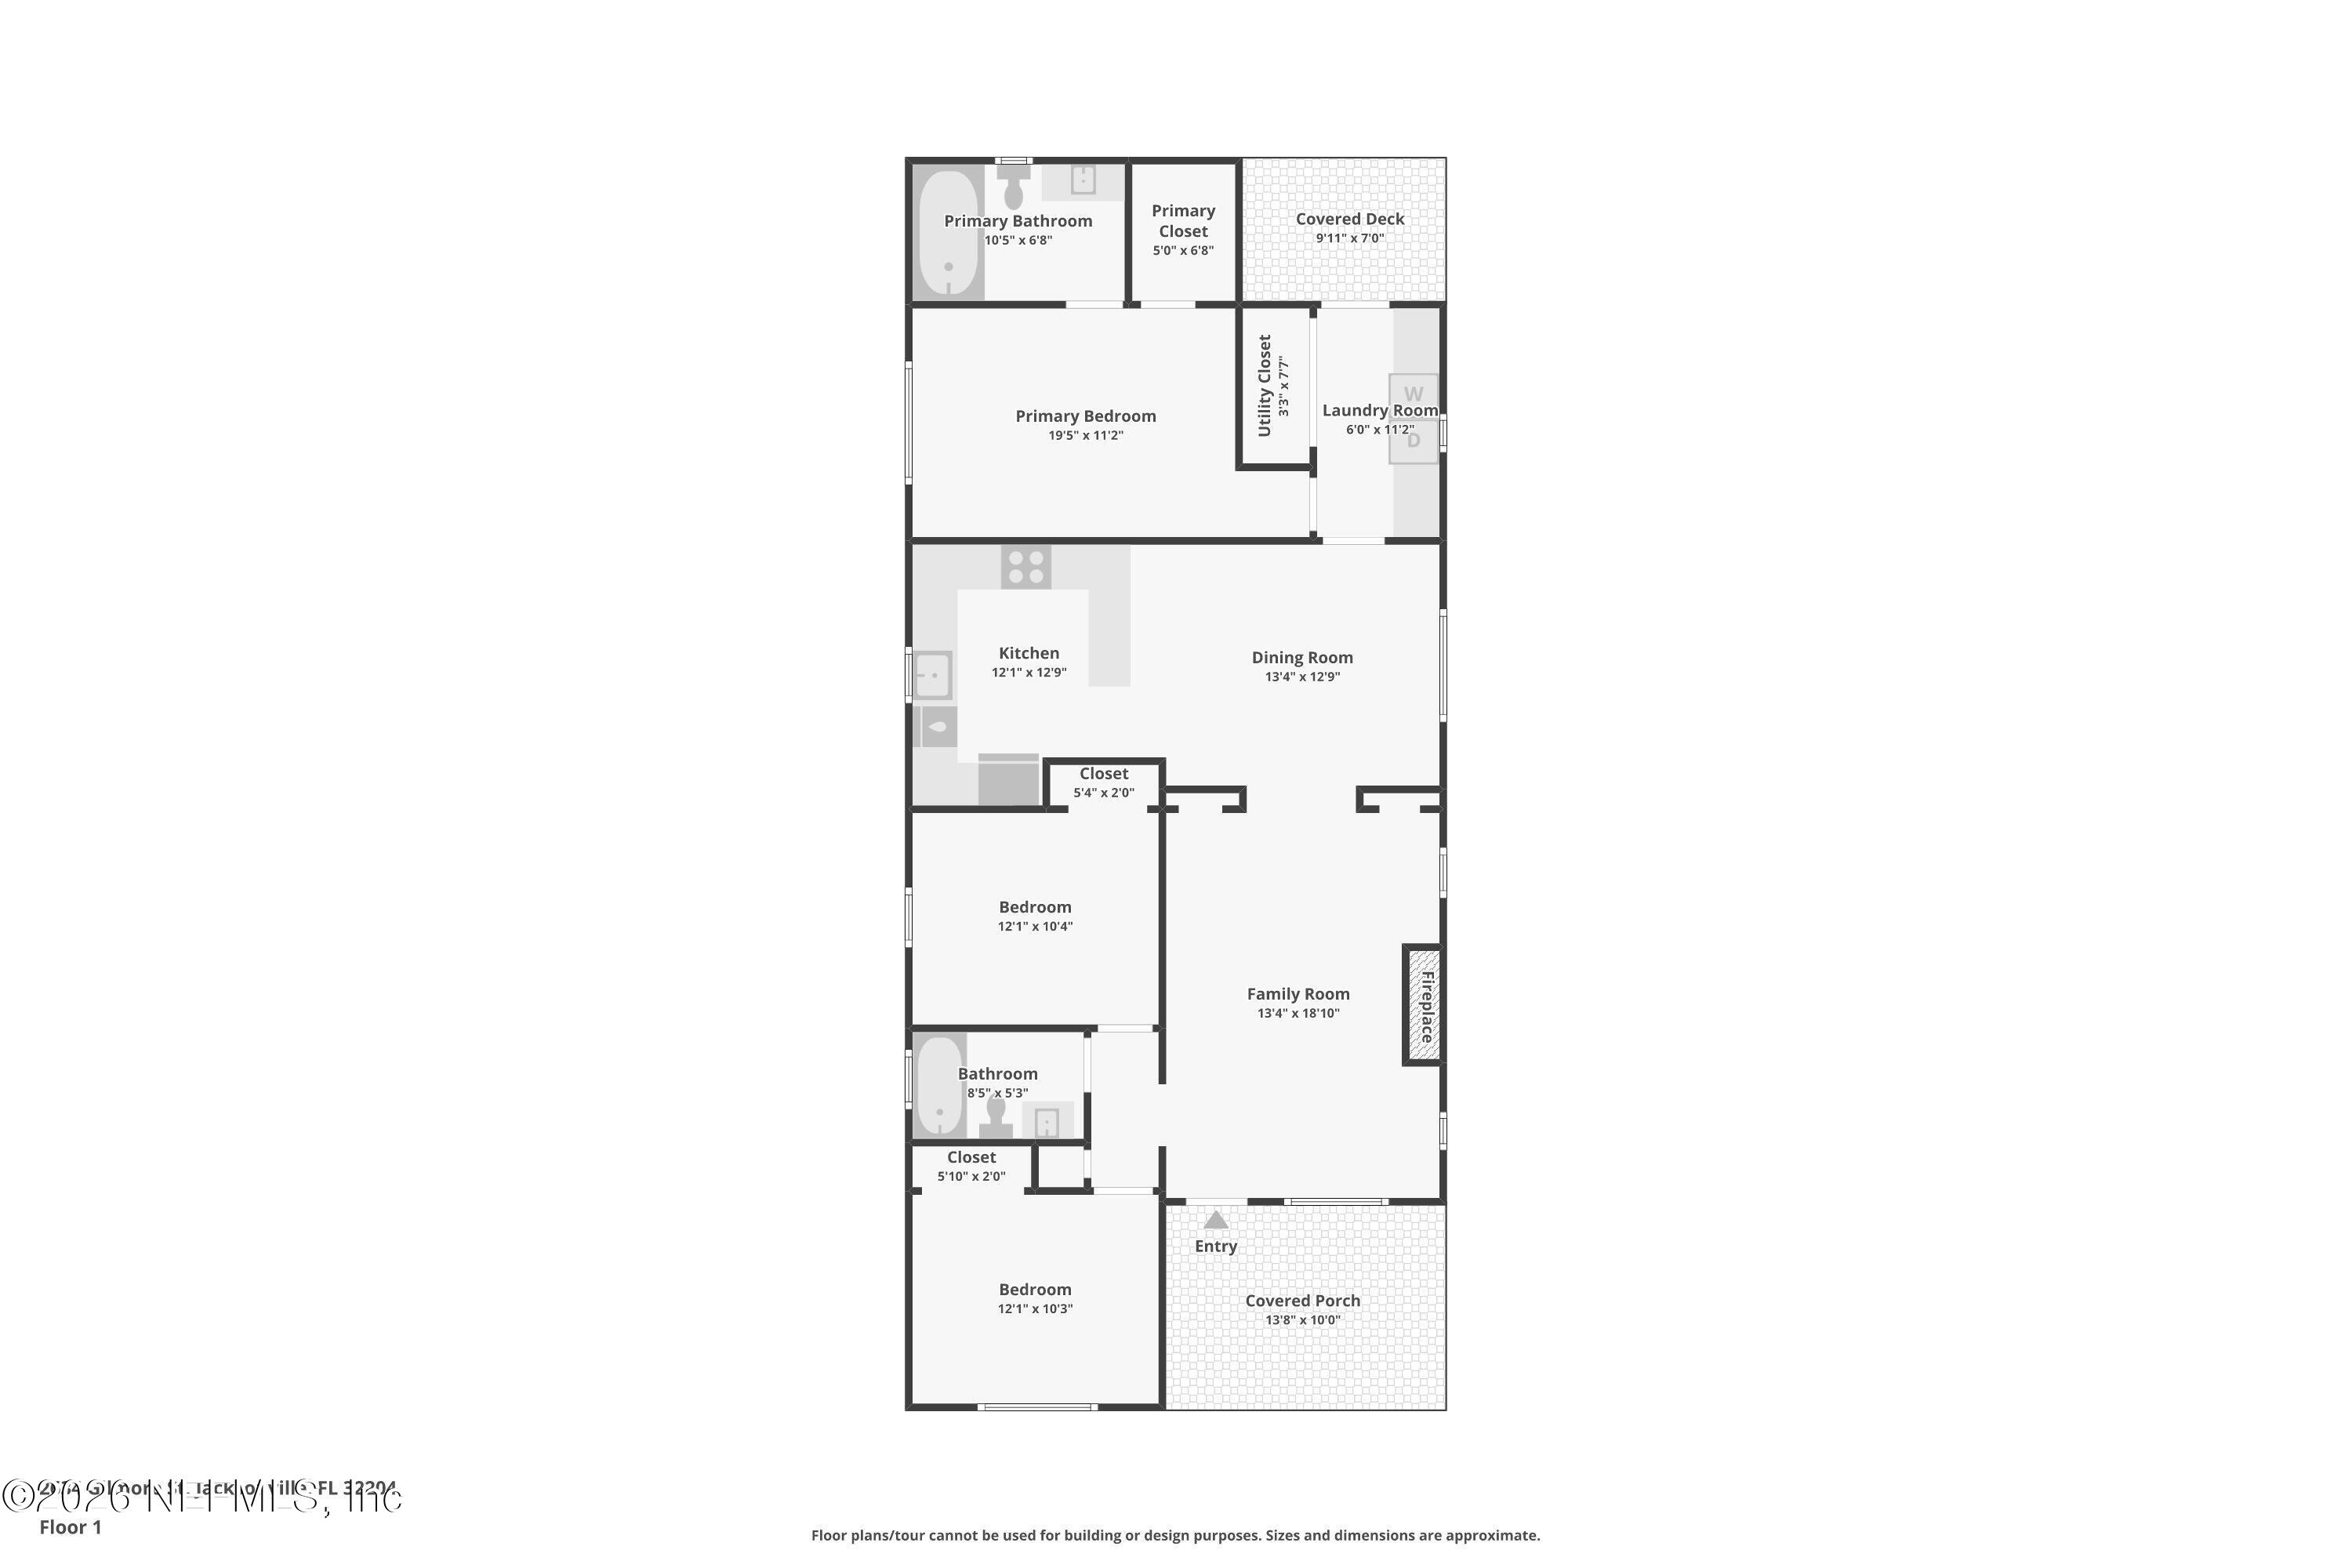
Don't miss out on this Craftsman-style home in Riverside, built in 2006! It has all the charm of a historic home with the amenities of a home built this century. New A/C installed in 2026. New Roof installed in 2024. You are greeted with a large covered front porch. Beautiful wood floors throughout the main living areas. LVP floors throughout the bedrooms; there is no carpet. Gas fireplace in the living room with wall sconces. High 10 foot ceilings throughout the home. Large open kitchen with ample counter space and a large dining area. Indoor laundry room with cabinetry and additional counter space. Large primary bedroom with a walk-in closet and large primary bath with garden tub. No HOA or CDD fees. Walking distance to King ST. or Coffee shop on Stockton. Also walking distance to the elementary school. Close to major interstates and tons of shopping and restaurants.
Listing Information
Facts & Features
Location
Community Information
Architecture
Features & Amenities
Property Features
Square Footage
Tax & Financial Information
Schools
Riverside High School
Young Mens/Womens Leadership Academy At Eugene J Butler
West Riverside Elementary School
Jacksonville Classical Academy
Ruth N. Upson Elementary School
Smart Pope Livingston Elementary
The Bridge To Success Academy At W Jacksonville
Central Riverside Elementary School
School ratings are provided for informational purposes only and are subject to change. Attendance boundaries are for reference only — contact the school or district directly to verify enrollment eligibility.
Historical Data
Price History
| Date | Event | Price |
|---|---|---|
| 09/21/2026 | Price change | $350,000 |
| 07/10/2026 | Listed for sale | $360,000 |
Listed by JEREMY DIMARI · REDFIN CORPORATION · 9044400382
Listing information provided exclusively for consumers' personal, non-commercial use and may not be used for any purpose other than to identify prospective properties consumers may be interested in purchasing. Information deemed reliable but not guaranteed by the MLS. Copyright 2026, realMLS. All rights reserved.
Last Updated: October 6, 2026 at 12:48 PM | Source: realMLS | MLS#: 2154834

Similar Homes For Sale In Jacksonville
Start Your Real Estate Journey
Whether you have questions about this listing, want to schedule a showing, or just want to talk through your options, Chris Ralston is here to help. Reach out and expect a response within one business day.
How can I help?
Chris Ralston is here to help. Reach out and expect a response within one business day.
Thanks — Chris Ralston will be in touch shortly.
Make A Plan For Your Purchase
Know what you can afford before you start shopping — then run the numbers on any home you have in mind.
How much house can I afford?
- Principal & interest
- Property taxes
- Homeowner's insurance
- HOA dues
If your monthly savings are applied to the loan principal.
Enter your income, debts, and down payment to see how much home you may qualify for. Estimates only — not a lending decision.
Want to know more?
Chris Ralston is here to help. Reach out and expect a response within one business day.
✓ Thanks — Chris Ralston will be in touch shortly.