
2532 Wrightson Dr
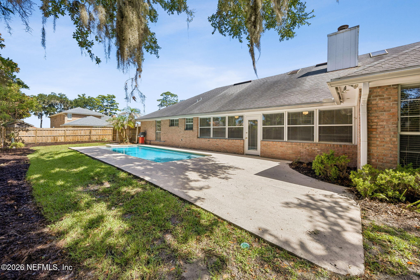
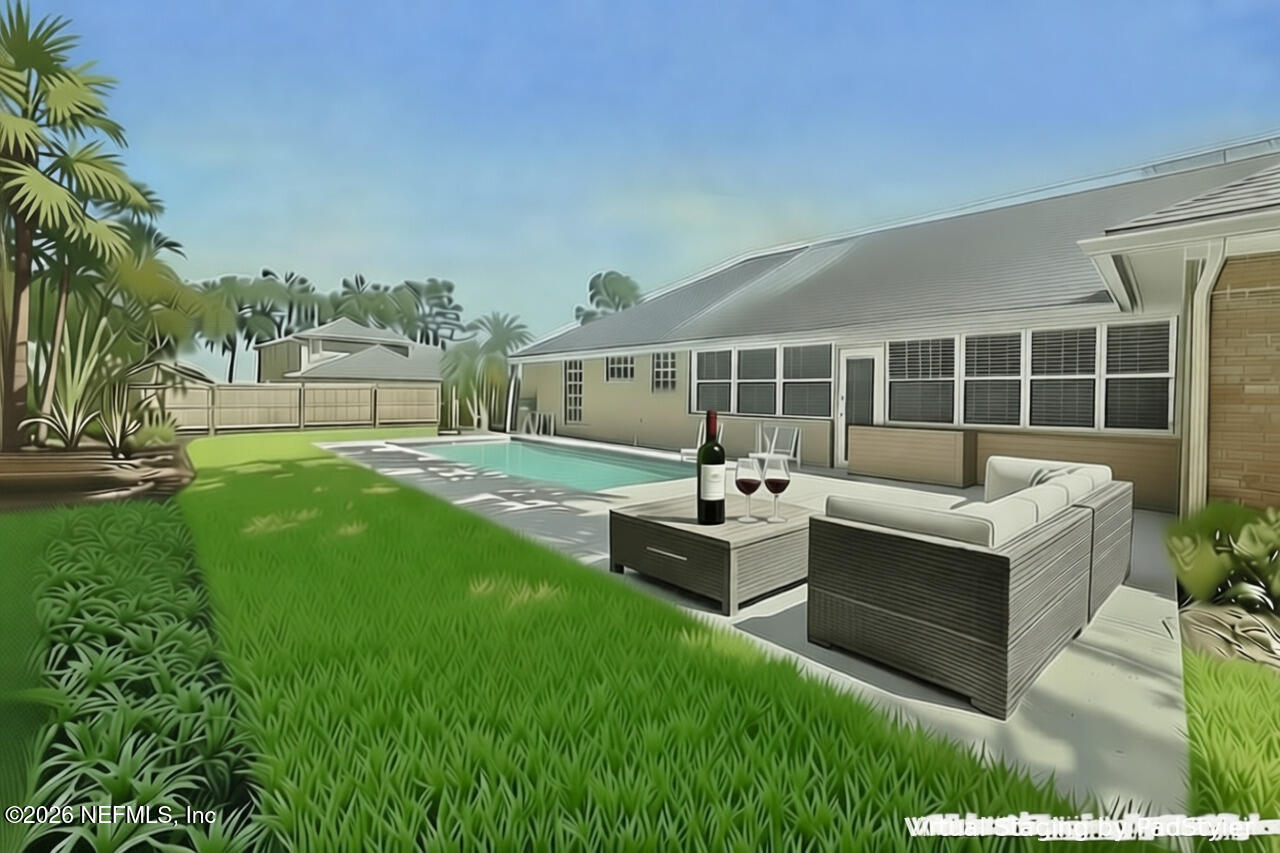
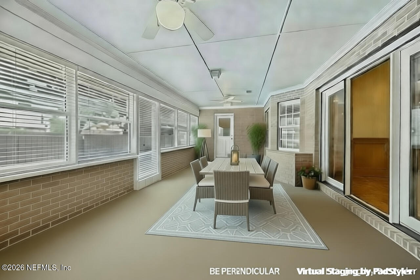
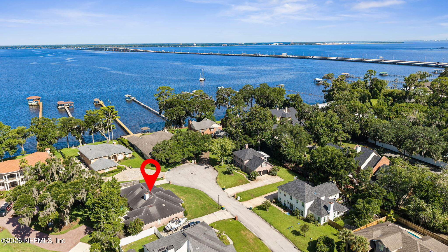
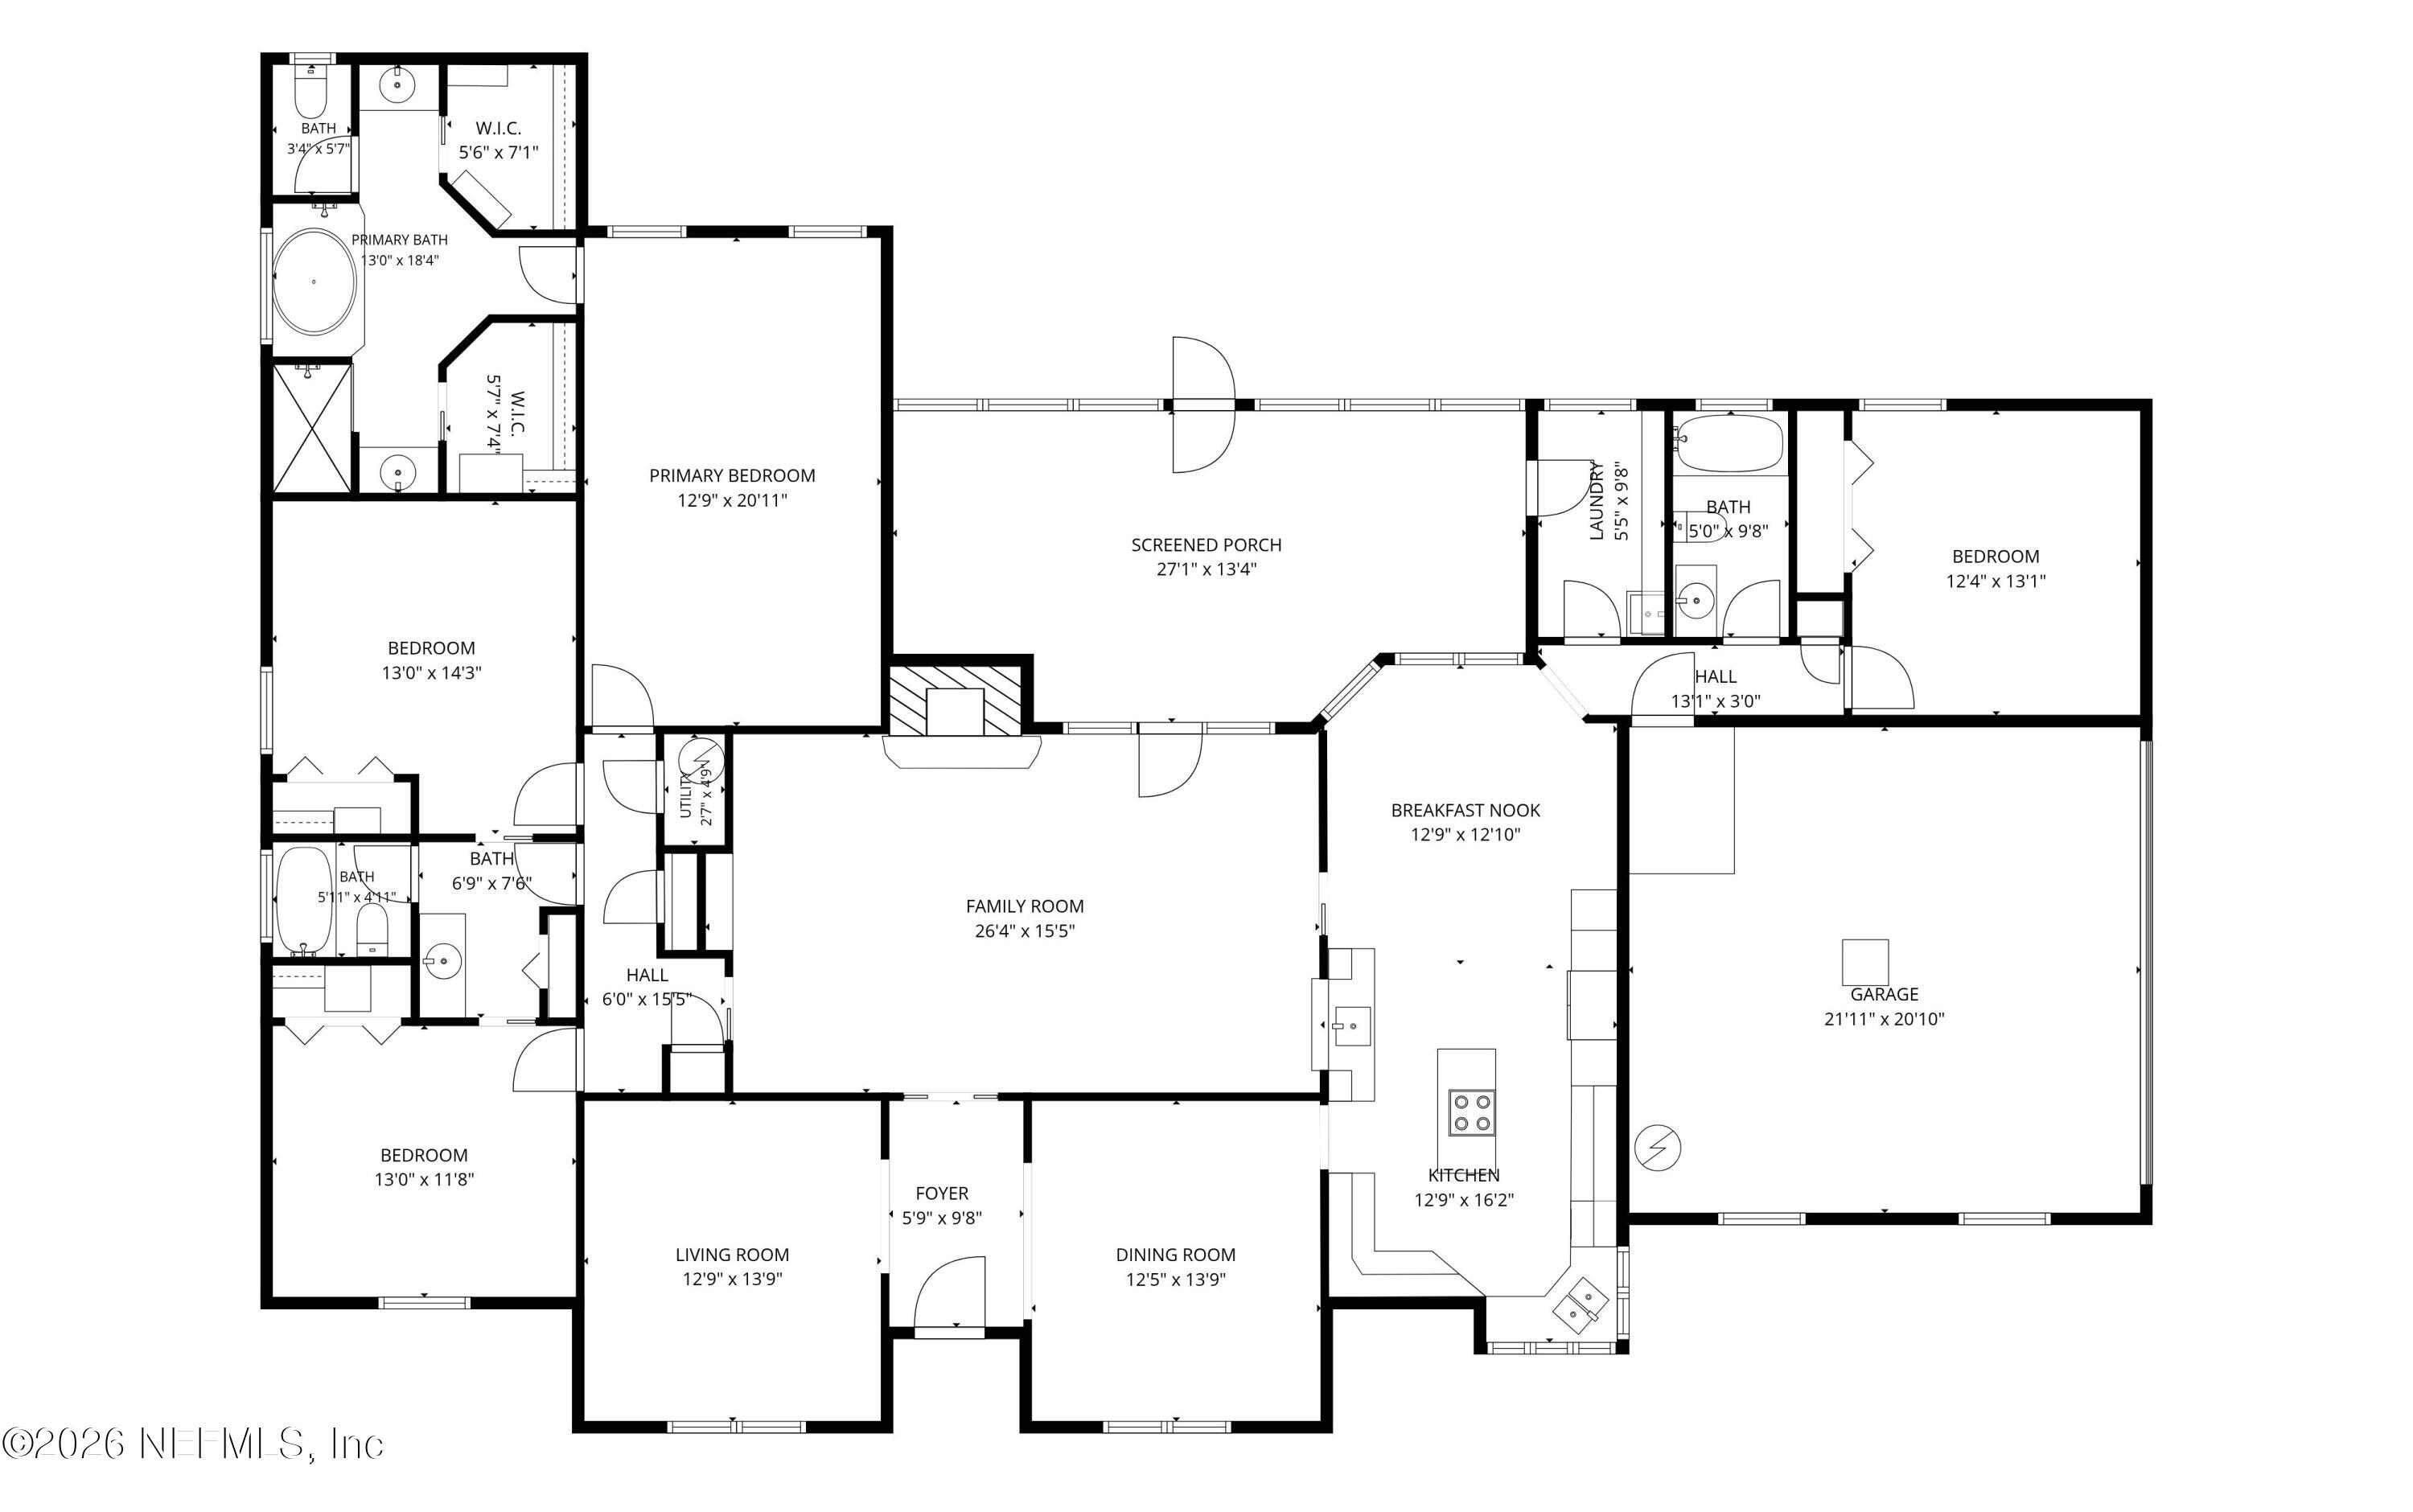
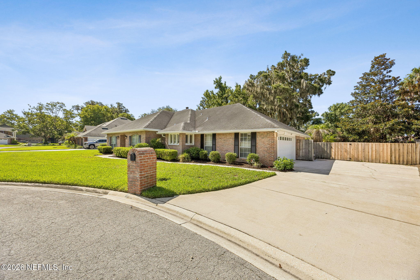
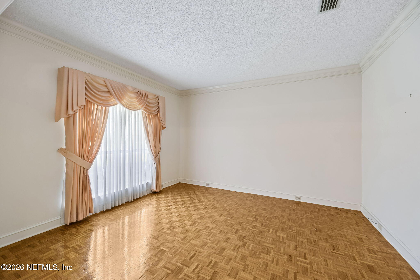
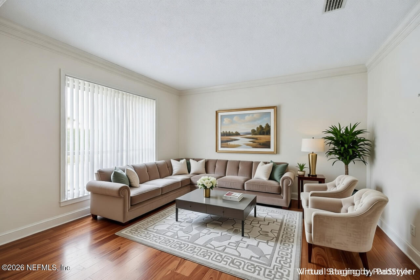
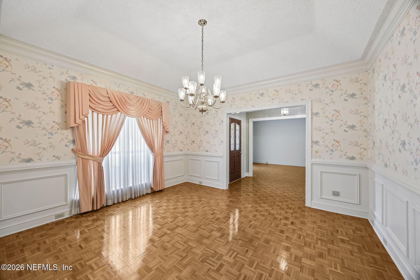
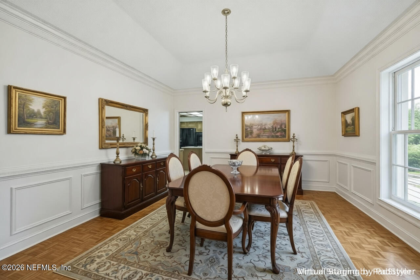
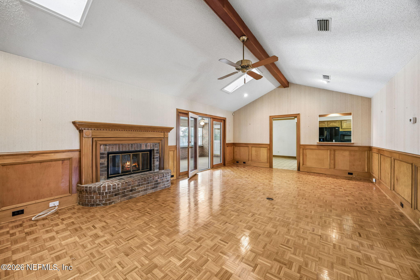
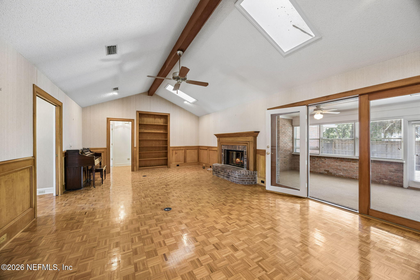
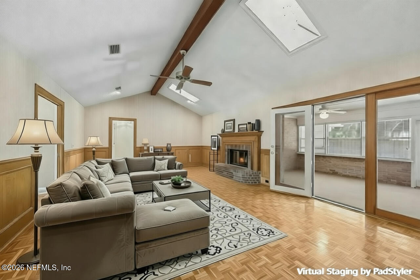
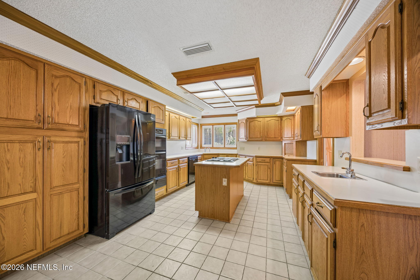
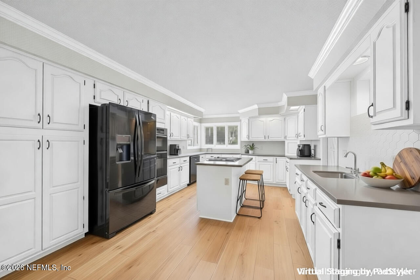
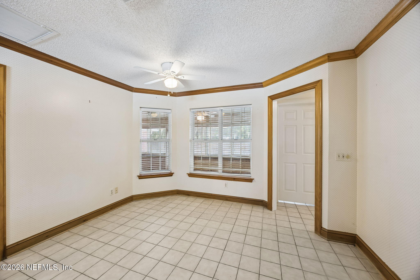
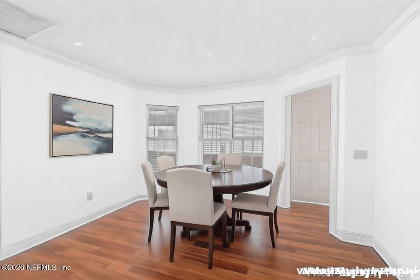
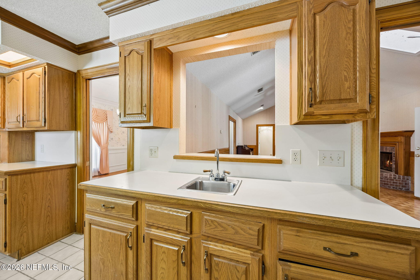
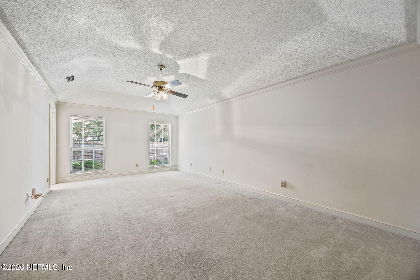
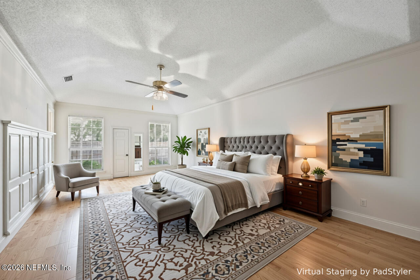
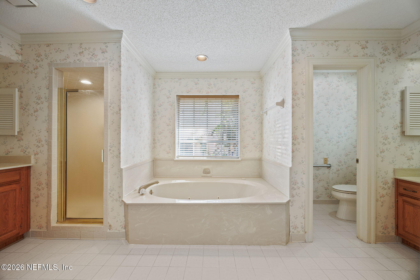
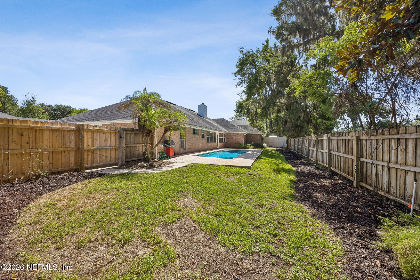
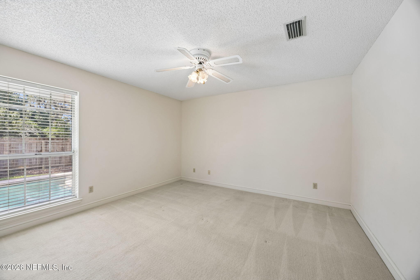
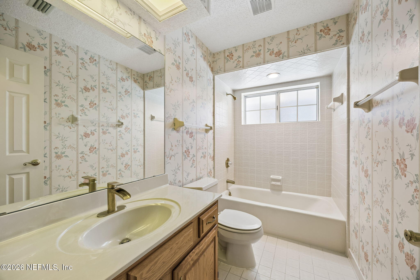
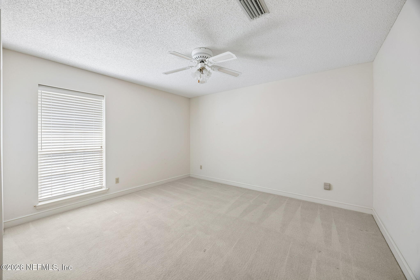
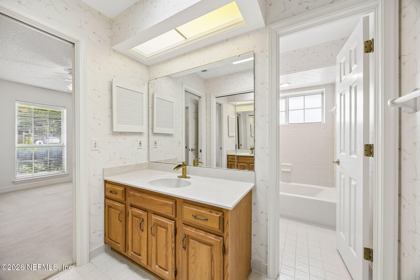
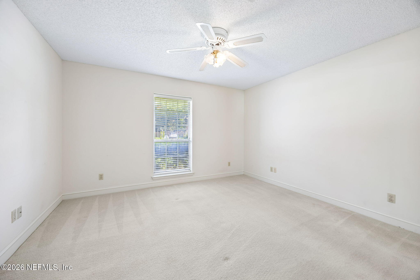
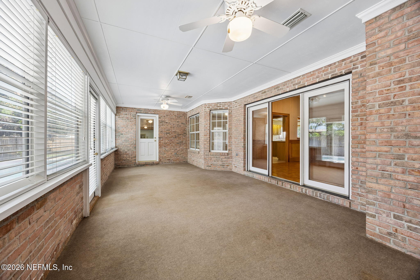
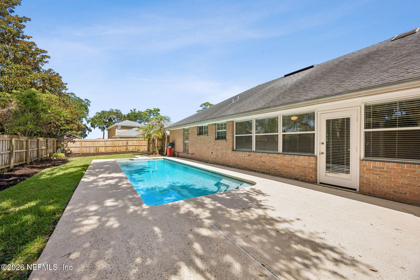
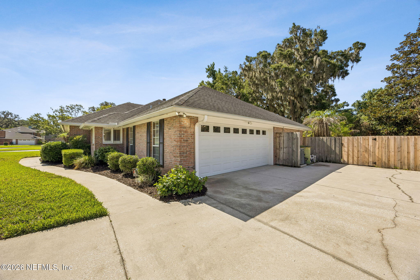
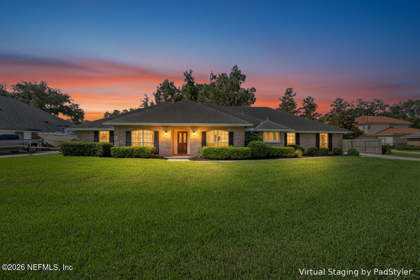
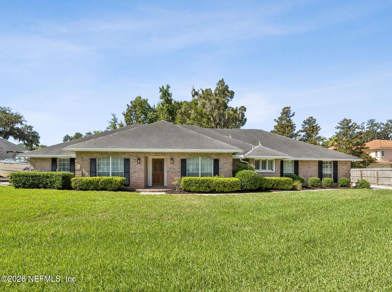
SUMMER IS NOT OVER! This brick POOL home offers a desirable floor plan with 4 bedrooms and 3 full bathrooms, this well-built residence provides a wonderful opportunity to create your dream home in an exceptional location with no HOA restrictions. SELLERS OFFERING $24,800 CREDIT AT CLOSING FOR ROOF REPLACEMENT. Quote is in Documents. Featuring solid bones, spacious living areas, and timeless brick construction, this property is ready for your personal touch and cosmetic updates. The thoughtful layout offers comfortable accommodations for family, guests, a home office, multi-generational living and plenty of space for everyday living and space for TOYS - bring your boat - no HOA. Step outside to enjoy the private pool and outdoor living space--perfect for relaxing or enjoying the peaceful surroundings. The home's prime setting combines the best of both worlds: a quiet residential street with convenient access to major interstates, shopping, dining, and everyday amenities.
Listing Information
Facts & Features
Location
Community Information
Architecture
Features & Amenities
Property Features
Square Footage
Tax & Financial Information
Schools
San Jose Primary School
River City Science Academy At Mandarin
Loretto Elementary School
Jacksonville Classical Academy East
Crown Point Elementary School
San Jose Prep
San Jose Cyber
Seventh Generation Classical Academy At Mandarin
School ratings are provided for informational purposes only and are subject to change. Attendance boundaries are for reference only — contact the school or district directly to verify enrollment eligibility.
Historical Data
Price History
| Date | Event | Price |
|---|---|---|
| 10/06/2026 | Price change | $649,000 |
| 07/16/2026 | Listed for sale | $699,000 |
Listed by LAURIE REESE · RIVERPOINT REAL ESTATE · 9043966456
Listing information provided exclusively for consumers' personal, non-commercial use and may not be used for any purpose other than to identify prospective properties consumers may be interested in purchasing. Information deemed reliable but not guaranteed by the MLS. Copyright 2026, realMLS. All rights reserved.
Last Updated: October 6, 2026 at 8:08 PM | Source: realMLS | MLS#: 2155726

Similar Homes For Sale In Jacksonville
Start Your Real Estate Journey
Whether you have questions about this listing, want to schedule a showing, or just want to talk through your options, Chris Ralston is here to help. Reach out and expect a response within one business day.
How can I help?
Chris Ralston is here to help. Reach out and expect a response within one business day.
Thanks — Chris Ralston will be in touch shortly.
Make A Plan For Your Purchase
Know what you can afford before you start shopping — then run the numbers on any home you have in mind.
How much house can I afford?
- Principal & interest
- Property taxes
- Homeowner's insurance
- HOA dues
If your monthly savings are applied to the loan principal.
Enter your income, debts, and down payment to see how much home you may qualify for. Estimates only — not a lending decision.
Want to know more?
Chris Ralston is here to help. Reach out and expect a response within one business day.
✓ Thanks — Chris Ralston will be in touch shortly.