
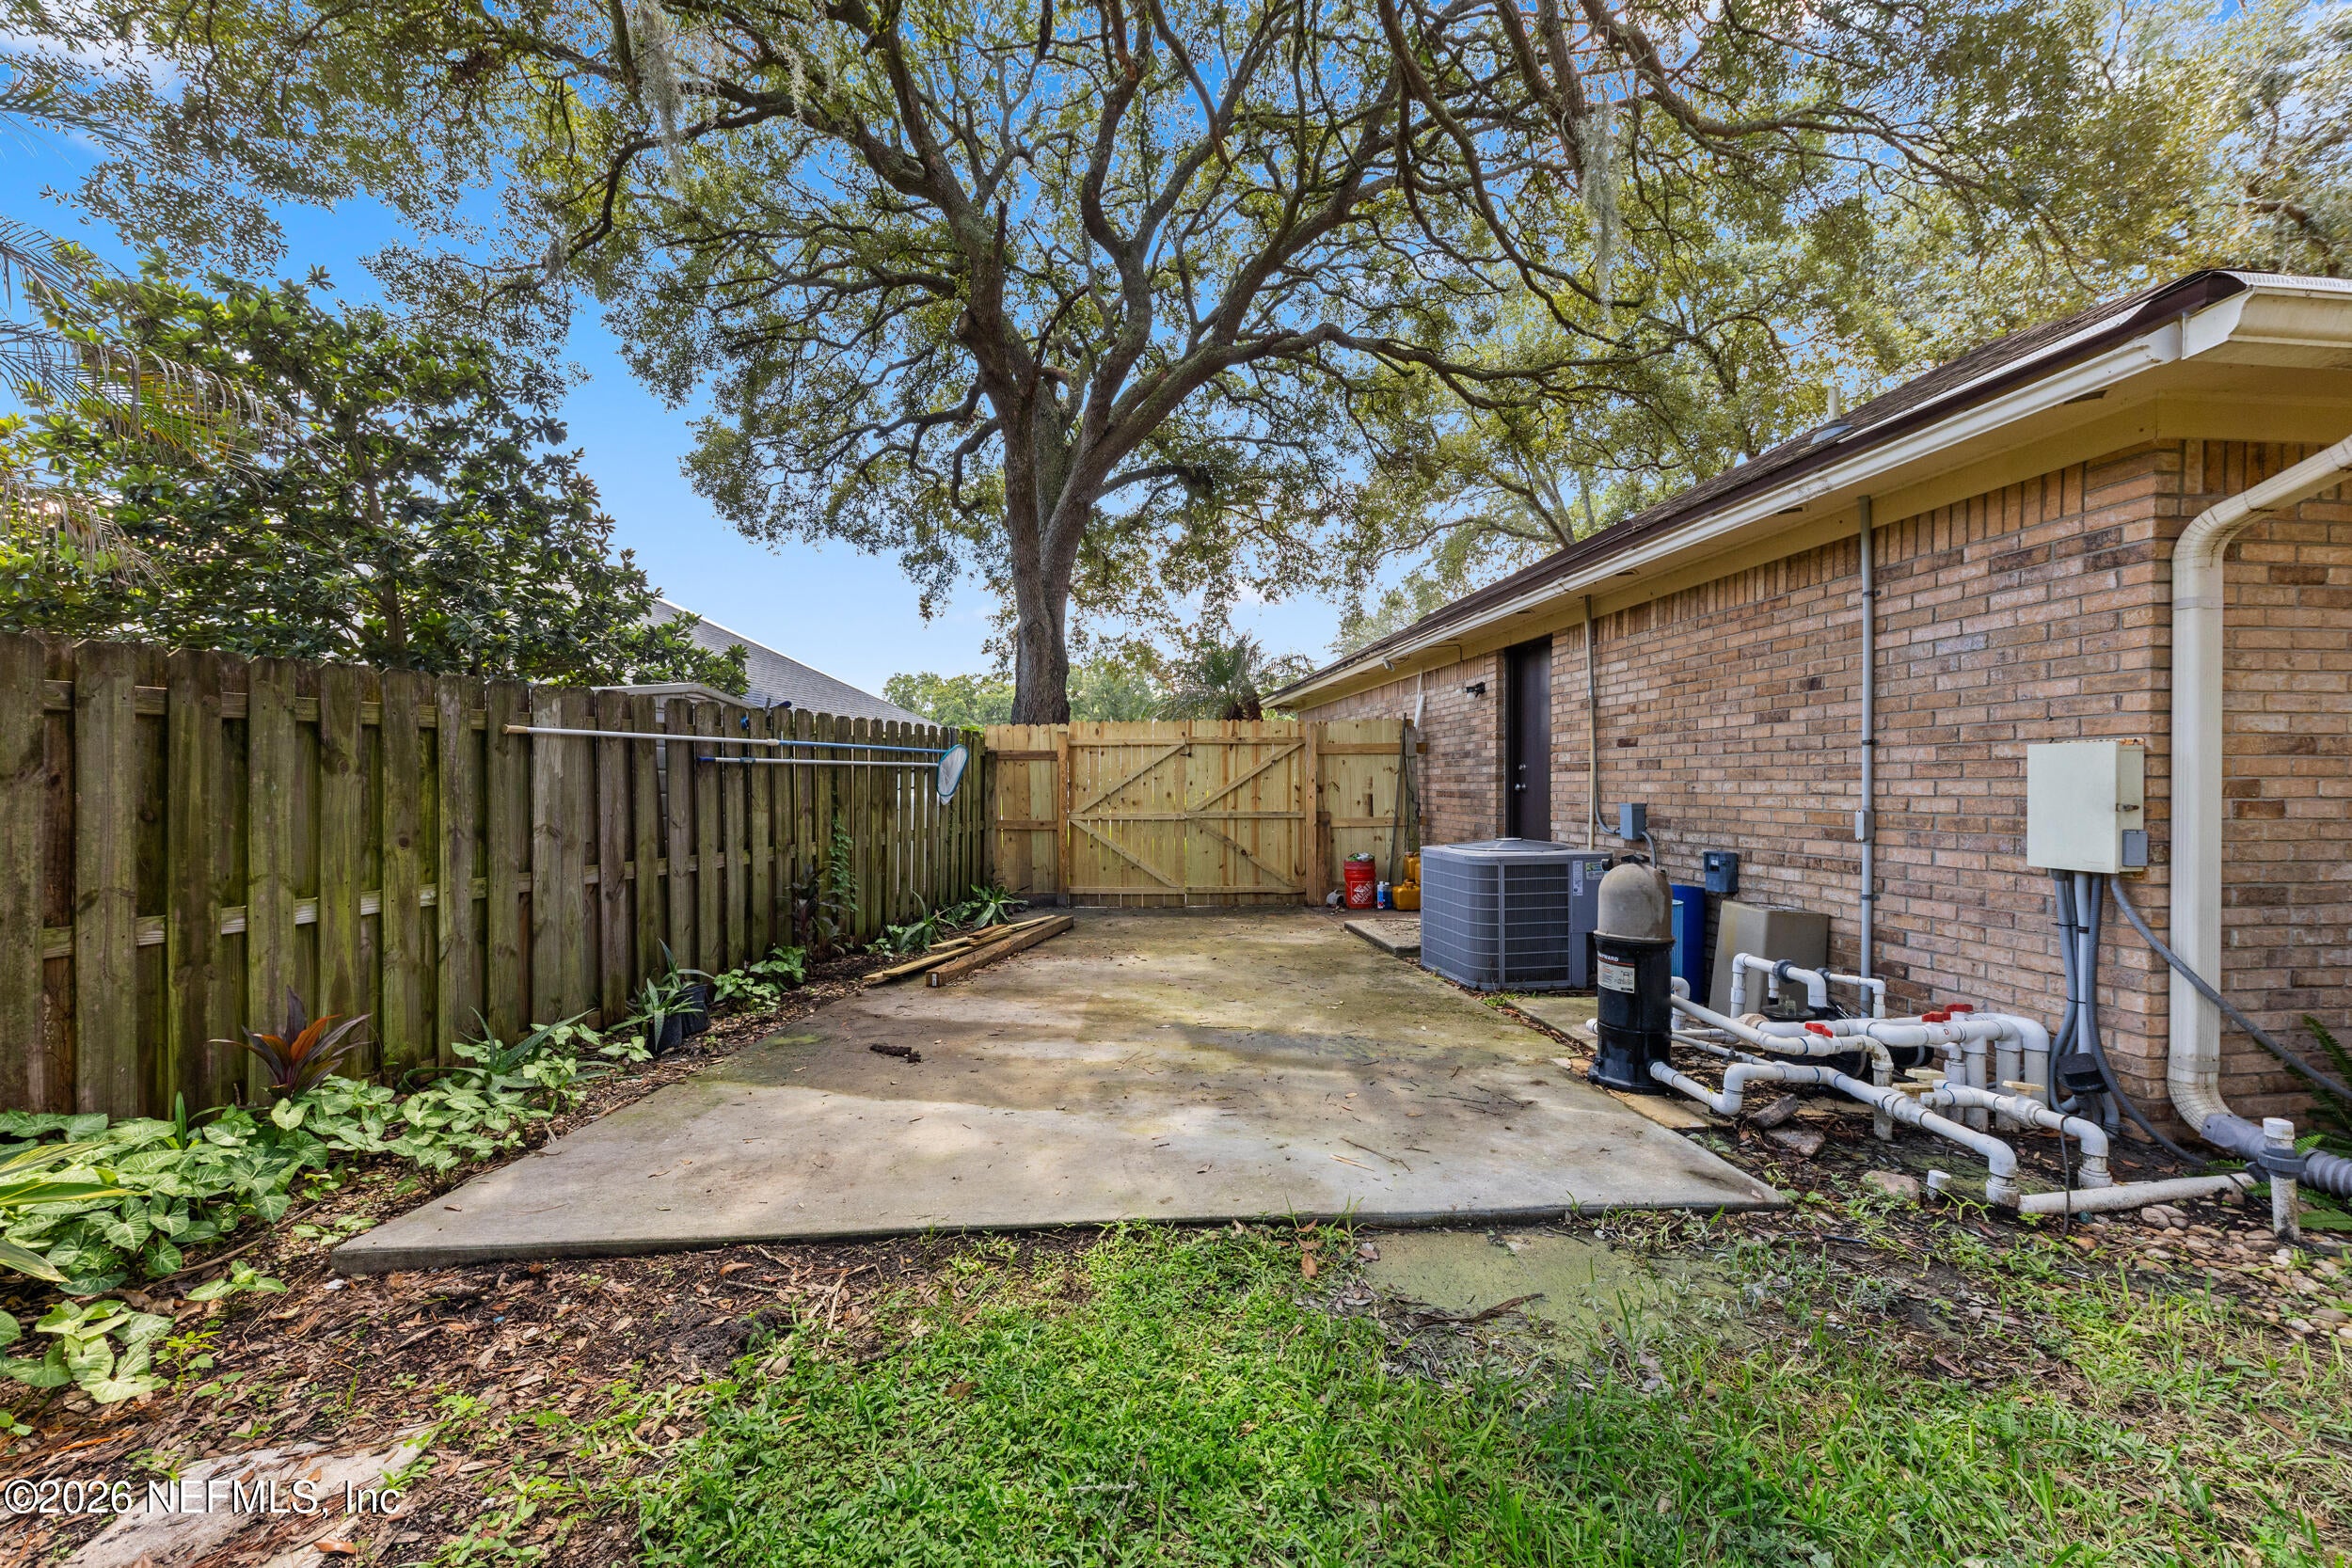
1911 Saint Marys Ct
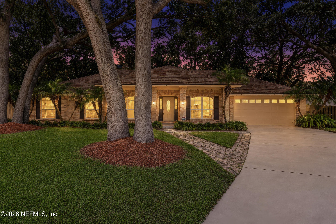
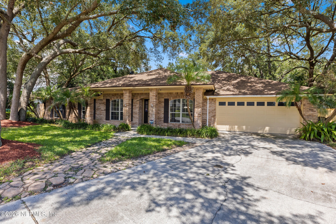
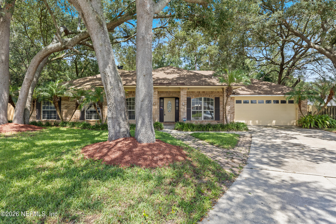
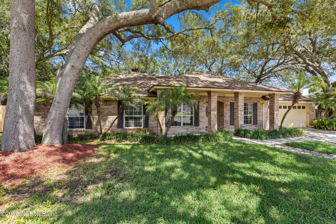
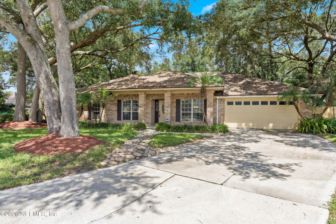
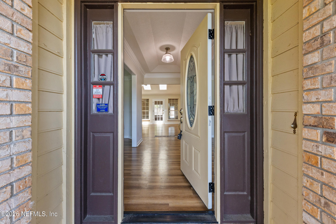
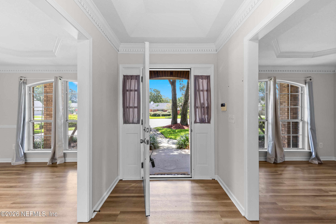
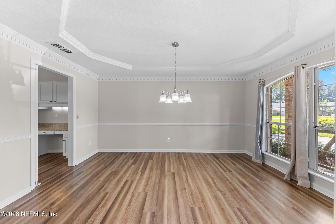
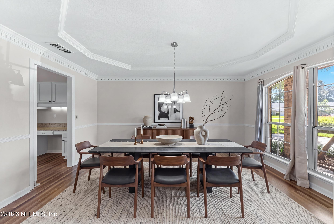
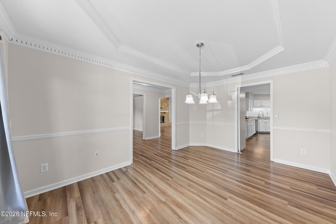
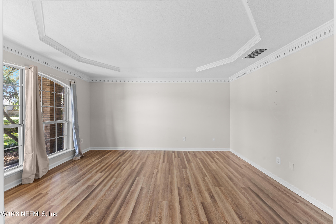
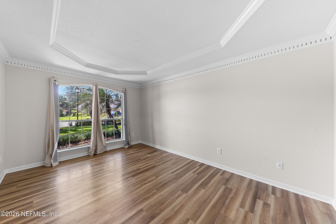
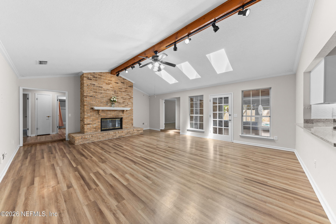
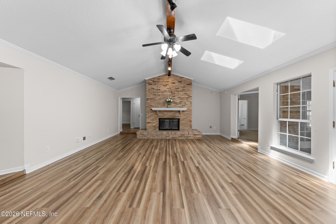
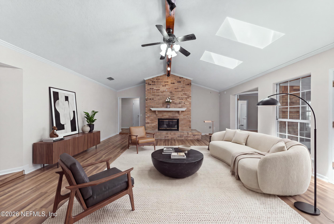
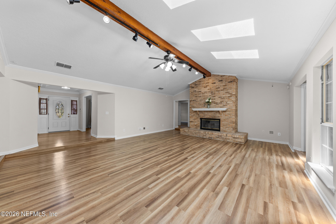
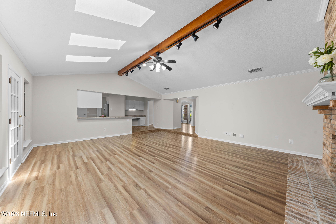
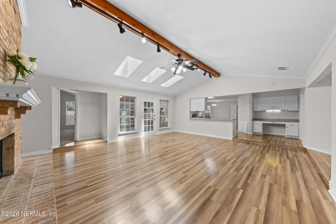
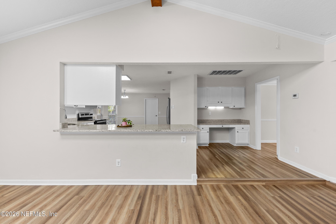
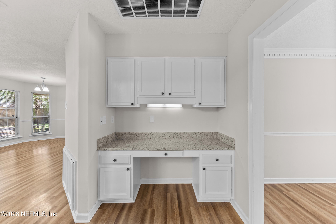
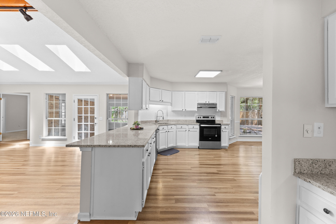
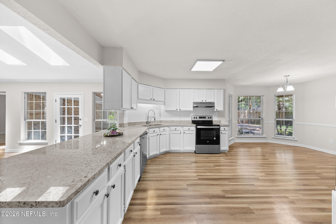
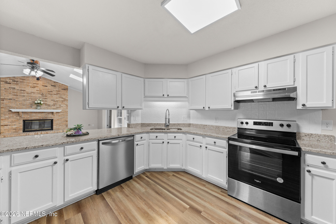
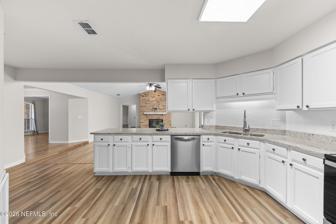
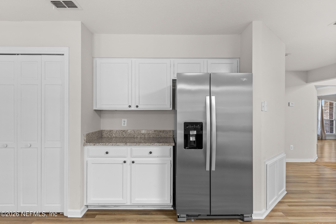
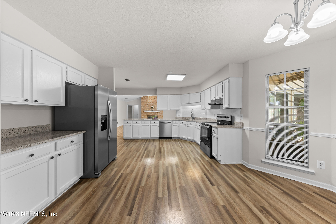
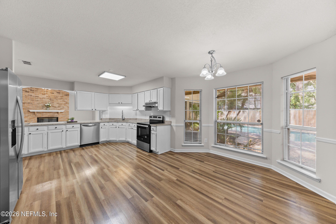
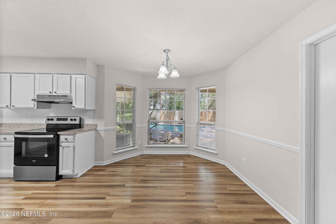
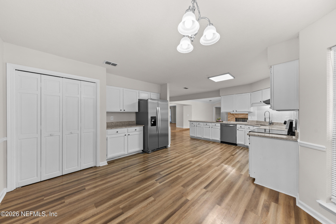
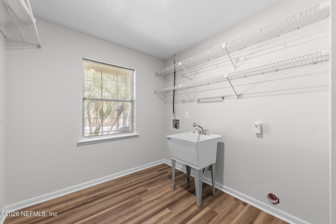
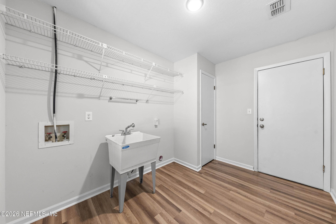
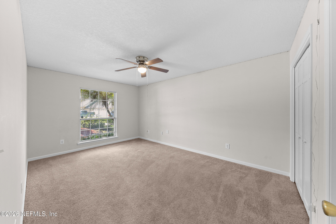
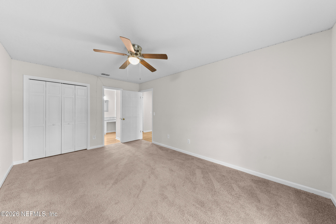
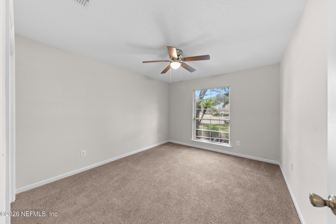
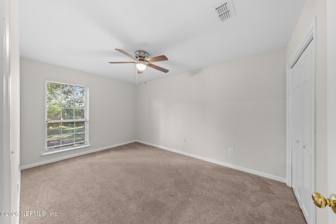
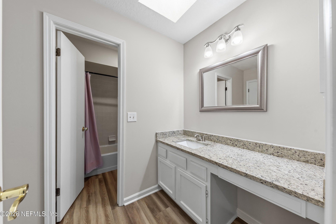
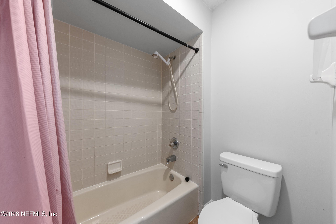
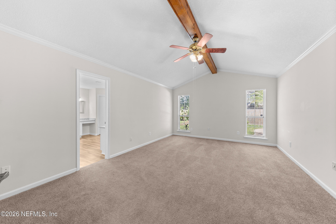
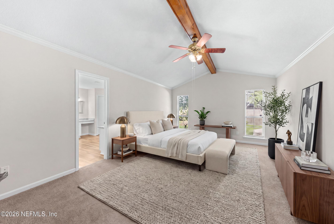
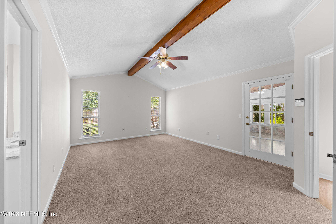
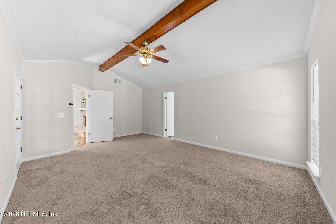
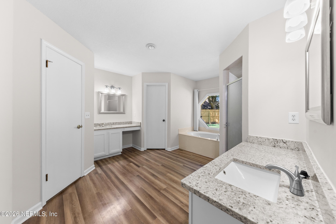
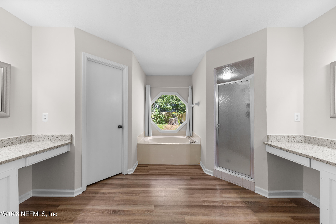
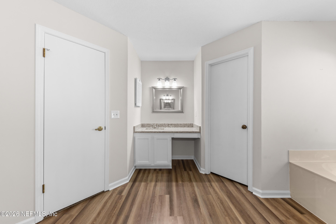
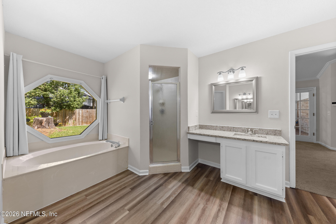
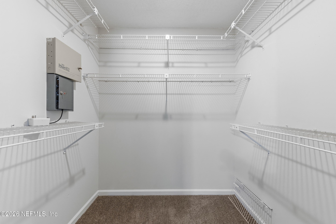
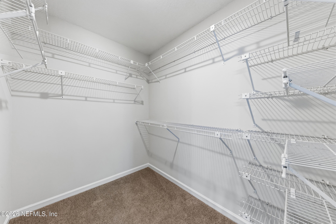
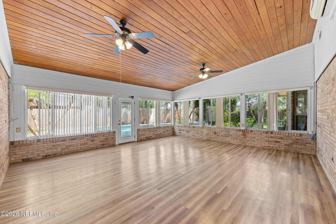
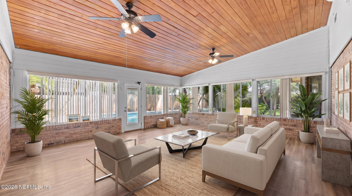
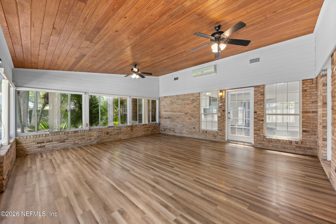
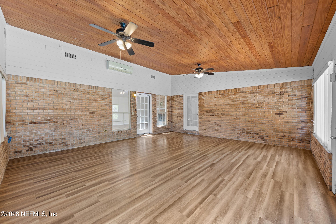
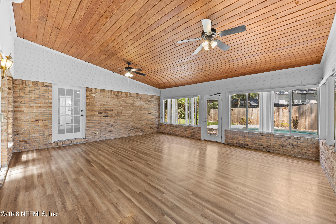
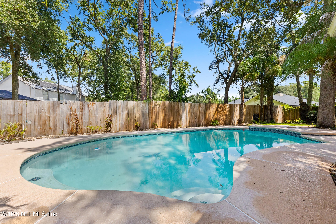
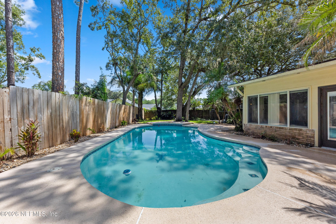
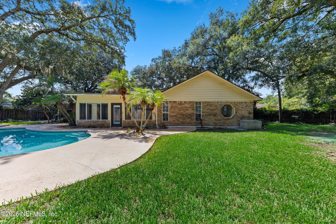
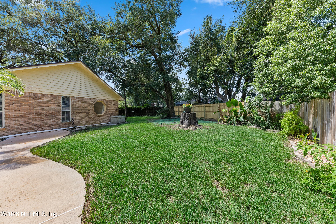
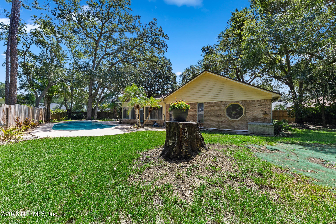
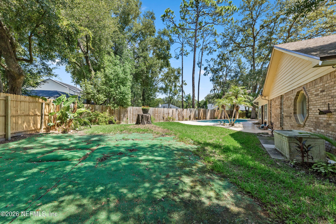
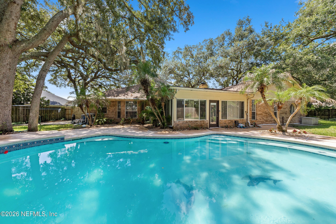
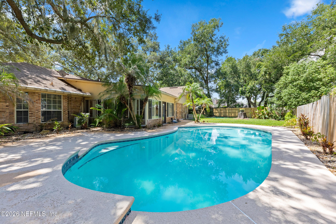
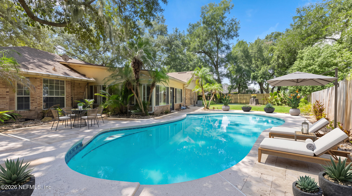
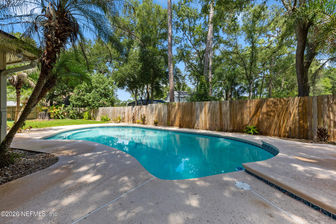
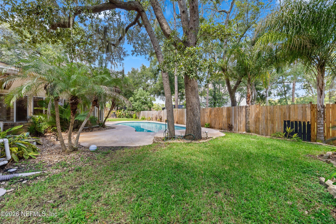
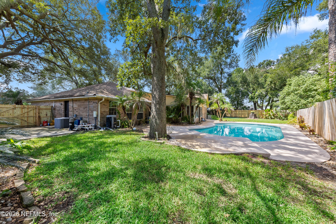
Nestled in the heart of Mandarin, this spacious brick pool home is ready for its new owners. The Kitchen space, along with the family room and Florida room is perfect for hosting and entertaining. A separate dining space is right off the kitchen, and another front area that's great for an office. Has a beautiful wood burning brick fireplace. 4 spacious size bedrooms. The master-room features a private door to the Florida room, the master-bath has his and her separate vanities and walk in-closets. A fully fenced backyard with a swimming pool, a concrete pad located on the side of the house behind the fence, ideal for small boat or vehicle to keep out of sight. This home has been fully renovated in 2023 (paint, carpet, vinyl planks, granite counters & appliances). New roof installed 2021. Low HOA and no CDD. Located in a cul-de- sac. Close to parks, plenty of shopping and restaurants line all along San Jose Blvd Square footage of home Includes the 440sqft Florida room.
Listing Information
Facts & Features
Location
Community Information
Architecture
Features & Amenities
Property Features
Square Footage
Tax & Financial Information
Schools
River City Science Academy At Mandarin
Loretto Elementary School
Orange Park Elementary School
Jacksonville Classical Academy East
Julington Creek Elementary School
Lighthouse Learning Center
San Jose Cyber
Seventh Generation Classical Academy At Mandarin
School ratings are provided for informational purposes only and are subject to change. Attendance boundaries are for reference only — contact the school or district directly to verify enrollment eligibility.
Historical Data
Price History
| Date | Event | Price |
|---|---|---|
| 08/30/2026 | Listed for sale | $650,000 |
Listed by MIA WALTON · HERRON REAL ESTATE LLC · 9047294313
Listing information provided exclusively for consumers' personal, non-commercial use and may not be used for any purpose other than to identify prospective properties consumers may be interested in purchasing. Information deemed reliable but not guaranteed by the MLS. Copyright 2026, realMLS. All rights reserved.
Last Updated: September 16, 2026 at 4:33 PM | Source: realMLS | MLS#: 2162600

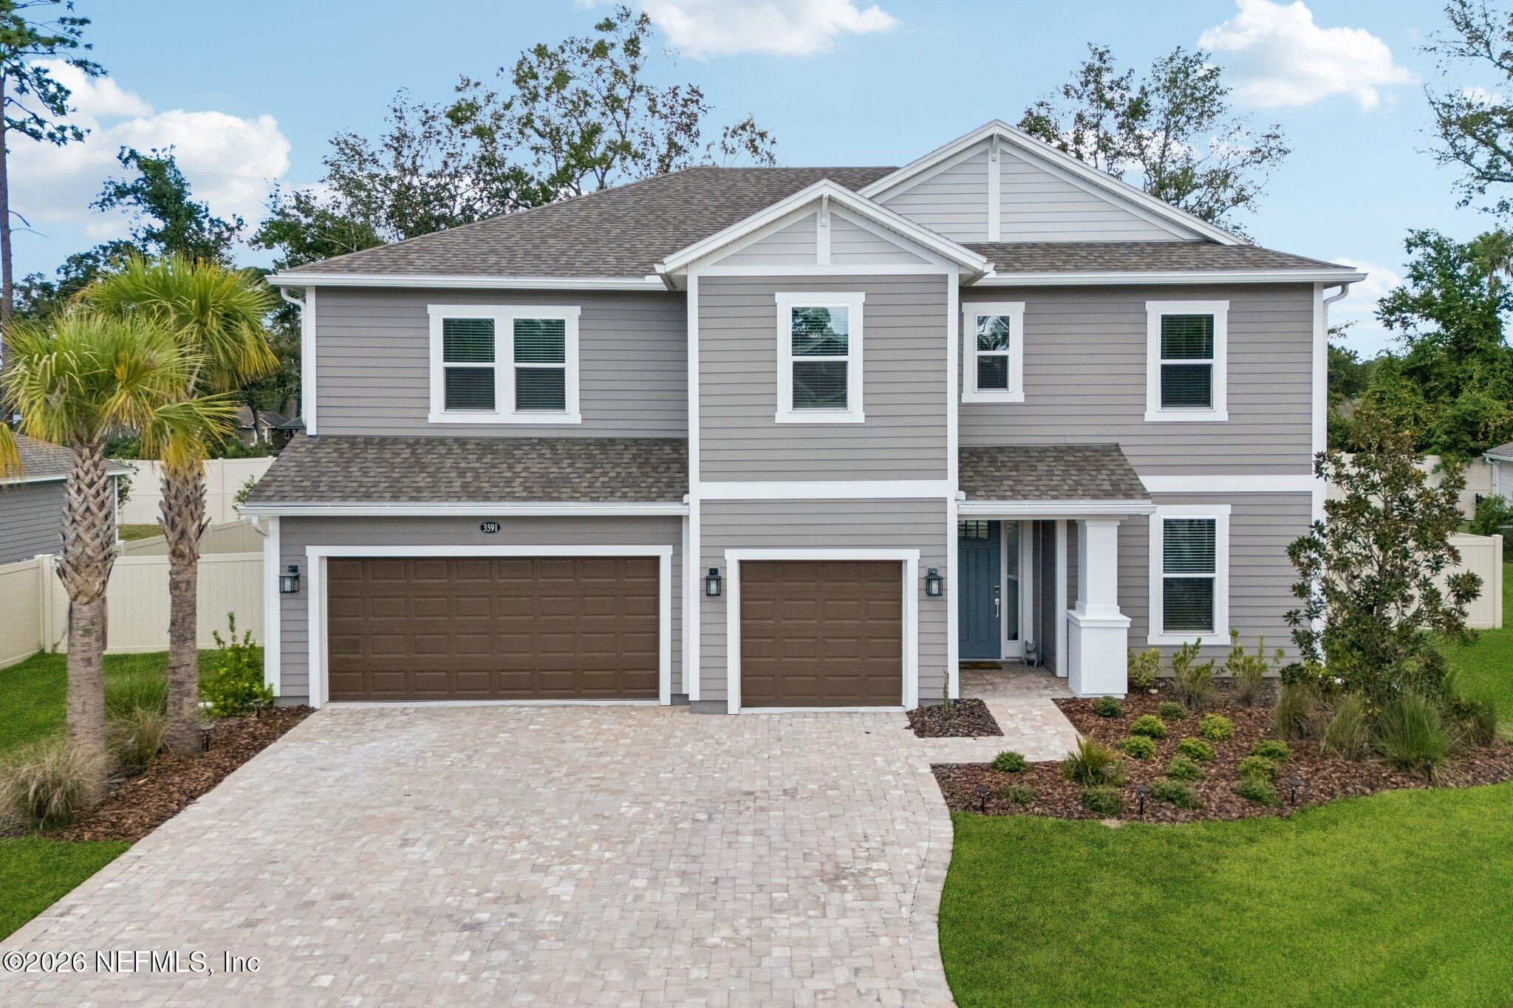
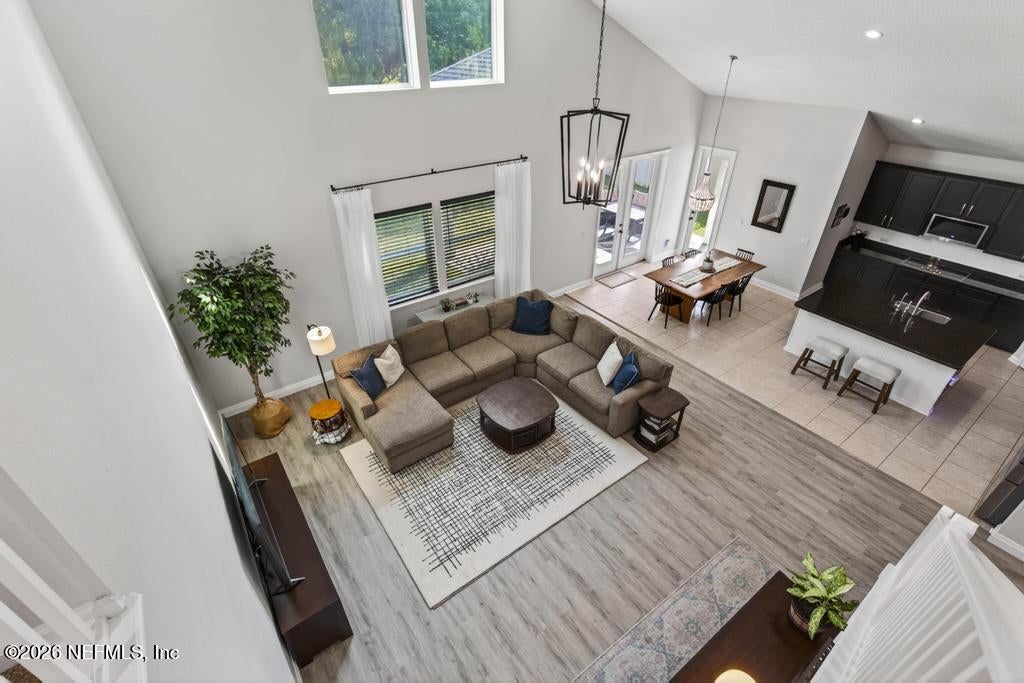
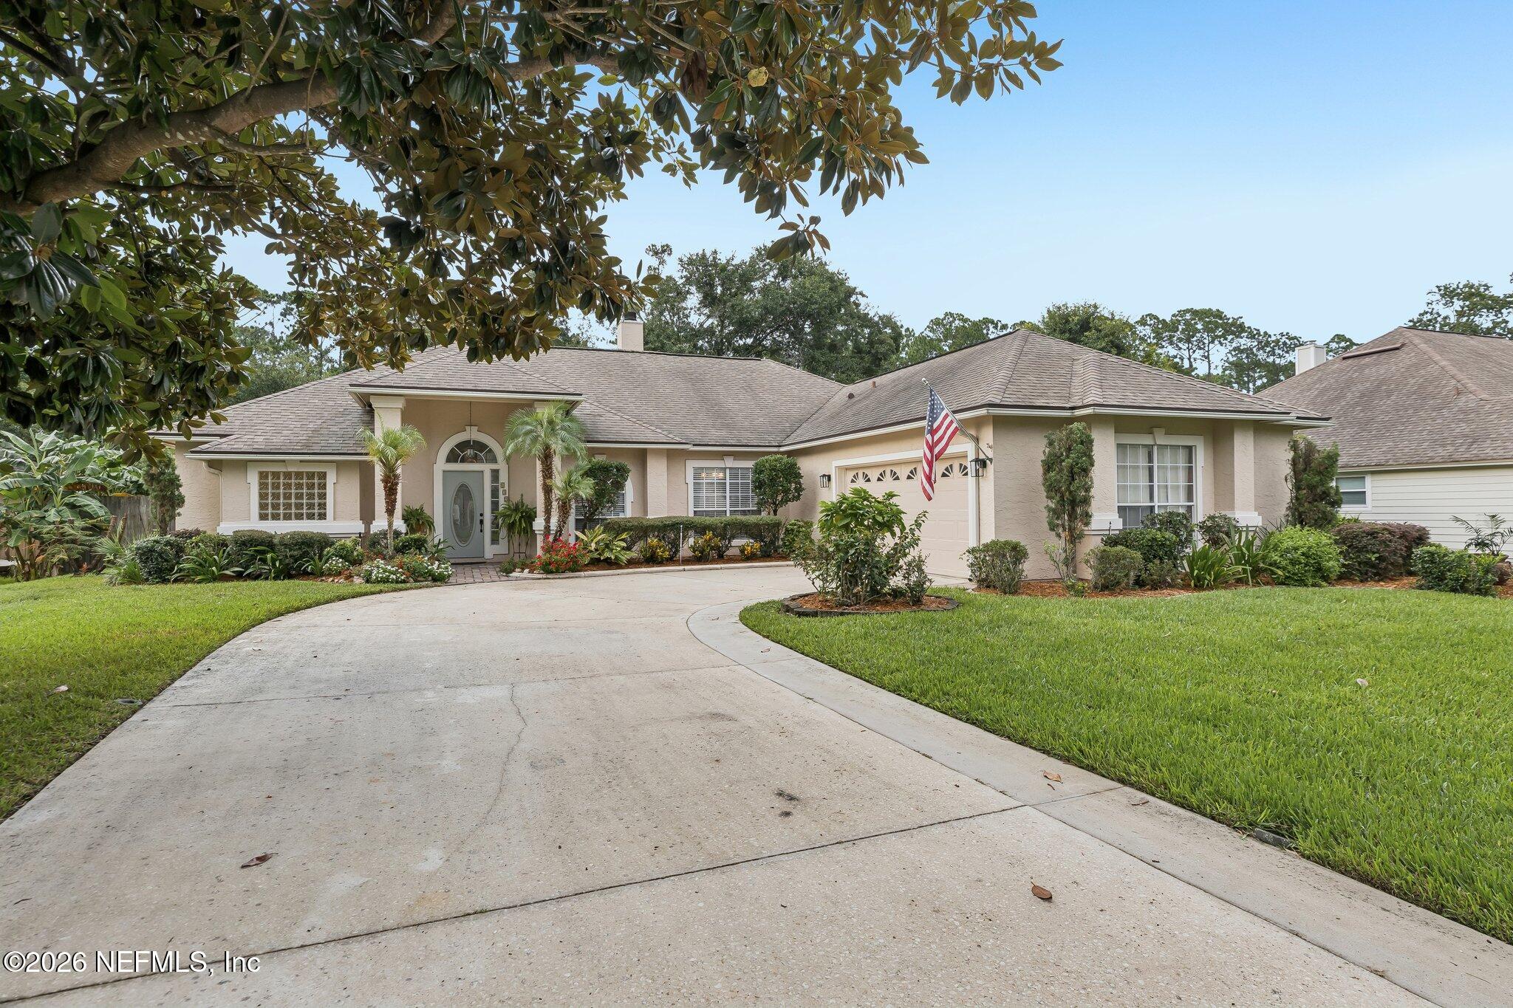
Similar Homes For Sale In Jacksonville
Start Your Real Estate Journey
Whether you have questions about this listing, want to schedule a showing, or just want to talk through your options, Chris Ralston is here to help. Reach out and expect a response within one business day.
How can I help?
Chris Ralston is here to help. Reach out and expect a response within one business day.
Thanks — Chris Ralston will be in touch shortly.
Make A Plan For Your Purchase
Know what you can afford before you start shopping — then run the numbers on any home you have in mind.
How much house can I afford?
- Principal & interest
- Property taxes
- Homeowner's insurance
- HOA dues
If your monthly savings are applied to the loan principal.
Enter your income, debts, and down payment to see how much home you may qualify for. Estimates only — not a lending decision.
Want to know more?
Chris Ralston is here to help. Reach out and expect a response within one business day.
✓ Thanks — Chris Ralston will be in touch shortly.