
39 Molasses Ct
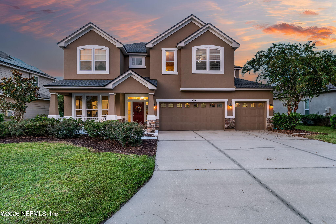
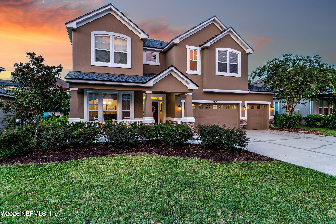
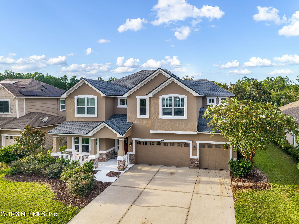
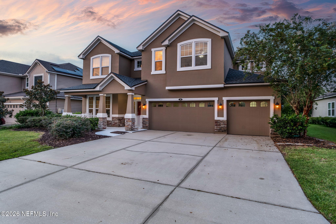
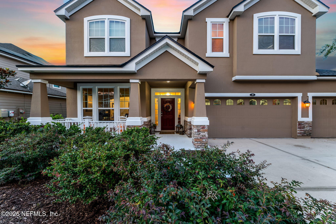
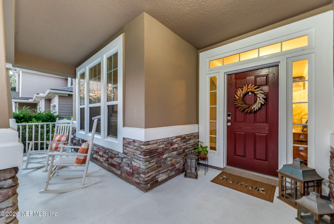
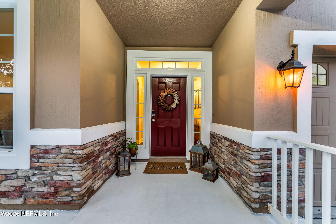
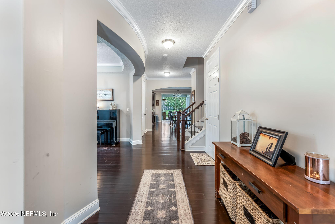
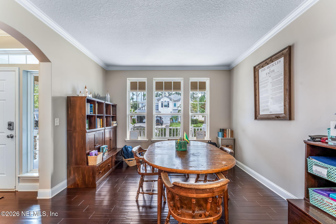
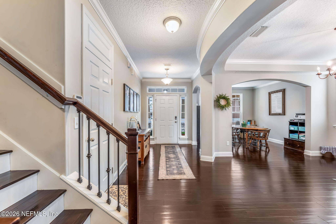
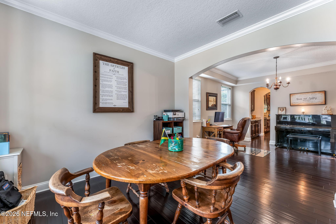
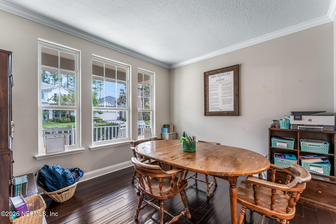
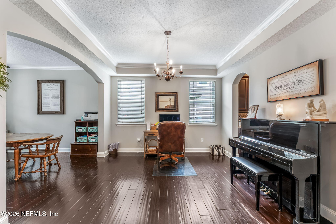
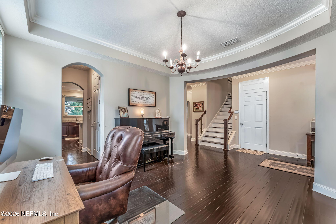
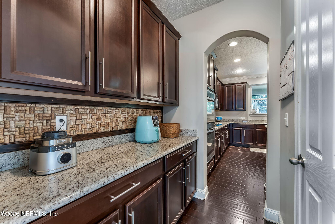
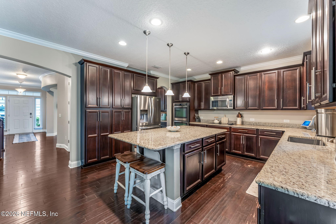
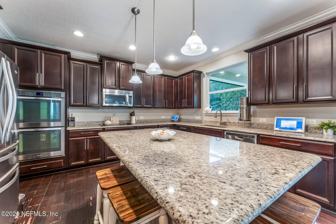
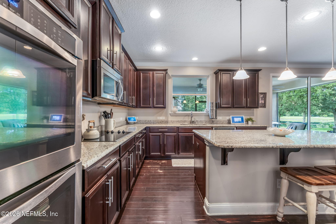
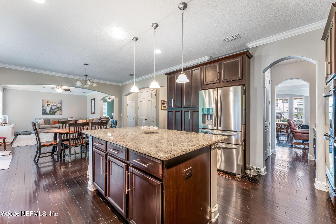
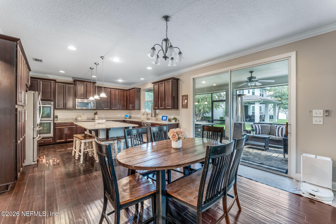
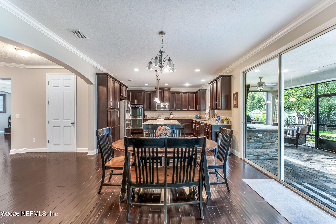
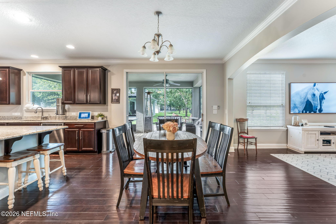
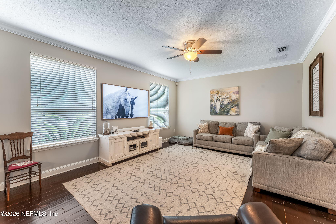
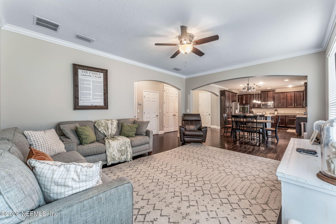
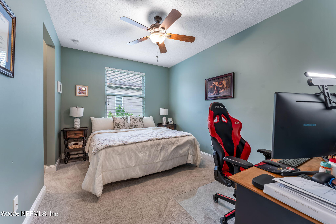
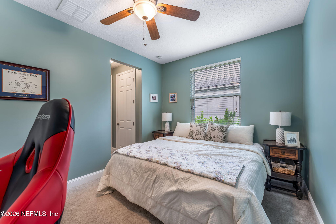
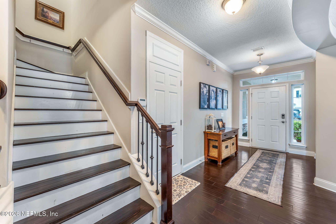
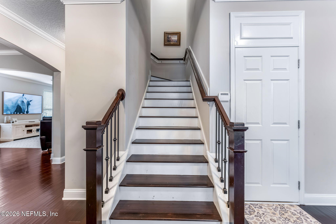
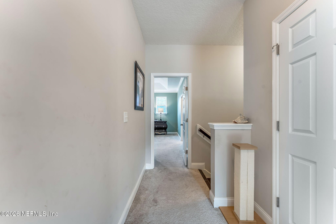
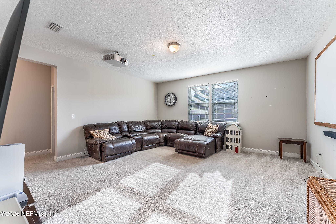
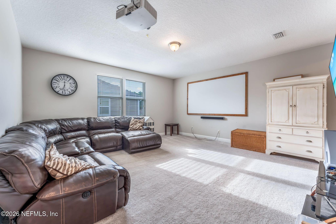
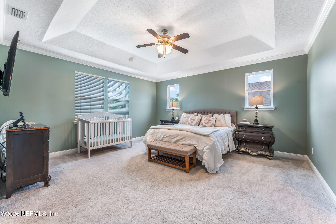
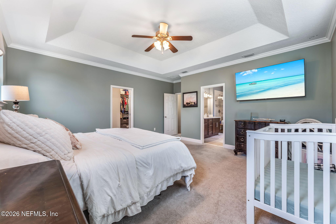
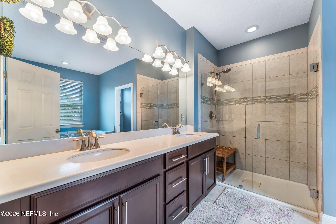
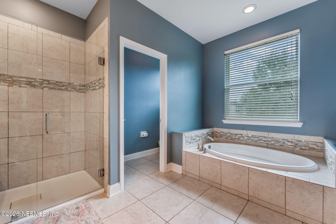
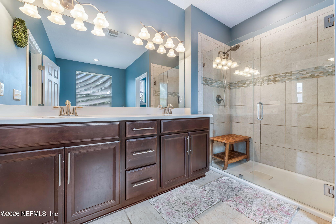
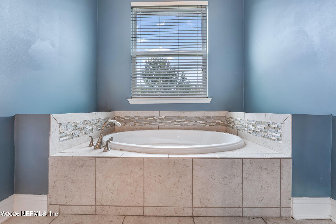
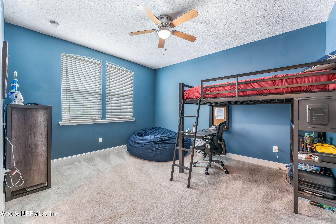
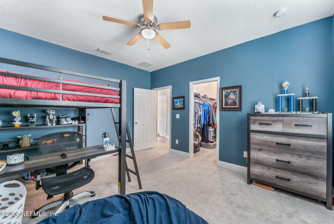
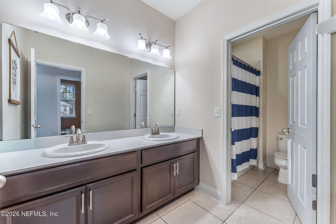
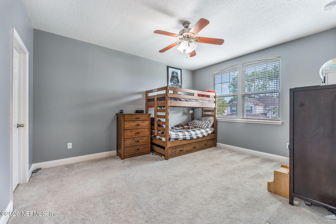
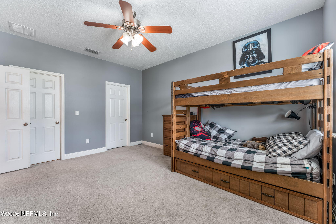
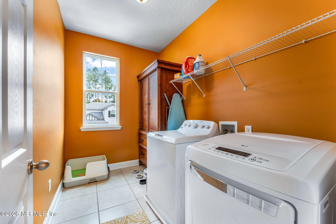
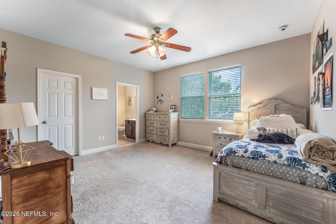
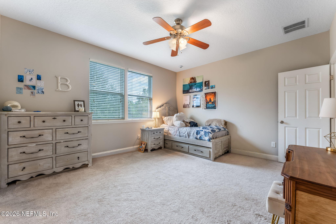
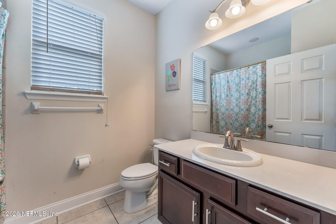
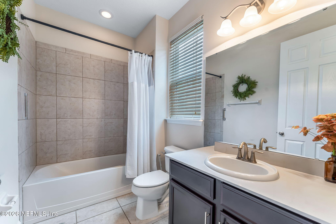
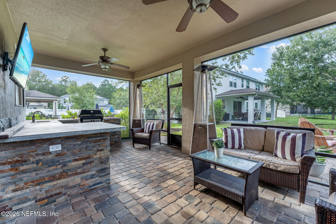
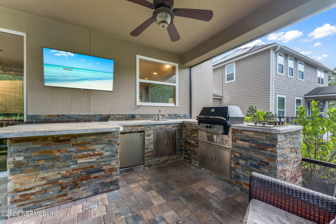
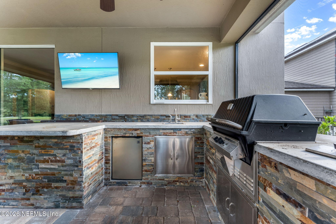
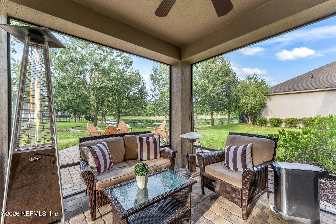
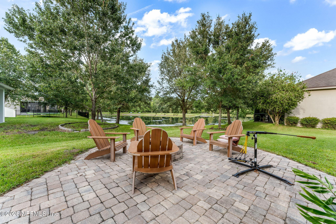
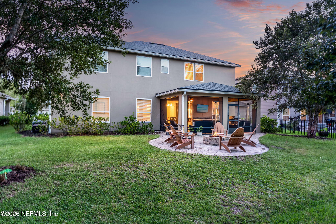
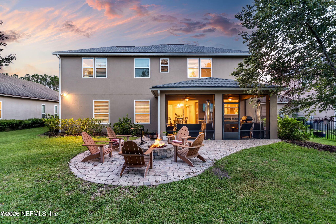
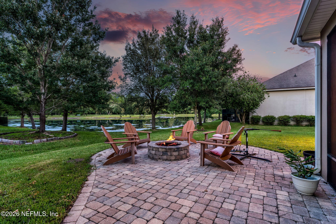
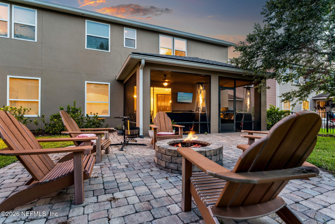
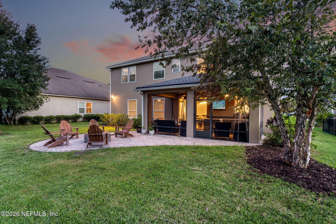
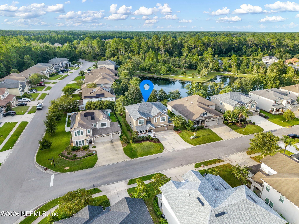
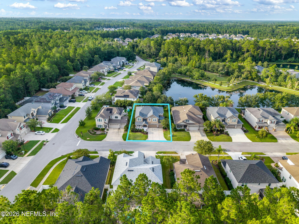
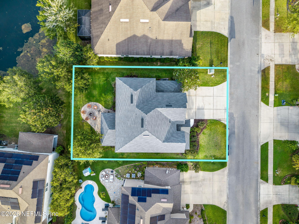
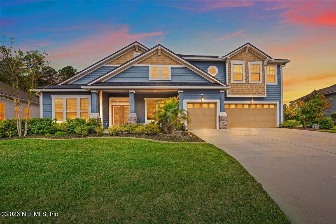
If you want space to spread out and NO CDD FEES, you found it here! From the craftsman style exterior with inviting front porch and 3 car garage, situated on a cul-de-sac street, to the pond/preserve views in back, there's a LOT to love here! This extraordinary home has so many options with flex spaces on both floors, it's a great plan. Rich hardwood flooring and stairs throughout the first floor (except the guest suite), and luxurious espresso 42'' cabinets give this an upgraded feel. There's formal living and dining (or office) plus a half bath all off the foyer. Then there's a butler pantry + walk in pantry, large kitchen w/granite & SS appl incl dbl ovens, a breakfast nook and huge family room plus guest BR w/en suite bath down. Upstairs are 4 HUGE bedrooms and 3 full baths+ enormous bonus room and laundry! Out back is a screened in patio with full summer kitchen and outside the screen is a lovely paver firepit overlooking the lake and preserve. Lots of house for the money!
Listing Information
Facts & Features
Location
Community Information
Architecture
Features & Amenities
Property Features
Square Footage
Tax & Financial Information
Schools
Creekside High School
Switzerland Point Middle School
Timberlin Creek Elementary School
Fruit Cove Middle School
Bartram Trail High School
Hickory Creek Elementary School
Cunningham Creek Elementary School
Julington Creek Elementary School
School ratings are provided for informational purposes only and are subject to change. Attendance boundaries are for reference only — contact the school or district directly to verify enrollment eligibility.
Historical Data
Price History
| Date | Event | Price |
|---|---|---|
| 08/13/2026 | Listed for sale | $674,900 |
Listed by DANA HANCOCK · RE/MAX SPECIALISTS · 9042604550
Listing information provided exclusively for consumers' personal, non-commercial use and may not be used for any purpose other than to identify prospective properties consumers may be interested in purchasing. Information deemed reliable but not guaranteed by the MLS. Copyright 2026, realMLS. All rights reserved.
Last Updated: August 17, 2026 at 4:20 PM | Source: realMLS | MLS#: 2160040

Similar Homes For Sale In Saint Johns
Start Your Real Estate Journey
Whether you have questions about this listing, want to schedule a showing, or just want to talk through your options, Chris Ralston is here to help. Reach out and expect a response within one business day.
How can I help?
Chris Ralston is here to help. Reach out and expect a response within one business day.
Thanks — Chris Ralston will be in touch shortly.
Make A Plan For Your Purchase
Know what you can afford before you start shopping — then run the numbers on any home you have in mind.
How much house can I afford?
- Principal & interest
- Property taxes
- Homeowner's insurance
- HOA dues
If your monthly savings are applied to the loan principal.
Enter your income, debts, and down payment to see how much home you may qualify for. Estimates only — not a lending decision.
Want to know more?
Chris Ralston is here to help. Reach out and expect a response within one business day.
✓ Thanks — Chris Ralston will be in touch shortly.