
1140 Hideaway Dr
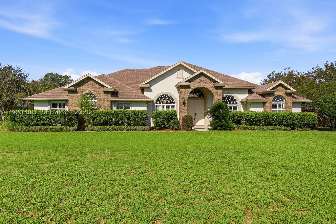
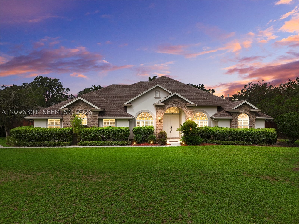
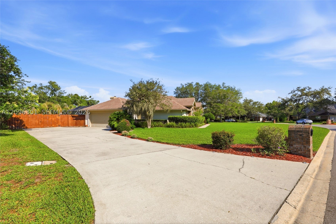
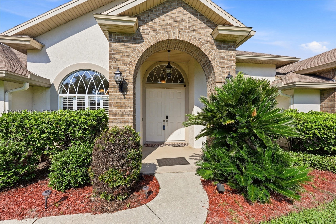
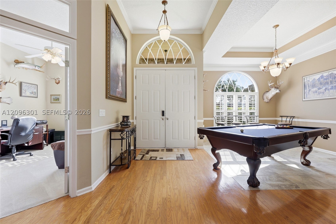
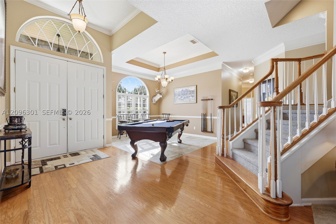
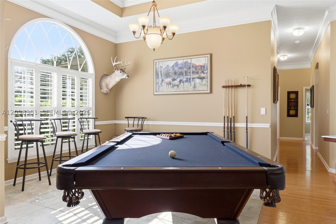
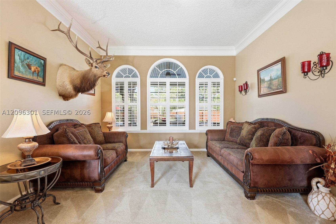
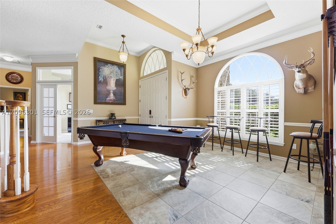
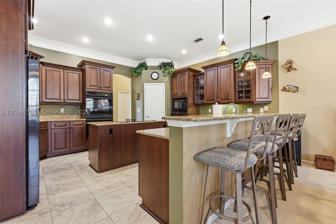
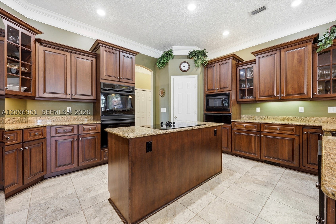
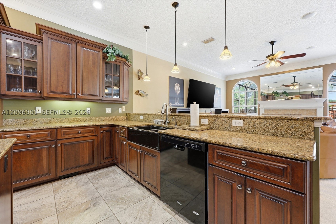
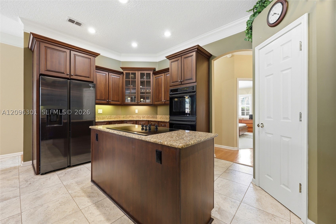
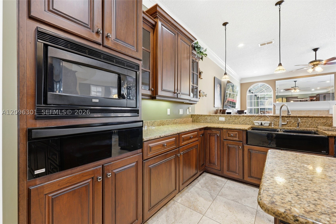
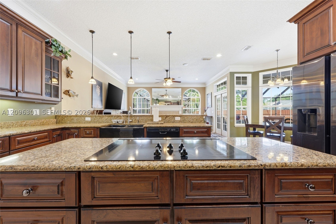
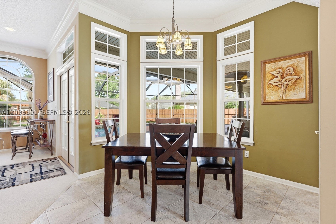
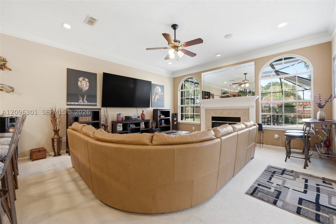
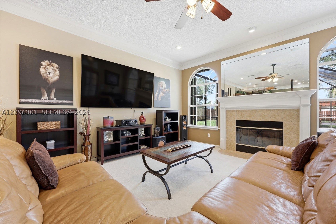
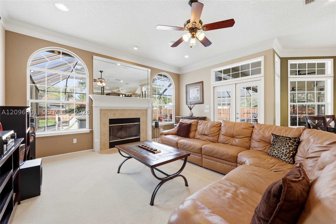
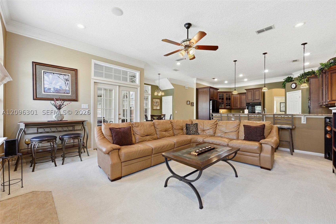
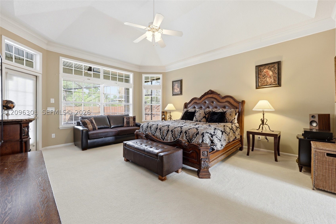
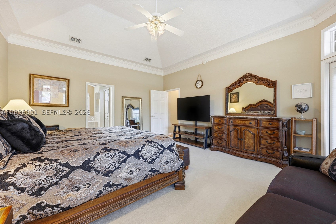
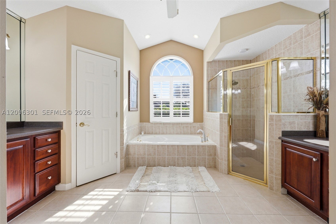
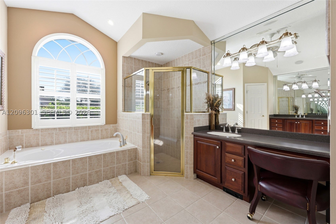
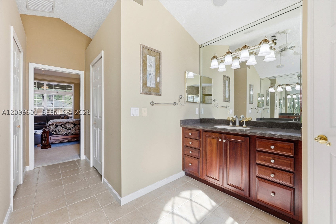
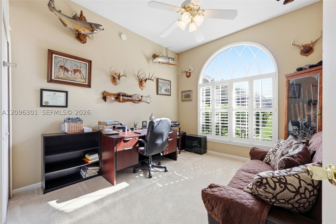
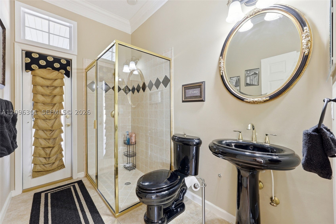
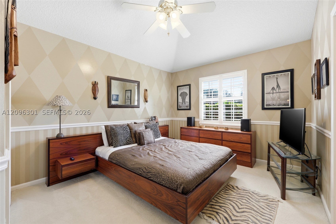
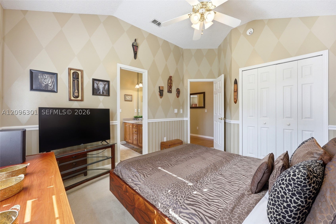
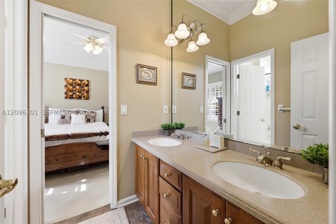
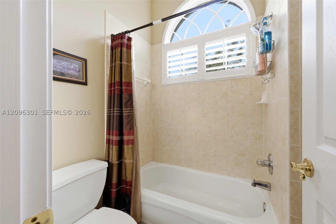
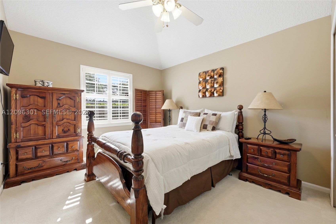
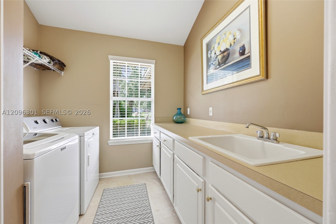
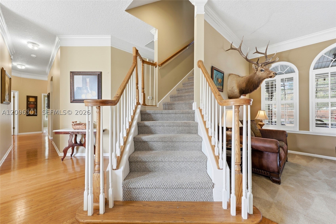
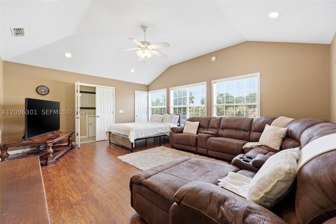
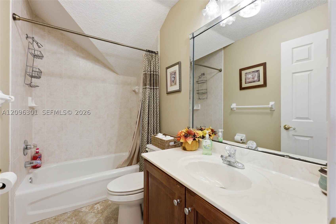
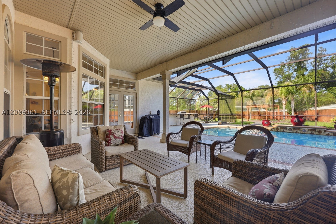
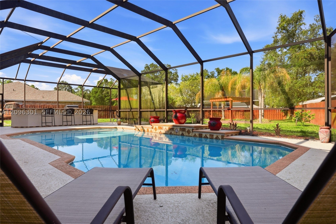
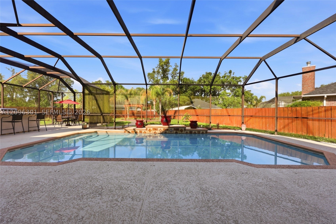
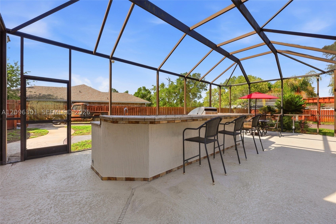
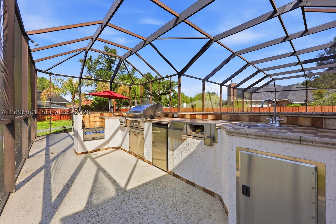
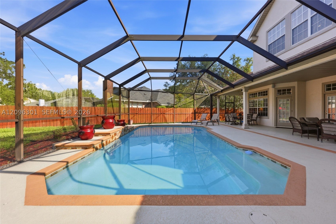
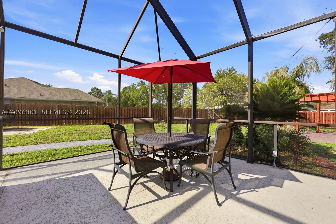
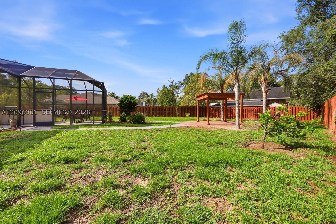
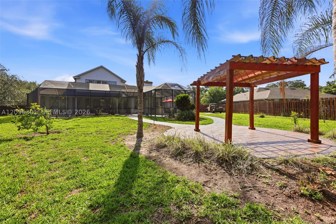
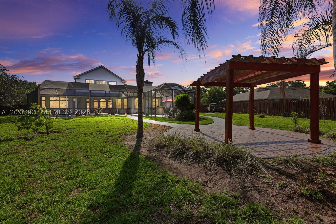
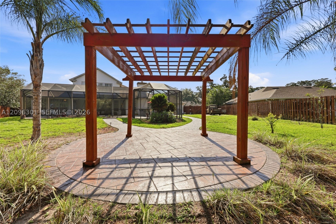
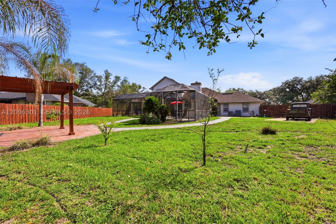
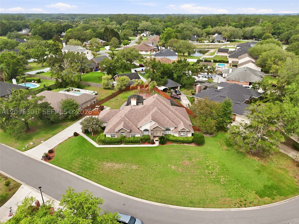
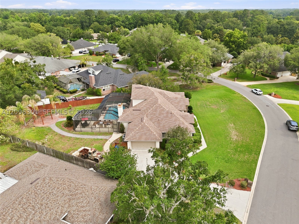
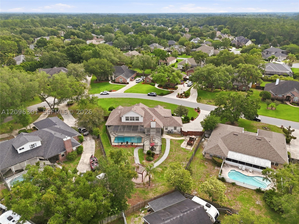
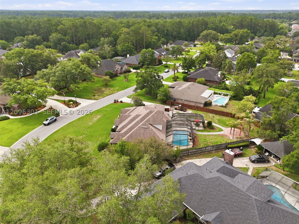
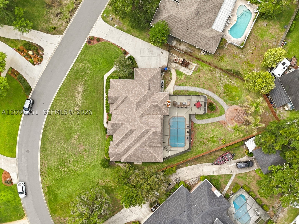
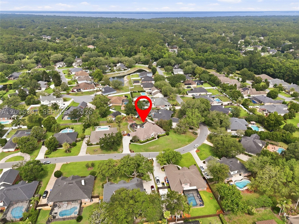
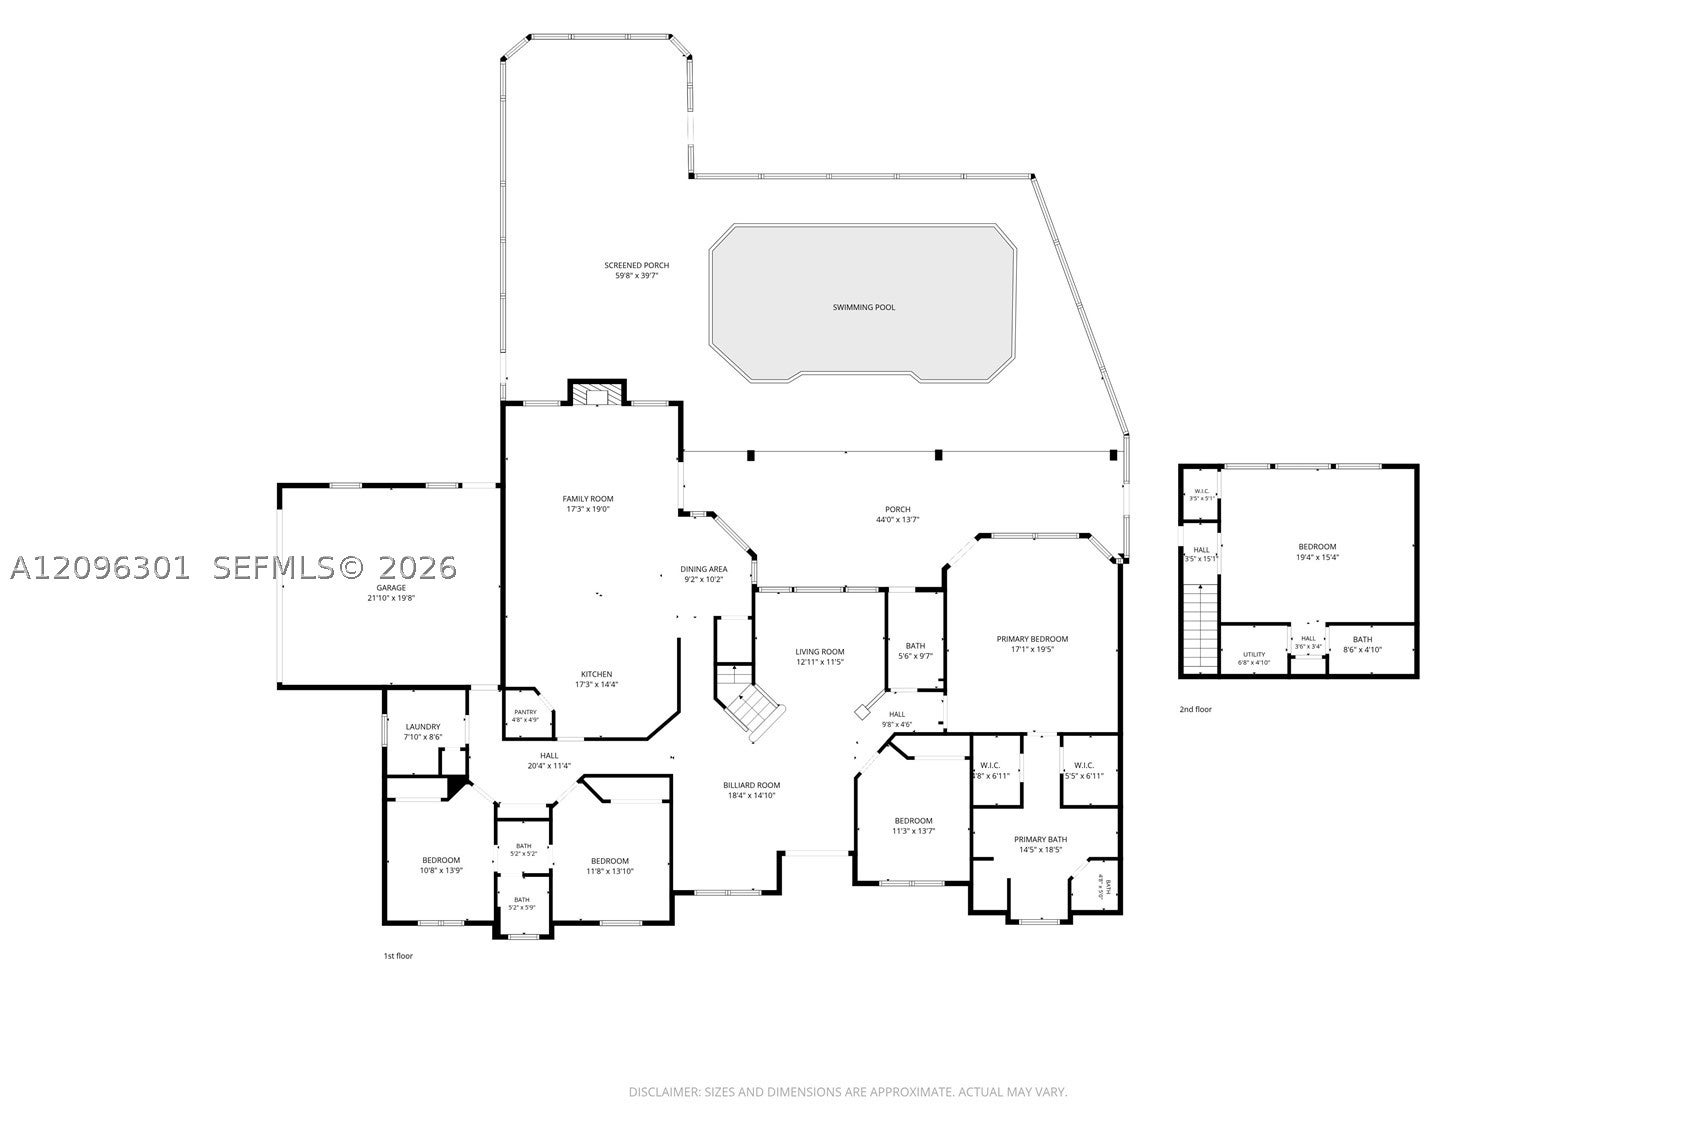
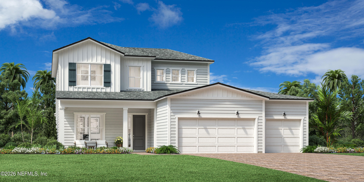
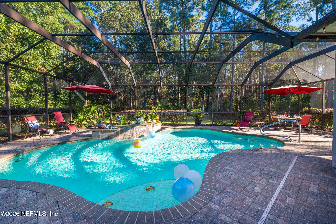
Amazing 5-bed, 4-bath turnkey pool home in Cunningham Hideaway, a NO CDD community! The open floor plan has tons of natural light and leaves no wasted space; perfect for a large family and entertaining. Enjoy upgrades throughout the home, including hardwood floors, crown molding, a jetted tub in the primary, his-and-hers sinks, a Jack-and-Jill bath, and a large upstairs extra room with a full bath. The elegant kitchen has granite countertops, a farm sink, a pop-up ventilation system, double ovens, a warming drawer, a vacuum sweep, and matching 42” upgraded cabinets. The large laundry has plenty of folding space and includes a sink and a closet. Outside, there is a beautiful in-ground pool with a screen enclosure and an outdoor kitchen. On almost half an acre, the tranquil landscaping is visible day and night, with beautiful landscape lighting. Bring your boat or RV because there is no shortage of parking. You can buy the home empty, fully furnished, or partially furnished. This is a rare find of a home that you’ll definitely kick yourself for missing out on! Roof replaced in 2019; 2 AC units: one is from 2022, the other from 2017. Water heater replaced in 2023.
Listing Information
Facts & Features
Location
Community Information
Architecture
Features & Amenities
Property Features
Tax & Financial Information
Schools
Creekside High School
Durbin Creek Elementary School
Timberlin Creek Elementary School
Switzerland Point Middle School
Loretto Elementary School
Patriot Oaks Academy
Fruit Cove Middle School
Bartram Trail High School
School ratings are provided for informational purposes only and are subject to change. Attendance boundaries are for reference only — contact the school or district directly to verify enrollment eligibility.
Historical Data
Price History
| Date | Event | Price |
|---|---|---|
| 06/06/2026 | Listed for sale | $765,000 |
Listed by William Tsang · EXP Realty LLC · 8888838509
Listing information provided exclusively for consumers' personal, non-commercial use and may not be used for any purpose other than to identify prospective properties consumers may be interested in purchasing. Information deemed reliable but not guaranteed by the MLS. Copyright 2026, MIAMI REALTORS MLS. All rights reserved.
Last Updated: September 27, 2026 at 8:04 PM | Source: MIAMI REALTORS MLS | MLS#: A12096301

Similar Homes For Sale In Saint Johns
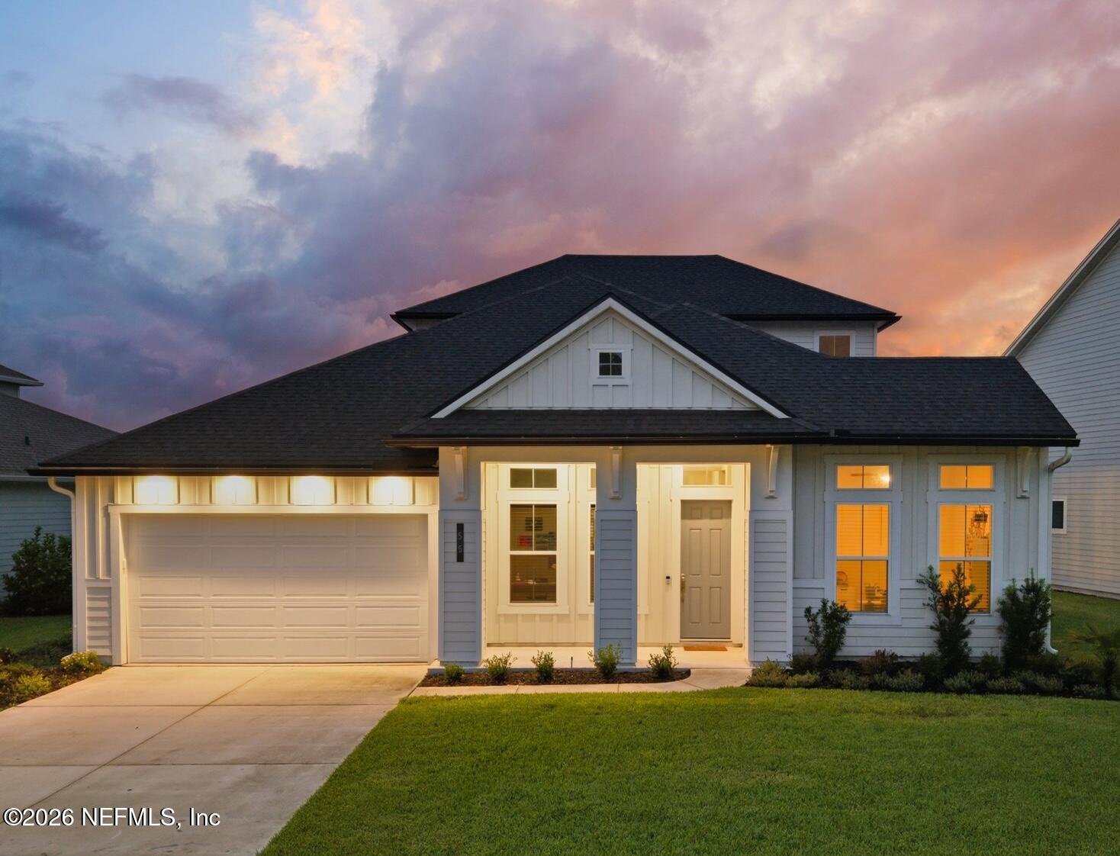
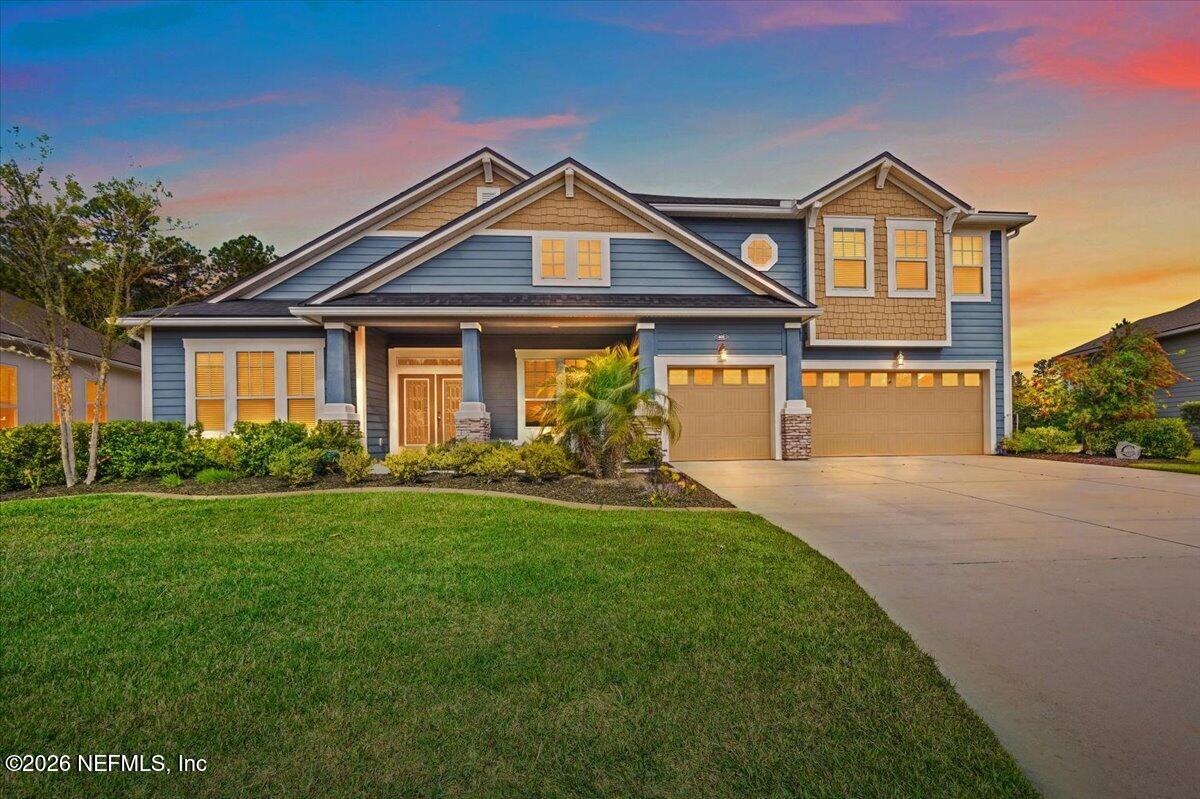
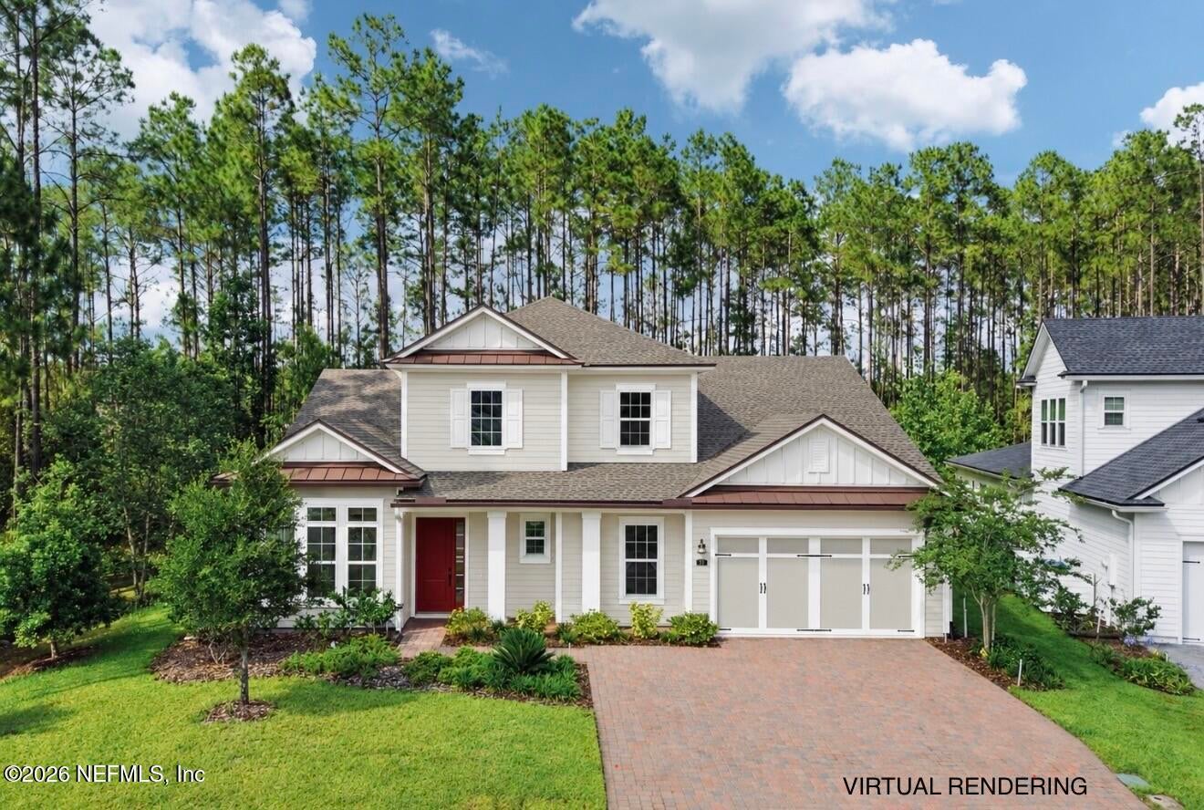
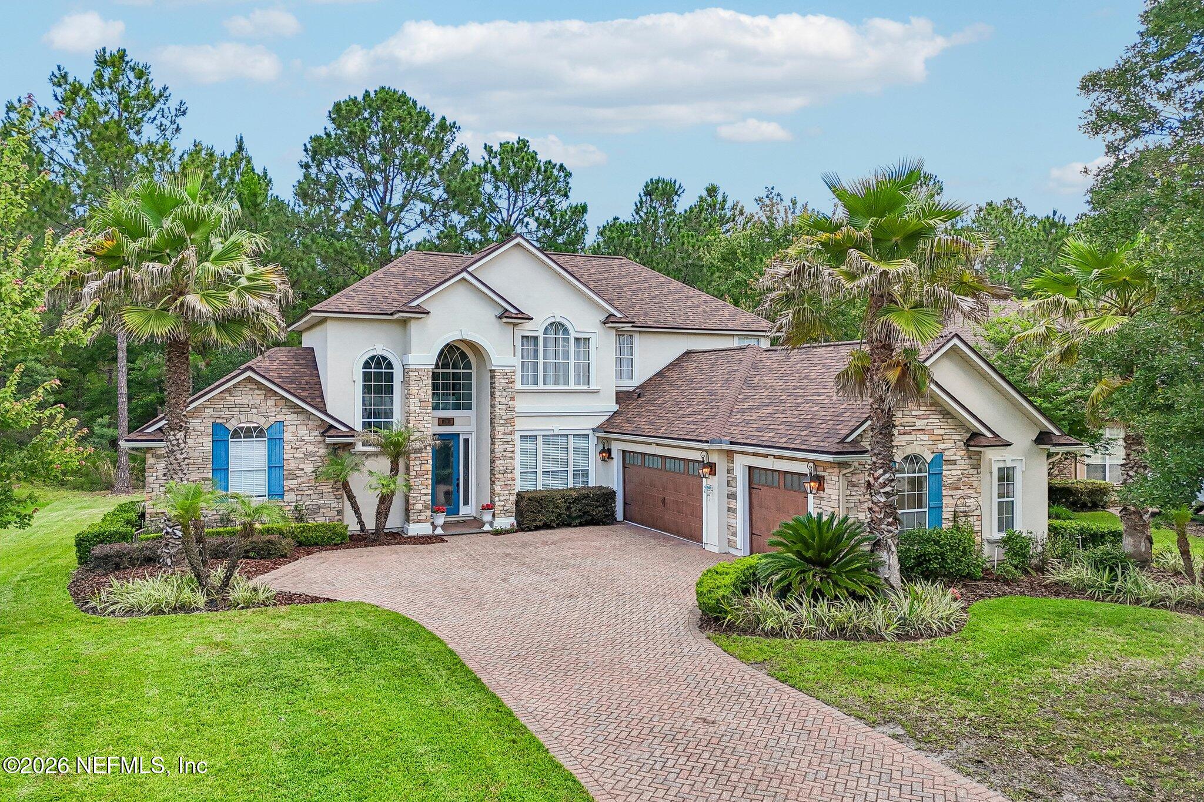 New Listing
Start Your Real Estate Journey
Whether you have questions about this listing, want to schedule a showing, or just want to talk through your options, Chris Ralston is here to help. Reach out and expect a response within one business day.
How can I help?
Chris Ralston is here to help. Reach out and expect a response within one business day.
Thanks — Chris Ralston will be in touch shortly.
Make A Plan For Your Purchase
Know what you can afford before you start shopping — then run the numbers on any home you have in mind.
How much house can I afford?
- Principal & interest
- Property taxes
- Homeowner's insurance
- HOA dues
If your monthly savings are applied to the loan principal.
Enter your income, debts, and down payment to see how much home you may qualify for. Estimates only — not a lending decision.
Want to know more?
Chris Ralston is here to help. Reach out and expect a response within one business day.
✓ Thanks — Chris Ralston will be in touch shortly.