
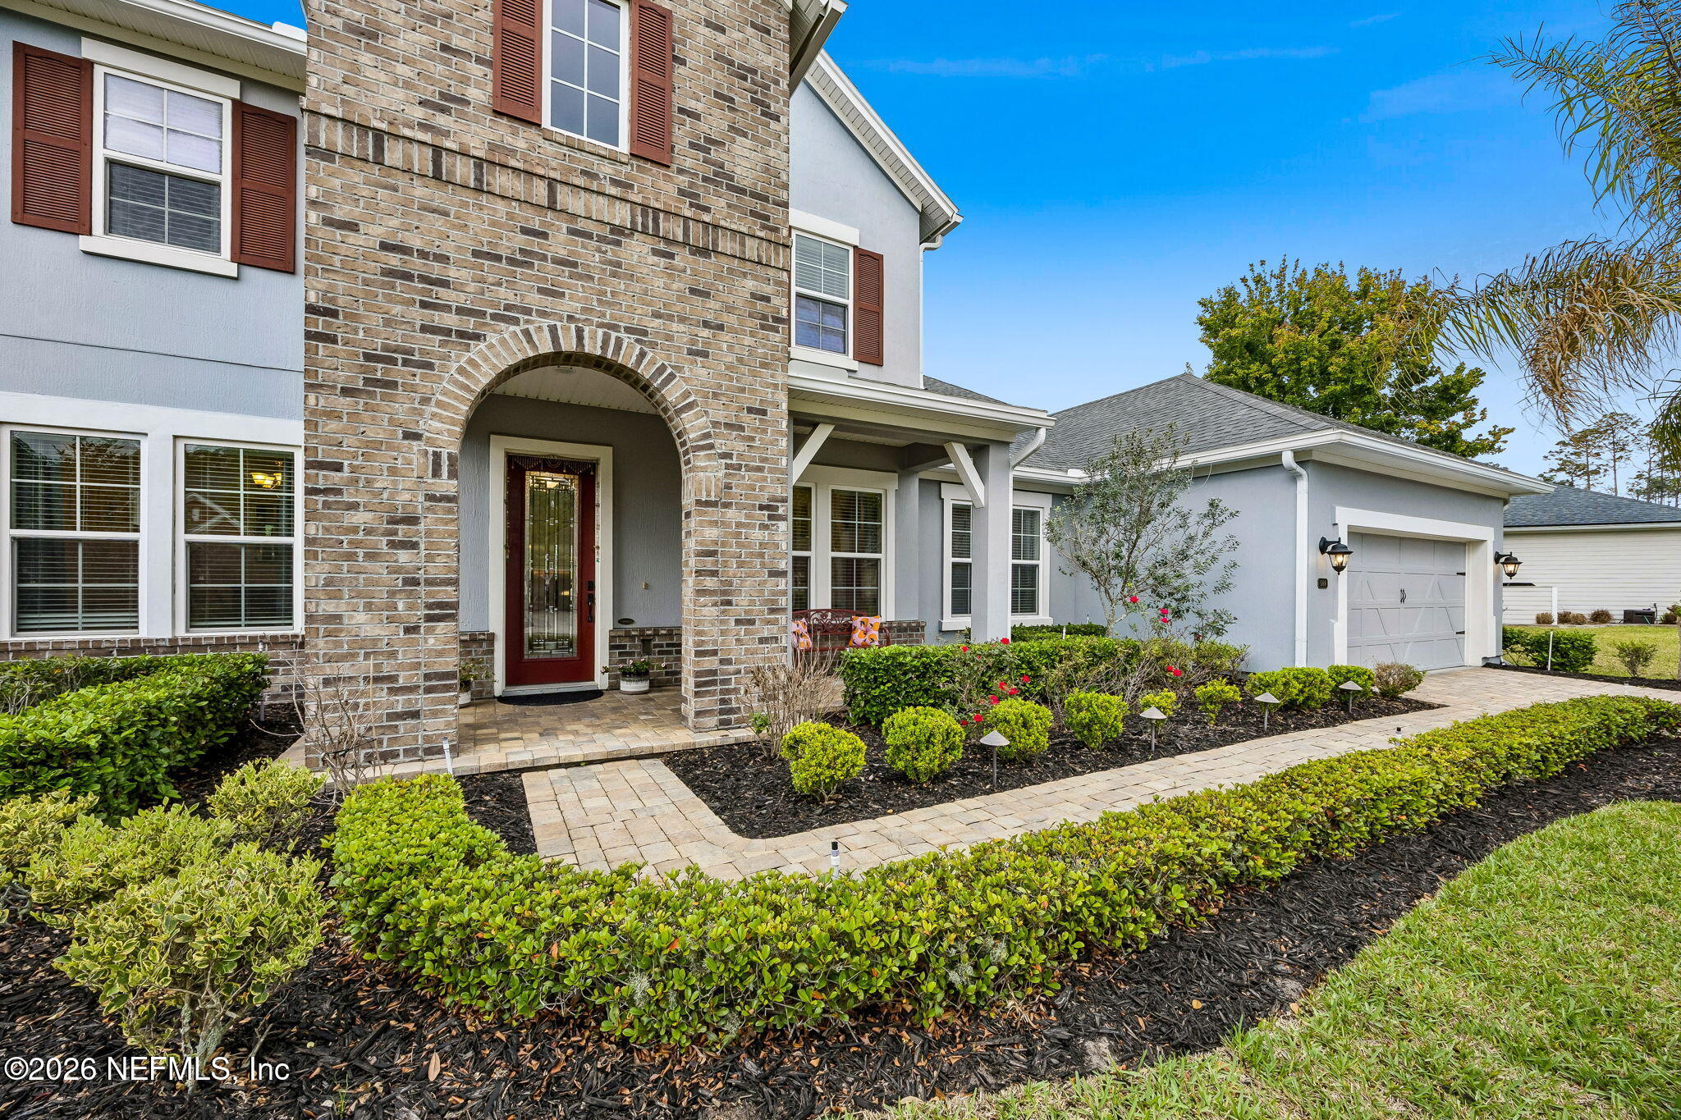
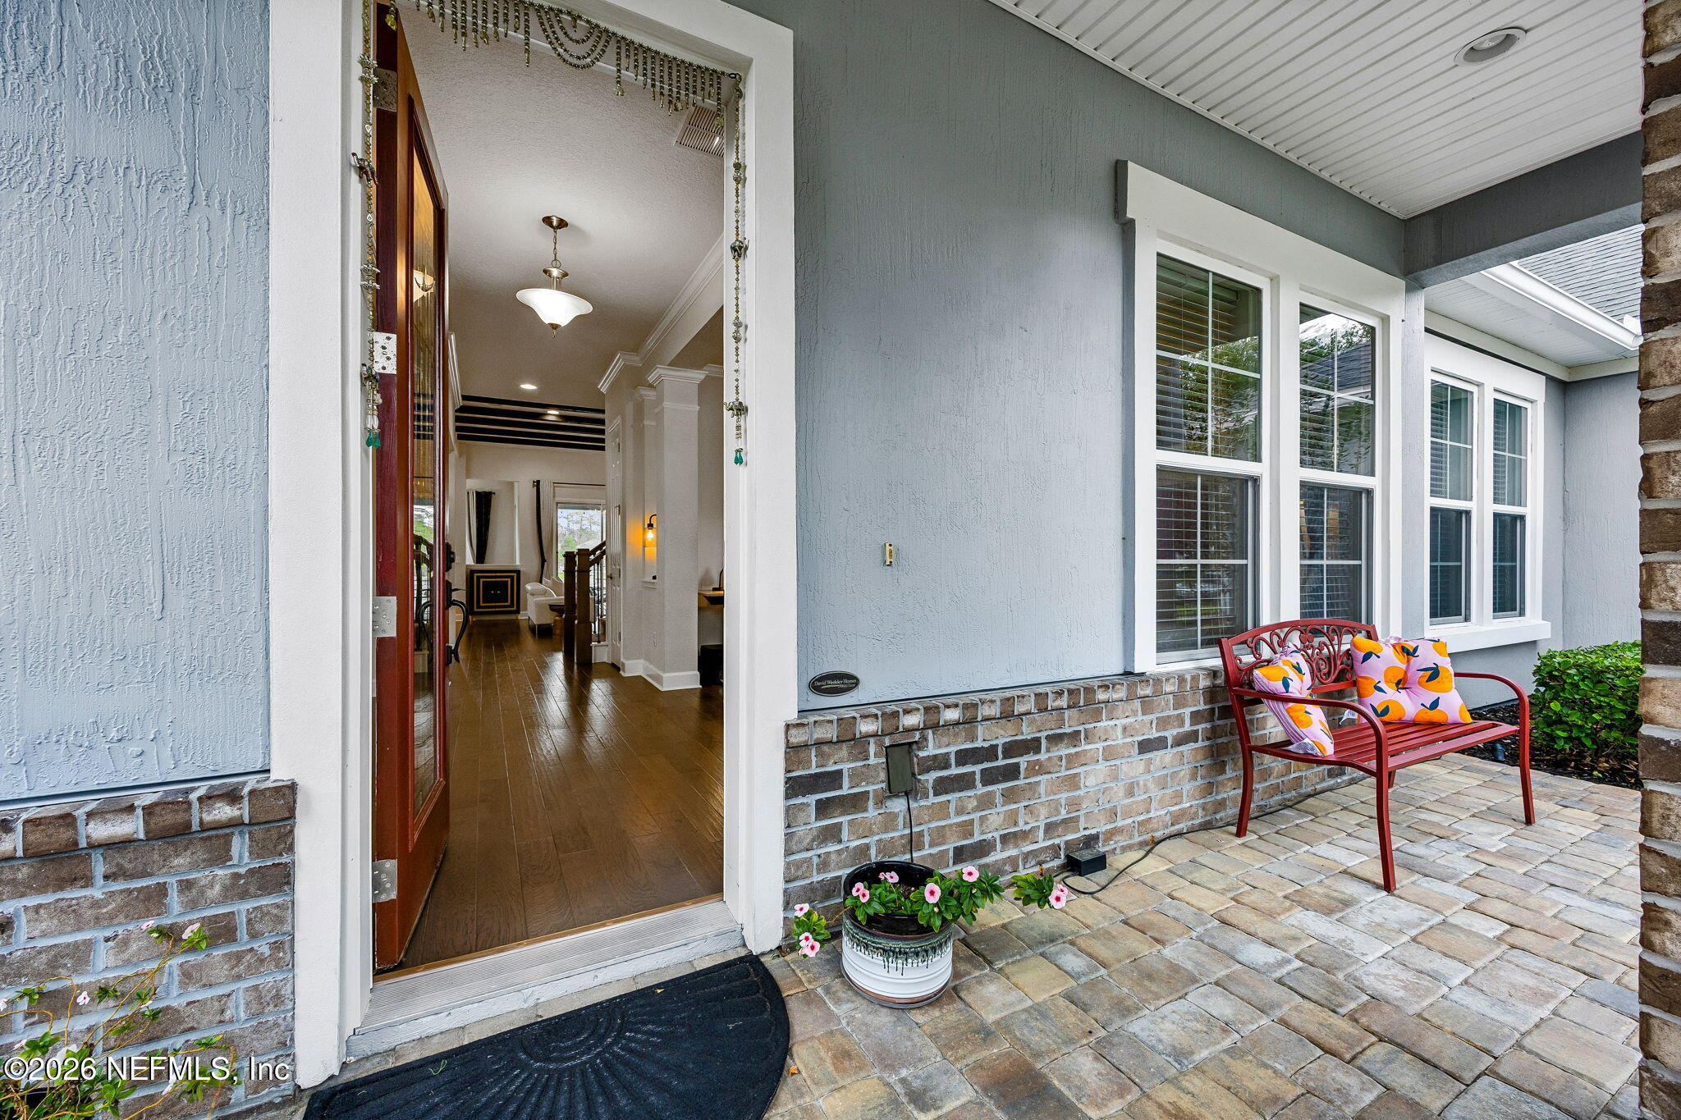
588 Oxford Estates Way
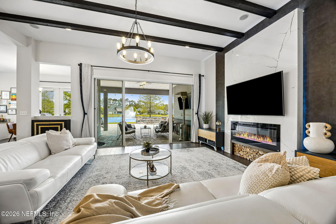
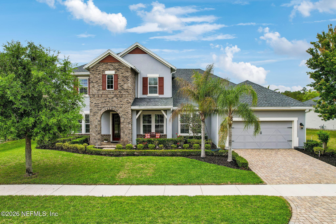
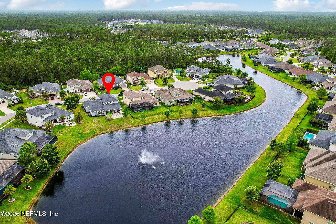
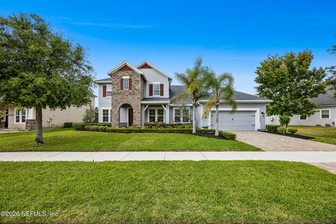
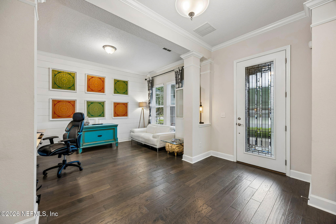
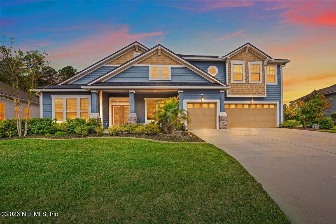
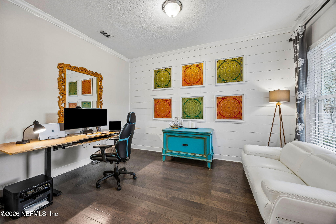
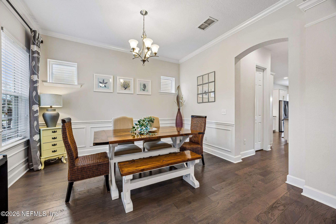
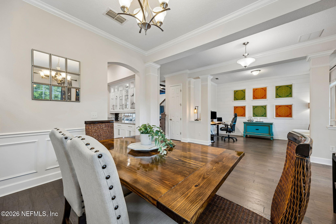
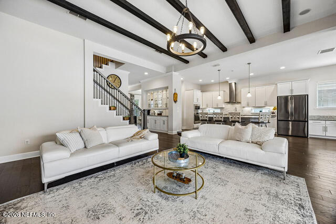
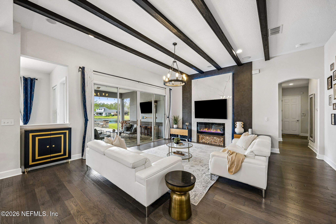
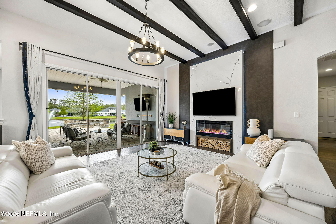
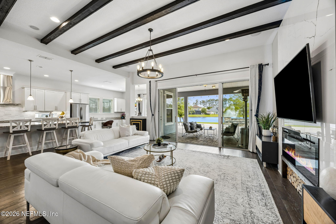
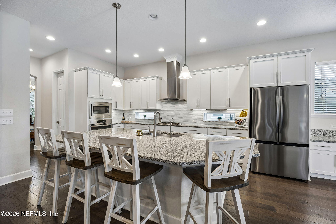
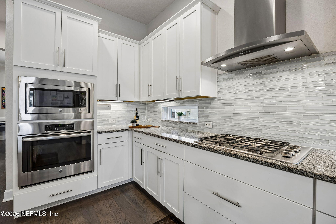
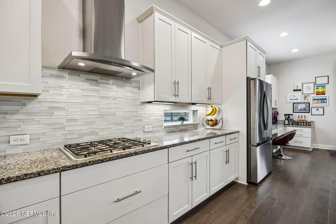
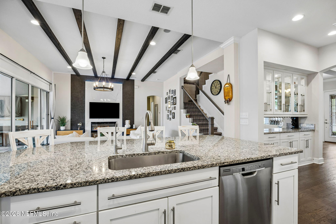
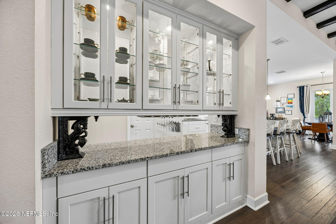
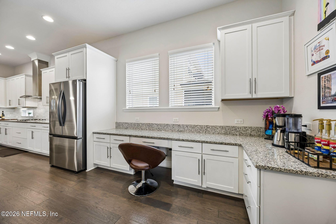
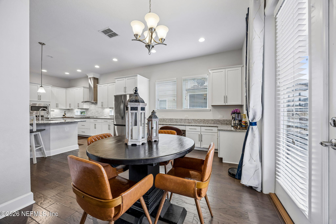
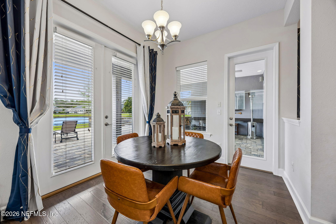
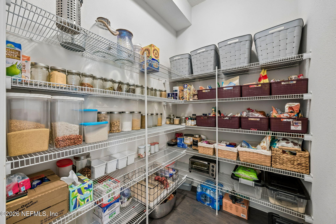
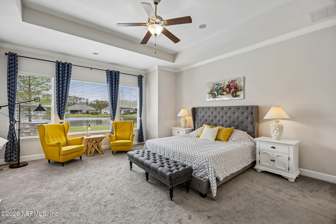
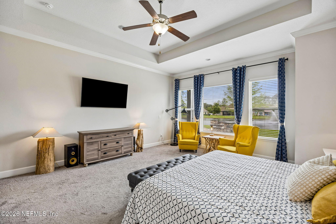
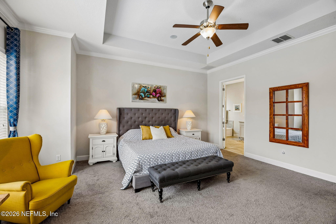
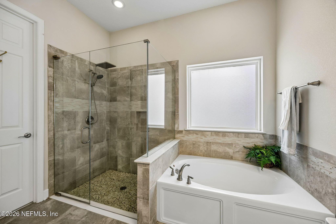
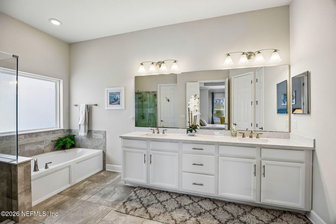
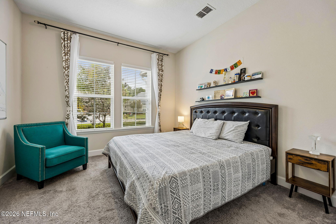
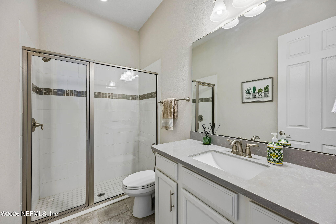
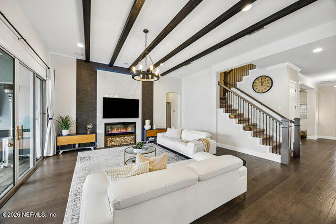
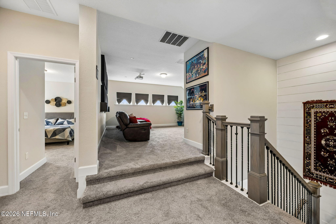
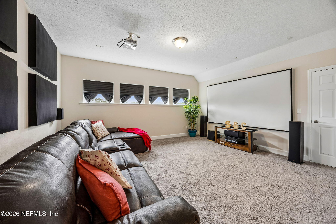
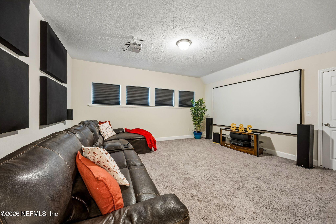
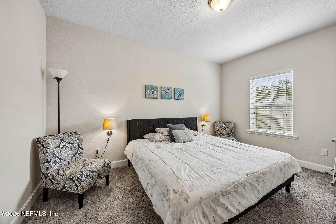
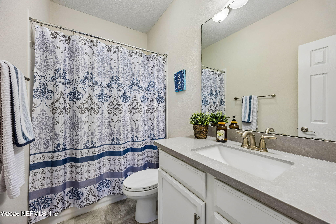
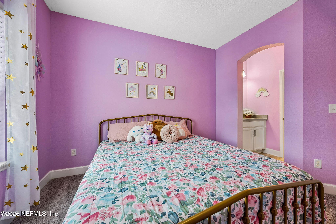
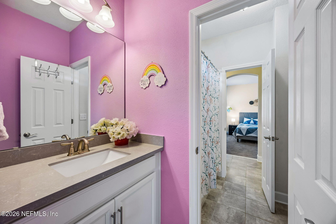
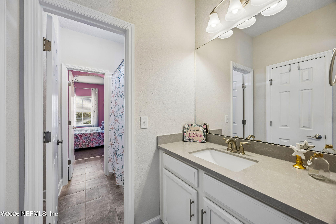
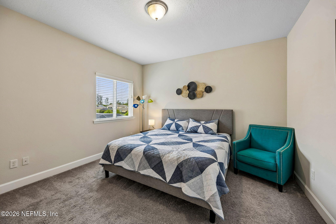
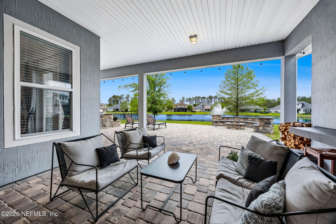
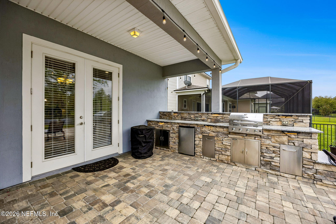
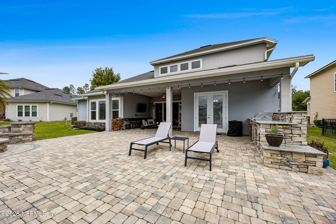
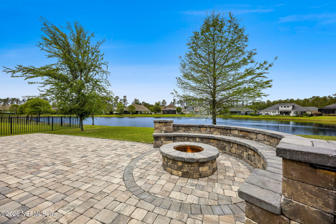
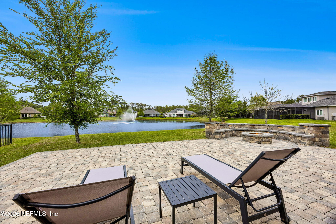
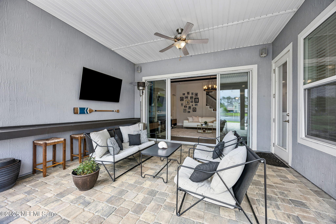
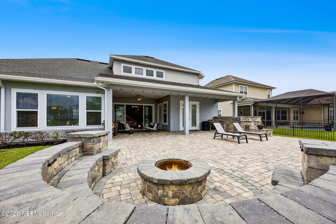
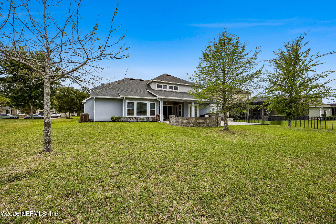
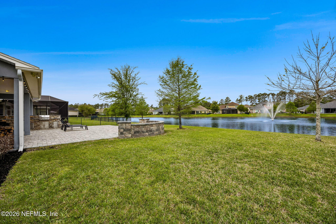
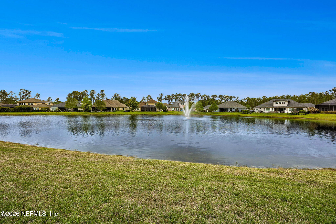
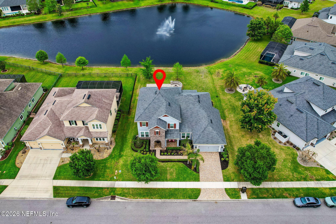
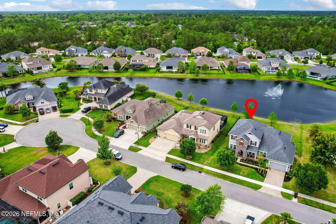
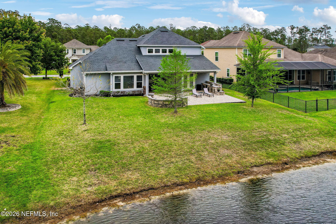
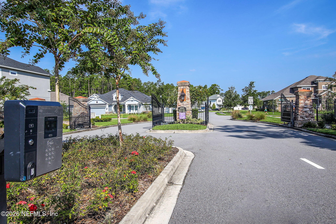
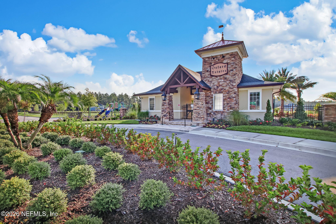
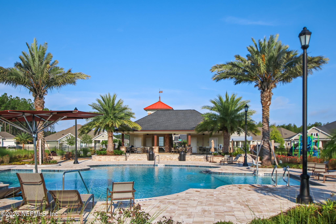
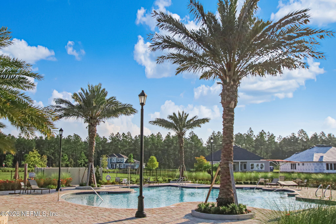
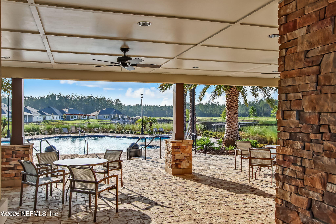
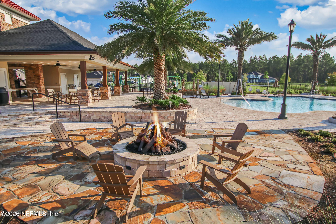
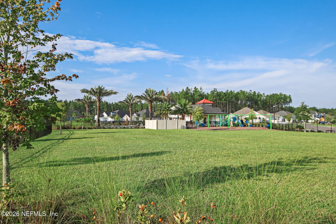
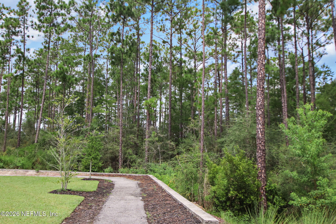
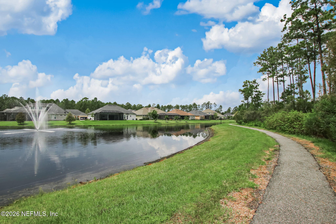
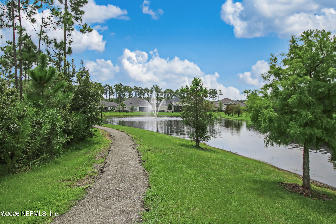
Some homes are all about the view. This one delivers a lifestyle to match. Set on a quiet cul-de-sac in gated Oxford Estates, this spacious 5-bedroom, 4.5-bath St. Johns County home offers nearly 4,000 square feet, peaceful water views, exceptional indoor-outdoor living, and no CDD fees. Step inside and your eye is immediately drawn to the great room and the water beyond. Soaring ceilings, architectural beams, a custom fireplace feature wall, and a wall of glass create a dramatic yet welcoming gathering space, while double sliders open the home to the covered lanai and backyard. Designed with flexibility in mind, the first floor offers both a spacious primary suite and separate guest suite--an ideal arrangement for extended family, overnight guests, or a private office. The primary retreat features a generous walk-in closet and ensuite bath with a soaking tub and walk-in shower. Separate dining & living/flex spaces provide even more options for a home office, sitting room, or playroom. At the heart of the home, the gourmet kitchen offers granite countertops, abundant cabinetry, a walk-in pantry, and a butler's pantry with glass-front cabinetry. An adjoining breakfast area adds even more storage and workspace, making the kitchen as functional for busy mornings as it is for enjoying a cup of coffee or tea or a quiet meal. Upstairs adds another layer of versatility with three additional bedrooms, two full baths, and a spacious loft which previously served as dedicated movie/media room. Whether you need space for family, guests, hobbies, gaming, or movie nights, there is room here for everyone to spread out. And then there is the backyard. Designed to be enjoyed year-round, the covered outdoor living area provides the perfect spot for morning coffee, weekend football, or an evening cocktail overlooking the water. Fire up the custom summer kitchen for dinner outside, gather around the fire pit after sunset, or simply relax on the extended patio and enjoy the peaceful setting. Located in Oxford Estates in St. Johns County, Florida, this gated-community home with no CDD combines space, privacy, water views, flexible living areas, and an outdoor lifestyle in one impressive package--with convenient access to shopping, dining, schools, and major commuter routes. If you've been waiting for a St. Johns County home that gives you more than just square footage, this one deserves another look.
Listing Information
Facts & Features
Location
Community Information
Architecture
Features & Amenities
Property Features
Square Footage
Tax & Financial Information
Schools
Creekside High School
Durbin Creek Elementary School
Timberlin Creek Elementary School
Switzerland Point Middle School
Liberty Pines Academy
Patriot Oaks Academy
Fruit Cove Middle School
Bartram Trail High School
School ratings are provided for informational purposes only and are subject to change. Attendance boundaries are for reference only — contact the school or district directly to verify enrollment eligibility.
Historical Data
Price History
| Date | Event | Price |
|---|---|---|
| 10/06/2026 | Price change | $839,000 |
| 08/25/2026 | Listed for sale | $869,000 |
Listed by HEATHER STOLL · ERA ONETEAM REALTY · 9046411400
Listing information provided exclusively for consumers' personal, non-commercial use and may not be used for any purpose other than to identify prospective properties consumers may be interested in purchasing. Information deemed reliable but not guaranteed by the MLS. Copyright 2026, realMLS. All rights reserved.
Last Updated: October 6, 2026 at 10:48 PM | Source: realMLS | MLS#: 2161812

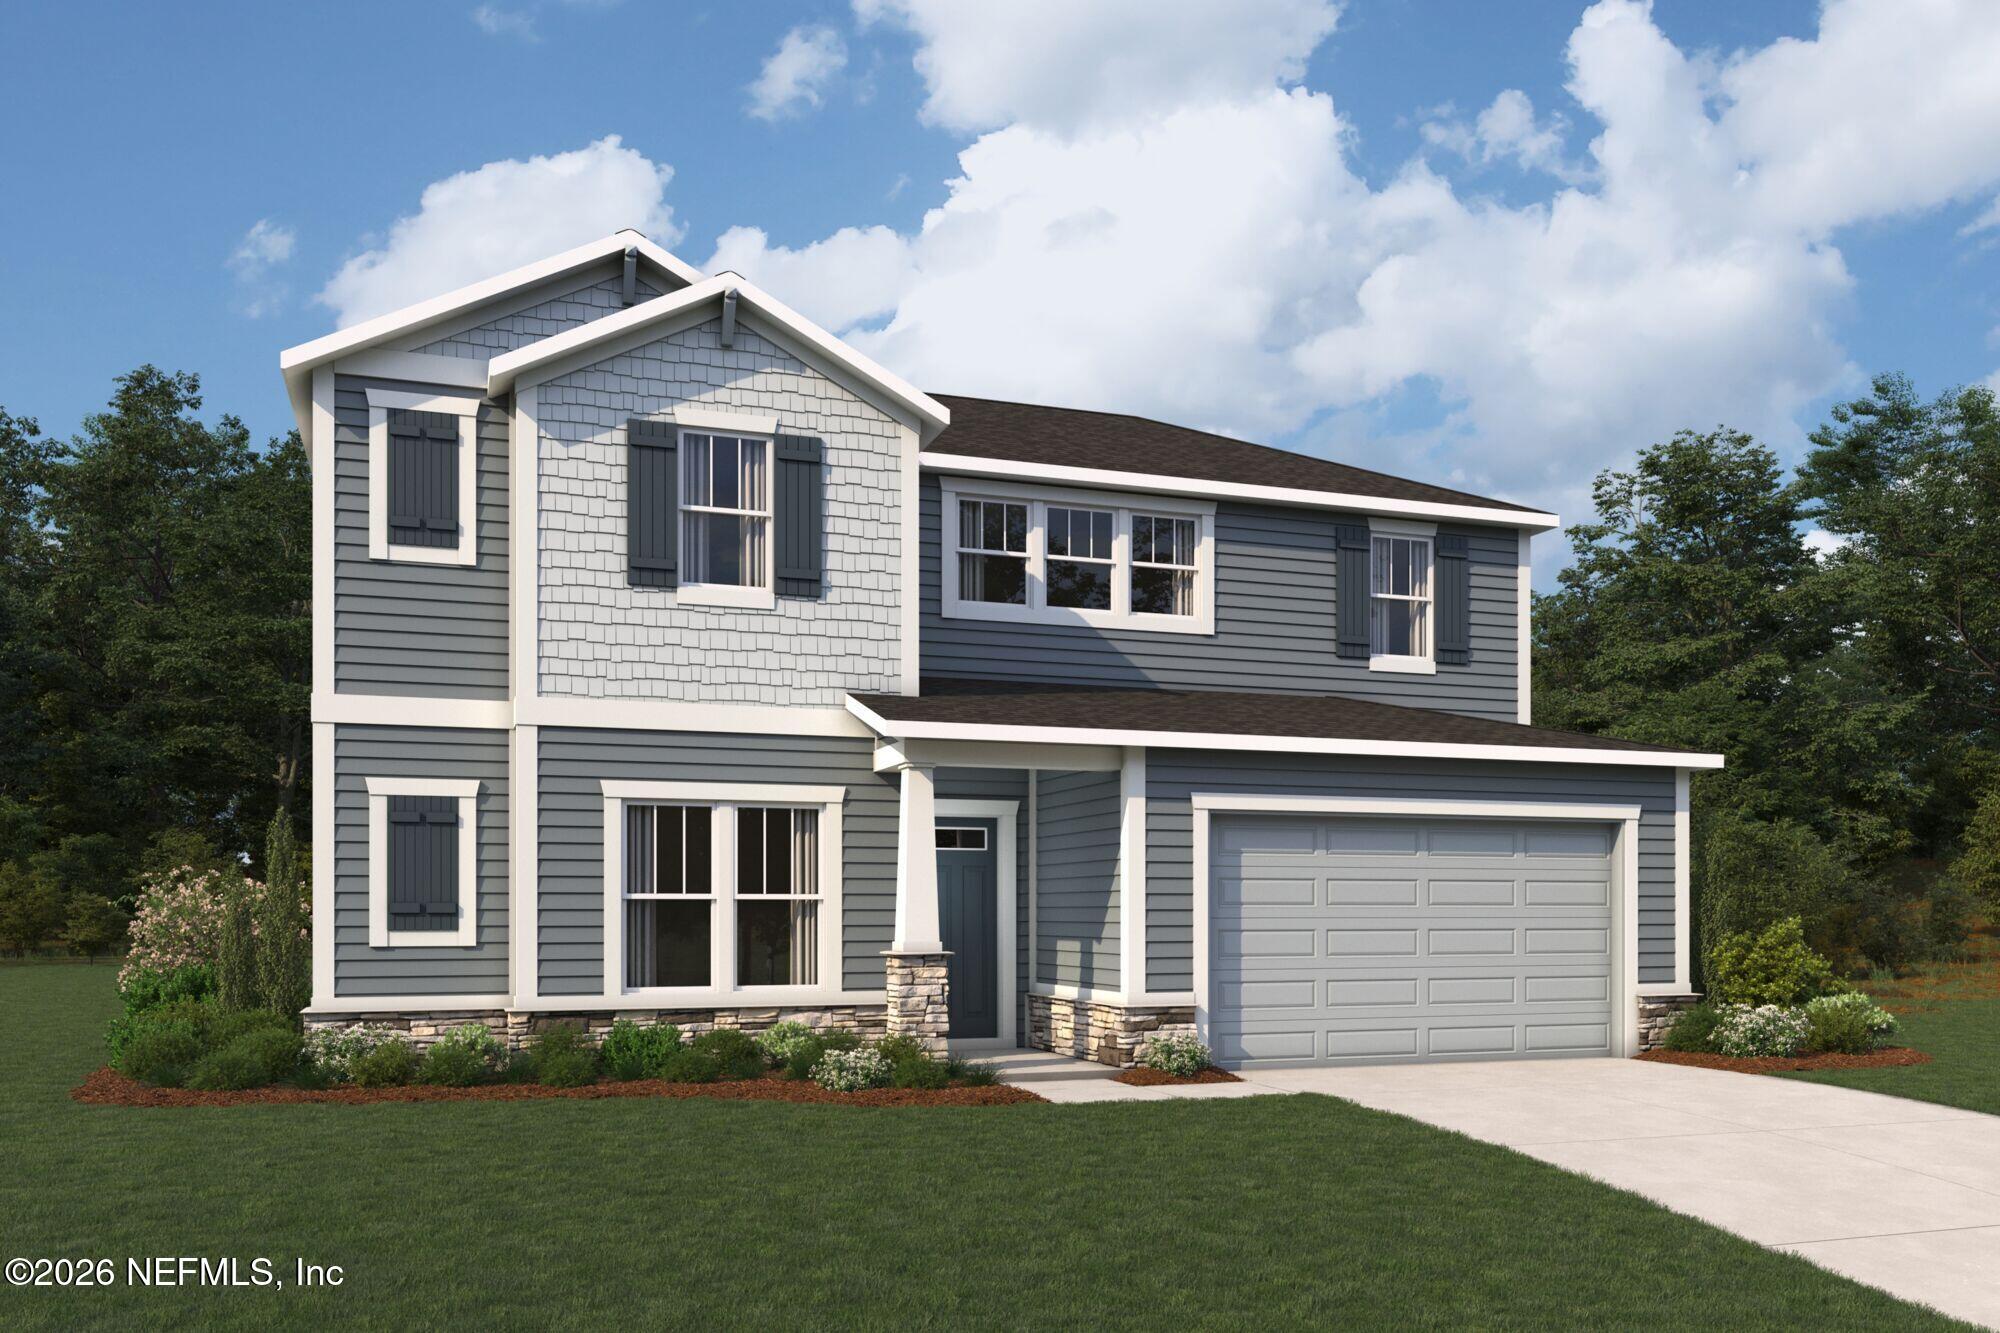
Similar Homes For Sale In Saint Johns



Start Your Real Estate Journey
Whether you have questions about this listing, want to schedule a showing, or just want to talk through your options, Chris Ralston is here to help. Reach out and expect a response within one business day.
How can I help?
Chris Ralston is here to help. Reach out and expect a response within one business day.
Thanks — Chris Ralston will be in touch shortly.
Make A Plan For Your Purchase
Know what you can afford before you start shopping — then run the numbers on any home you have in mind.
How much house can I afford?
- Principal & interest
- Property taxes
- Homeowner's insurance
- HOA dues
If your monthly savings are applied to the loan principal.
Enter your income, debts, and down payment to see how much home you may qualify for. Estimates only — not a lending decision.
Want to know more?
Chris Ralston is here to help. Reach out and expect a response within one business day.
✓ Thanks — Chris Ralston will be in touch shortly.