
52 Crosswood Ct
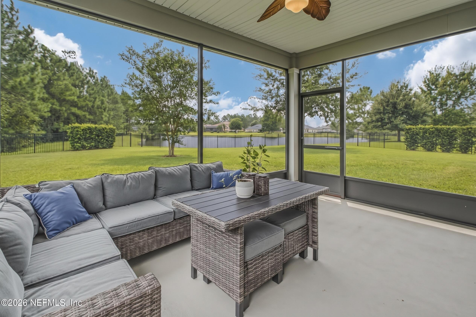
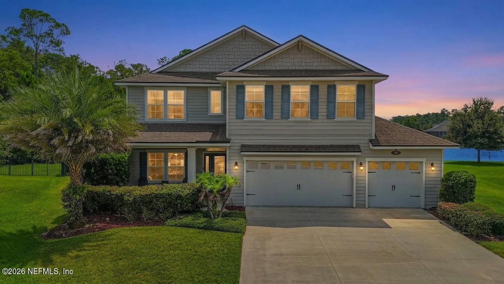
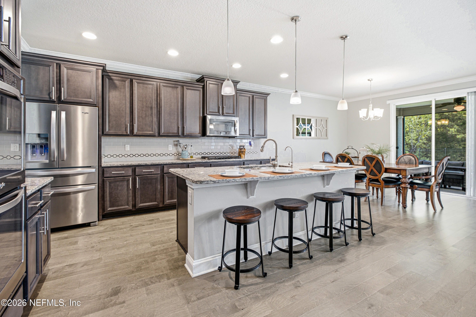
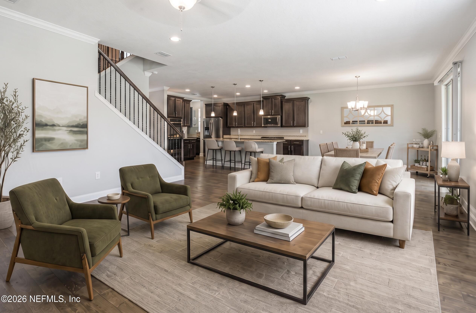
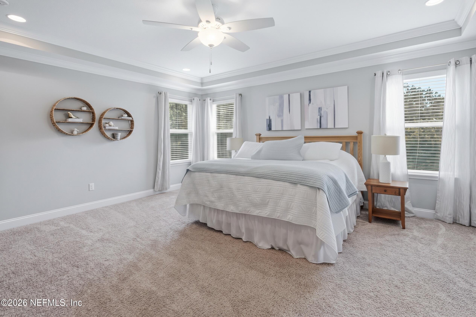
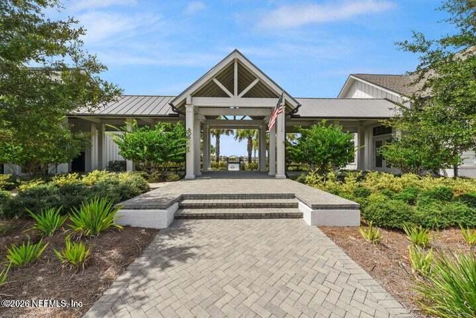
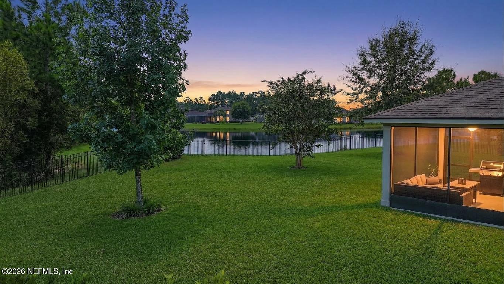
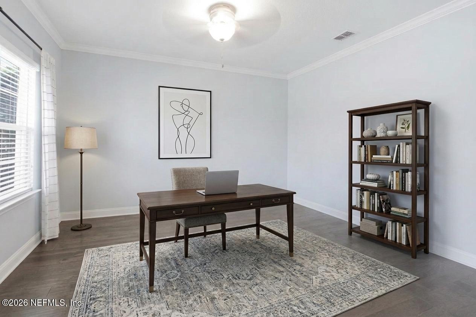
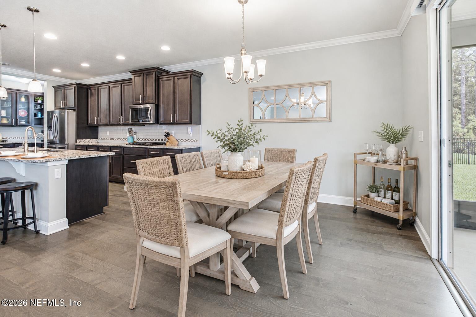
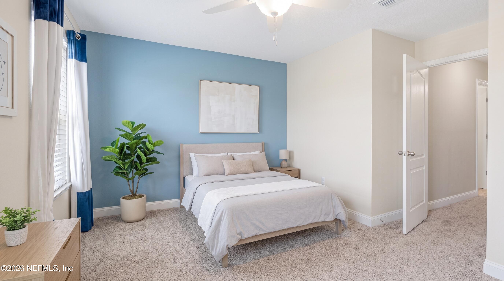
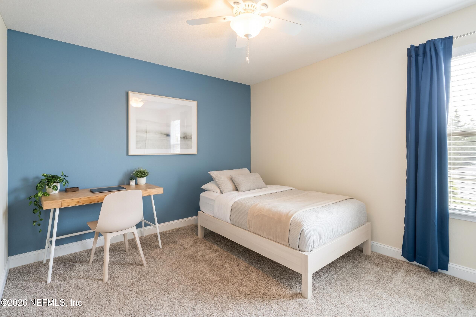
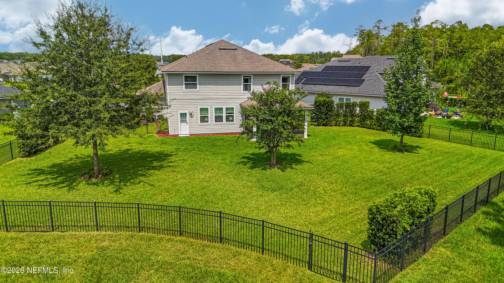
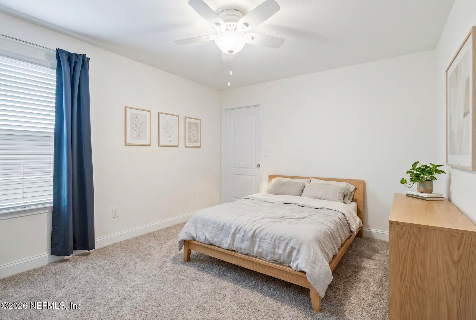
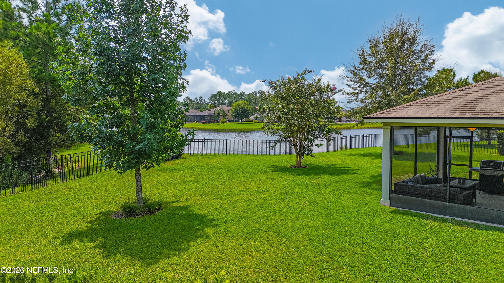
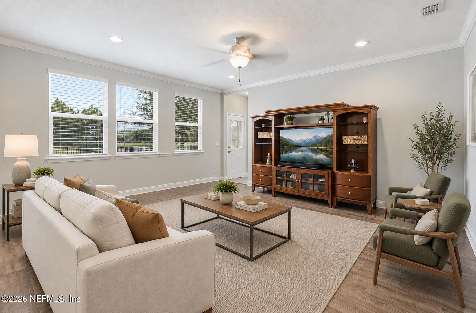
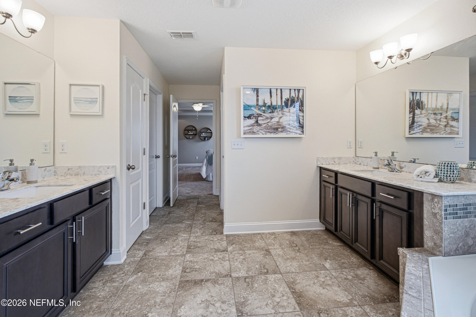
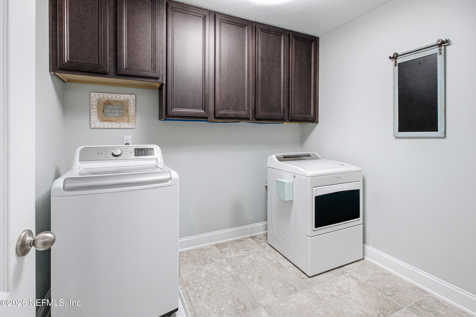
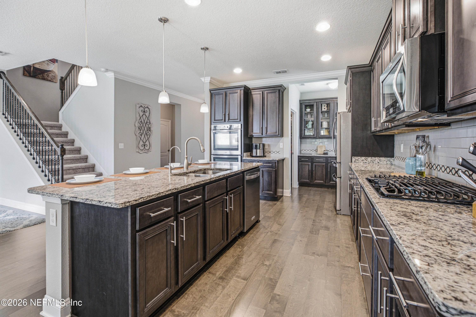
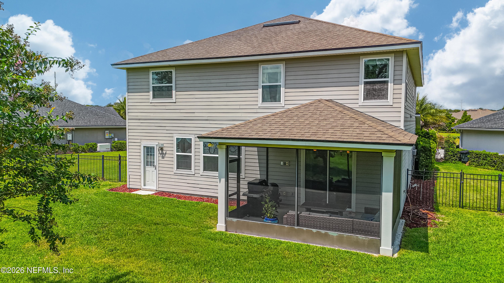
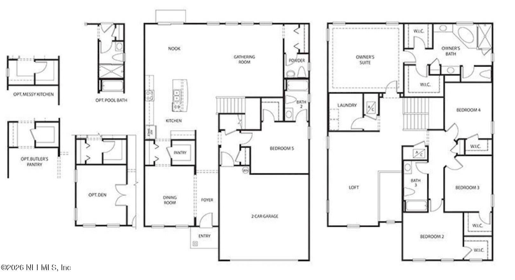
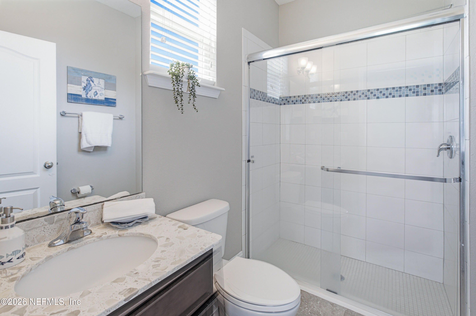
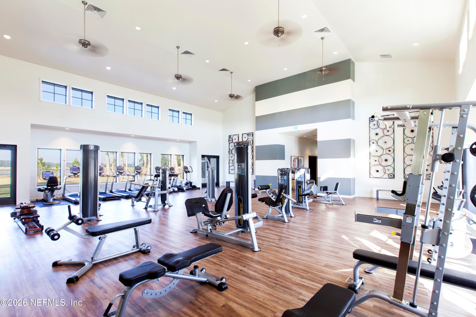
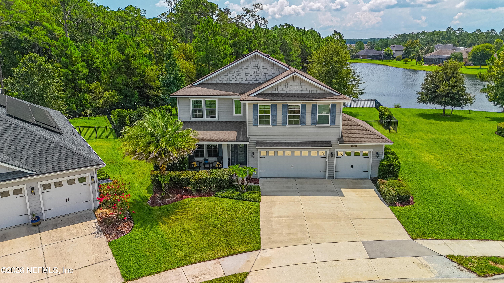
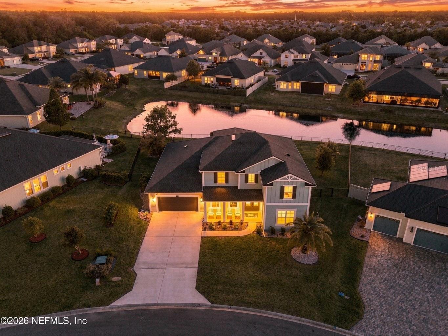
Over 3,500 sqft. in St. Johns County at this price? And in Trailmark, you get so much more than just space! This meticulously cared-for home offers five true bedrooms, a flex space, loft, and downstairs en-suite bedroom, giving everyone room to spread out. Step outside to peaceful preserve and pond views, then enjoy a community with a nature-filled lifestyle. Trailmark offers resort-style pools, a fitness center, miles of nature trails, a kayak launch on Six Mile Creek, dog park, sports fields, playgrounds, and a lakeside camp house and pavilion for community events. Hardwood floors, crown molding, a spacious kitchen with double ovens and butler's pantry, plus a beautiful primary suite with preserve views, separate closets, and large bathroom. With room to grow, space to entertain, and endless ways to enjoy the outdoors beyond your doorstep, this is the kind of home that comes with a lifestyle upgrade. Experience Trailmark and see how much home—and lifestyle—you can get for your money!
Listing Information
Facts & Features
Location
Community Information
Architecture
Features & Amenities
Property Features
Square Footage
Tax & Financial Information
Schools
Wards Creek Elementary School
Pacetti Bay Middle School
Picolata Crossing Elementary School
Mill Creek Academy
School ratings are provided for informational purposes only and are subject to change. Attendance boundaries are for reference only — contact the school or district directly to verify enrollment eligibility.
Historical Data
Price History
| Date | Event | Price |
|---|---|---|
| 09/29/2026 | Price change | $750,000 |
| 08/31/2026 | Listed for sale | $775,000 |
Listed by CHRISTINA WELCH · KELLER WILLIAMS ST JOHNS · 9048677694
Listing information provided exclusively for consumers' personal, non-commercial use and may not be used for any purpose other than to identify prospective properties consumers may be interested in purchasing. Information deemed reliable but not guaranteed by the MLS. Copyright 2026, realMLS. All rights reserved.
Last Updated: October 20, 2026 at 3:34 PM | Source: realMLS | MLS#: 2162665

Similar Homes For Sale In Saint Augustine
Start Your Real Estate Journey
Whether you have questions about this listing, want to schedule a showing, or just want to talk through your options, Chris Ralston is here to help. Reach out and expect a response within one business day.
How can I help?
Chris Ralston is here to help. Reach out and expect a response within one business day.
Thanks — Chris Ralston will be in touch shortly.
Make A Plan For Your Purchase
Know what you can afford before you start shopping — then run the numbers on any home you have in mind.
How much house can I afford?
- Principal & interest
- Property taxes
- Homeowner's insurance
- HOA dues
If your monthly savings are applied to the loan principal.
Enter your income, debts, and down payment to see how much home you may qualify for. Estimates only — not a lending decision.
Want to know more?
Chris Ralston is here to help. Reach out and expect a response within one business day.
✓ Thanks — Chris Ralston will be in touch shortly.