
7761 Wyndwood Dr
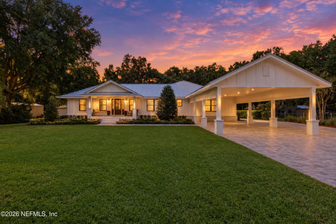
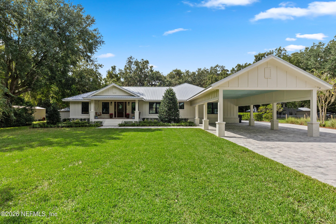
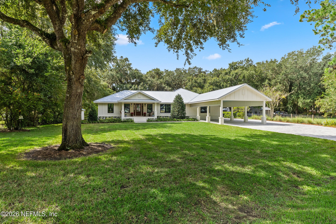
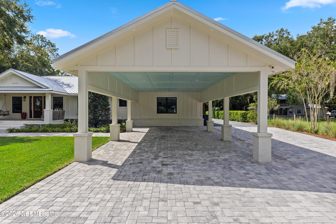
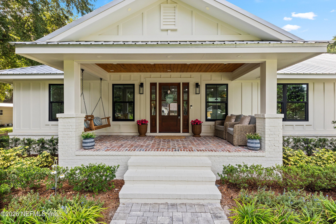
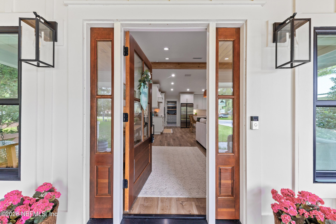
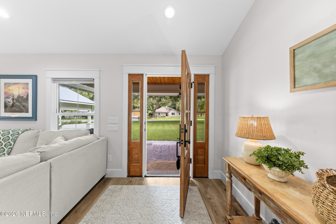
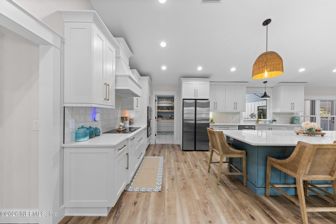
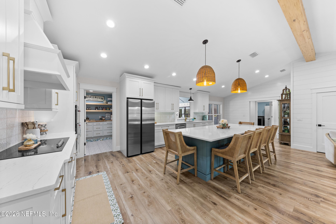
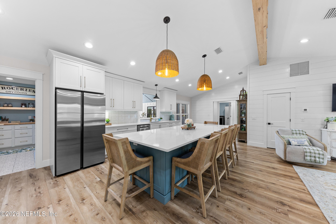
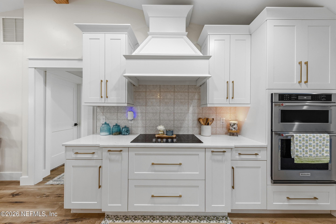
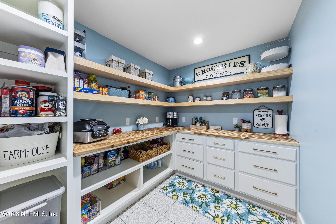
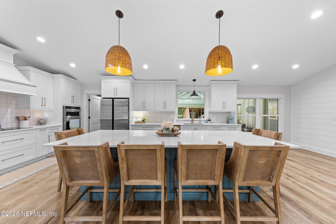
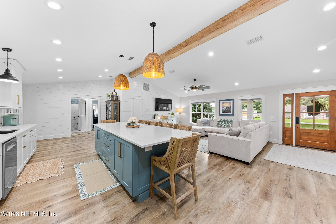
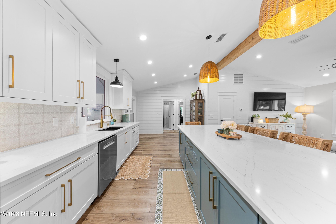
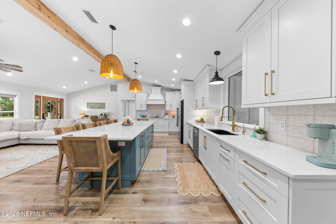
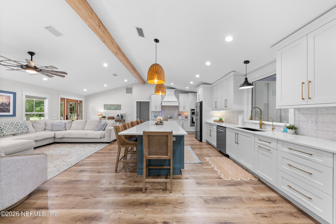
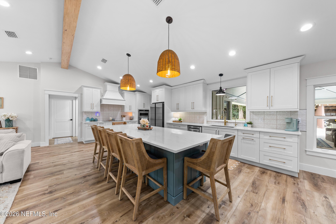
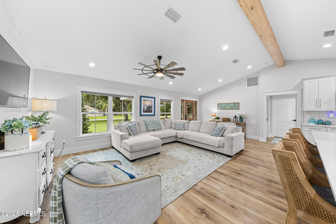
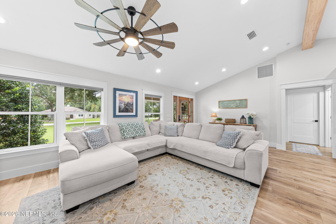
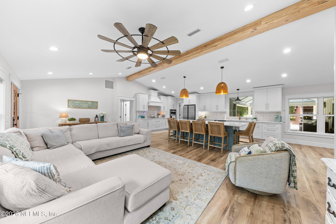
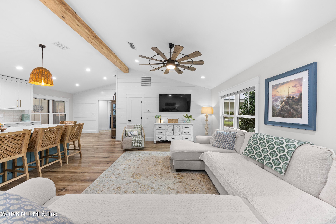
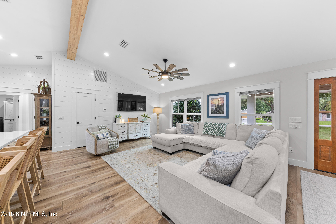
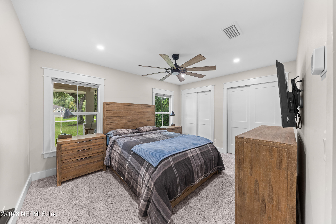
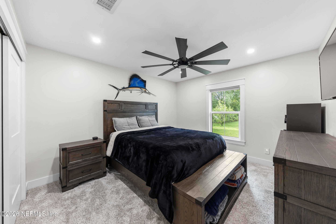
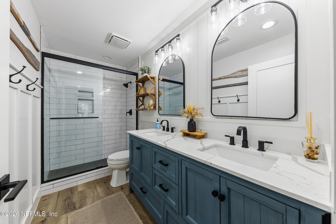
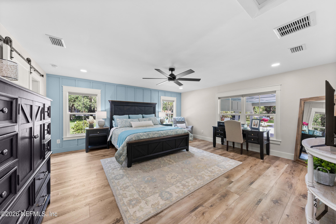
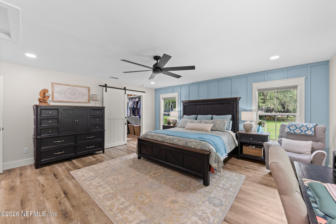
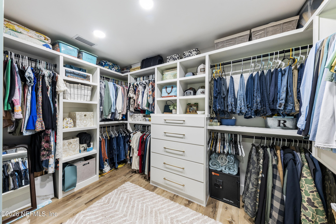
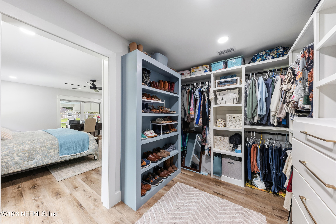
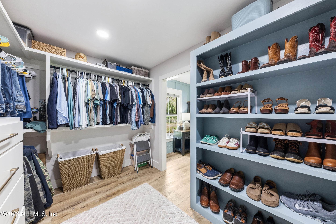
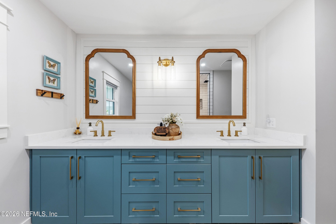
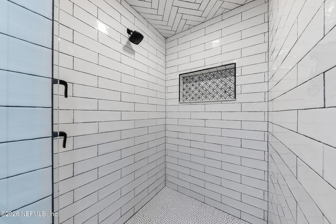
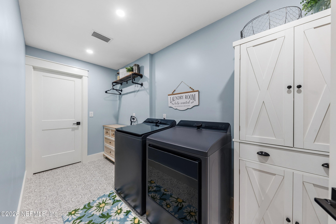
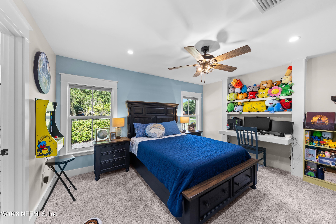
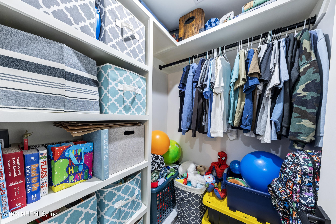
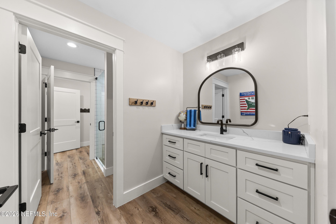
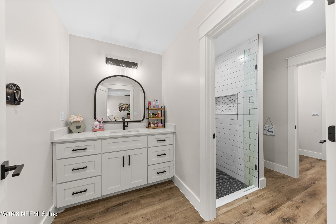
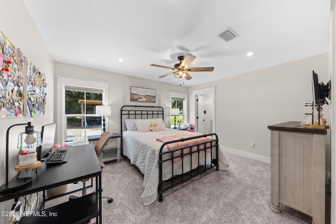
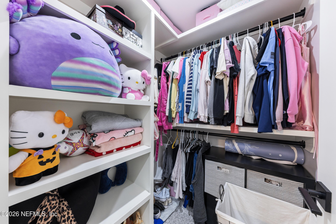
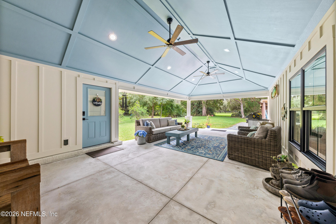
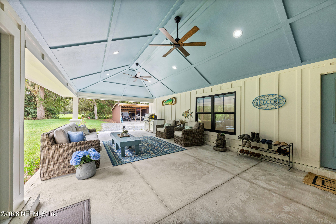
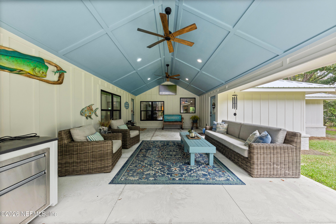
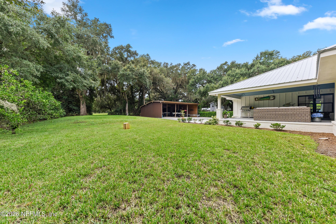
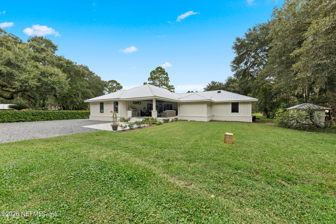
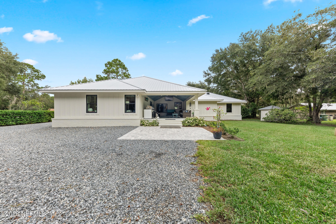
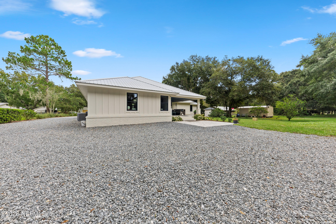
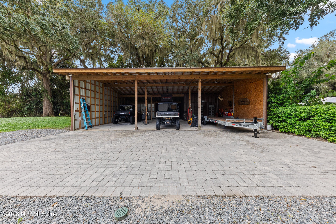
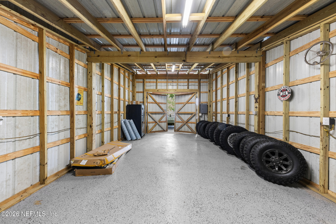
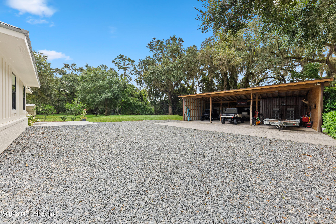
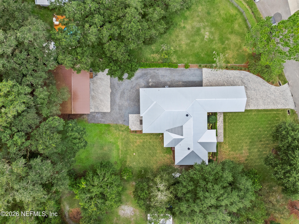
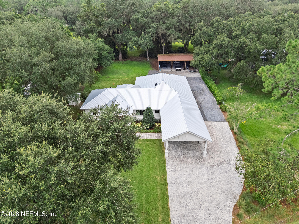
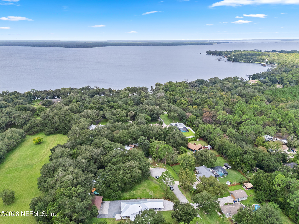
Custom luxury meets effortless Florida living in this completely reimagined St. Augustine home, where thoughtful design, elevated finishes and exceptional craftsmanship come together at every turn. Offering 5 bedrooms, 3 bathrooms and 2,816 square feet on an expansive .68-acre lot, this is anything but an ordinary property. At the heart of the home is a spectacular open-concept living space crowned by vaulted, beamed ceilings and anchored by a showpiece gourmet kitchen. A massive 10-foot island, custom cabinetry and elevated finishes create a striking centerpiece designed for gathering, entertaining and everyday living. While the kitchen and common areas serve as the central hub of the home, the bedrooms are thoughtfully positioned in separate, private areas, creating an ideal balance between connection and retreat. Extensive renovations and updates throughout give the entire home a polished, cohesive feel and peace of mind, while the outdoor spaces are every bit as impressive. A large covered front porch welcomes you home, and the expansive raised, covered rear deck creates an incredible extension of the living space with plenty of room to entertain, dine or simply enjoy your oversized property. Just off the porch, a separate heated and cooled bonus room with power offers the perfect setting for a private home office, studio or climate-controlled storage. A metal roof, oversized attached covered carport, and expansive paver driveway add both style and functionality, while the 1,690 sq. ft. backyard lean-to with enclosed workshop provides even more space and flexibility. Tucked away on a quiet dead end street in a great location, this remarkable property delivers something increasingly difficult to find in St. Augustine: a fully updated custom home with space, privacy, architectural character and exceptional indoor / outdoor living.
Listing Information
Facts & Features
Location
Community Information
Architecture
Features & Amenities
Property Features
Square Footage
Tax & Financial Information
Schools
Wards Creek Elementary School
Pacetti Bay Middle School
Picolata Crossing Elementary School
Mill Creek Academy
School ratings are provided for informational purposes only and are subject to change. Attendance boundaries are for reference only — contact the school or district directly to verify enrollment eligibility.
Historical Data
Price History
| Date | Event | Price |
|---|---|---|
| 09/09/2026 | Listed for sale | $774,900 |
Listed by RICHARD LOVELY · LIVE LOVELY REALTY LLC · 4132105527
Listing information provided exclusively for consumers' personal, non-commercial use and may not be used for any purpose other than to identify prospective properties consumers may be interested in purchasing. Information deemed reliable but not guaranteed by the MLS. Copyright 2026, realMLS. All rights reserved.
Last Updated: October 14, 2026 at 9:19 PM | Source: realMLS | MLS#: 2164248

Similar Homes For Sale In Saint Augustine
Start Your Real Estate Journey
Whether you have questions about this listing, want to schedule a showing, or just want to talk through your options, Chris Ralston is here to help. Reach out and expect a response within one business day.
How can I help?
Chris Ralston is here to help. Reach out and expect a response within one business day.
Thanks — Chris Ralston will be in touch shortly.
Make A Plan For Your Purchase
Know what you can afford before you start shopping — then run the numbers on any home you have in mind.
How much house can I afford?
- Principal & interest
- Property taxes
- Homeowner's insurance
- HOA dues
If your monthly savings are applied to the loan principal.
Enter your income, debts, and down payment to see how much home you may qualify for. Estimates only — not a lending decision.
Want to know more?
Chris Ralston is here to help. Reach out and expect a response within one business day.
✓ Thanks — Chris Ralston will be in touch shortly.