
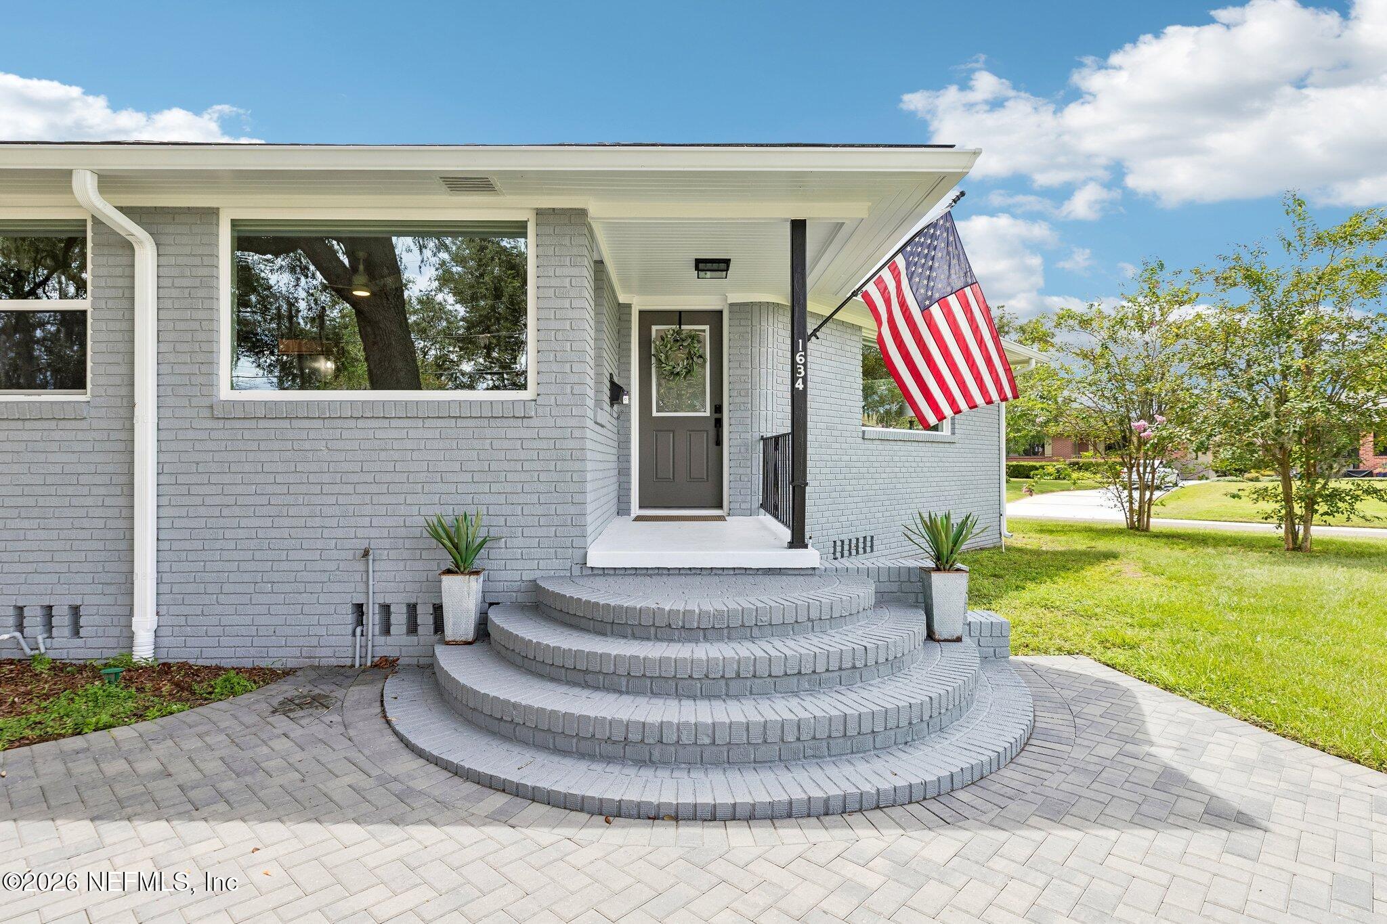
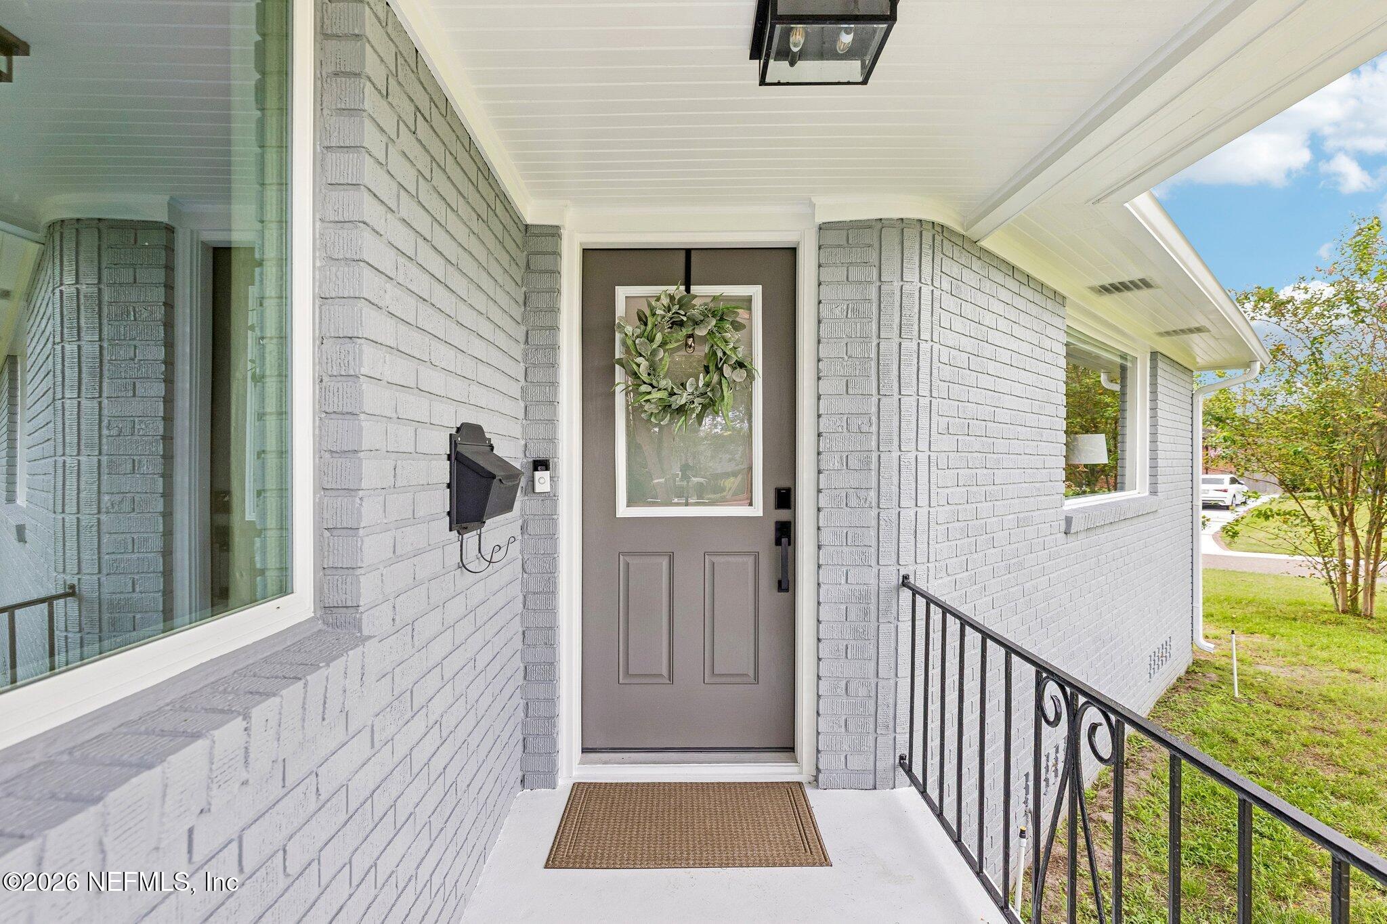
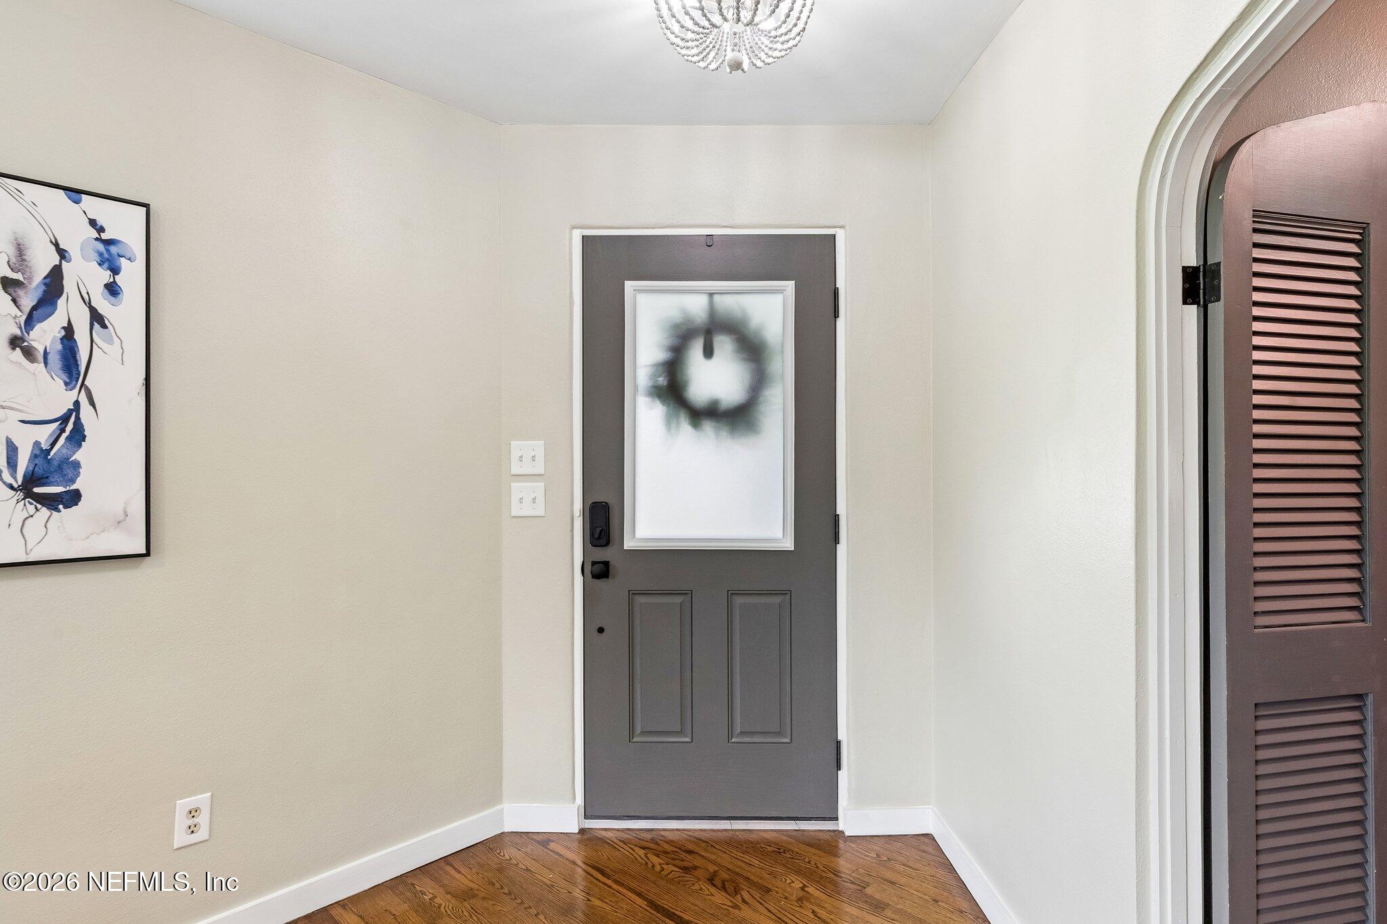
1634 Woodmere Dr
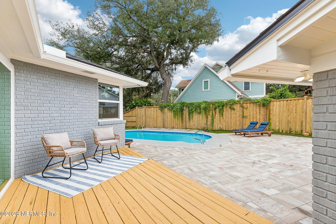
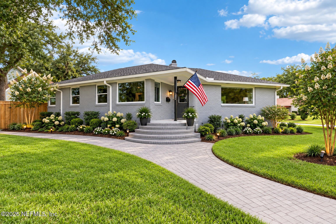
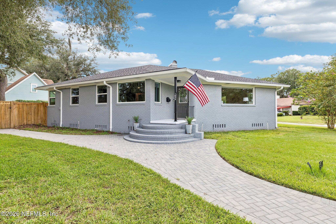
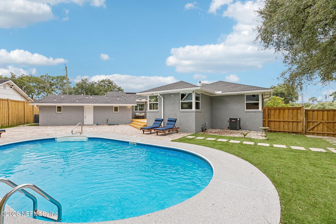
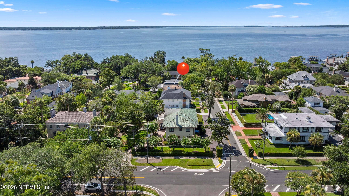
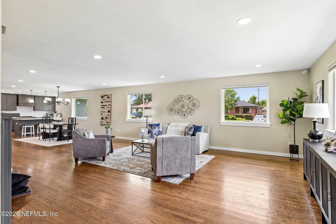
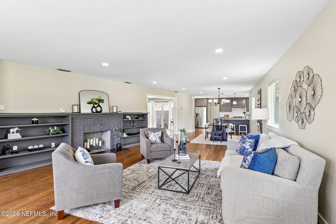
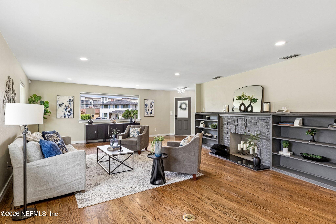
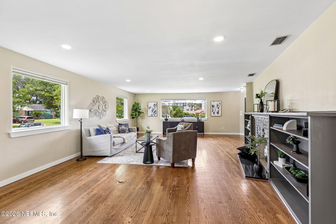
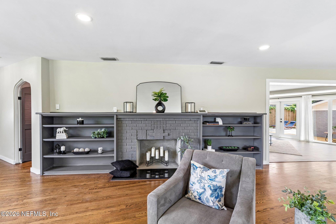
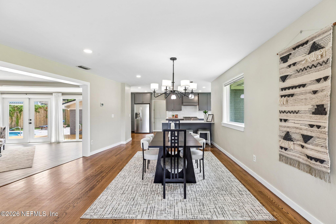
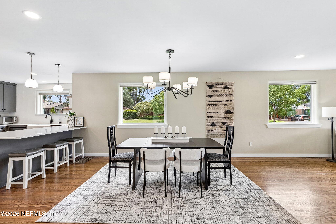
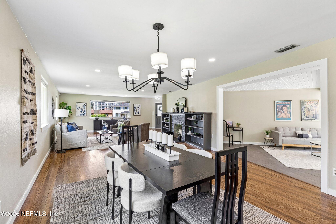
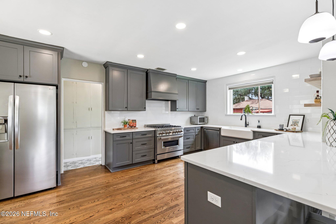
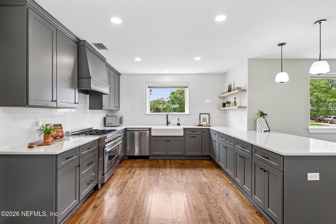
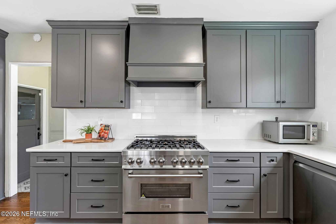
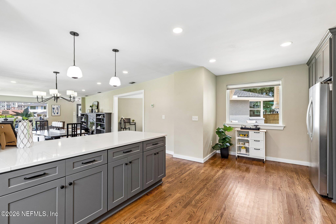
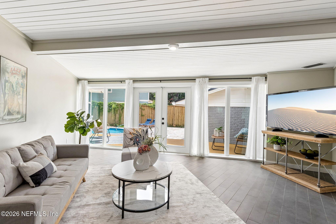
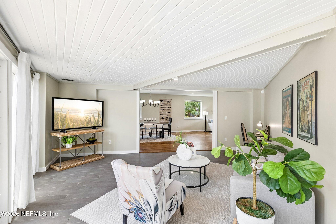
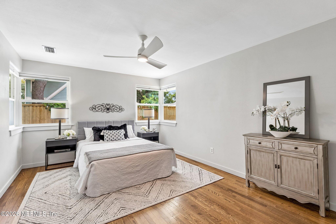
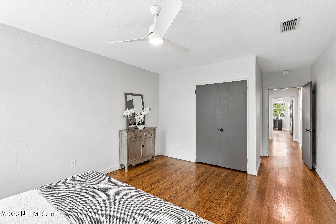
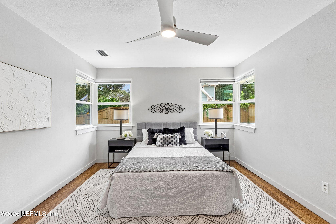
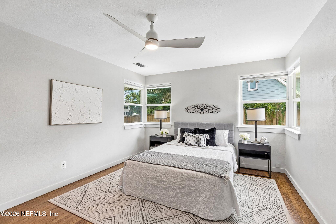
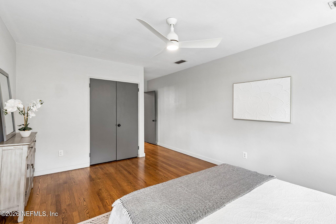
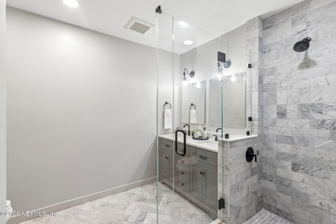
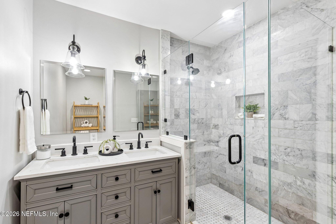
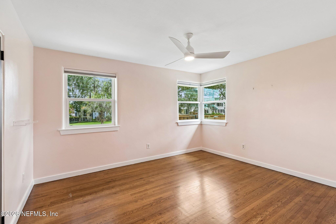
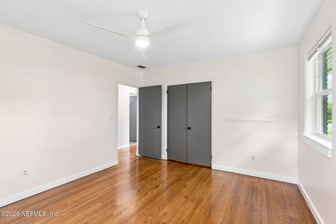
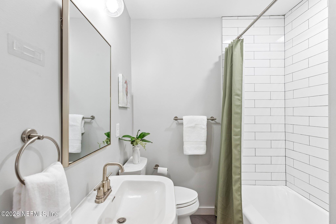
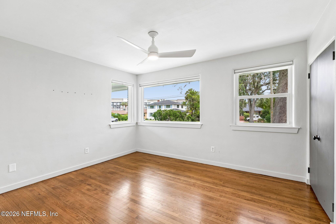
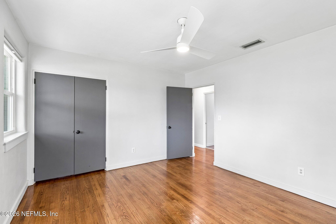
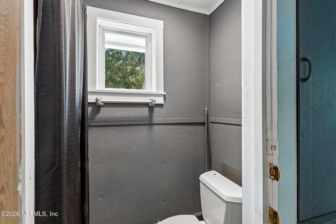
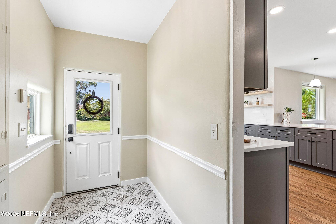
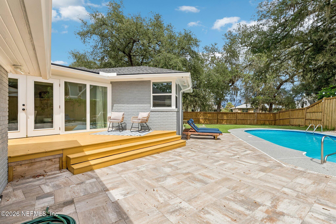
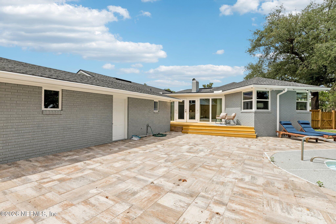
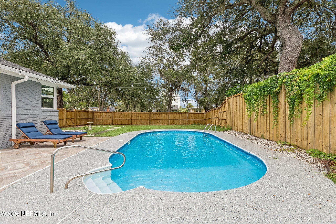
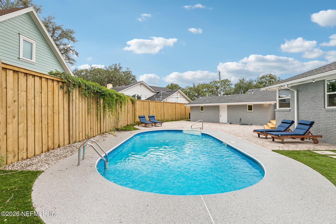
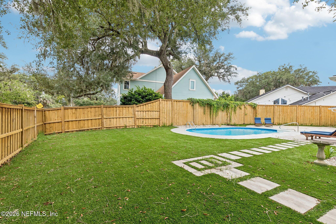
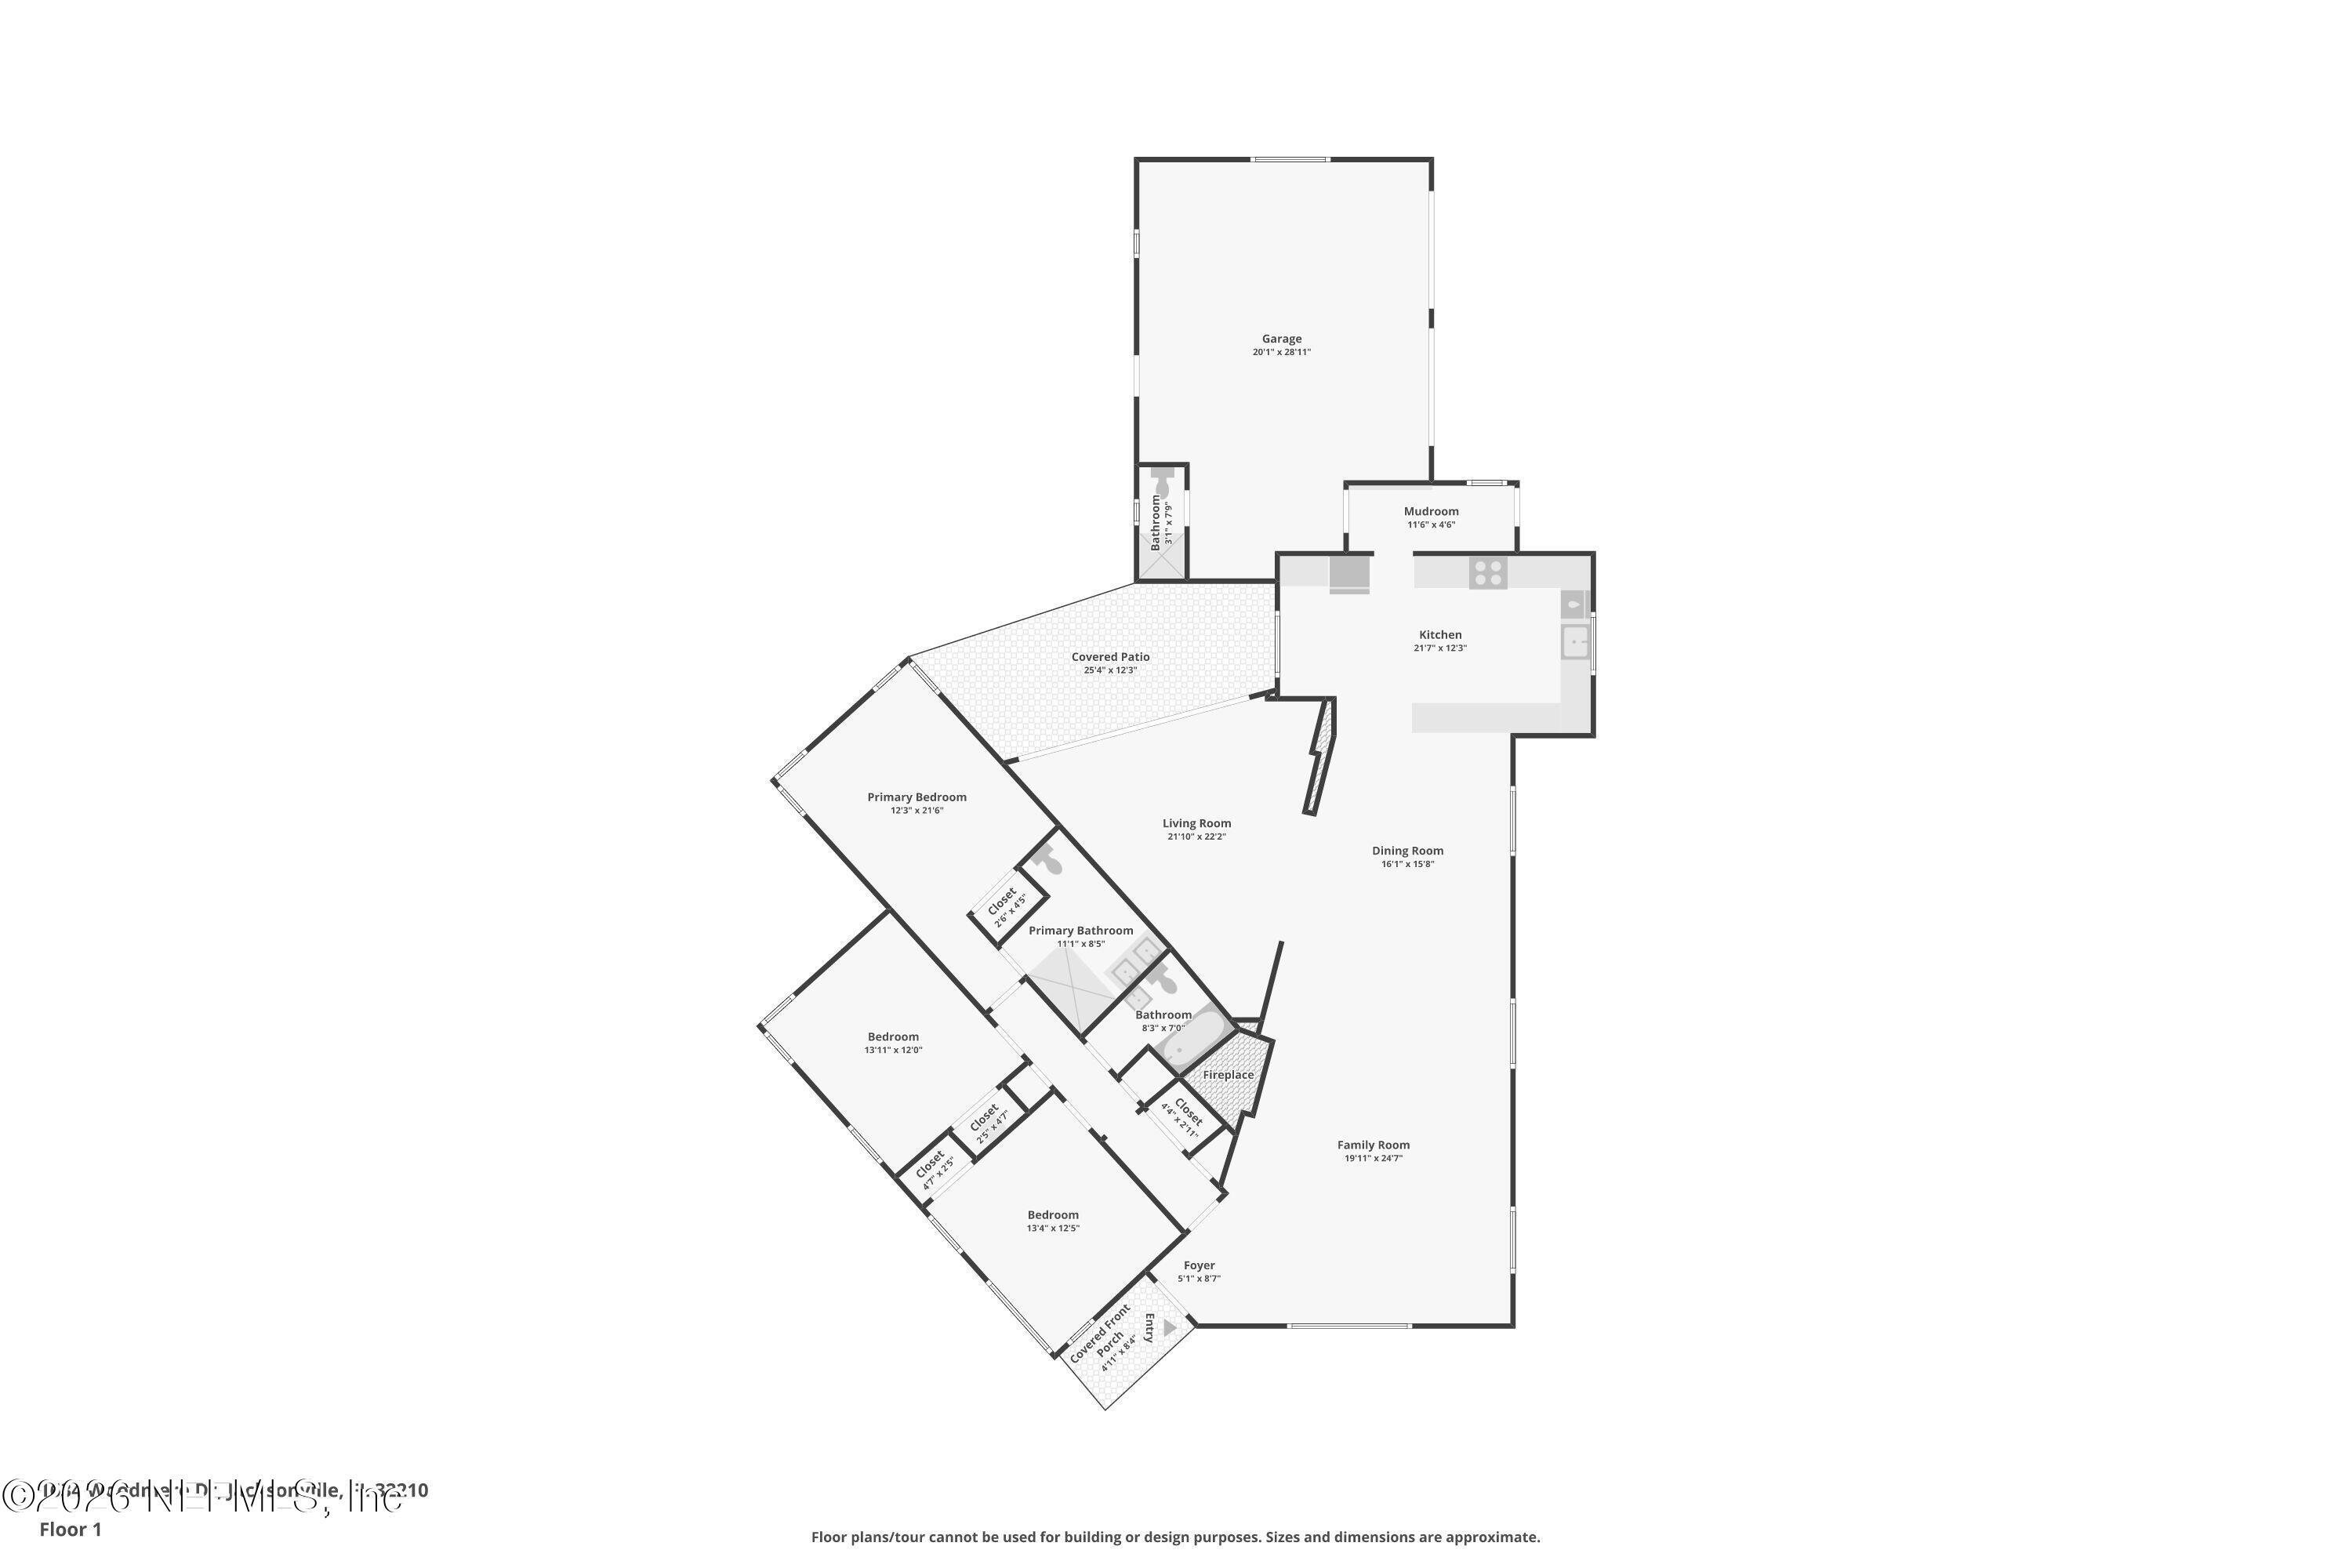
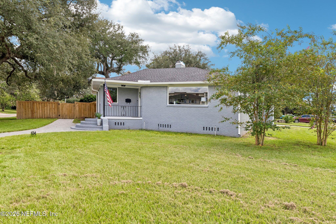
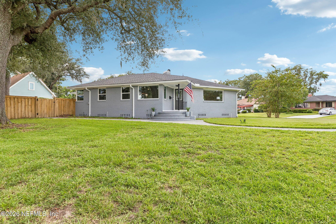
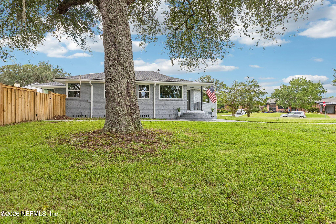
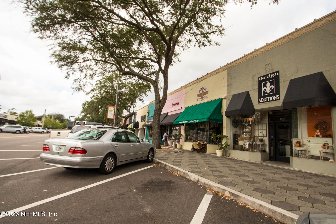
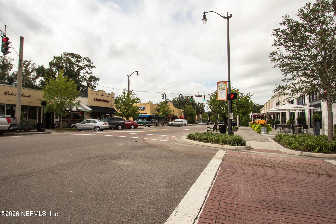
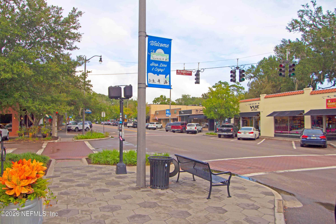
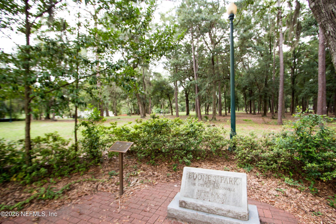
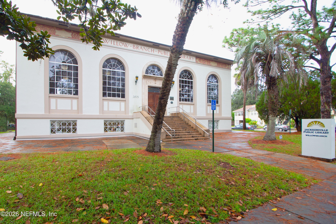
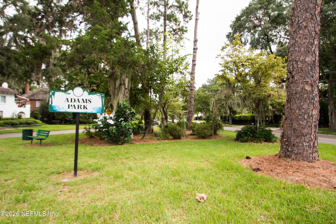
Beautifully updated 3-bedroom, 2.5-bath pool home on a corner lot in highly desirable Avondale! Enjoy local coffee shops & restaurants just steps away, with Avondale's popular shopping & dining district only a 15-minute walk. Publix just 0.7 miles away. Gorgeous wood floors, abundant natural light, & an open floor plan create an inviting feel. Renovated gourmet kitchen features a farmhouse sink, gas stove, stainless steel appliances, & ample cabinetry. Stylishly updated bathrooms add a modern touch. Enjoy your private outdoor oasis with a sparkling saltwater pool, expansive paver areas, and low-maintenance turf, perfect for entertaining or relaxing. Major updates include new plumbing, water heater, well pump, & exterior paint (2026), HVAC (2024), & pool pump (2025). The heated & cooled 2-car garage, not included in square footage, offers flex bonus space or traditional garage use. Close to parks, shopping, dining, & downtown Jax, this home blends Avondale charm with modern convenience!
Listing Information
Facts & Features
Location
Community Information
Architecture
Features & Amenities
Property Features
Square Footage
Tax & Financial Information
Schools
Bayview Elementary School
Ortega Elementary School
Fishweir Elementary School
Riverside High School
West Riverside Elementary School
Lake Shore Middle School
Ruth N. Upson Elementary School
John Stockton Elementary School
School ratings are provided for informational purposes only and are subject to change. Attendance boundaries are for reference only — contact the school or district directly to verify enrollment eligibility.
Historical Data
Price History
| Date | Event | Price |
|---|---|---|
| 10/06/2026 | Price change | $799,000 |
| 09/08/2026 | Listed for sale | $825,000 |
Listed by AIMEE DAVIDOW · COLDWELL BANKER VANGUARD REALTY · 9042697117
Listing information provided exclusively for consumers' personal, non-commercial use and may not be used for any purpose other than to identify prospective properties consumers may be interested in purchasing. Information deemed reliable but not guaranteed by the MLS. Copyright 2026, realMLS. All rights reserved.
Last Updated: October 20, 2026 at 8:09 PM | Source: realMLS | MLS#: 2163940

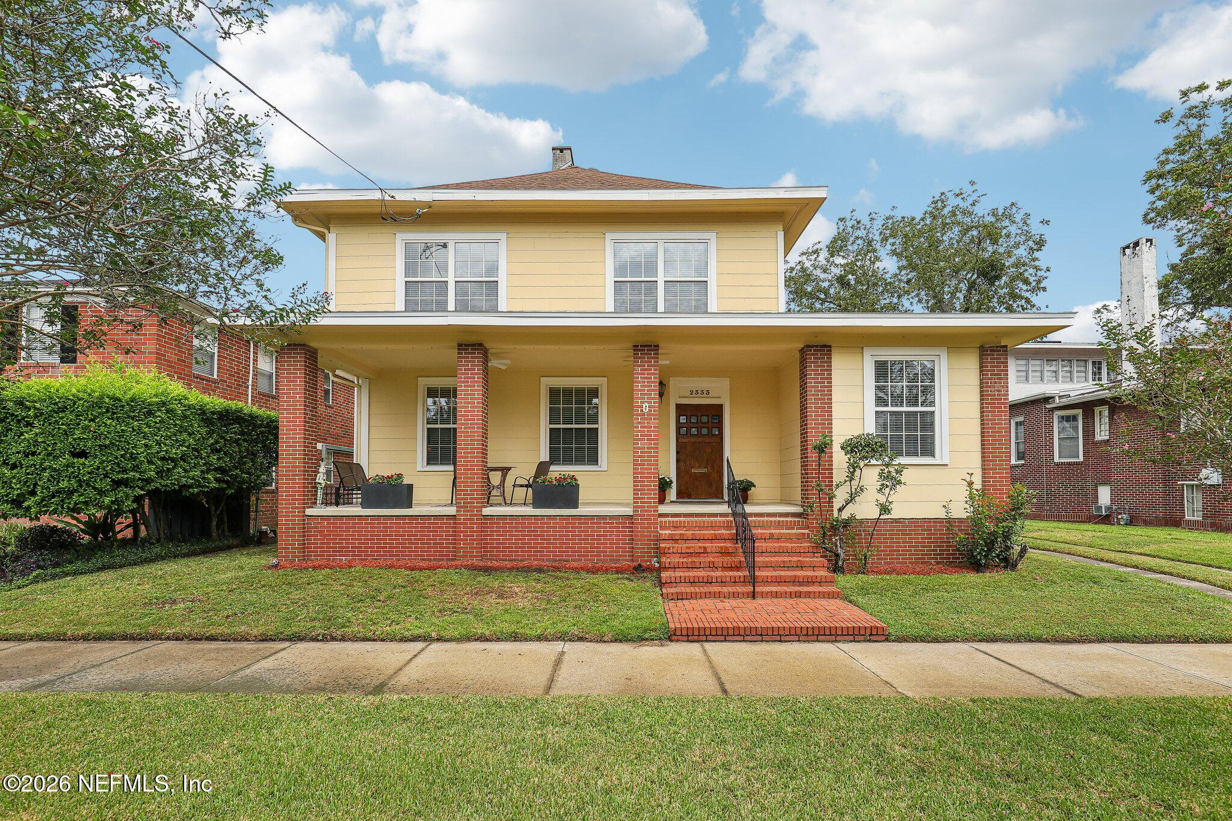
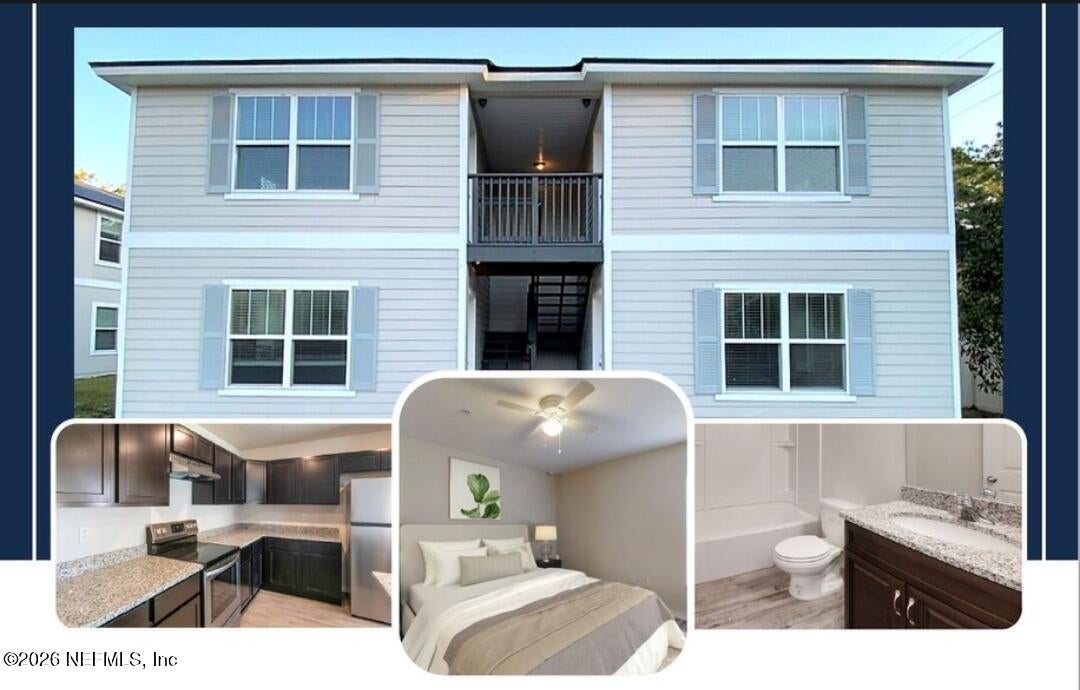
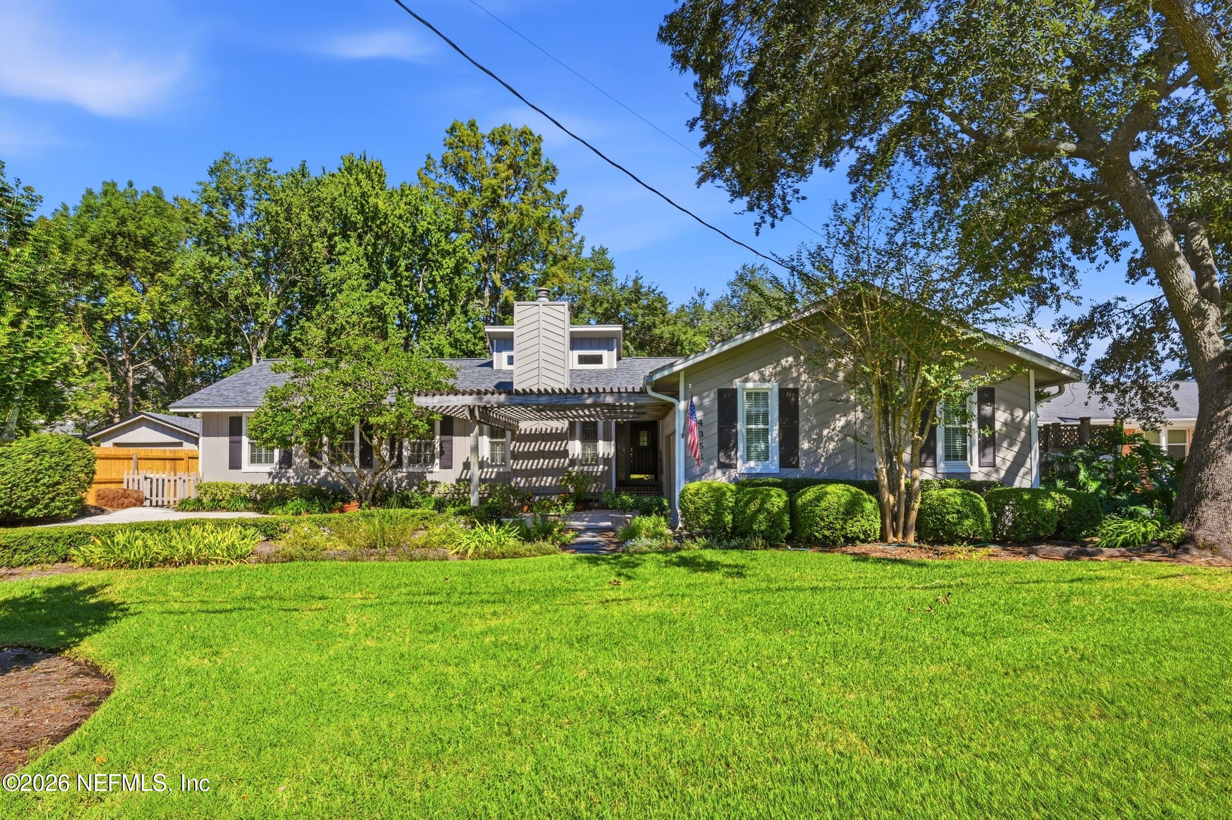
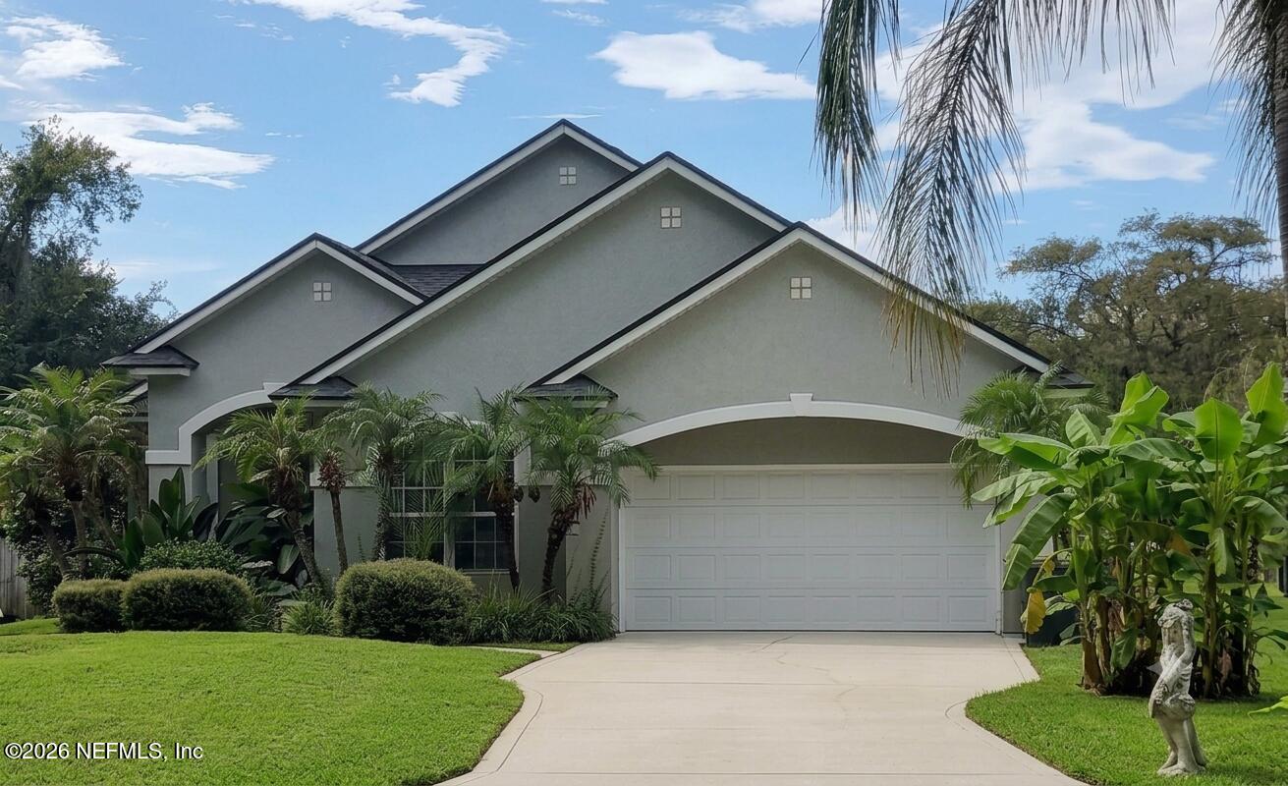
Similar Homes For Sale In Jacksonville


Start Your Real Estate Journey
Whether you have questions about this listing, want to schedule a showing, or just want to talk through your options, Chris Ralston is here to help. Reach out and expect a response within one business day.
How can I help?
Chris Ralston is here to help. Reach out and expect a response within one business day.
Thanks — Chris Ralston will be in touch shortly.
Make A Plan For Your Purchase
Know what you can afford before you start shopping — then run the numbers on any home you have in mind.
How much house can I afford?
- Principal & interest
- Property taxes
- Homeowner's insurance
- HOA dues
If your monthly savings are applied to the loan principal.
Enter your income, debts, and down payment to see how much home you may qualify for. Estimates only — not a lending decision.
Want to know more?
Chris Ralston is here to help. Reach out and expect a response within one business day.
✓ Thanks — Chris Ralston will be in touch shortly.