
1825 Elizabeth Pl
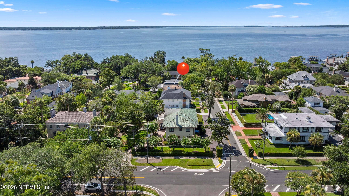
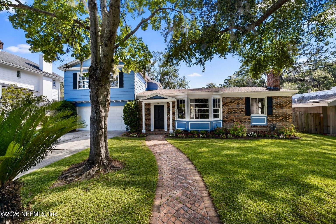
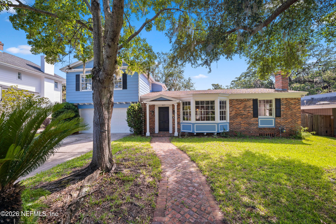
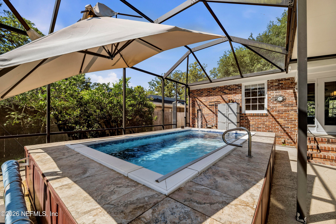
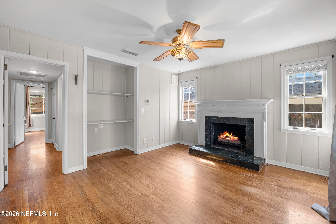
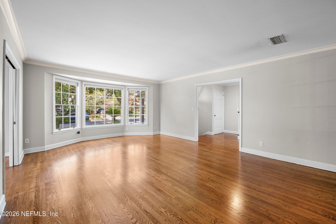
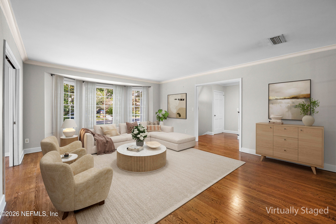
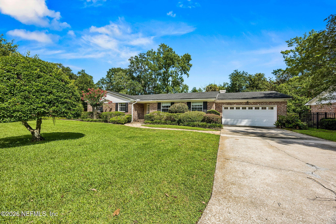
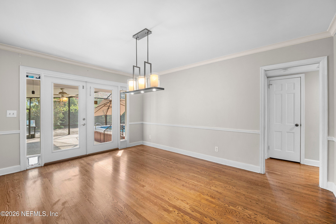
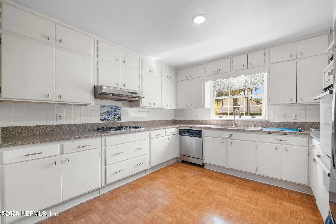
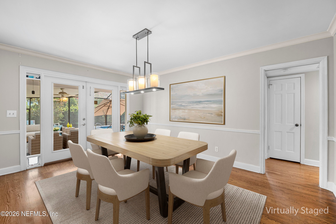
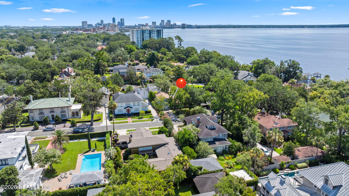
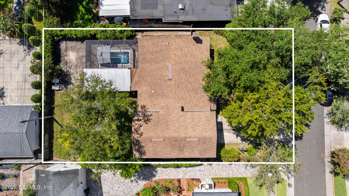
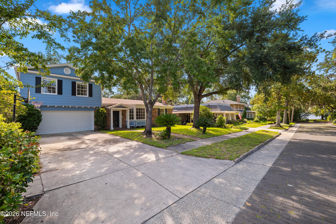
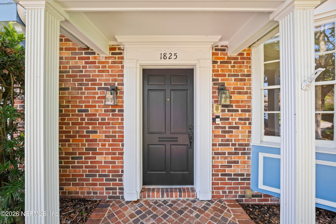
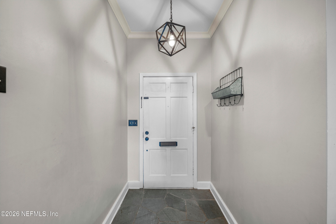
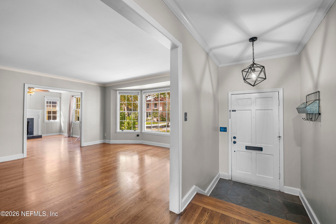
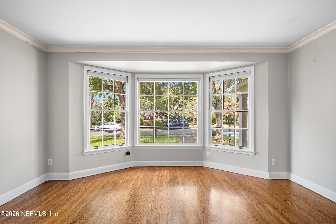
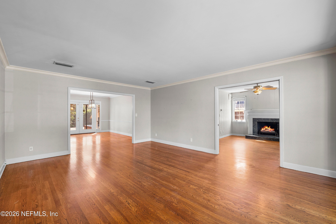
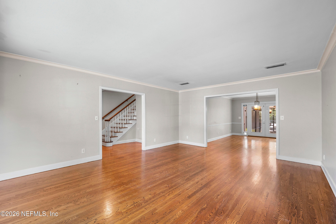
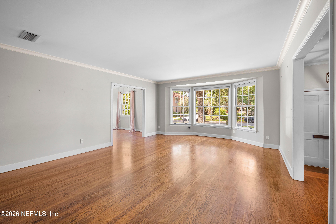
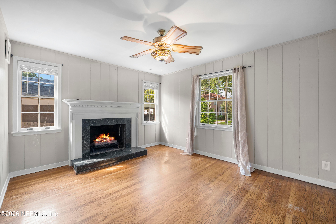
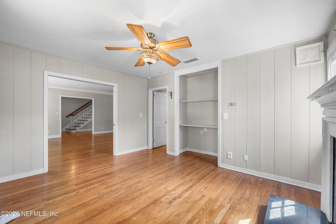
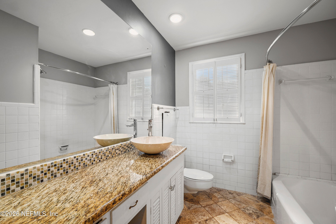
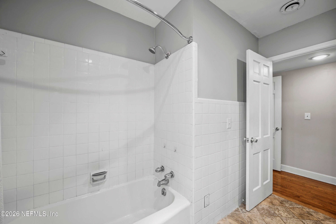
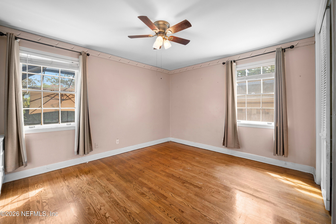
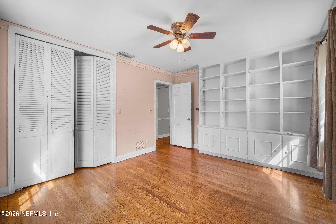
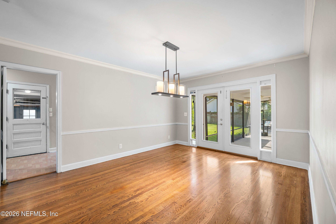
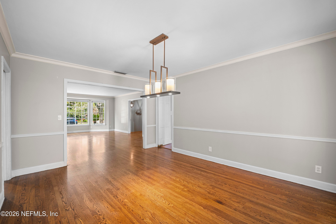
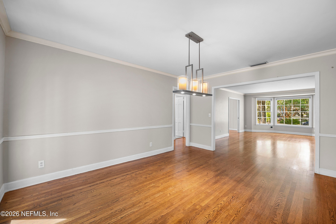
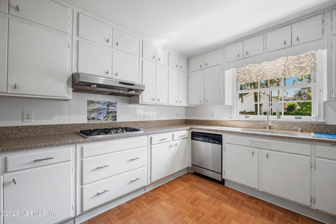
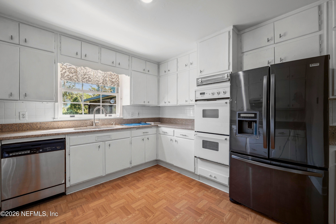
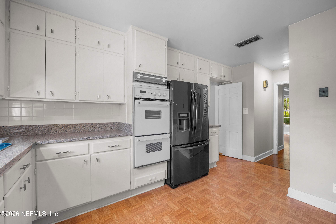
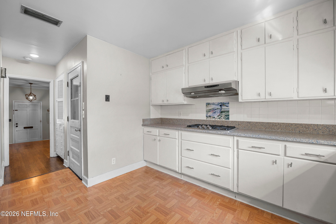
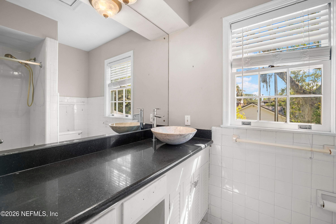
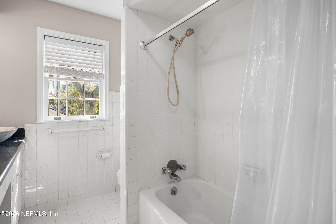
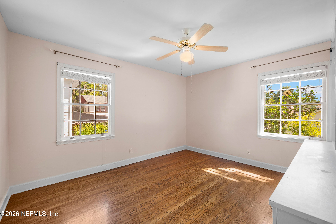
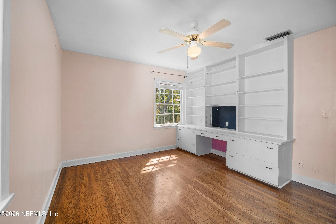
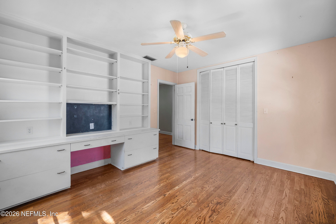
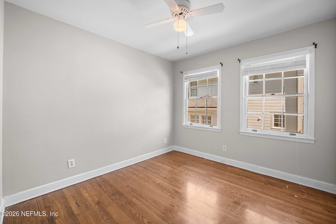
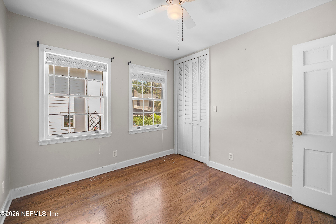
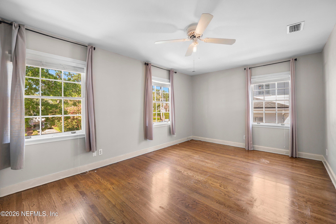
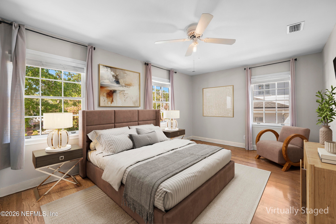
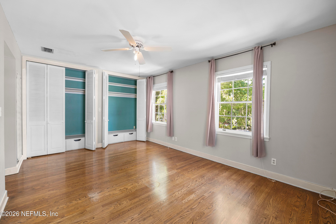
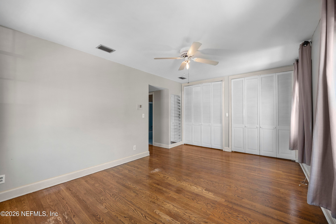
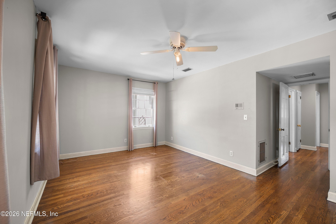
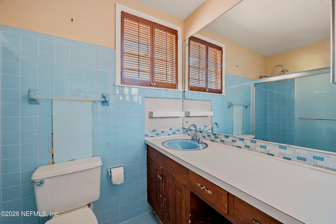
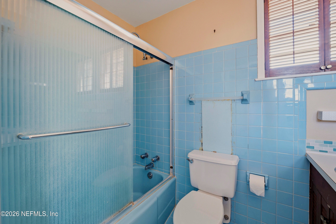
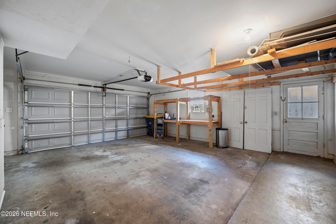
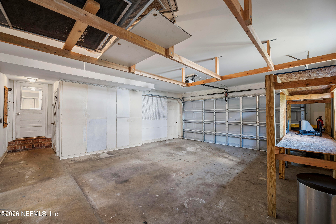
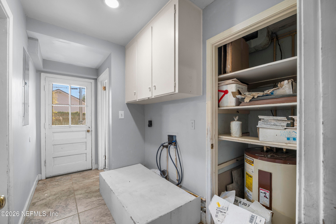
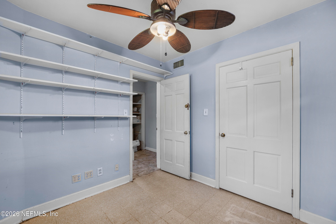
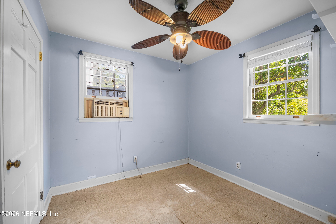
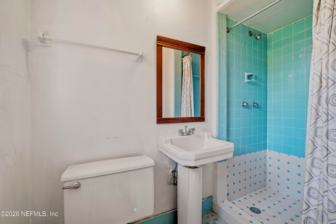
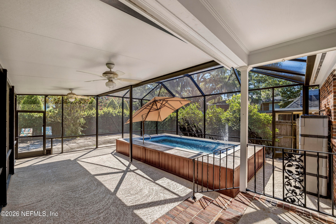
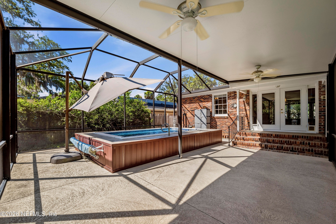
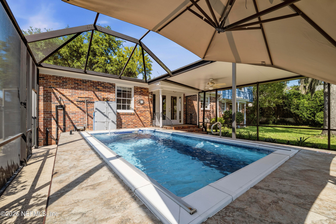
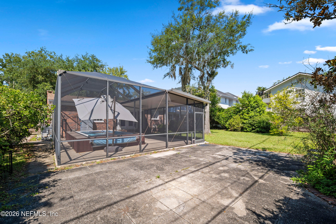
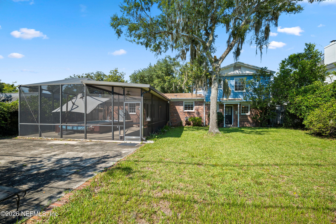
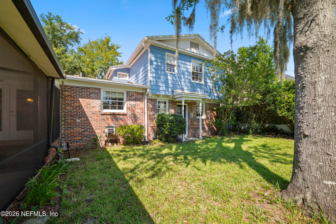
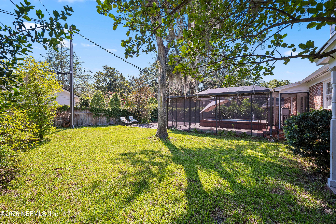
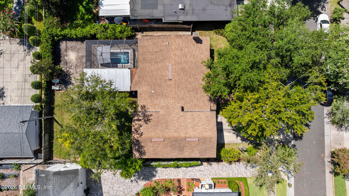
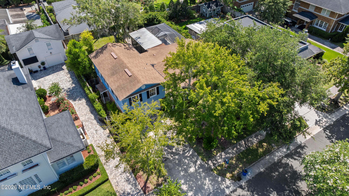
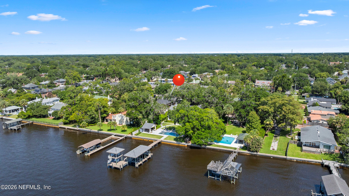
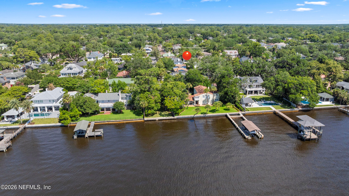
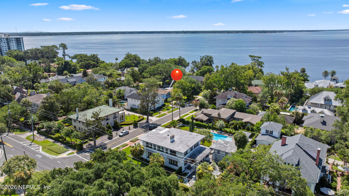
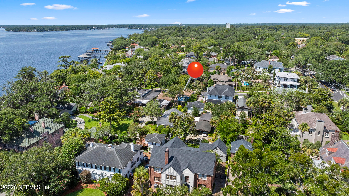
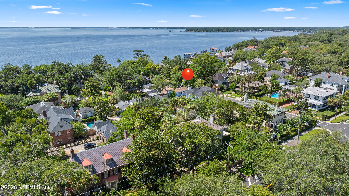
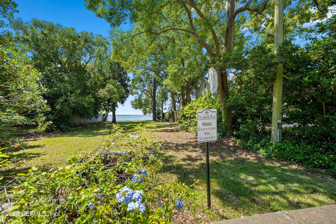
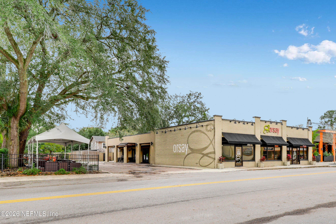
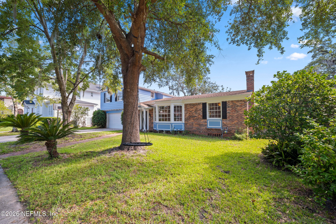
**POOL HOME**RIVERSIDE**NEW ELECTRICAL** This charming, ALL BRICK Avondale home is surrounded by affluent historic charm and has been immaculately maintained by the same family for 30 years! Situated on a desirable cobblestone, river-view street lined with luxury family homes, this property possesses so much equity potential! The home boasts 4 bedrooms w/ a bonus room off the garage, 4 full bathrooms, an attached 2-car garage, polished ORIGINAL HARDWOOD FLOORS, BUILT-IN SHELVES and tons of storage space throughout. The expansive living area features a gas FIREPLACE and an elegant bay window drawing in tons of light. The large kitchen offers TONS of cabinetry, a GAS STOVE TOP, and is ready for personal touches! Outside, a screened and covered patio overlooks a stunning private SWIM-SPA/fitness pool and a huge backyard with mature citrus trees. Enjoy an amazing location minutes from Riverside and Five Points, and near popular dining like Blue Fish, Mellow Mushroom, Brick, and Orsay!
Listing Information
Facts & Features
Location
Community Information
Architecture
Features & Amenities
Property Features
Square Footage
Tax & Financial Information
Schools
Ortega Elementary School
Fishweir Elementary School
Riverside High School
West Riverside Elementary School
Ruth N. Upson Elementary School
Jacksonville Classical Academy
Central Riverside Elementary School
Teen Parent Service Center
School ratings are provided for informational purposes only and are subject to change. Attendance boundaries are for reference only — contact the school or district directly to verify enrollment eligibility.
Historical Data
Price History
| Date | Event | Price |
|---|---|---|
| 10/02/2026 | Price change | $764,900 |
| 07/01/2026 | Listed for sale | $799,000 |
Listed by CHAD NEUMANN · CHAD AND SANDY REAL ESTATE GROUP · 9047208411
Listing information provided exclusively for consumers' personal, non-commercial use and may not be used for any purpose other than to identify prospective properties consumers may be interested in purchasing. Information deemed reliable but not guaranteed by the MLS. Copyright 2026, realMLS. All rights reserved.
Last Updated: October 2, 2026 at 7:28 PM | Source: realMLS | MLS#: 2153293

Start Your Real Estate Journey
Whether you have questions about this listing, want to schedule a showing, or just want to talk through your options, Chris Ralston is here to help. Reach out and expect a response within one business day.
How can I help?
Chris Ralston is here to help. Reach out and expect a response within one business day.
Thanks — Chris Ralston will be in touch shortly.
Make A Plan For Your Purchase
Know what you can afford before you start shopping — then run the numbers on any home you have in mind.
How much house can I afford?
- Principal & interest
- Property taxes
- Homeowner's insurance
- HOA dues
If your monthly savings are applied to the loan principal.
Enter your income, debts, and down payment to see how much home you may qualify for. Estimates only — not a lending decision.
Want to know more?
Chris Ralston is here to help. Reach out and expect a response within one business day.
✓ Thanks — Chris Ralston will be in touch shortly.