
4002 La Vista Cir
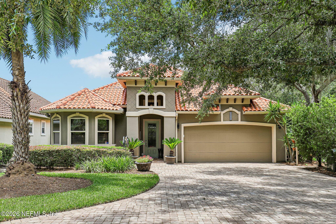
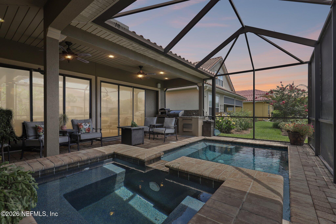
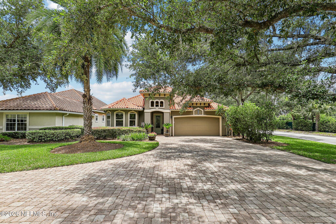
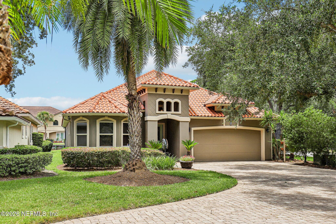
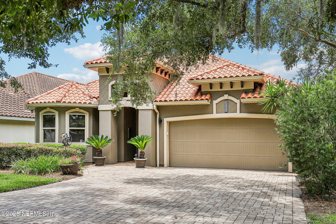
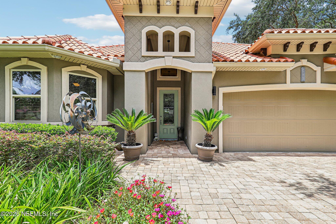
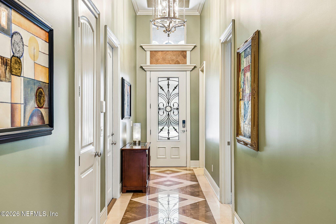
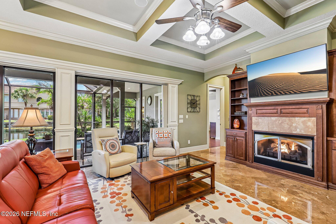
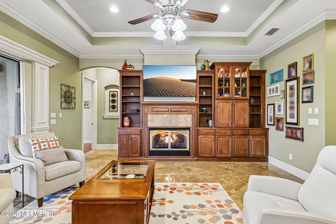
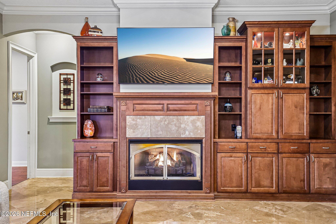
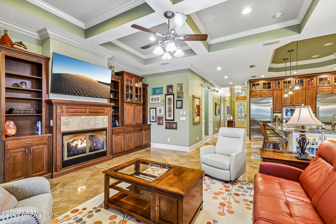
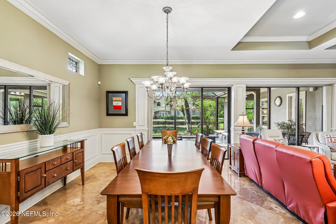
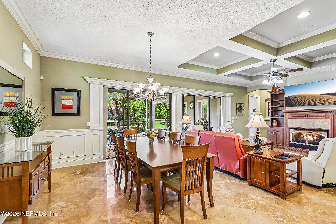
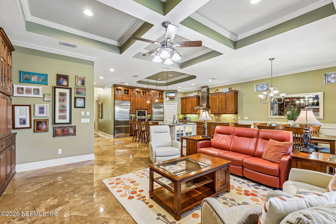
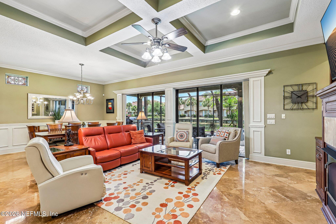
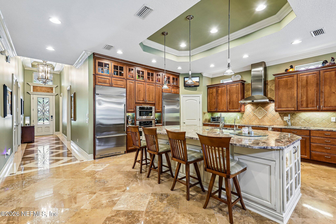
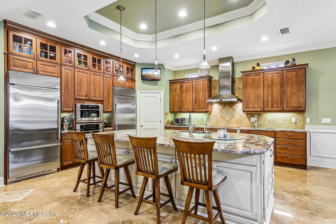
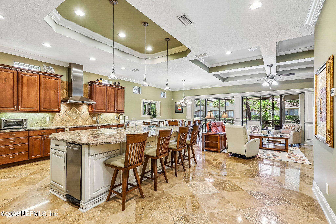
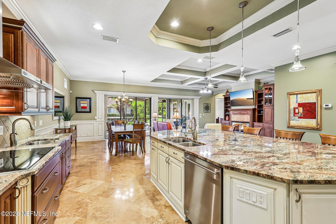
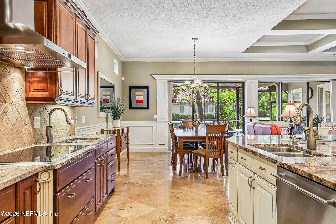
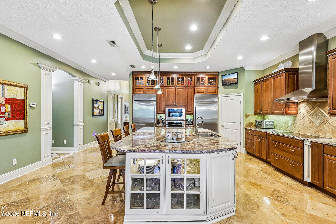
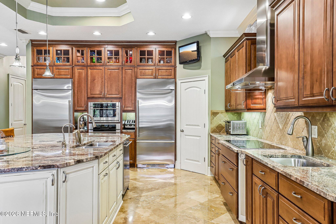
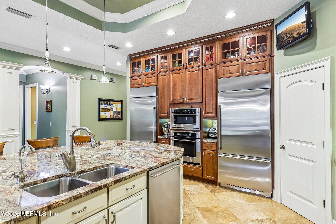
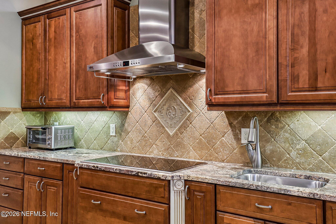
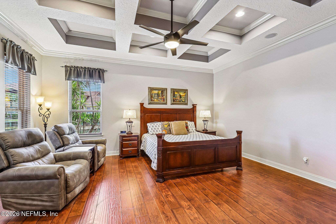
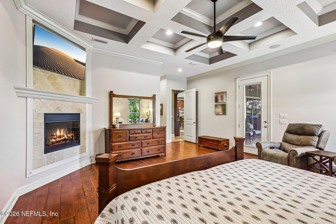
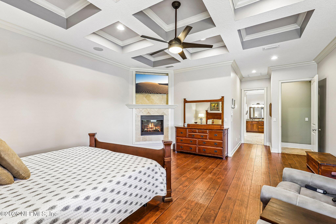
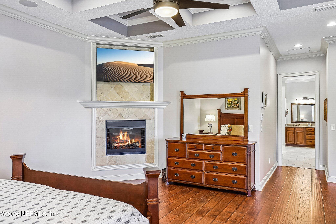
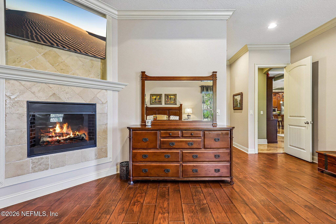
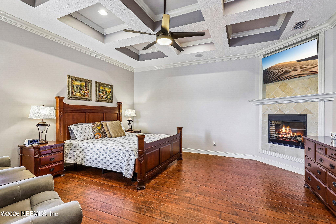
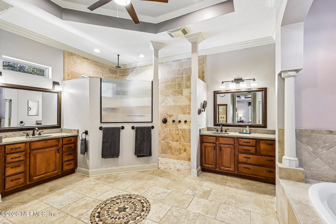
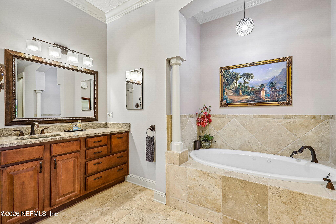
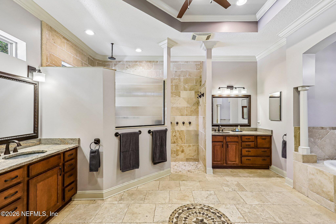
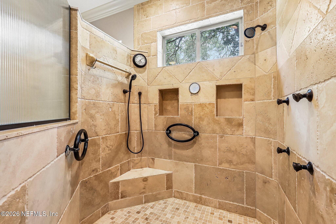
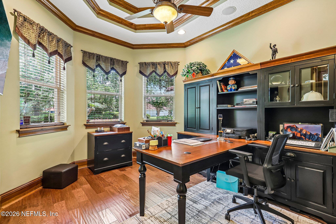
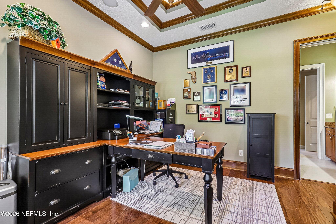
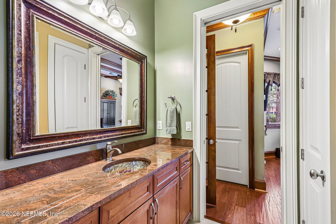
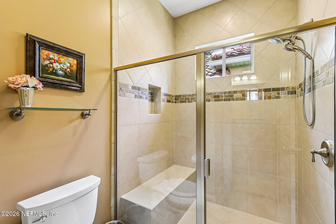
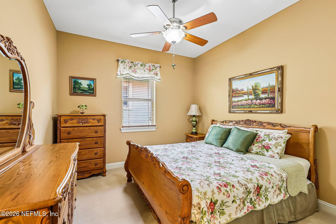
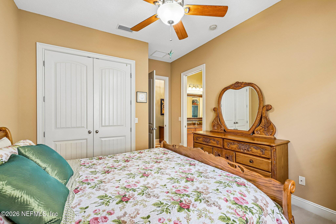
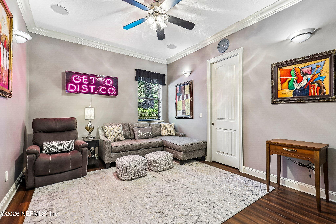
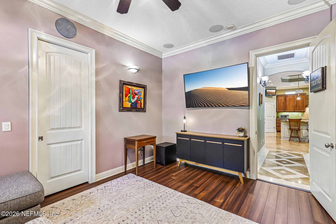
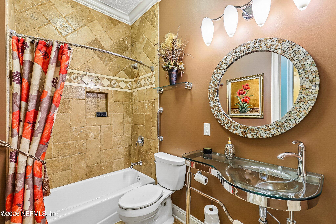
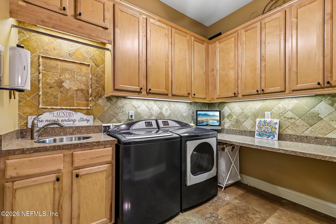
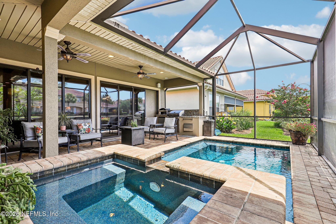
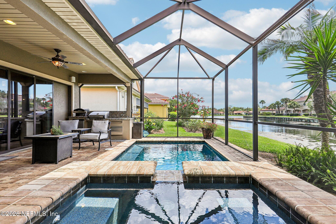
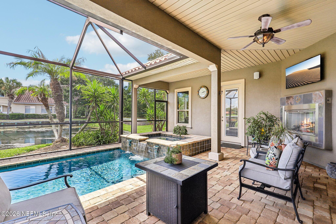
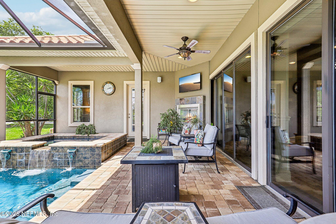
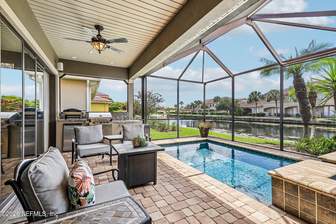
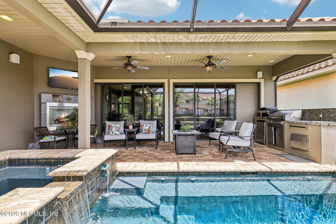
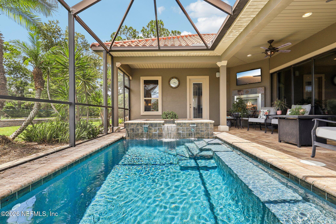
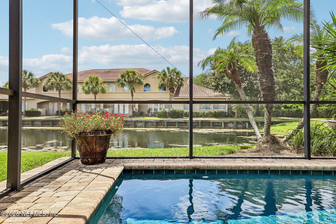
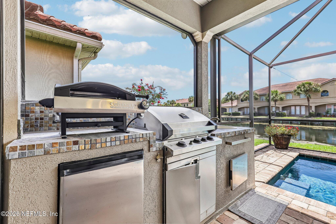
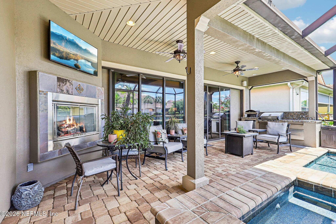
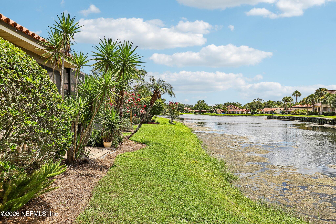
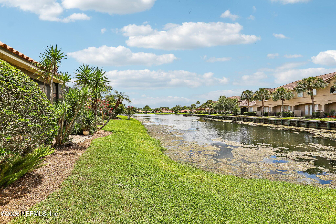
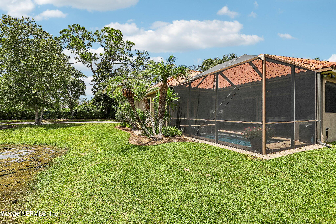
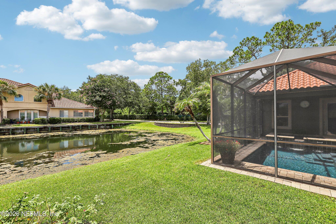
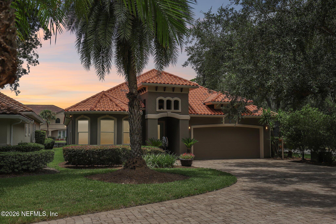
A rare expression of refined Florida living, this exceptional custom-built lakefront residence offers approximately 2,880 square feet of beautifully appointed living space, with 4 bedrooms and 3 baths. Sophisticated architectural details include soaring ceilings, extensive millwork, custom lighting, coffered ceilings, beautiful flooring, and a dramatic open-concept living and dining area. The chef's kitchen is exceptionally equipped with Wellborn custom cabinetry, granite countertops, a large contrasting island, walk-in pantry, travertine backsplash, and premium GE Monogram appliances including a Wolf induction cooktop and dual built-in refrigerator/freezers. Designed for effortless indoor-outdoor living, pocket sliding doors open to an expansive screened retreat overlooking the lake, complete with a heated pool and spa, summer kitchen, covered patio, outdoor fireplace, speakers, and generous paver decking. The private primary suite features a coffered ceiling, electric fireplace, pool access, and a spa-inspired bath with dual vanities, Jacuzzi tub, and oversized accessible shower. Additional highlights include a dedicated soundproofed media/theater room, whole-house generator, 250 gallon underground propane tank, three-zone HVAC, whole-house water filtration and softening, clay tile roof, thermal windows, epoxy-finished garage, and extensive storage. A truly distinctive lakefront property where thoughtful craftsmanship, comfort, and exceptional outdoor living come together.
Listing Information
Facts & Features
Location
Community Information
Architecture
Features & Amenities
Property Features
Square Footage
Tax & Financial Information
Schools
Duval Charter At Baymeadows
Beauclerc Elementary School
Seaside Community Charter School
Samuel W. Wolfson High School
Alfred I. Dupont Middle School
Duval Virtual Instruction Academy
River City Science Academy Innovation School
Kings Trail Elementary School
School ratings are provided for informational purposes only and are subject to change. Attendance boundaries are for reference only — contact the school or district directly to verify enrollment eligibility.
Historical Data
Price History
| Date | Event | Price |
|---|---|---|
| 09/10/2026 | Listed for sale | $679,000 |
Listed by JANE K BRACKEN · CHRISTIE'S INTERNATIONAL REAL ESTATE FIRST COAST · 9043724711
Listing information provided exclusively for consumers' personal, non-commercial use and may not be used for any purpose other than to identify prospective properties consumers may be interested in purchasing. Information deemed reliable but not guaranteed by the MLS. Copyright 2026, realMLS. All rights reserved.
Last Updated: October 17, 2026 at 10:04 PM | Source: realMLS | MLS#: 2164207

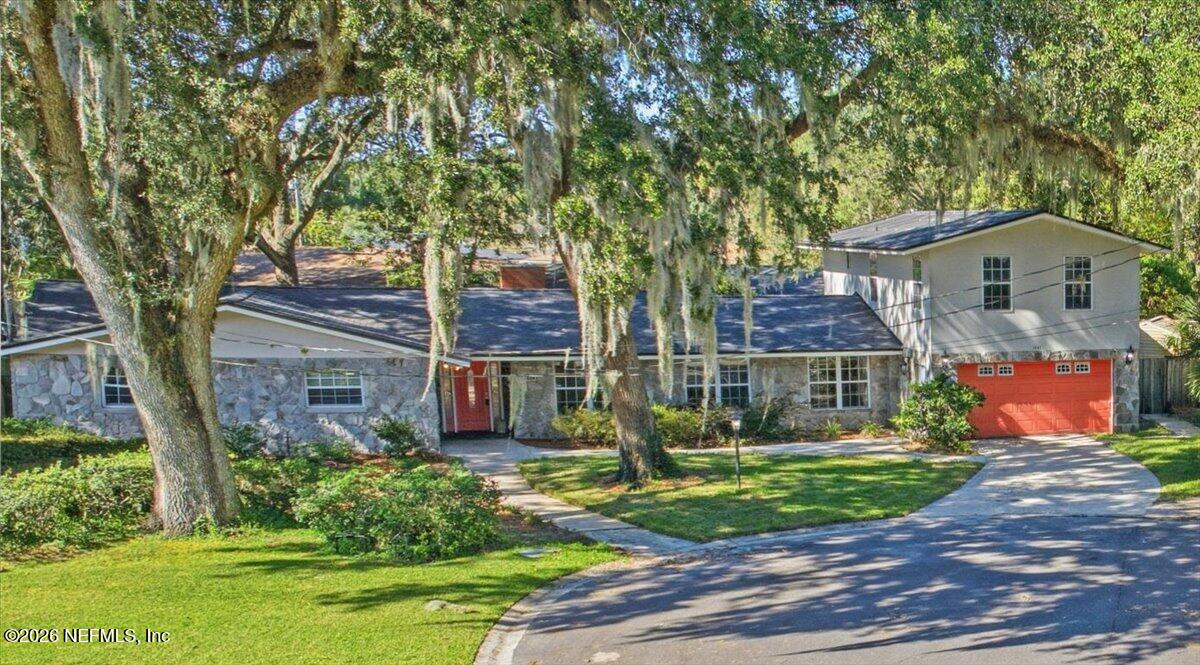
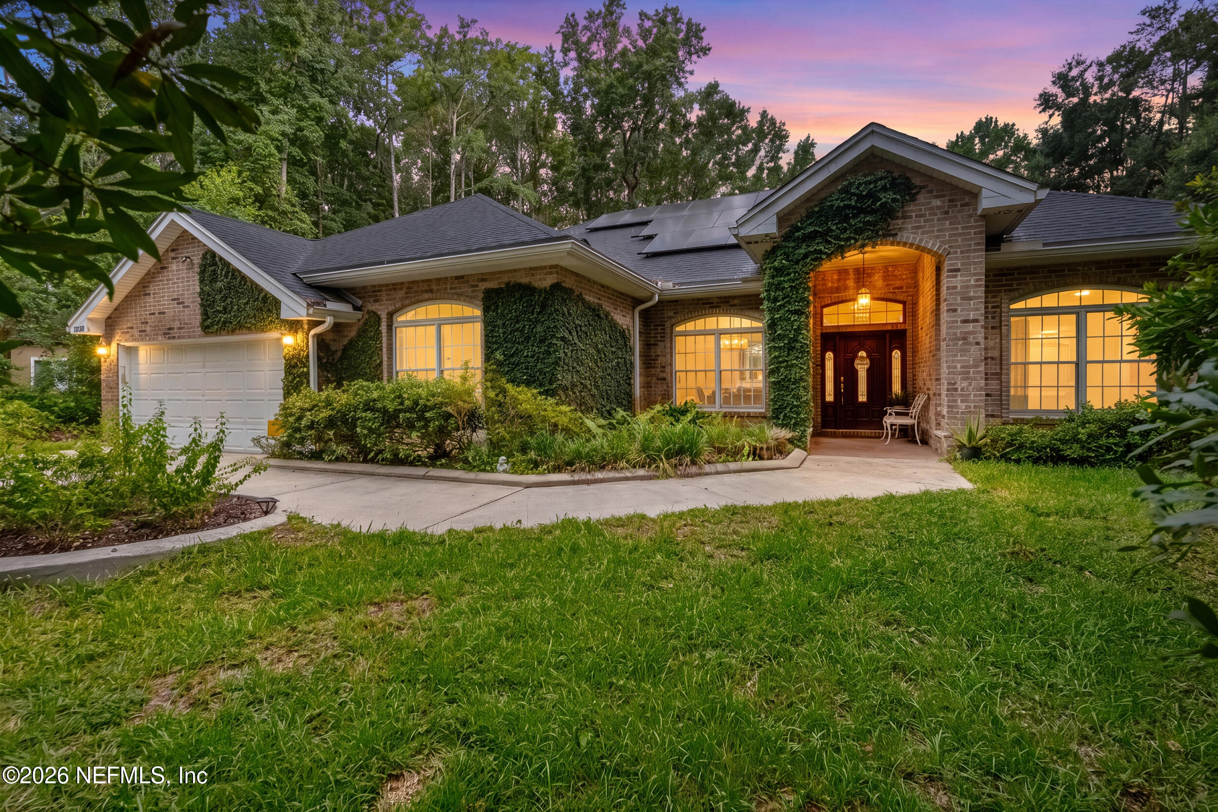
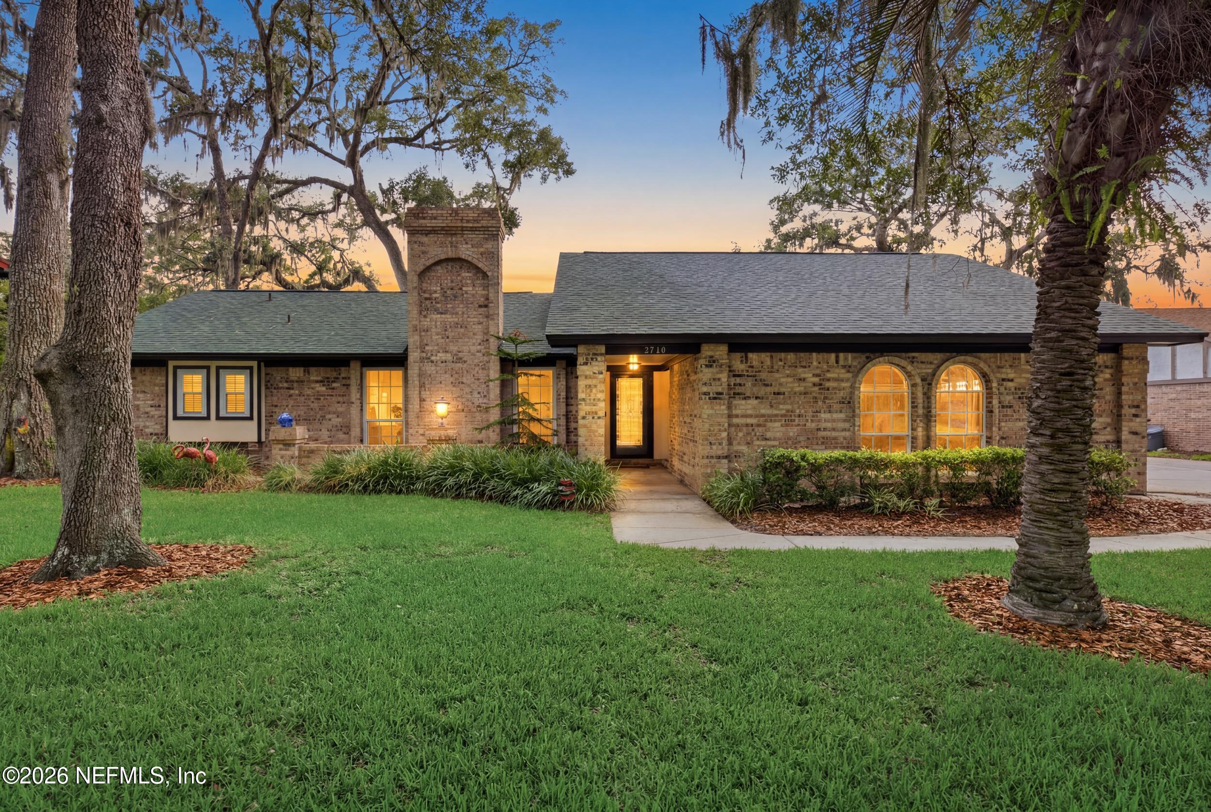
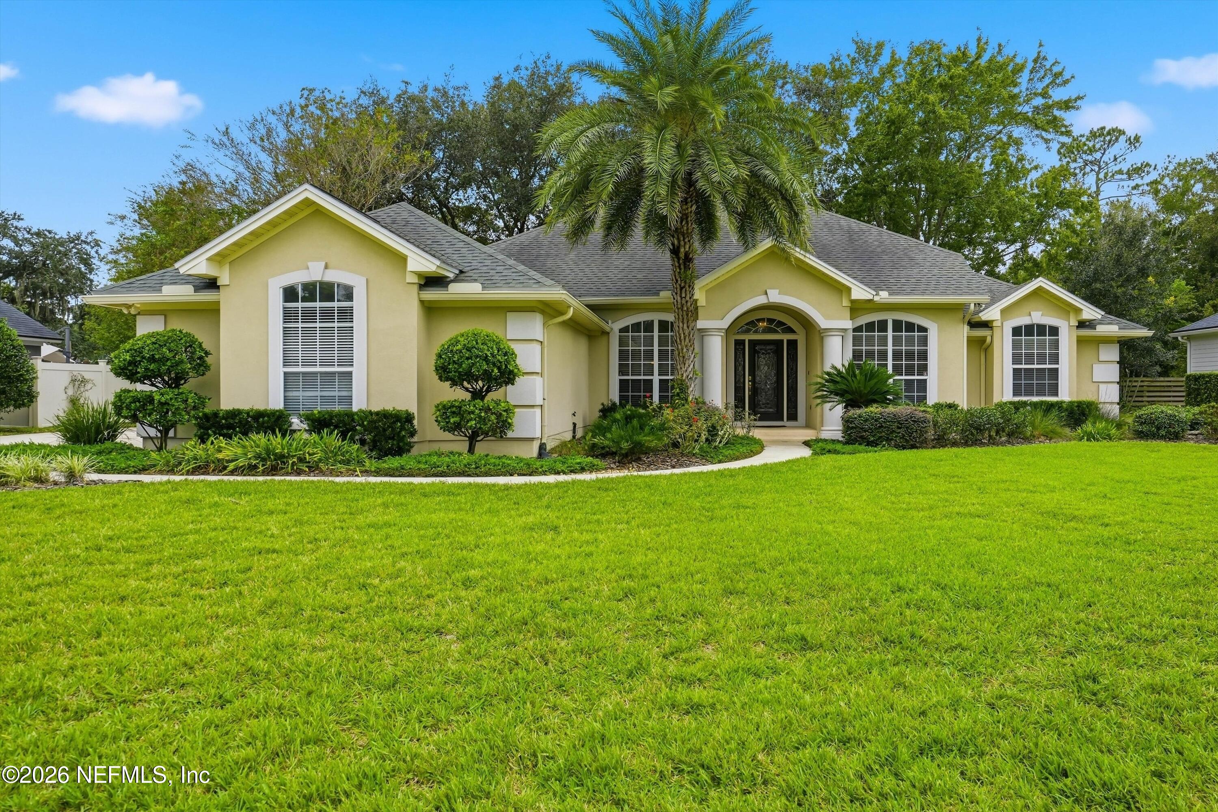
Similar Homes For Sale In Jacksonville
Start Your Real Estate Journey
Whether you have questions about this listing, want to schedule a showing, or just want to talk through your options, Chris Ralston is here to help. Reach out and expect a response within one business day.
How can I help?
Chris Ralston is here to help. Reach out and expect a response within one business day.
Thanks — Chris Ralston will be in touch shortly.
Make A Plan For Your Purchase
Know what you can afford before you start shopping — then run the numbers on any home you have in mind.
How much house can I afford?
- Principal & interest
- Property taxes
- Homeowner's insurance
- HOA dues
If your monthly savings are applied to the loan principal.
Enter your income, debts, and down payment to see how much home you may qualify for. Estimates only — not a lending decision.
Want to know more?
Chris Ralston is here to help. Reach out and expect a response within one business day.
✓ Thanks — Chris Ralston will be in touch shortly.