
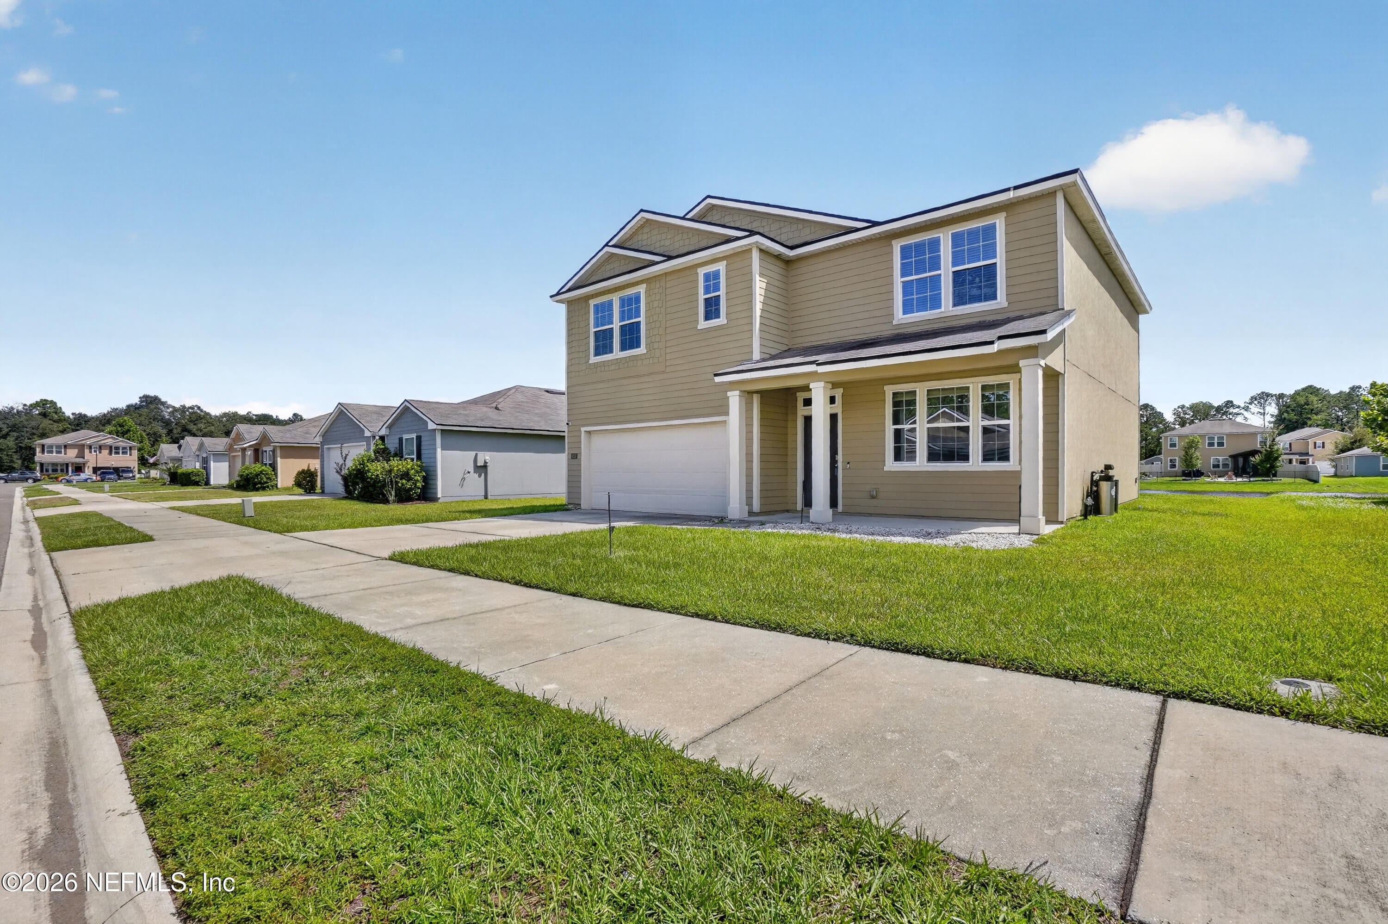
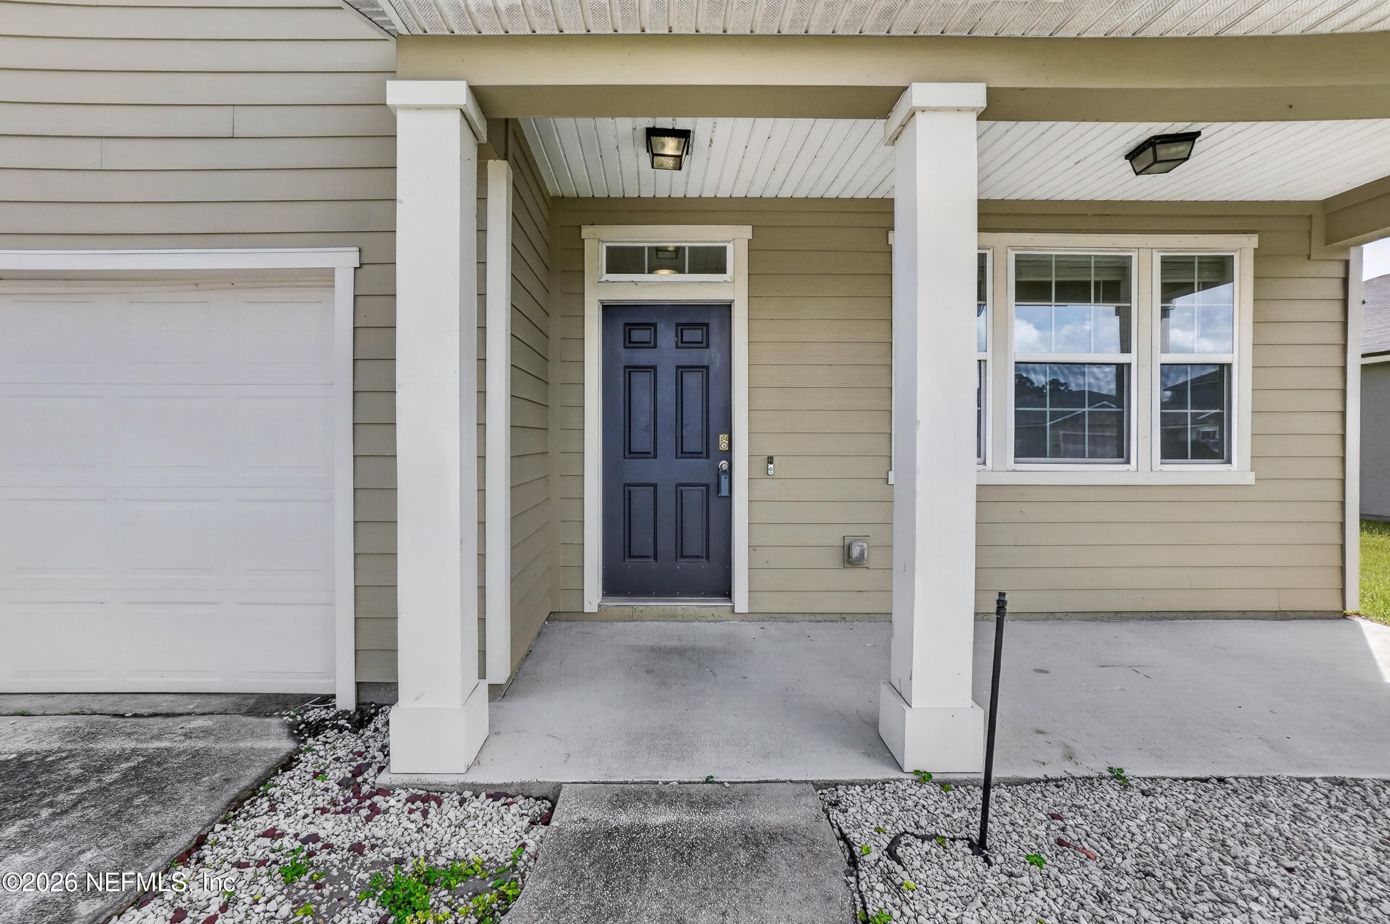
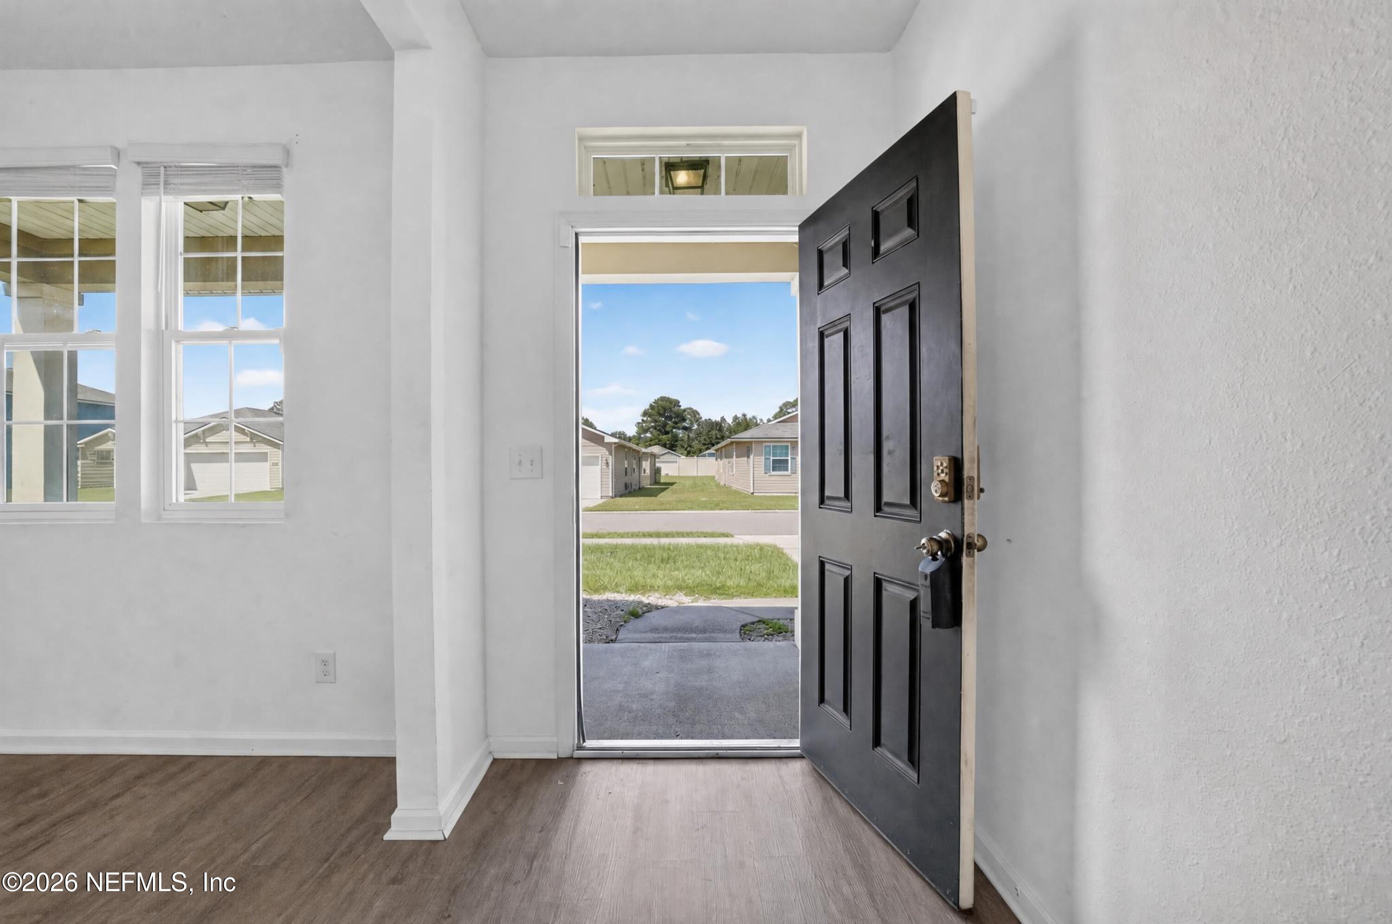
9257 Bighorn Trl
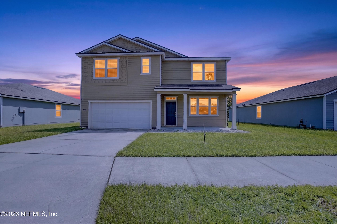
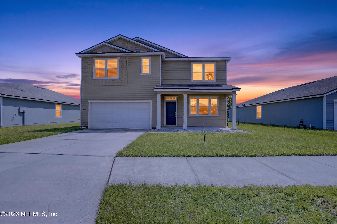
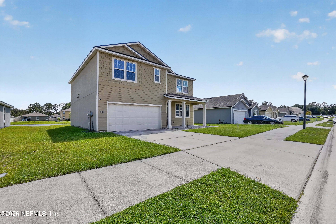
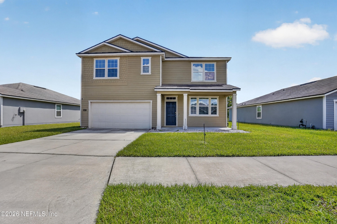
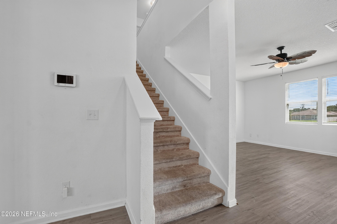
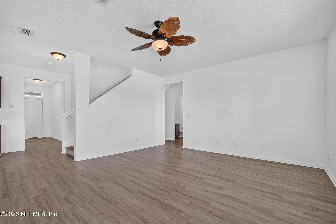
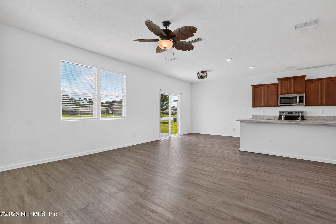
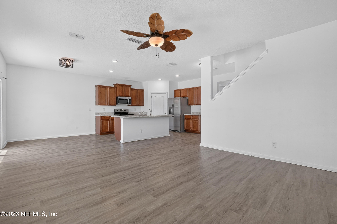
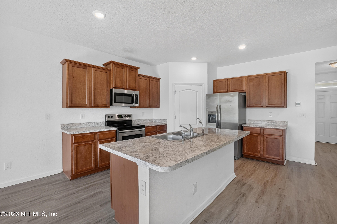
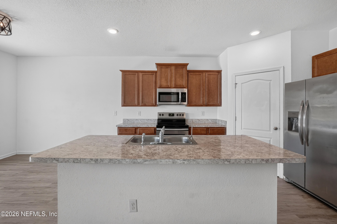
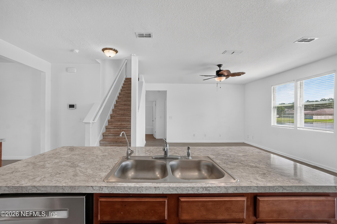
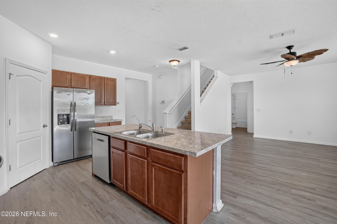
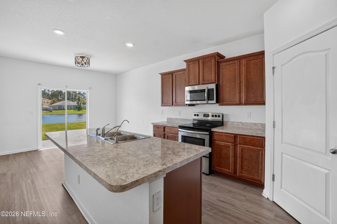
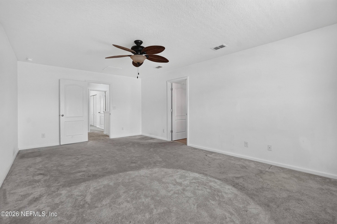
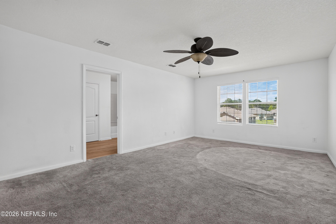
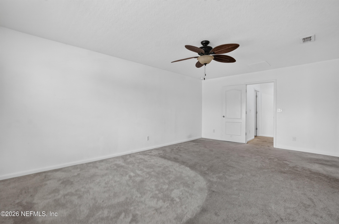
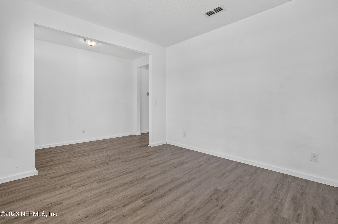
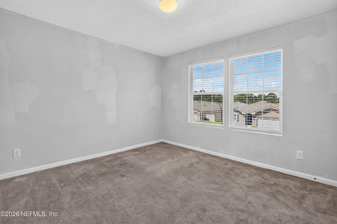
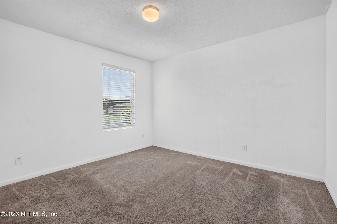
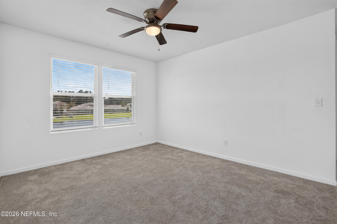
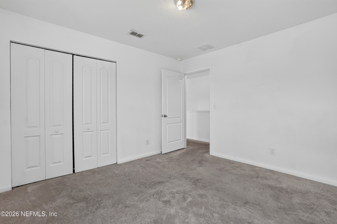
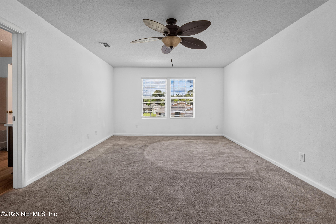
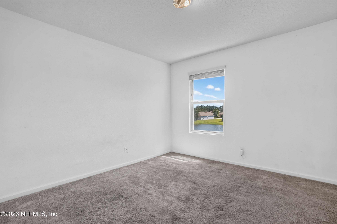
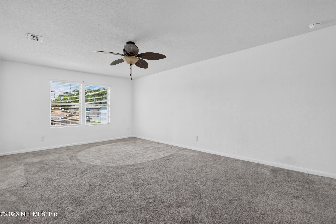
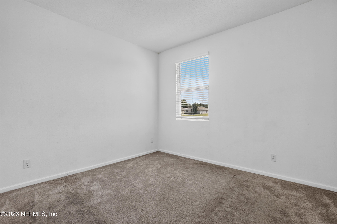
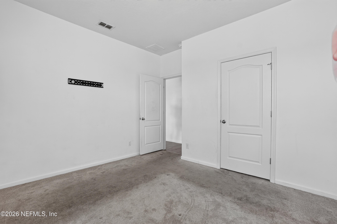
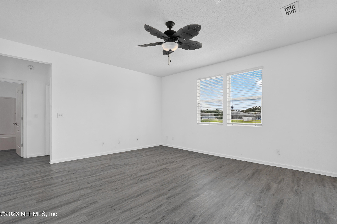
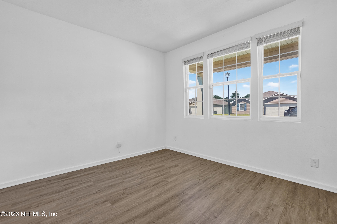
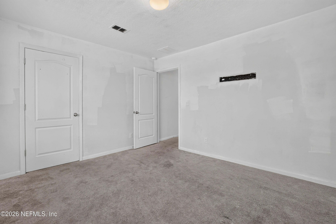
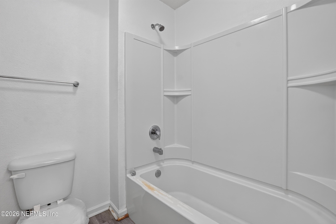
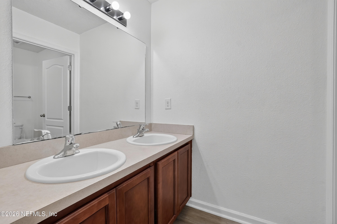
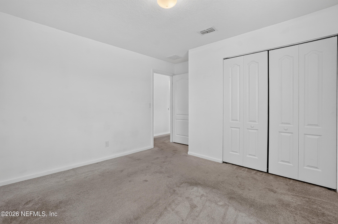
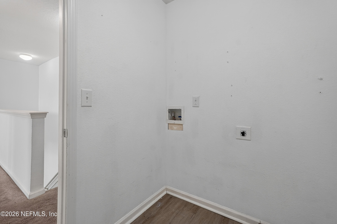
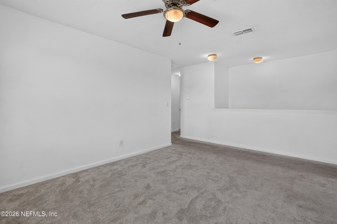
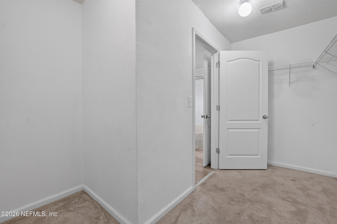
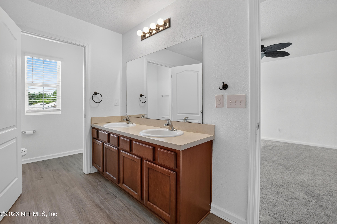
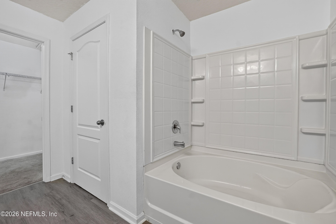
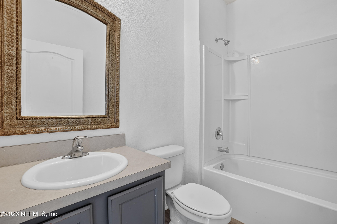
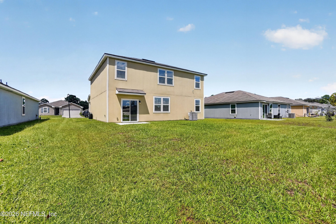
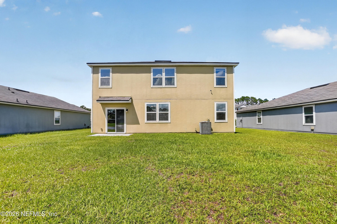
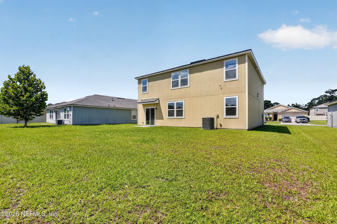
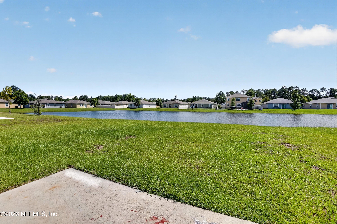
PRICE IMPROVEMENT! BRAND NEW PAINT THROUGHOUT. Need more space? This one delivers--with 5 bedrooms, 3 full baths, 2,517 square feet, and a peaceful pond view right in your own backyard! Inside, the open-concept layout brings the kitchen, dining, and living areas together, creating a bright, comfortable space made for everyday life, entertaining, and everything in between. The flexible floor plan gives you options galore--home office, guest room, playroom, hobby space, or room for multigenerational living. Out back, the pond creates a relaxing backdrop for morning coffee, backyard gatherings, or winding down after a long day. Add a two-car garage and convenient access to shopping, dining, parks, and major commuter routes, and you've got the space you want without giving up the location you need. Five bedrooms, waterfront views, and room to make it completely your own--come see the possibilities in person. Schedule your private showing today!
Listing Information
Facts & Features
Location
Community Information
Architecture
Features & Amenities
Property Features
Square Footage
Tax & Financial Information
Schools
Westside High School
Assigned school for this home
KIPP Impact Academy
Oak Hill Elementary School
Enterprise Learning Academy
Duval Charter School At Westside
Oakleaf Village Elementary School
Frank H. Peterson Academies
Gregory Drive Elementary School
School ratings are provided for informational purposes only and are subject to change. Attendance boundaries are for reference only — contact the school or district directly to verify enrollment eligibility.
Historical Data
Price History
| Date | Event | Price |
|---|---|---|
| 10/20/2026 | Price change | $324,900 |
| 09/12/2026 | Listed for sale | $347,999 |
Listed by MORGAN MCCOY LLC · KELLER WILLIAMS JACKSONVILLE · 9042887990
Listing information provided exclusively for consumers' personal, non-commercial use and may not be used for any purpose other than to identify prospective properties consumers may be interested in purchasing. Information deemed reliable but not guaranteed by the MLS. Copyright 2026, realMLS. All rights reserved.
Last Updated: October 20, 2026 at 3:19 PM | Source: realMLS | MLS#: 2164610

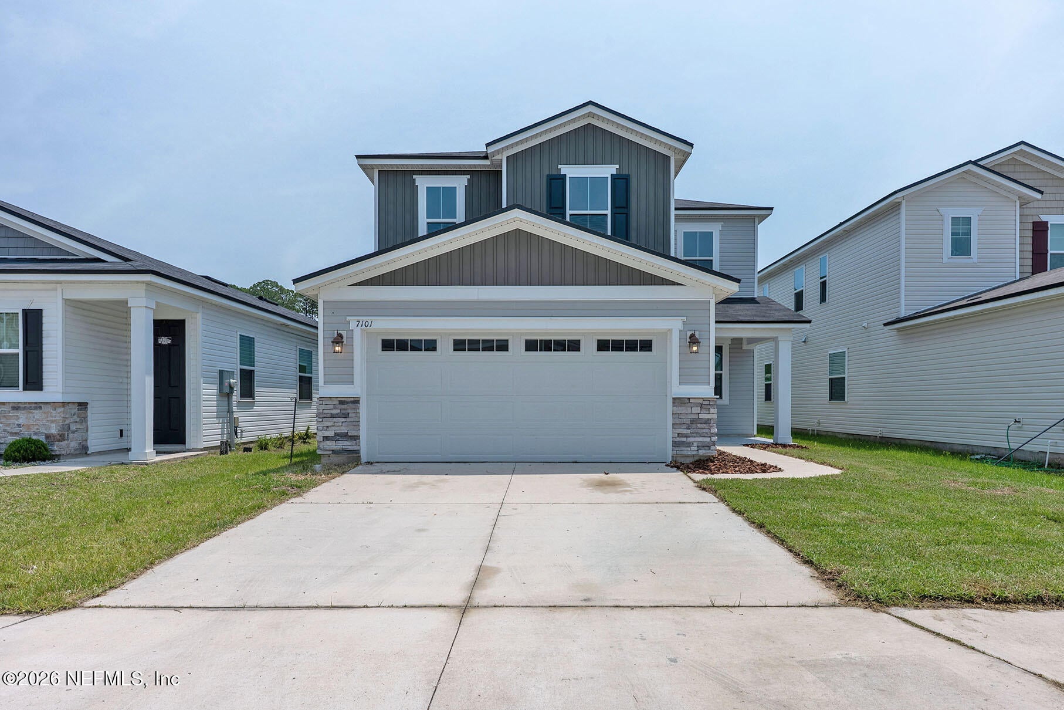
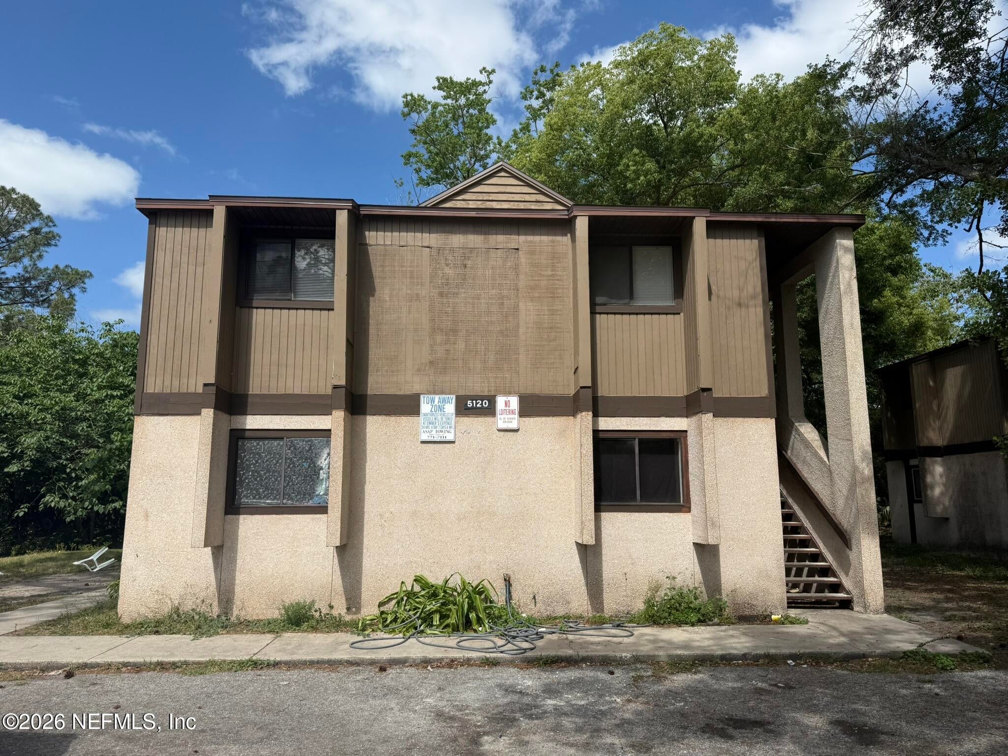
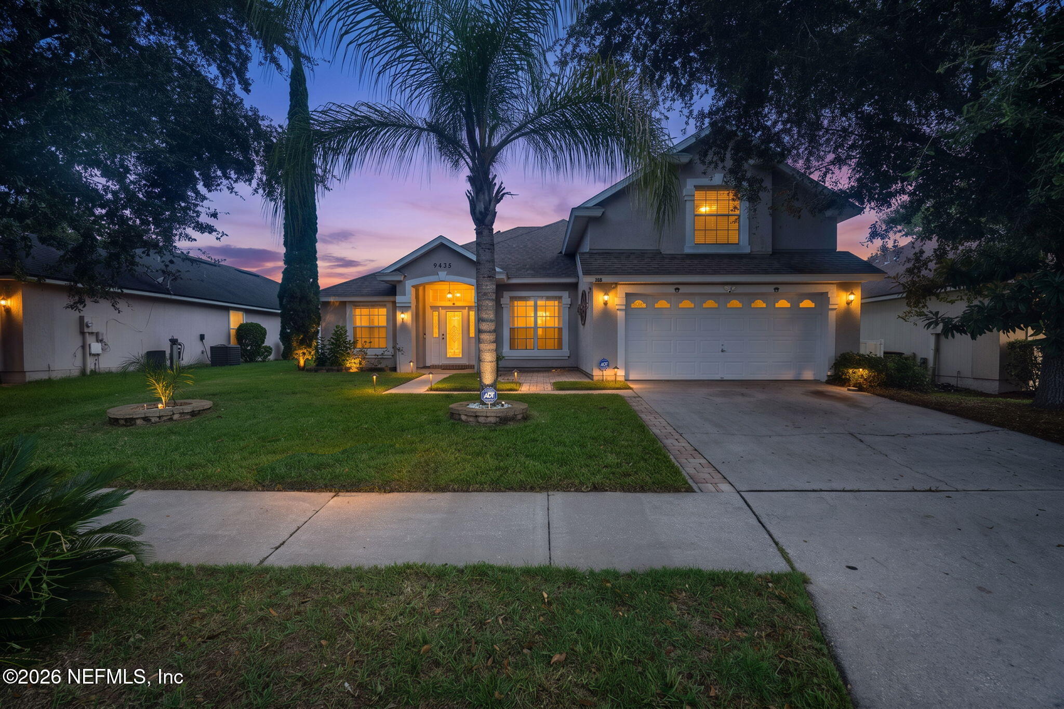
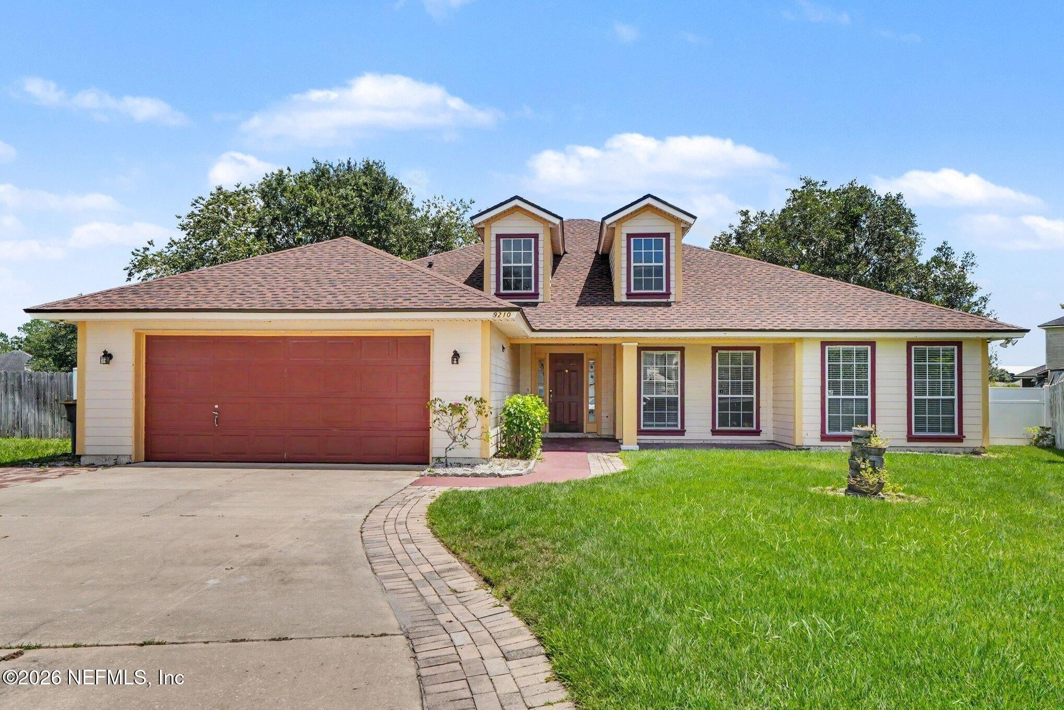
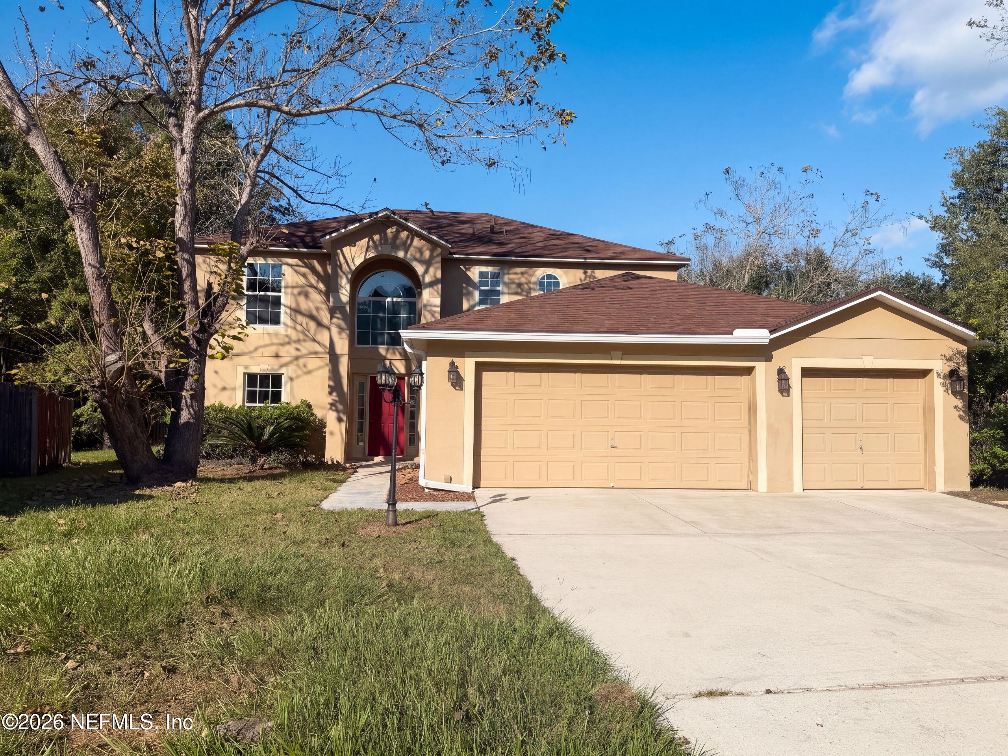
Similar Homes For Sale In Jacksonville
Start Your Real Estate Journey
Whether you have questions about this listing, want to schedule a showing, or just want to talk through your options, Chris Ralston is here to help. Reach out and expect a response within one business day.
How can I help?
Chris Ralston is here to help. Reach out and expect a response within one business day.
Thanks — Chris Ralston will be in touch shortly.
Make A Plan For Your Purchase
Know what you can afford before you start shopping — then run the numbers on any home you have in mind.
How much house can I afford?
- Principal & interest
- Property taxes
- Homeowner's insurance
- HOA dues
If your monthly savings are applied to the loan principal.
Enter your income, debts, and down payment to see how much home you may qualify for. Estimates only — not a lending decision.
Want to know more?
Chris Ralston is here to help. Reach out and expect a response within one business day.
✓ Thanks — Chris Ralston will be in touch shortly.