
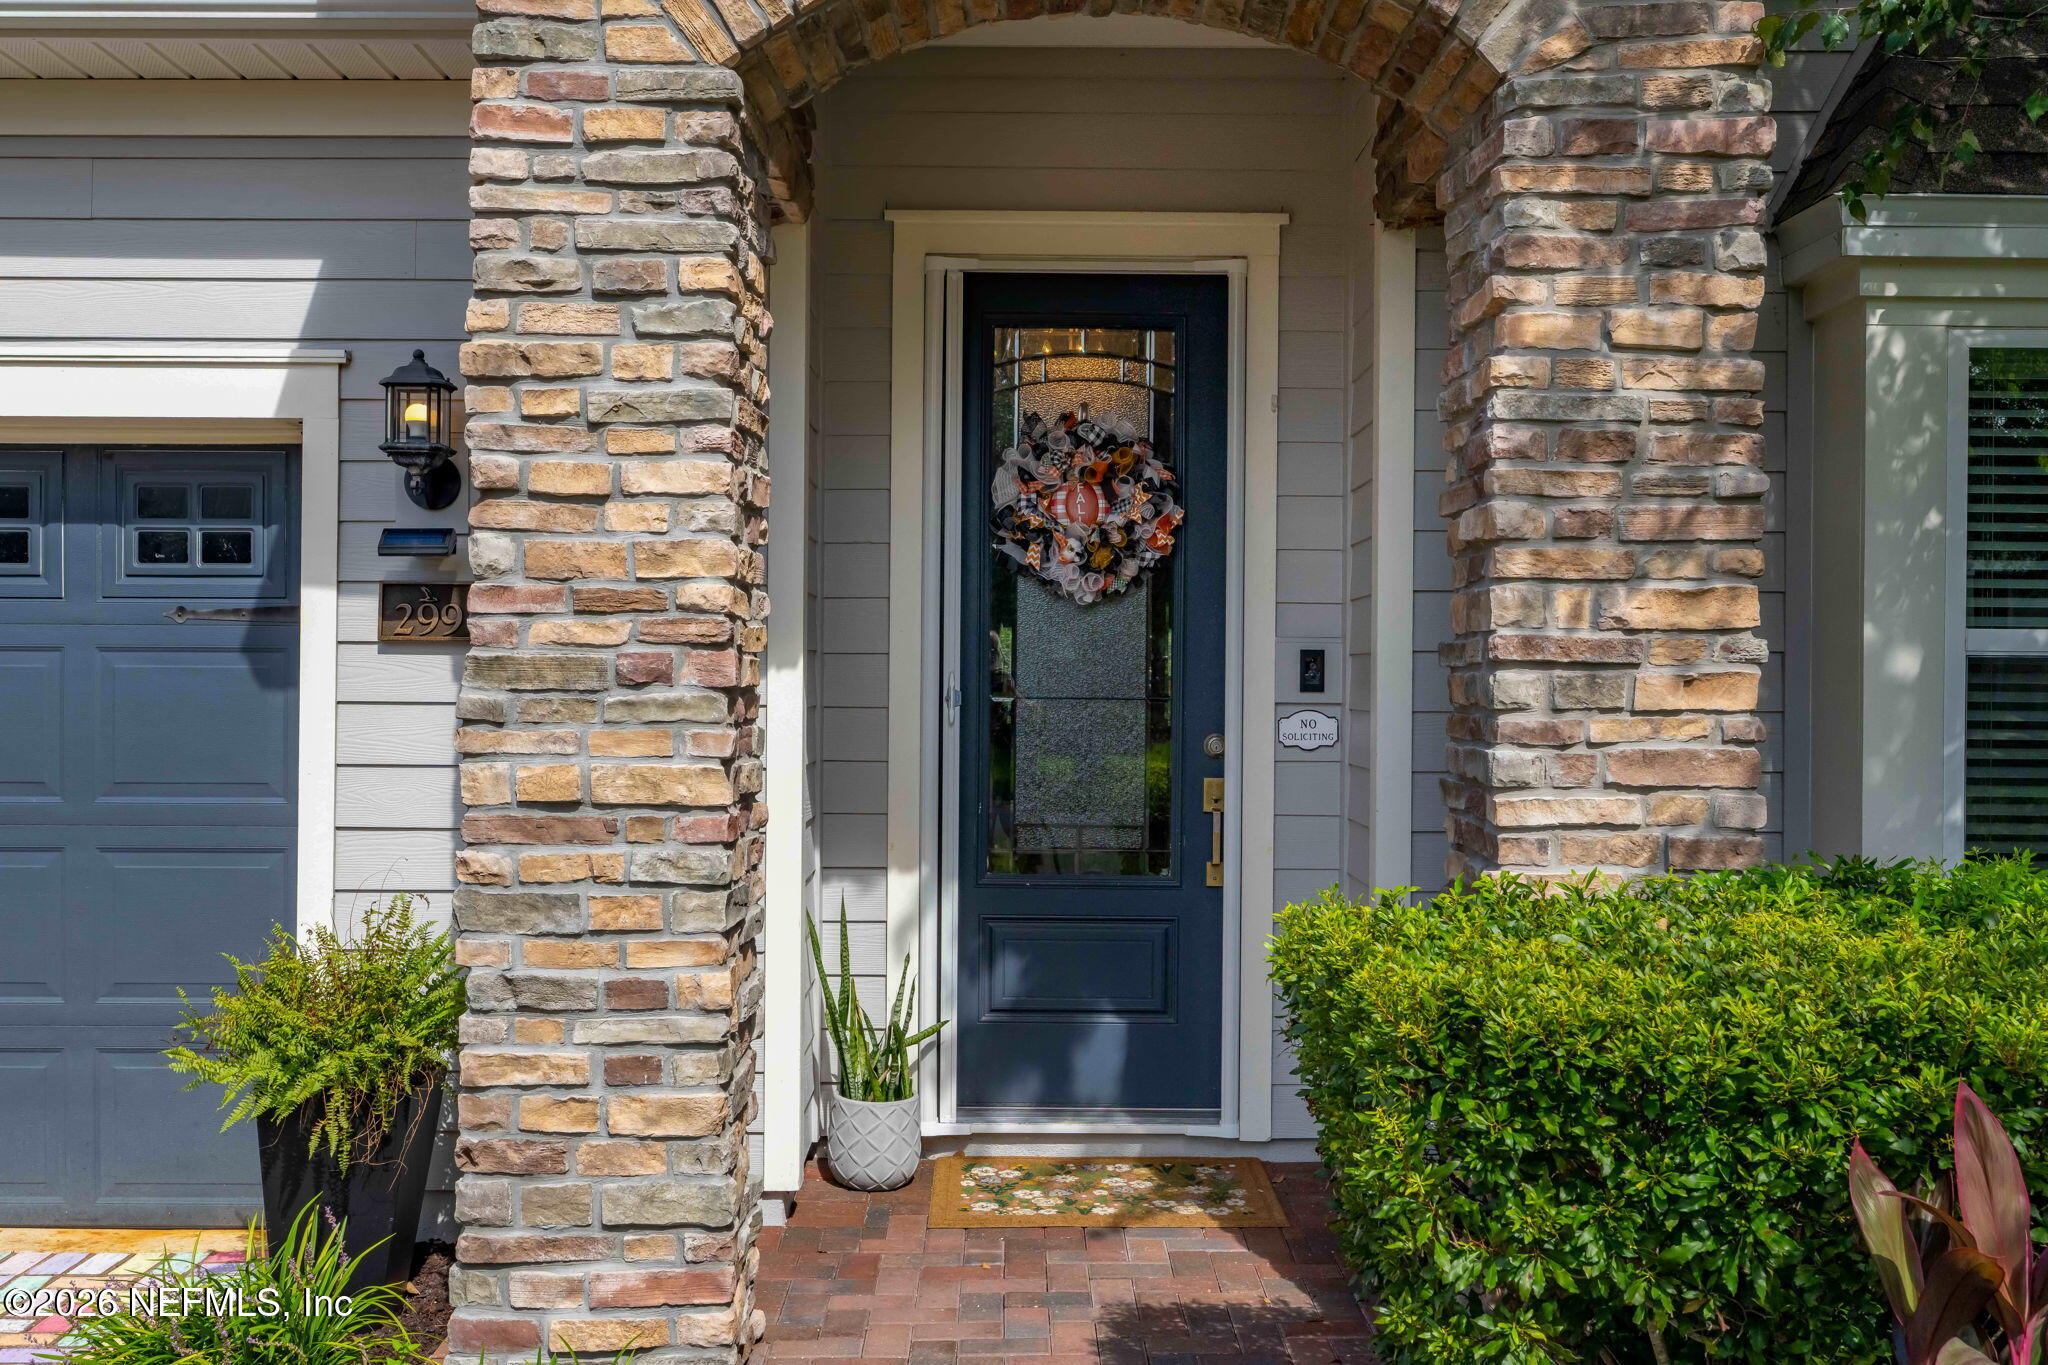
299 Rivercliff Trl
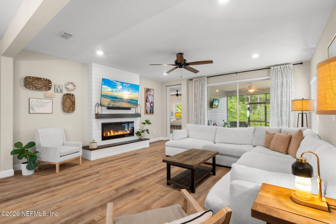
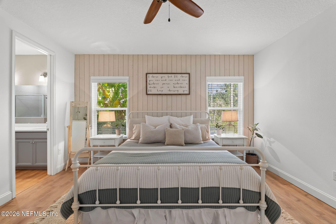
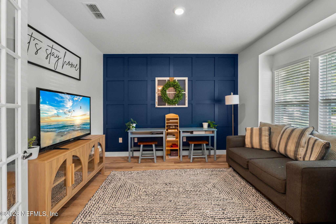
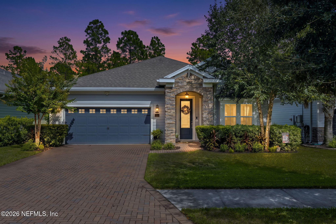
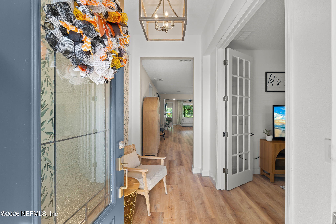
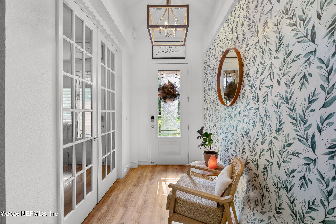
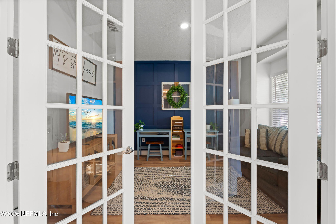
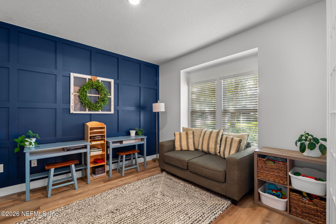
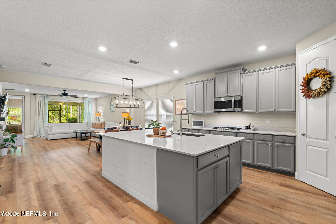
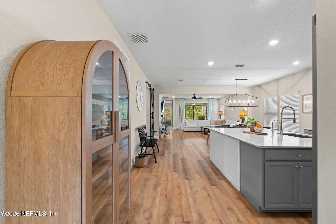
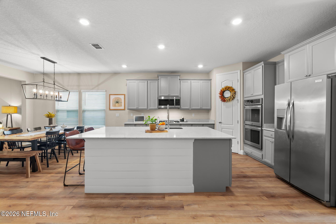
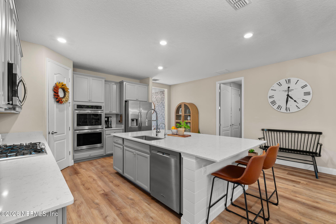
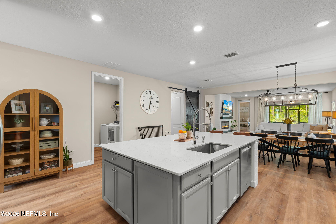
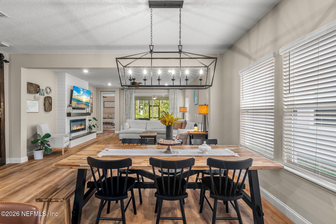
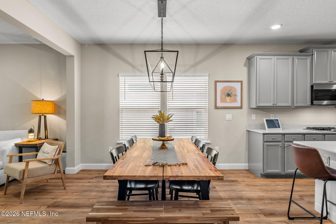
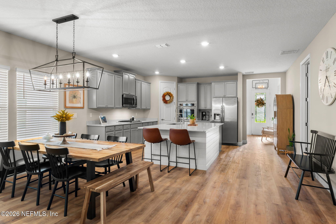
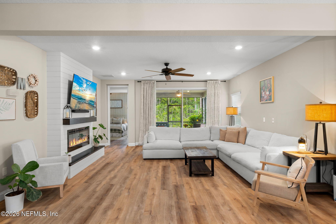
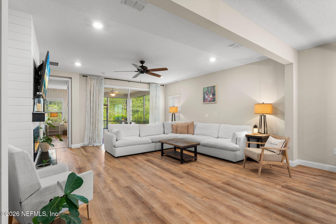
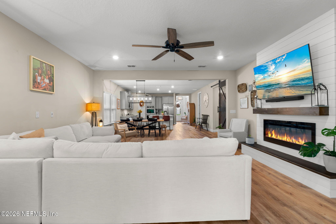
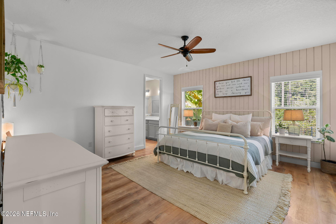
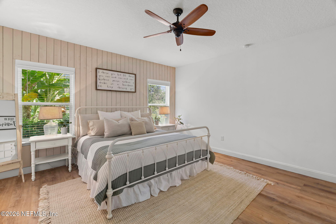
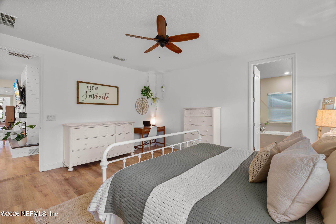
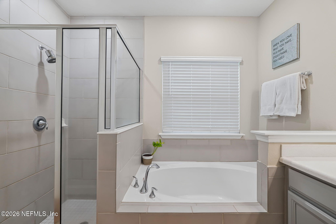
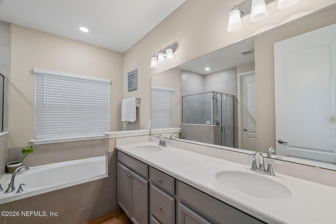
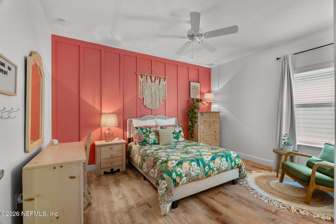
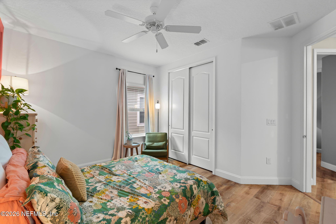
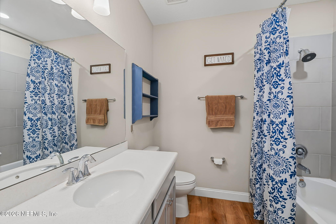
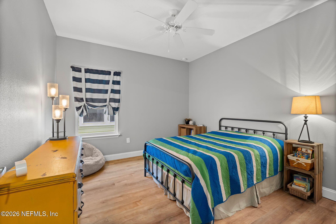
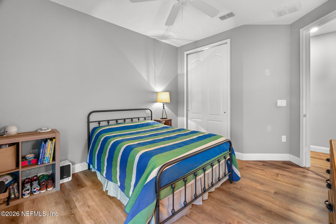
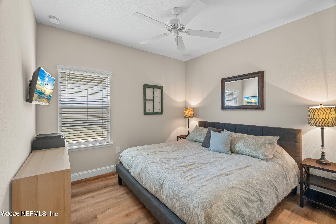
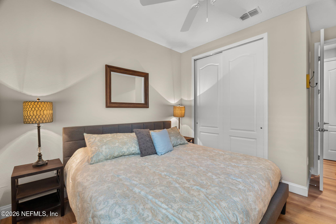
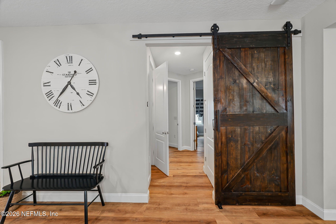
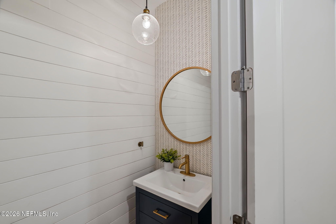
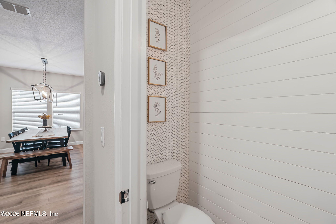
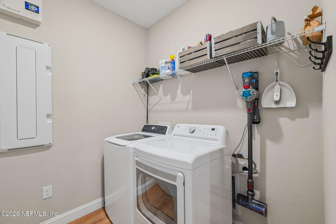
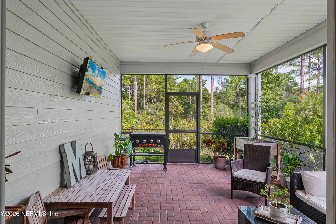
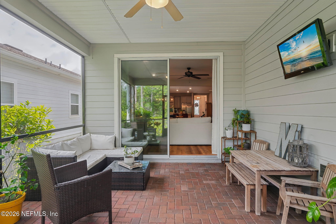
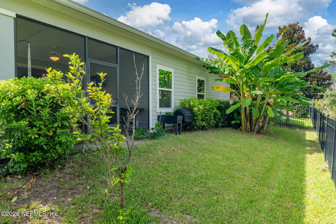
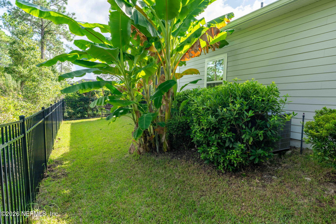
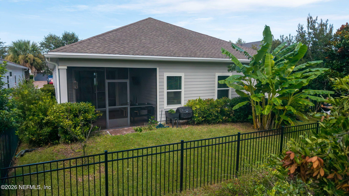
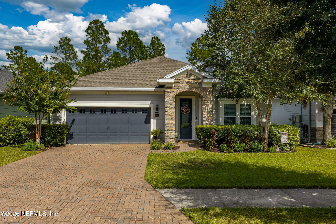
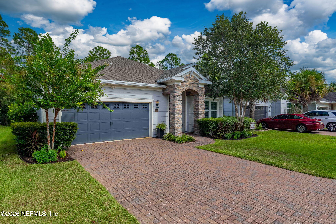
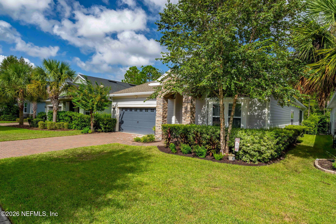
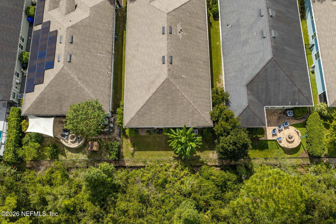
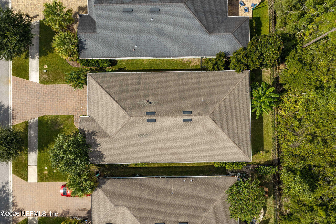
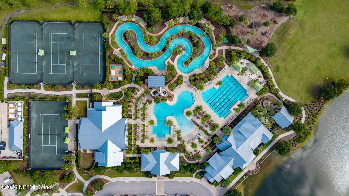
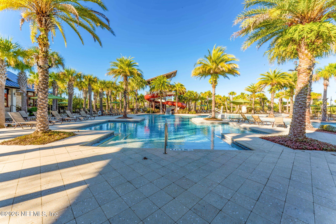
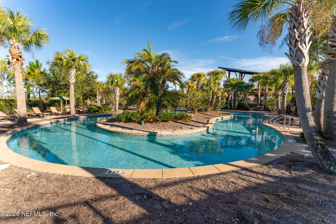
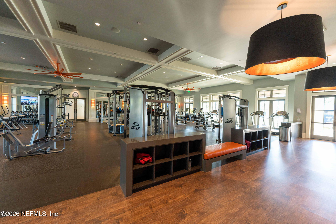
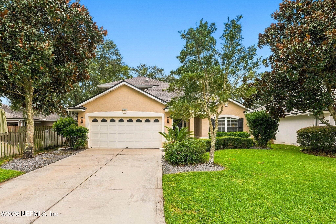
Some homes are simply maintained. This one has been cared for and the difference shows the moment you arrive. Set behind a paver driveway with a preserve at its back, this 4-bedroom, 2.5-bath home with a flex room offers the kind of layout that earns its keep. The split floor plan gives the master suite genuine separation from the secondary bedrooms not just on paper, but in practice, every day. The kitchen is built for people who actually cook, an oversized center island, double ovens, cabinetry in abundance, and real counter space to work with. All appliances are included, and nothing feels like an afterthought. Throughout the home, custom woodworking, thoughtful accent walls, a barn door, and a fireplace add warmth and character, details that feel intentional rather than decorative. LVP flooring runs throughout, clean and consistent underfoot. Out back, a screened paver lanai opens to a nearly fully fenced yard with the preserve stretching beyond it, quiet, private, and genuinely yours. Practical upgrades round out the picture: gutters, water softener, reverse osmosis system, and overhead garage storage. Then there's the community. A lagoon pool, multi-lane lap pool, the Lazy Bird River, tennis courts, walking trails, a kayak launch, dog park, and two pavilions. The kind of amenities that make staying home feel like a destination. Shopping and dining are minutes away, and Trout Creek Academy, a brand-new A-rated K-8, sits right within the community itself. Homes that have been this well looked after don't come available often. This one is worth your time.
Listing Information
Facts & Features
Location
Community Information
Architecture
Features & Amenities
Property Features
Square Footage
Tax & Financial Information
Schools
Trout Creek Academy
Assigned school for this home
Creekside High School
Durbin Creek Elementary School
Timberlin Creek Elementary School
Liberty Pines Academy
Patriot Oaks Academy
Bartram Trail High School
Cunningham Creek Elementary School
School ratings are provided for informational purposes only and are subject to change. Attendance boundaries are for reference only — contact the school or district directly to verify enrollment eligibility.
Historical Data
Price History
| Date | Event | Price |
|---|---|---|
| 10/05/2026 | Price change | $499,997 |
| 09/24/2026 | Listed for sale | $514,999 |
Listed by Dawn Humphrey · KELLER WILLIAMS REALTY ATLANTIC PARTNERS ST. AUGUSTINE · 9047977442
Listing information provided exclusively for consumers' personal, non-commercial use and may not be used for any purpose other than to identify prospective properties consumers may be interested in purchasing. Information deemed reliable but not guaranteed by the MLS. Copyright 2026, realMLS. All rights reserved.
Last Updated: October 15, 2026 at 9:04 PM | Source: realMLS | MLS#: 2166329

Similar Homes For Sale In Saint Augustine
 New Listing
Start Your Real Estate Journey
Whether you have questions about this listing, want to schedule a showing, or just want to talk through your options, Chris Ralston is here to help. Reach out and expect a response within one business day.
How can I help?
Chris Ralston is here to help. Reach out and expect a response within one business day.
Thanks — Chris Ralston will be in touch shortly.
Make A Plan For Your Purchase
Know what you can afford before you start shopping — then run the numbers on any home you have in mind.
How much house can I afford?
- Principal & interest
- Property taxes
- Homeowner's insurance
- HOA dues
If your monthly savings are applied to the loan principal.
Enter your income, debts, and down payment to see how much home you may qualify for. Estimates only — not a lending decision.
Want to know more?
Chris Ralston is here to help. Reach out and expect a response within one business day.
✓ Thanks — Chris Ralston will be in touch shortly.