

14054 Pine Island Dr
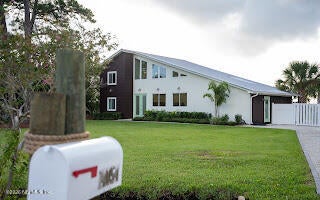
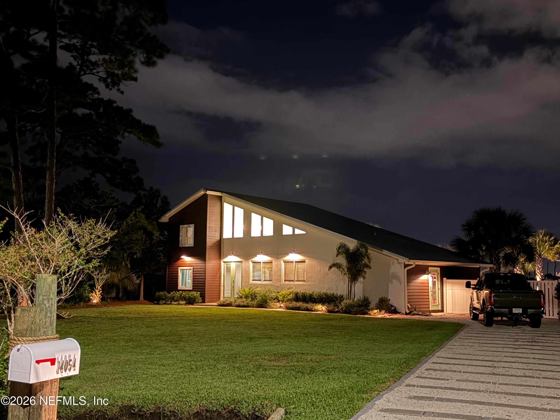
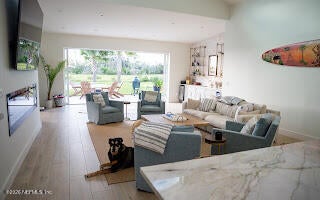
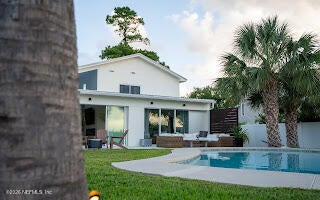
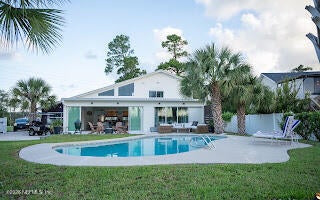
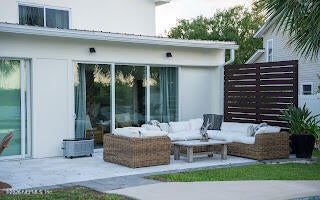
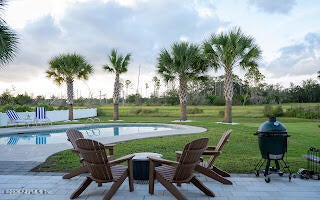
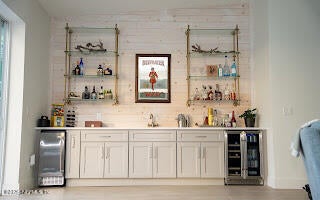
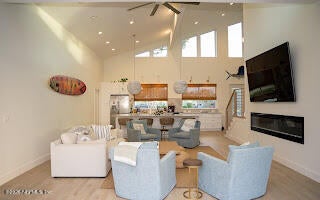
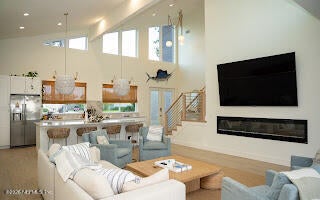
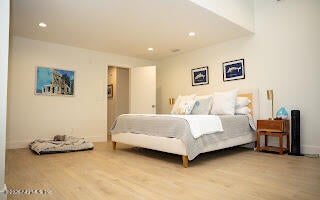
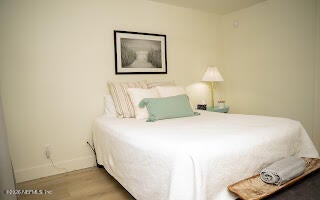
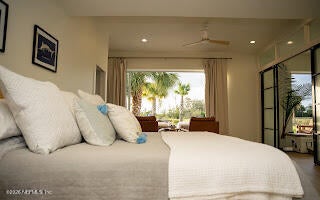
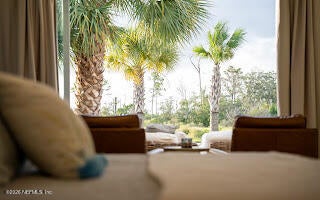
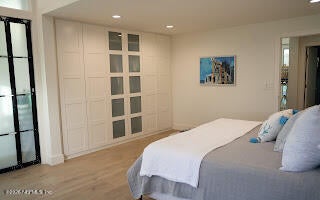
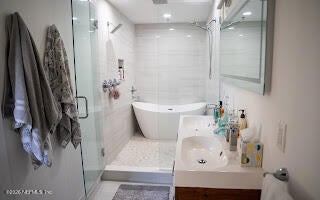
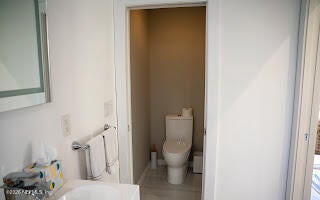
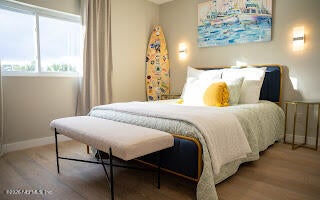
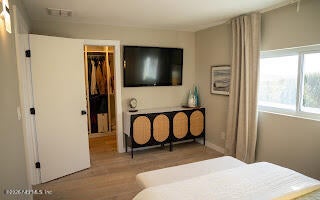
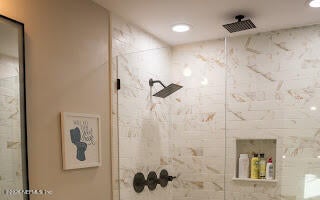
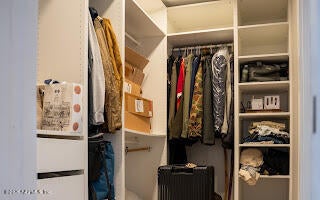
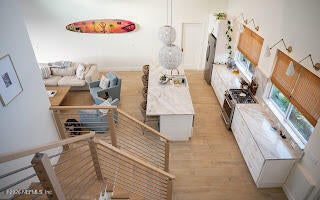
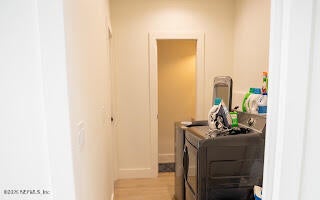
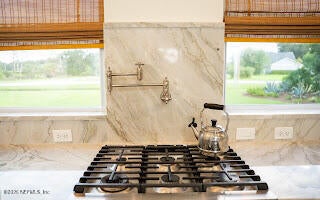
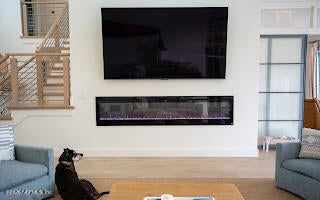
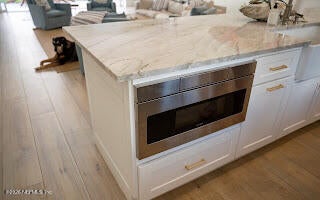
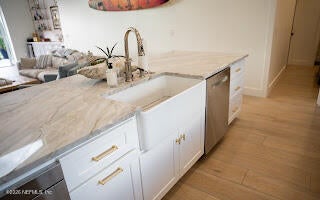
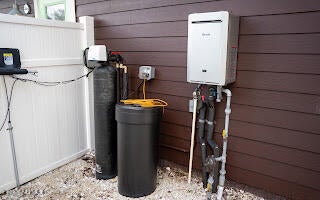
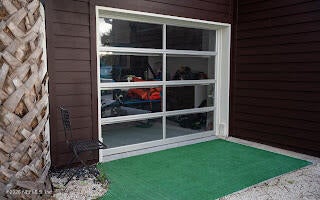
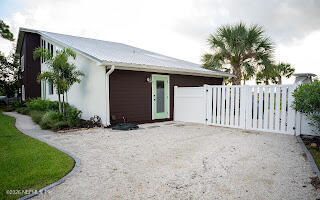
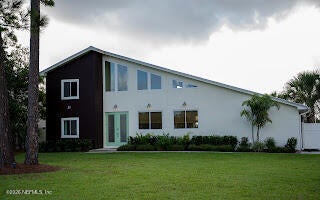
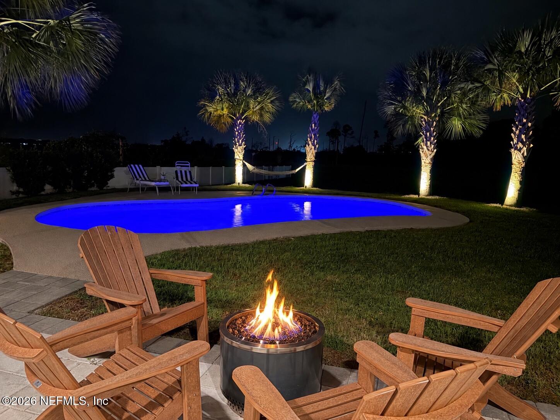
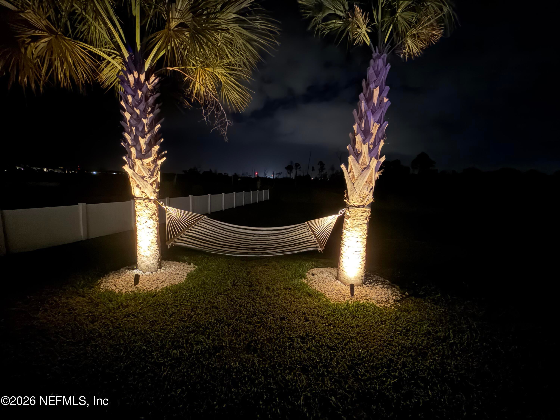
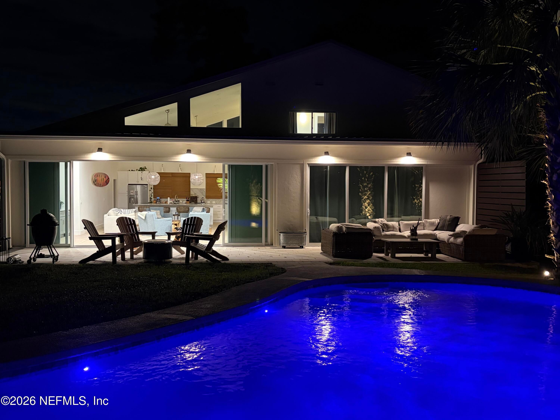
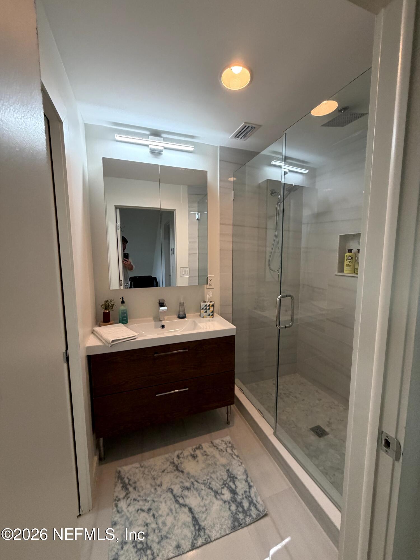
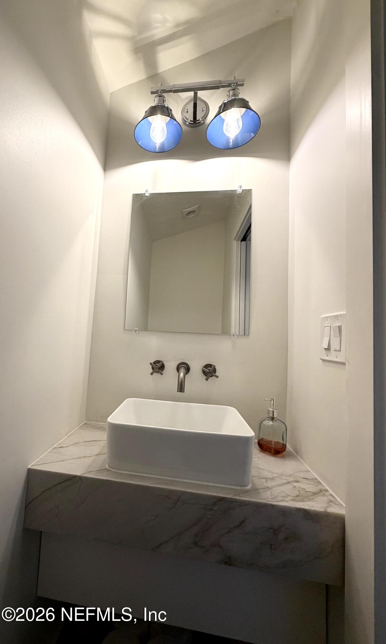
Beautifully Renovated, Marshfront home with tons of Natural light, pool and fantastic views. Very Open floor plan with 12 to 18 ft ceilings in LR, Foyer and Kitchen area. 8 mins from Jax Beach and 5 minutes from the boat ramp at Beach Marine. Renovated, recently painted and surrounded by fantastic neighbors. The entire back of the home has sliders and a full wet bar complete with ice maker, sink and beverage cooler was added in 2024. Large island for entertaining with updated appliances. Master on main with a large 3 head shower with a soaking tub in the actual shower. Built in closets in the main. Large walk-in closet on the 2nd floor. HVAC recently serviced. Has a new water softening system and a gas tankless water heater. Store your Boat at your home, no HOA. Creek is tidal in the rear of the home. Dock permit available. Great for kayak or small watercraft. Seller is moving for work. House listed below appraised value for quick move.
Listing Information
Facts & Features
Location
Community Information
Architecture
Features & Amenities
Property Features
Square Footage
Tax & Financial Information
Schools
Neptune Beach Elementary School
Kernan Trail Elementary School
Jacksonville Beach Elementary School
Alimacani Elementary School
Atlantic Beach Elementary School
San Pablo Elementary School
Duncan U. Fletcher High School
Amikids Jacksonville
School ratings are provided for informational purposes only and are subject to change. Attendance boundaries are for reference only — contact the school or district directly to verify enrollment eligibility.
Historical Data
Price History
| Date | Event | Price |
|---|---|---|
| 10/05/2026 | Listed for sale | $939,000 |
Listed by MOE MOSSA · SAVVY AVENUE, LLC. · 8884901268
Listing information provided exclusively for consumers' personal, non-commercial use and may not be used for any purpose other than to identify prospective properties consumers may be interested in purchasing. Information deemed reliable but not guaranteed by the MLS. Copyright 2026, realMLS. All rights reserved.
Last Updated: October 5, 2026 at 7:58 PM | Source: realMLS | MLS#: 2167914

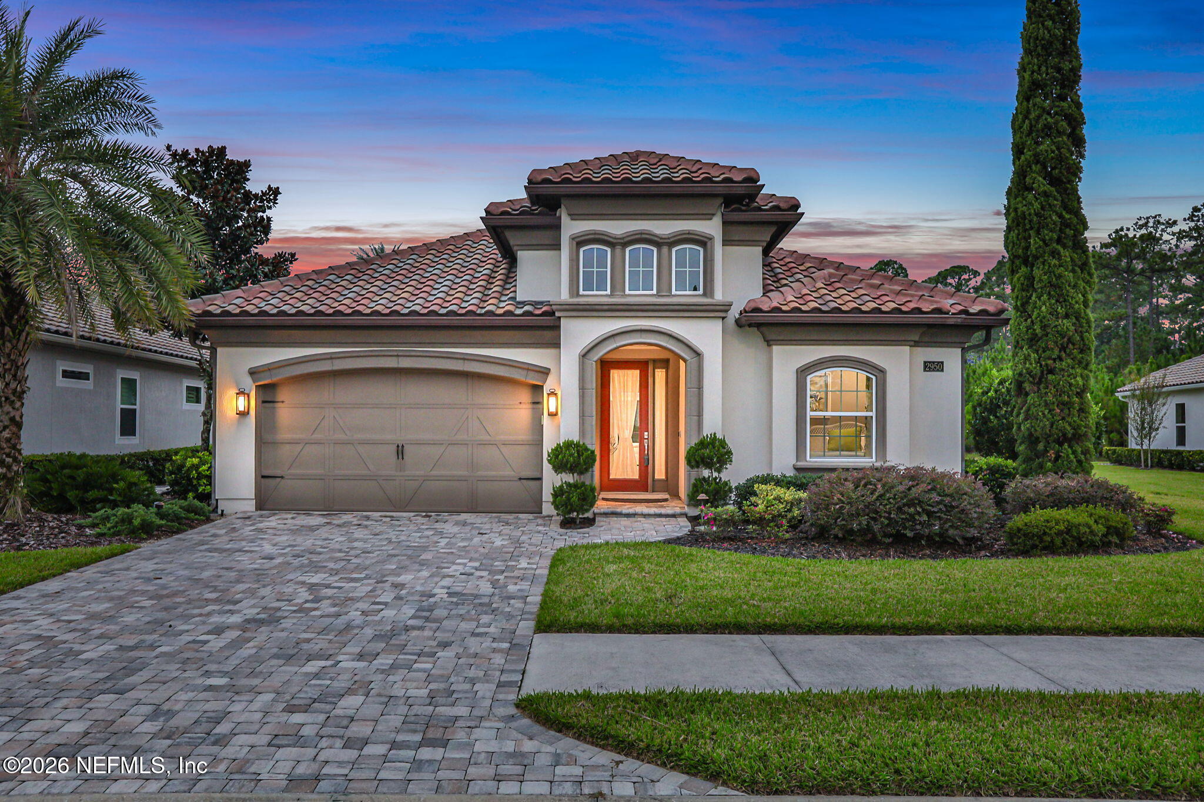
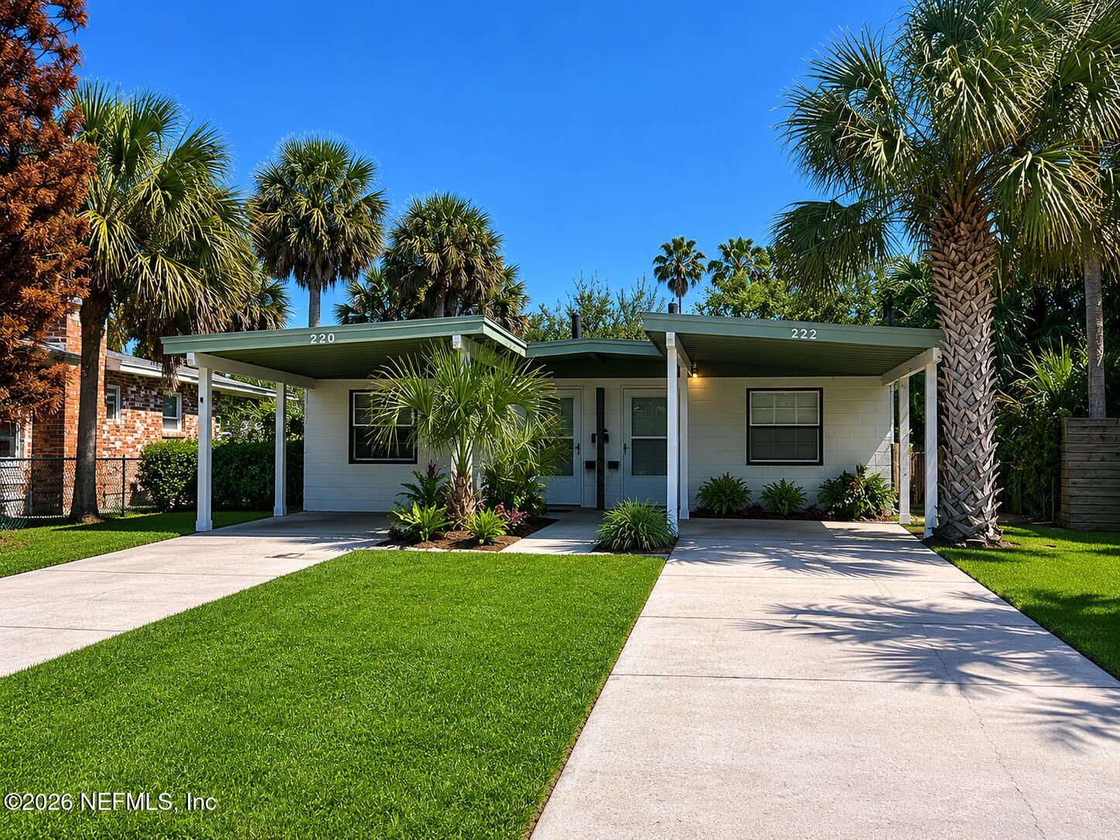
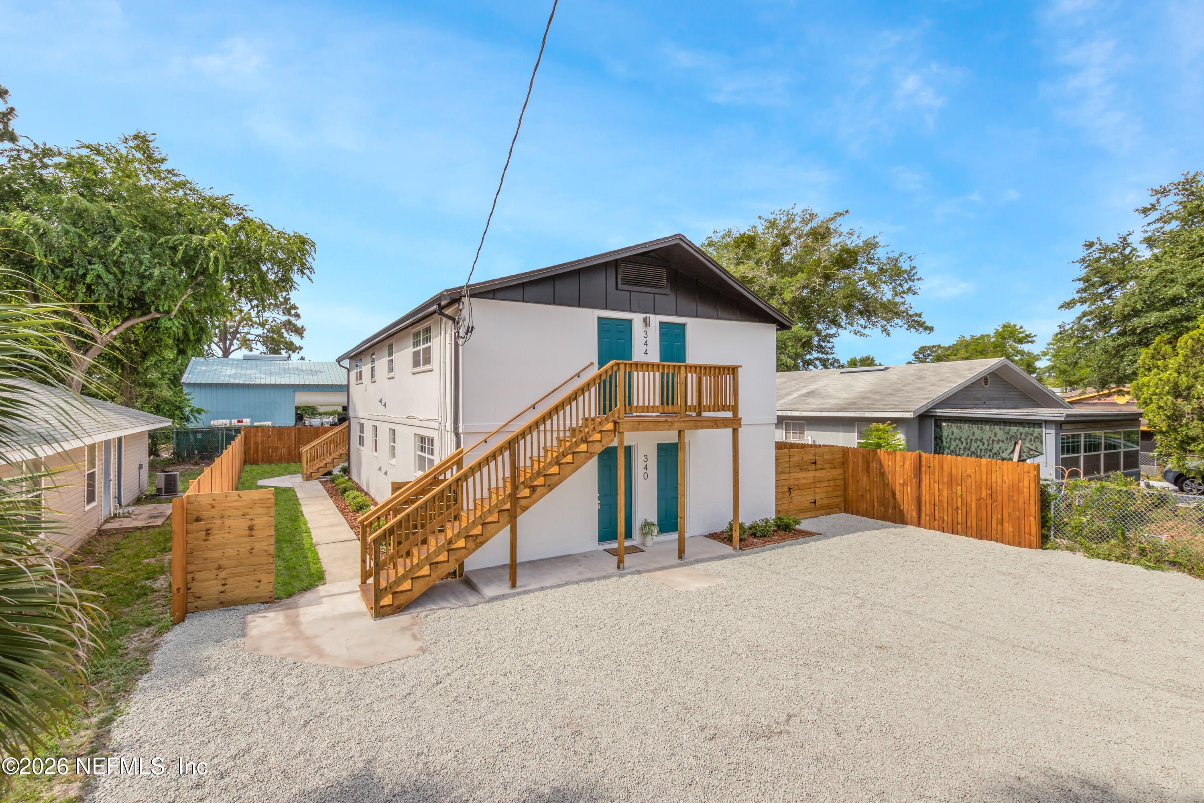
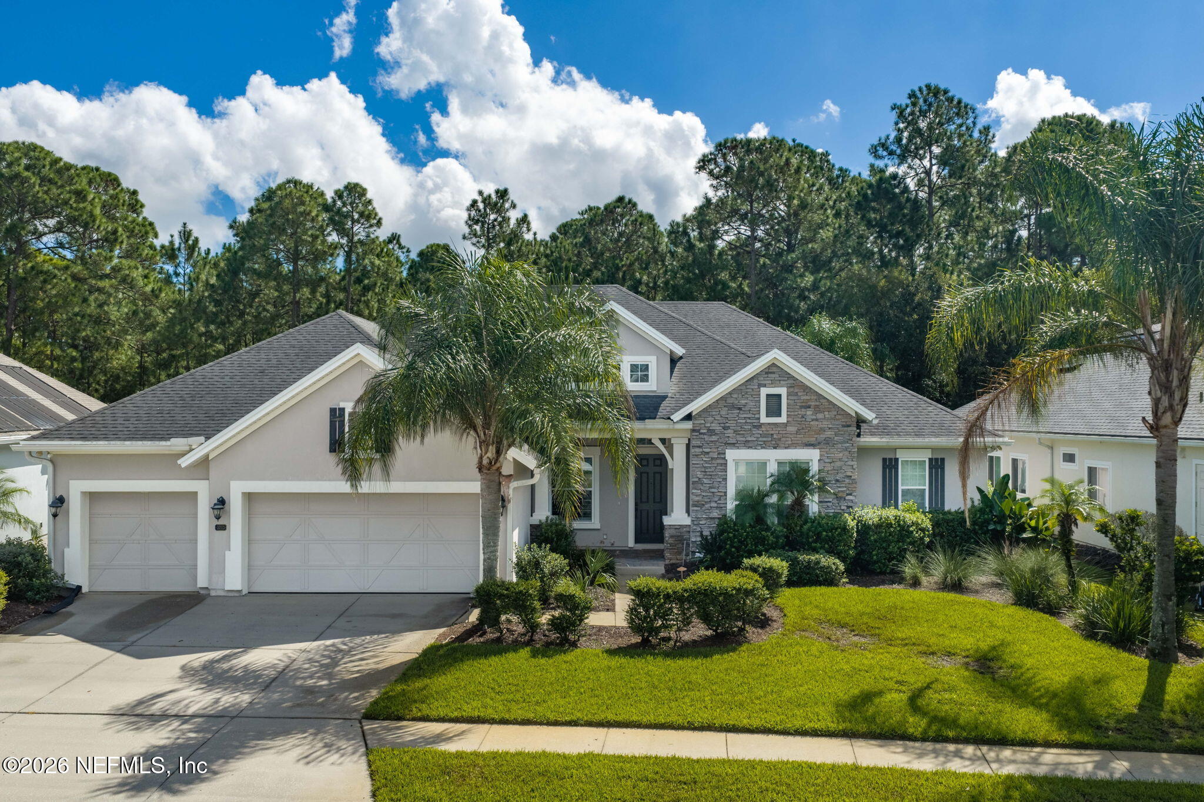
Similar Homes For Sale In Jacksonville
Start Your Real Estate Journey
Whether you have questions about this listing, want to schedule a showing, or just want to talk through your options, Chris Ralston is here to help. Reach out and expect a response within one business day.
How can I help?
Chris Ralston is here to help. Reach out and expect a response within one business day.
Thanks — Chris Ralston will be in touch shortly.
Make A Plan For Your Purchase
Know what you can afford before you start shopping — then run the numbers on any home you have in mind.
How much house can I afford?
- Principal & interest
- Property taxes
- Homeowner's insurance
- HOA dues
If your monthly savings are applied to the loan principal.
Enter your income, debts, and down payment to see how much home you may qualify for. Estimates only — not a lending decision.
Want to know more?
Chris Ralston is here to help. Reach out and expect a response within one business day.
✓ Thanks — Chris Ralston will be in touch shortly.