
1140 Acosta
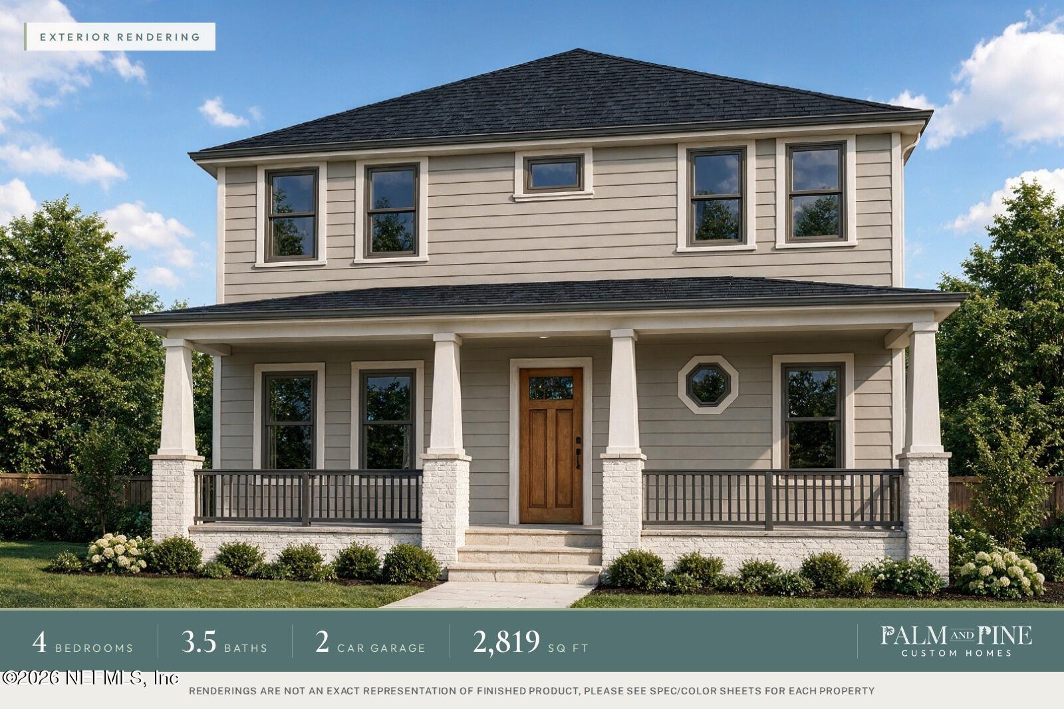
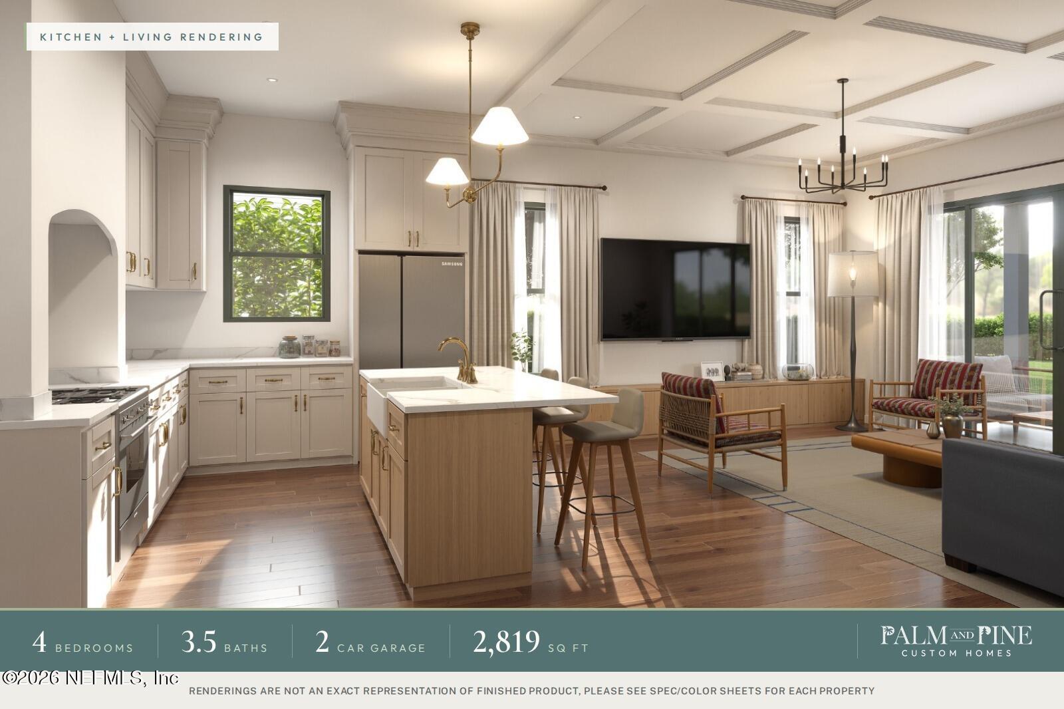
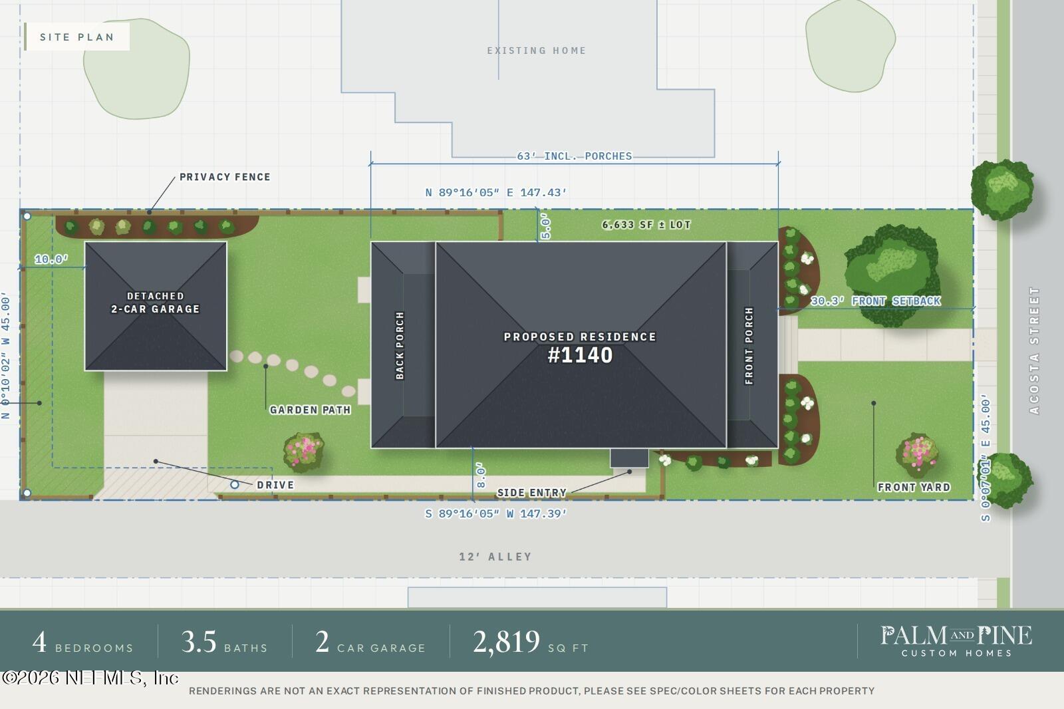
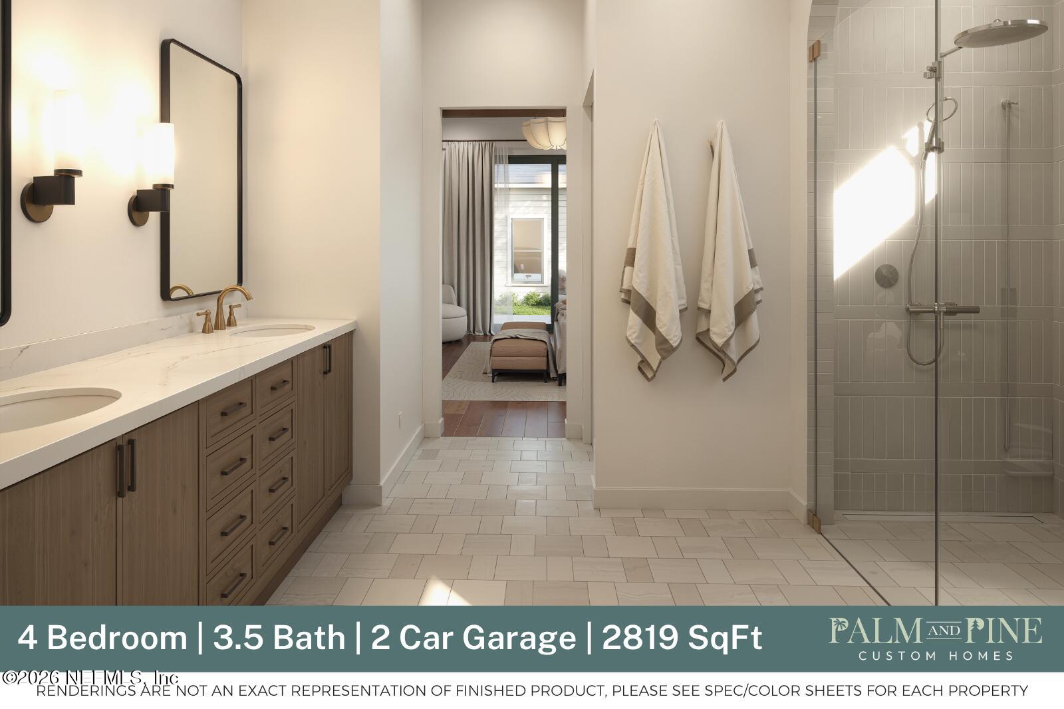
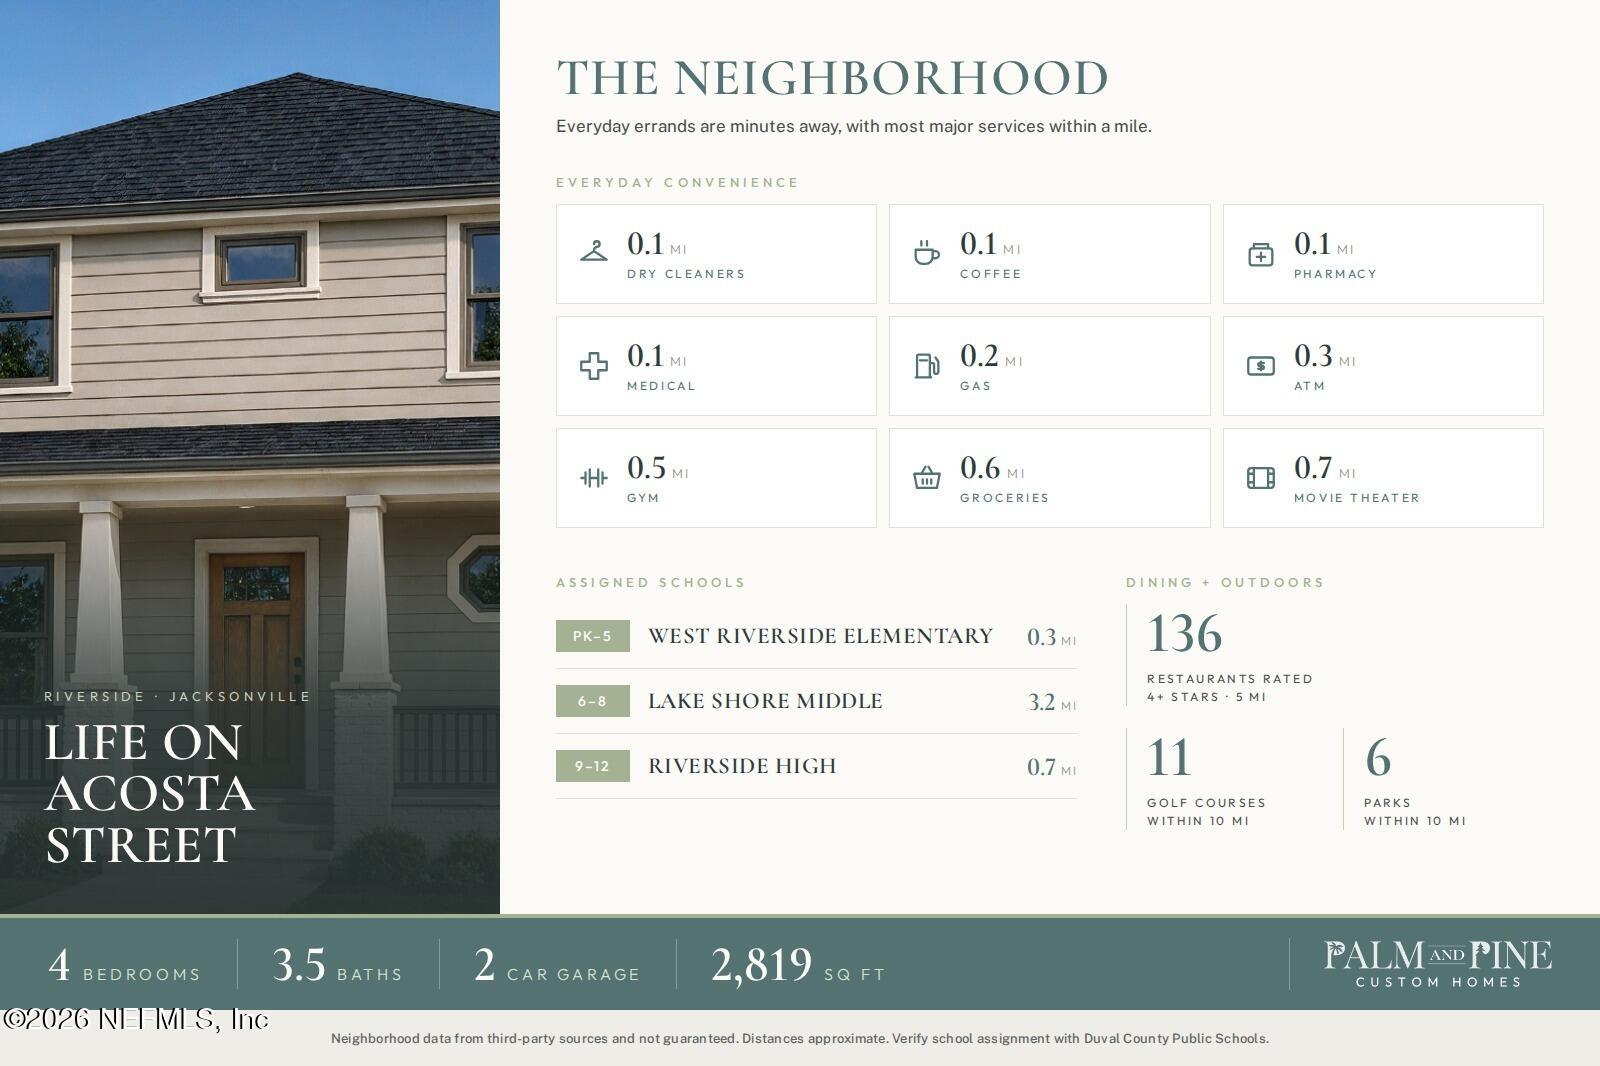
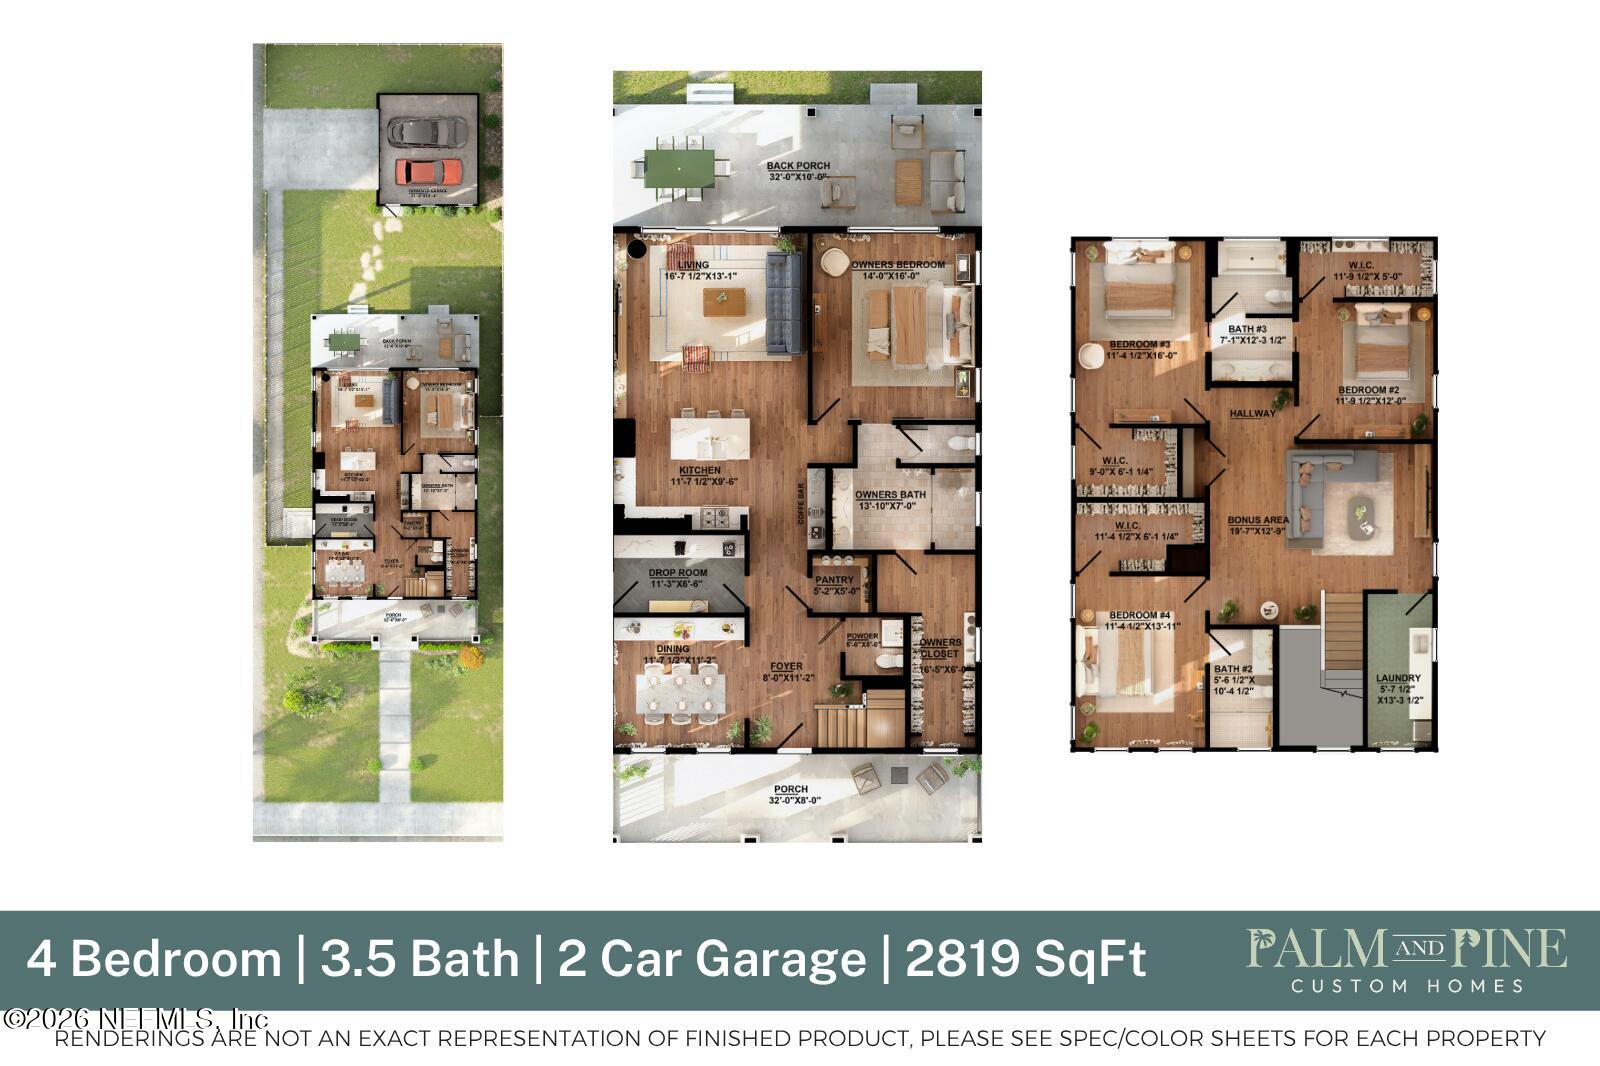
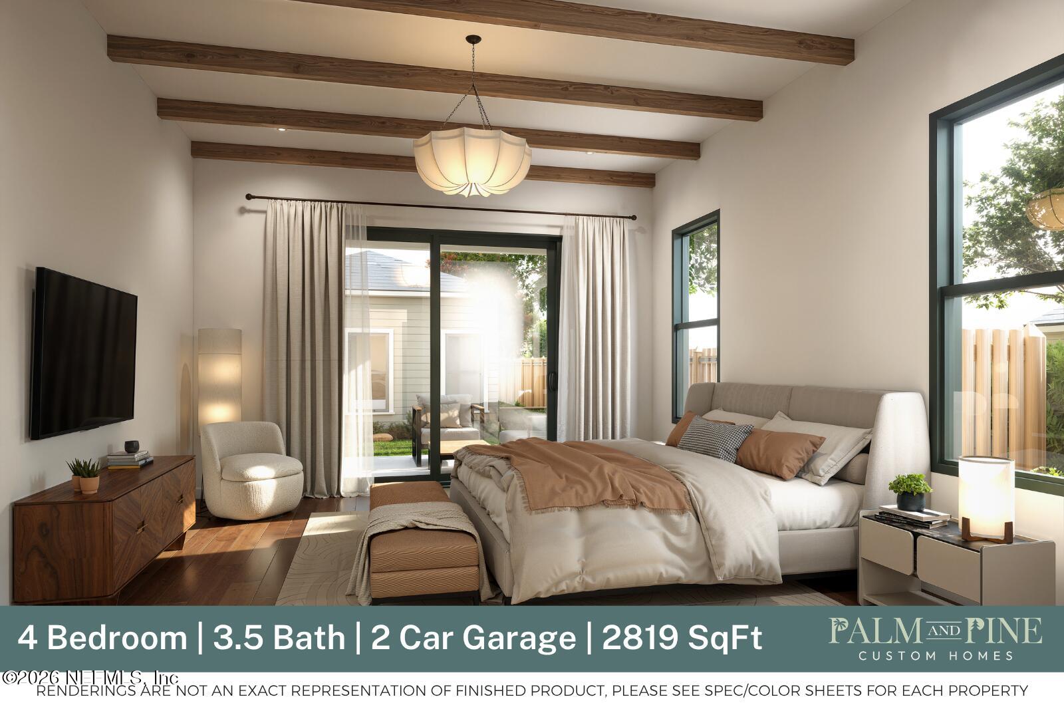
New construction in the heart of Riverside. Palm and Pine Custom Homes brings a timeless Craftsman to Acosta St with a full-width covered front porch, whitewashed brick piers, tapered columns and a charcoal hip roof. Inside, 10-ft ceilings and wide-plank engineered oak flow through a wainscoted dining room with transomed cased openings and a living room with coffered ceiling. The kitchen pairs ivory inset cabinetry with a natural oak island, 33" fireclay apron sink, alcove range with built-out hood, polished brass hardware, coffee bar and walk-in pantry. The main-floor owner's suite offers a spa bath with white oak double vanities, unlacquered brass Phylrich fixtures, walk-in shower and custom closet. Upstairs: three bedrooms with walk-in closets, a Jack and Jill bath, an en suite, bonus room and laundry with sink. Sunny Sudbury Yellow drop room with herringbone tile and grasscloth. 32-ft covered back porch with fans and a detached 2-car garage off the alley. Est. completion Q1 2027. Home is under construction. Q4 or Q1 delivery.
Listing Information
Facts & Features
Location
Community Information
Architecture
Features & Amenities
Property Features
Square Footage
Tax & Financial Information
Schools
Fishweir Elementary School
Riverside High School
Young Mens/Womens Leadership Academy At Eugene J Butler
West Riverside Elementary School
Jacksonville Classical Academy
Ruth N. Upson Elementary School
The Bridge To Success Academy At W Jacksonville
Central Riverside Elementary School
School ratings are provided for informational purposes only and are subject to change. Attendance boundaries are for reference only — contact the school or district directly to verify enrollment eligibility.
Historical Data
Price History
| Date | Event | Price |
|---|---|---|
| 10/05/2026 | Listed for sale | $979,000 |
Listed by CARRIE HEUSTIS · KELLER WILLIAMS REALTY ATLANTIC PARTNERS SOUTHSIDE
Listing information provided exclusively for consumers' personal, non-commercial use and may not be used for any purpose other than to identify prospective properties consumers may be interested in purchasing. Information deemed reliable but not guaranteed by the MLS. Copyright 2026, realMLS. All rights reserved.
Last Updated: October 21, 2026 at 11:44 PM | Source: realMLS | MLS#: 2167940

Similar Homes For Sale In Jacksonville
Start Your Real Estate Journey
Whether you have questions about this listing, want to schedule a showing, or just want to talk through your options, Chris Ralston is here to help. Reach out and expect a response within one business day.
How can I help?
Chris Ralston is here to help. Reach out and expect a response within one business day.
Thanks — Chris Ralston will be in touch shortly.
Make A Plan For Your Purchase
Know what you can afford before you start shopping — then run the numbers on any home you have in mind.
How much house can I afford?
- Principal & interest
- Property taxes
- Homeowner's insurance
- HOA dues
If your monthly savings are applied to the loan principal.
Enter your income, debts, and down payment to see how much home you may qualify for. Estimates only — not a lending decision.
Want to know more?
Chris Ralston is here to help. Reach out and expect a response within one business day.
✓ Thanks — Chris Ralston will be in touch shortly.