
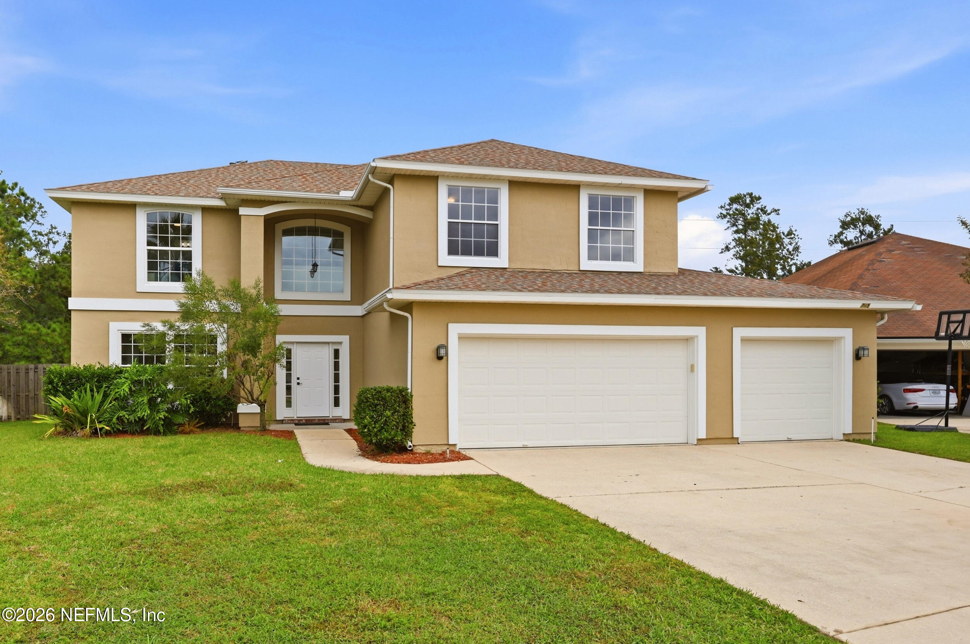
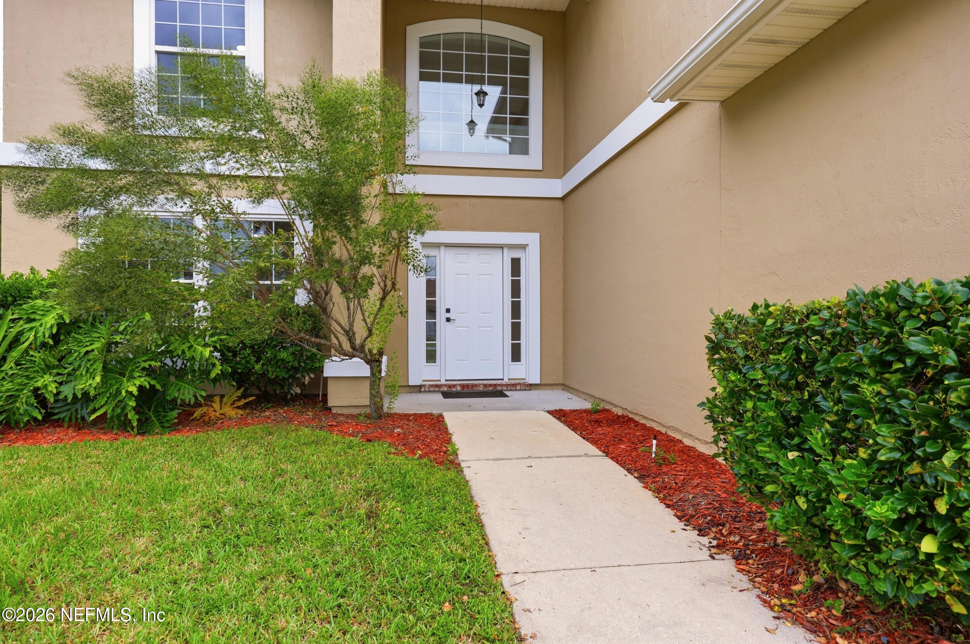
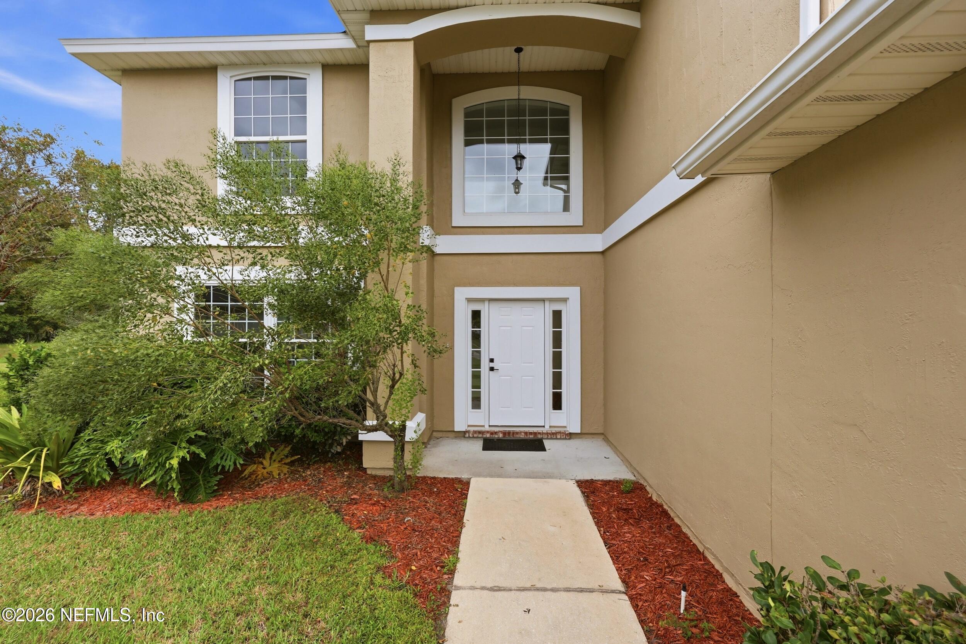
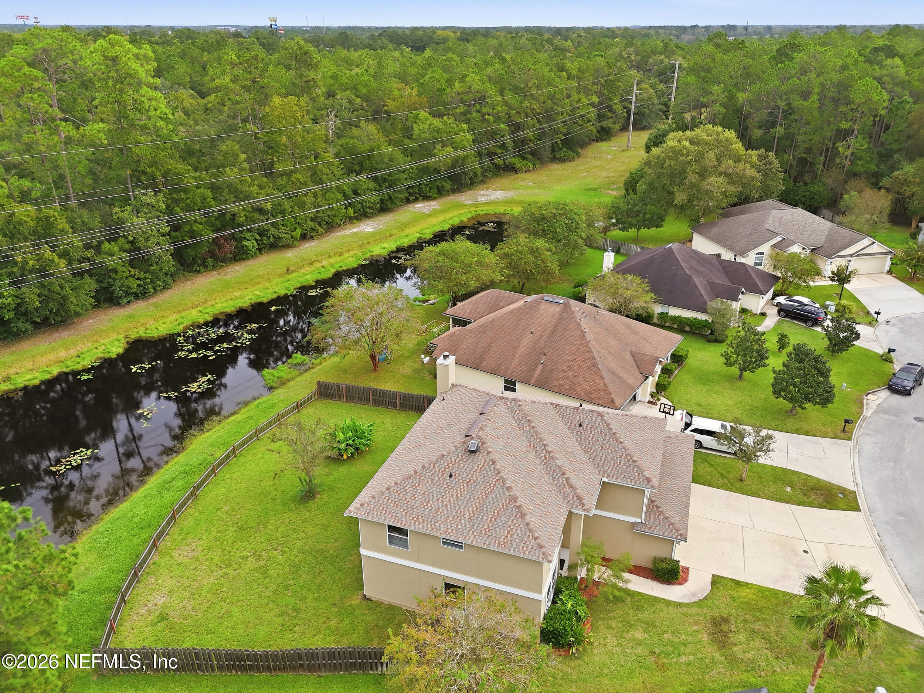
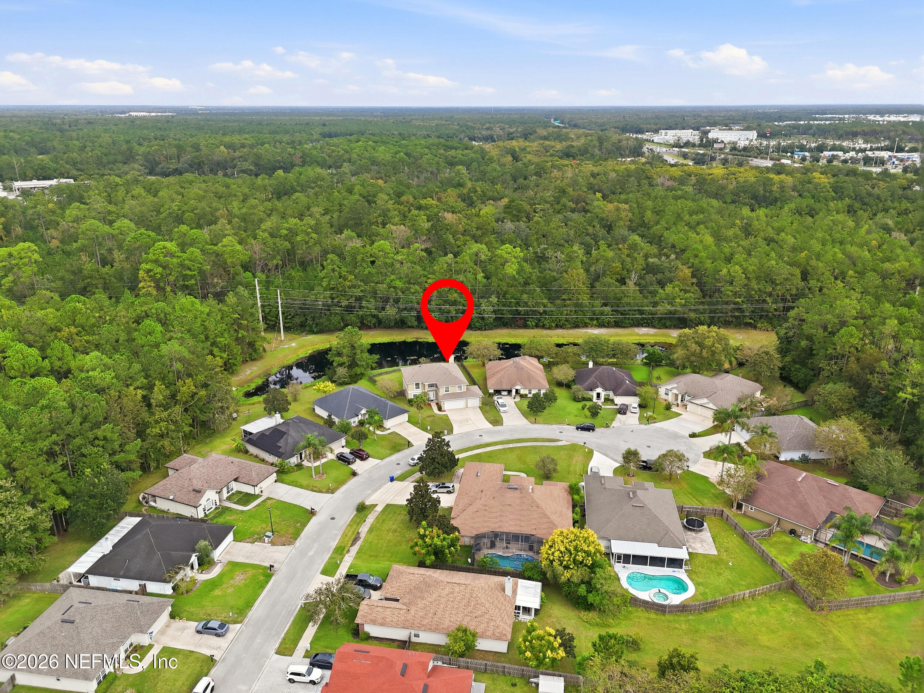
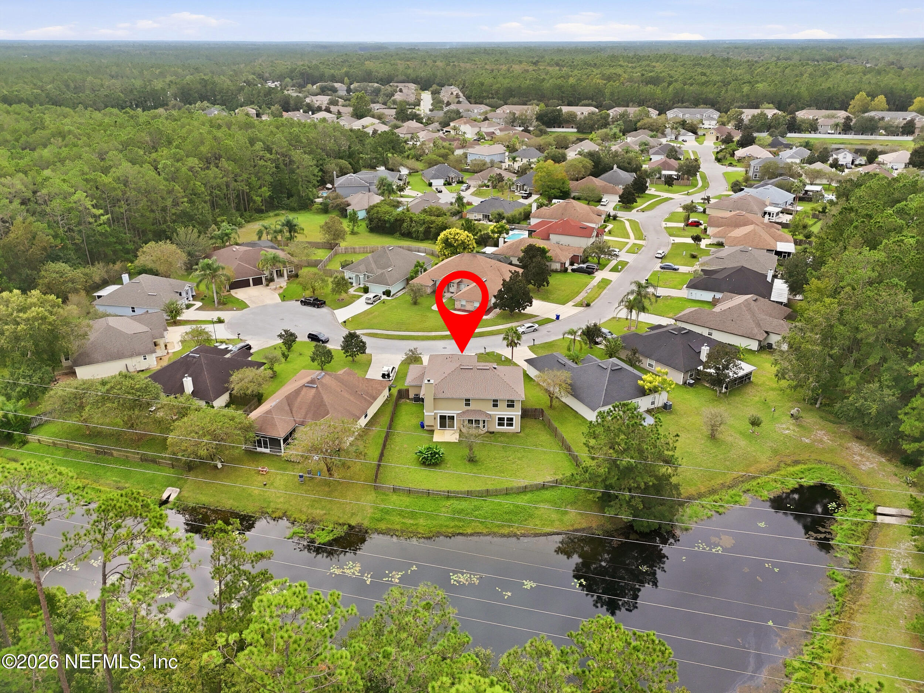
745 New Wales Ln
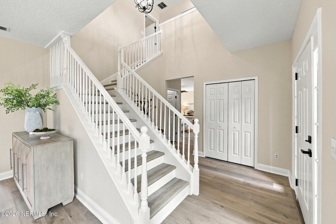
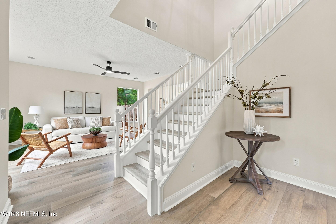
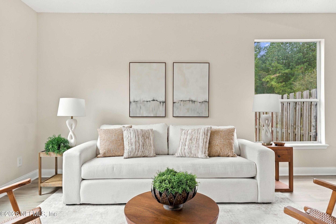
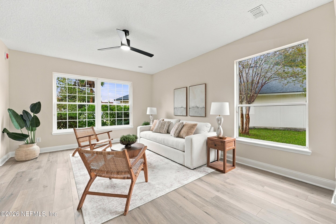
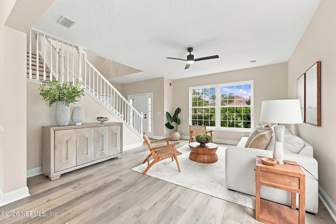
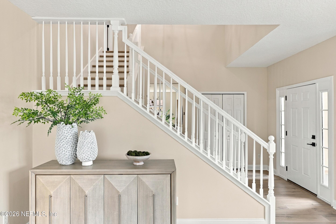
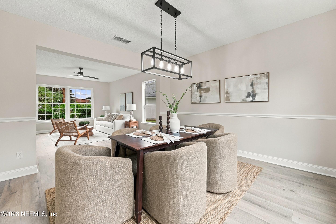
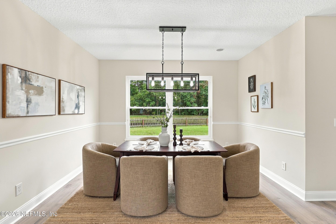
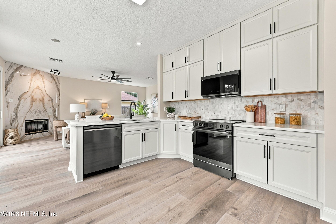
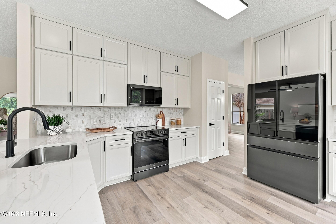
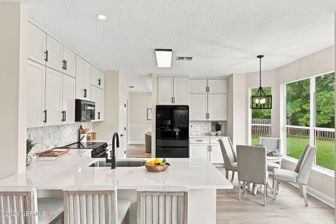
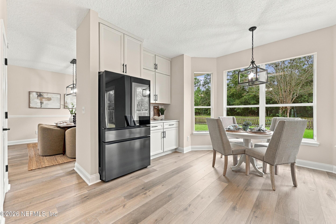
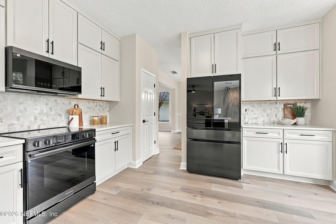
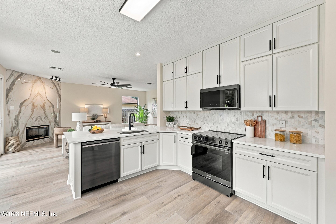
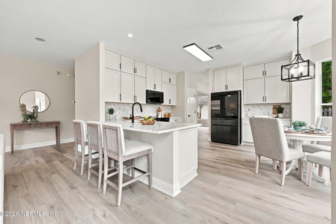
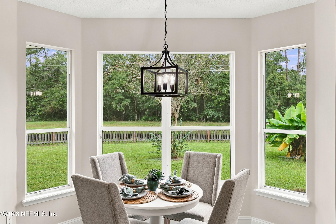
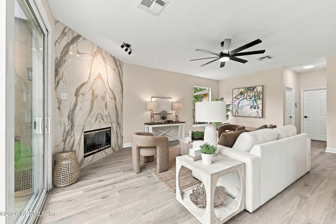
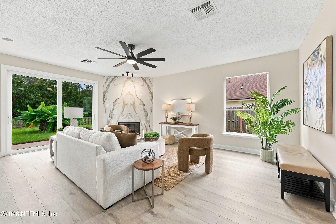
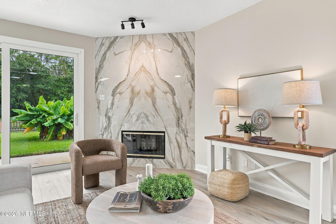
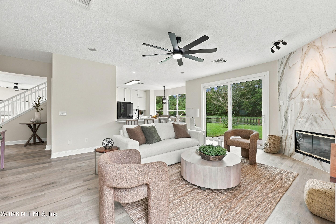
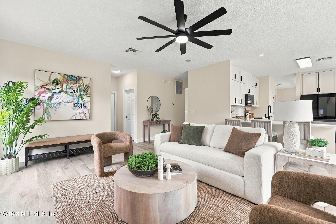
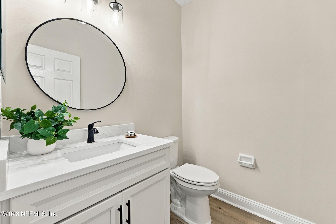
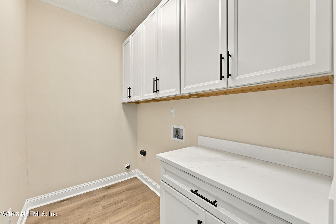
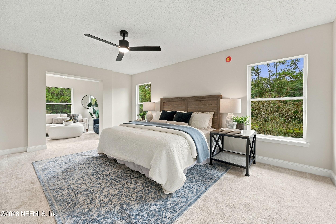
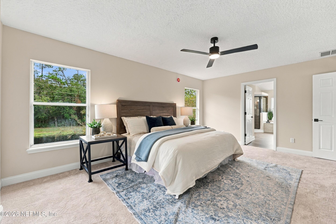
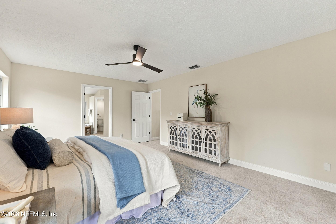
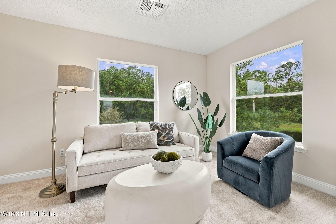
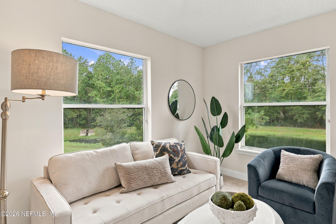
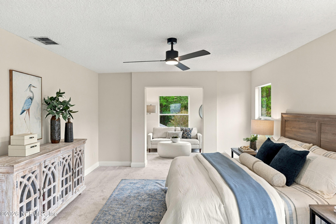
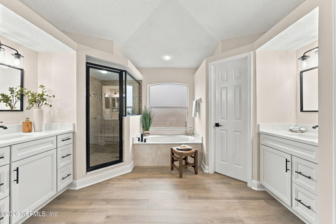
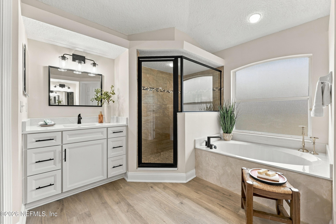
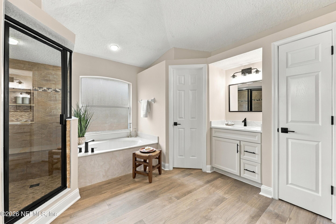
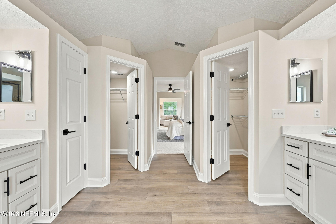
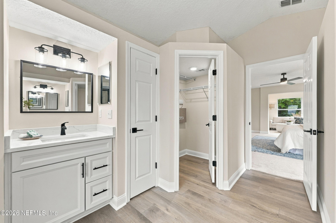
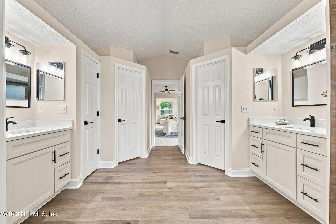
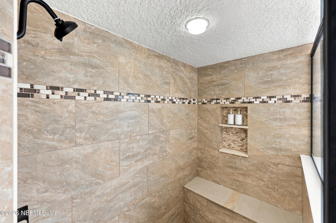
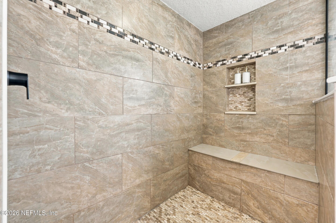
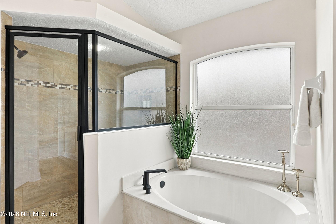
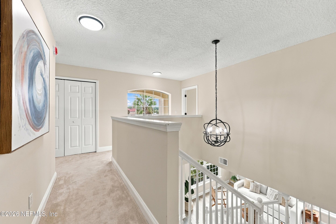
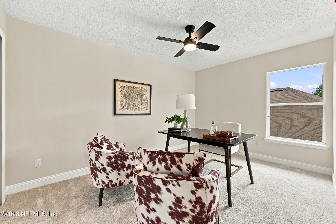
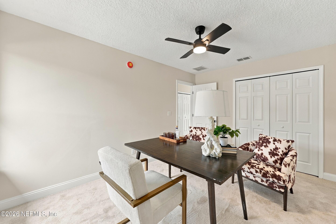
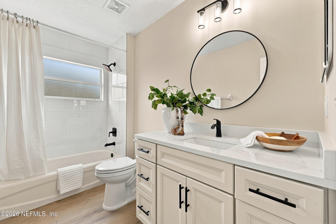
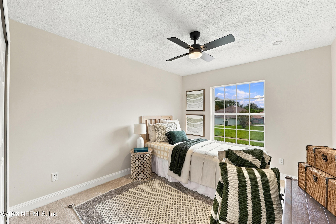
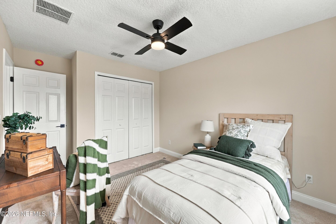
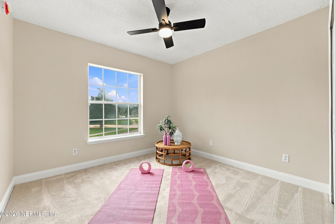
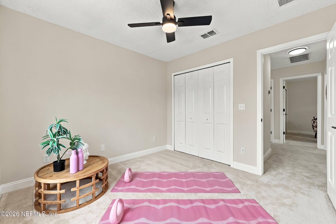
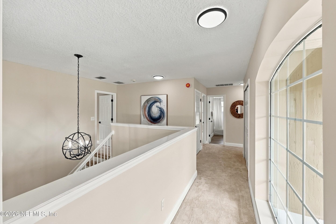
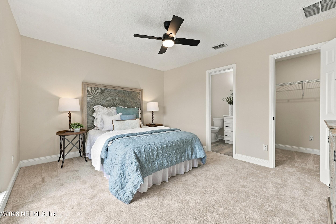
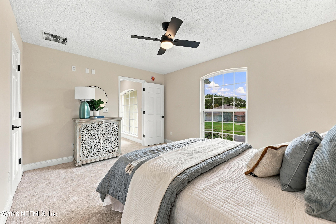
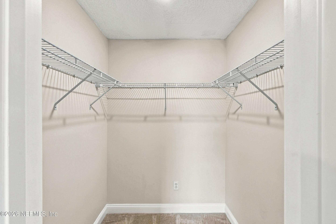
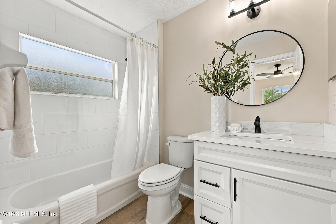
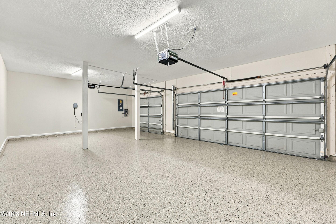
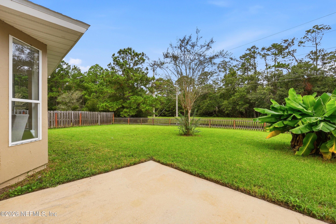
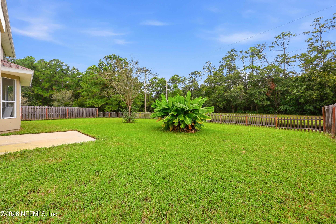
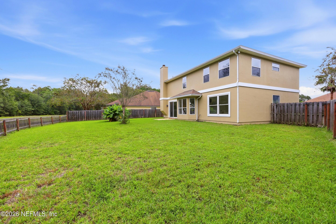
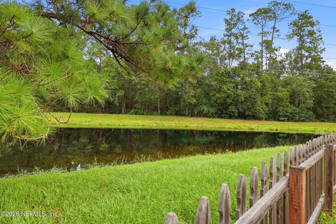
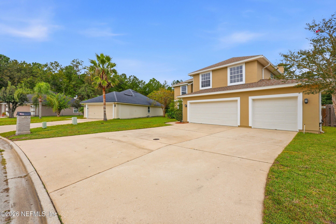
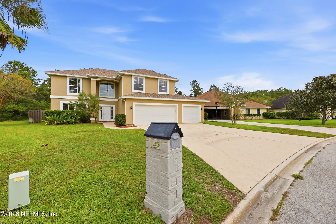
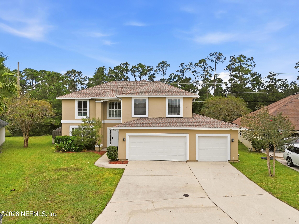
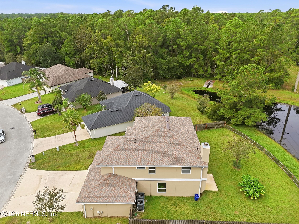
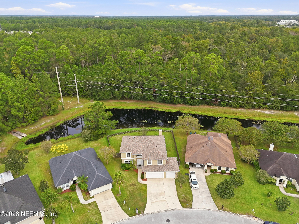
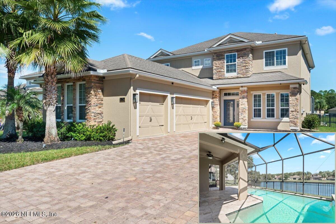
Newly renovated and move-in ready, this 5-bedroom, 3.5-bath home offers 2,996 sqft on a .20-acre lot near a cul-de-sac, pairing generous living space with thoughtfully selected finishes. The kitchen features custom Diamond cabinetry and new Samsung appliances, complemented by Viatera quartz countertops throughout the home. A porcelain fireplace creates a striking focal point in the living area, while new laminate flooring throughout the main living area delivers a fresh, cohesive look. New laminate stair treads and DreamWeaver carpeting upstairs with upgraded padding add comfort and continuity. Fresh interior and exterior paint, along with new lighting and plumbing fixtures, bring the updates together. Built in 2003, the home also benefits from a roof replacement in 2023, replacement of both HVAC systems in 2018, and a water heater replacement in 2019. A 3-car garage with an epoxy floor provides room for parking and storage, while a low annual HOA adds to the appeal. With spacious interiors, refreshed finishes, and key replacements already completed, this St. Augustine home is ready for its next chapter.
Listing Information
Facts & Features
Location
Community Information
Architecture
Features & Amenities
Property Features
Square Footage
Tax & Financial Information
Schools
Liberty Pines Academy
Assigned school for this home
Creekside High School
Valley Ridge Academy
Durbin Creek Elementary School
Timberlin Creek Elementary School
Allen D Nease Senior High School
Patriot Oaks Academy
Bartram Springs Elementary
School ratings are provided for informational purposes only and are subject to change. Attendance boundaries are for reference only — contact the school or district directly to verify enrollment eligibility.
Historical Data
Price History
| Date | Event | Price |
|---|---|---|
| 10/06/2026 | Listed for sale | $675,000 |
Listed by RICHARD MCDILL · FLUID REALTY, LLC. · 9042709898
Listing information provided exclusively for consumers' personal, non-commercial use and may not be used for any purpose other than to identify prospective properties consumers may be interested in purchasing. Information deemed reliable but not guaranteed by the MLS. Copyright 2026, realMLS. All rights reserved.
Last Updated: October 18, 2026 at 6:46 AM | Source: realMLS | MLS#: 2168137

Similar Homes For Sale In Saint Augustine
 New Listing
Start Your Real Estate Journey
Whether you have questions about this listing, want to schedule a showing, or just want to talk through your options, Chris Ralston is here to help. Reach out and expect a response within one business day.
How can I help?
Chris Ralston is here to help. Reach out and expect a response within one business day.
Thanks — Chris Ralston will be in touch shortly.
Make A Plan For Your Purchase
Know what you can afford before you start shopping — then run the numbers on any home you have in mind.
How much house can I afford?
- Principal & interest
- Property taxes
- Homeowner's insurance
- HOA dues
If your monthly savings are applied to the loan principal.
Enter your income, debts, and down payment to see how much home you may qualify for. Estimates only — not a lending decision.
Want to know more?
Chris Ralston is here to help. Reach out and expect a response within one business day.
✓ Thanks — Chris Ralston will be in touch shortly.