
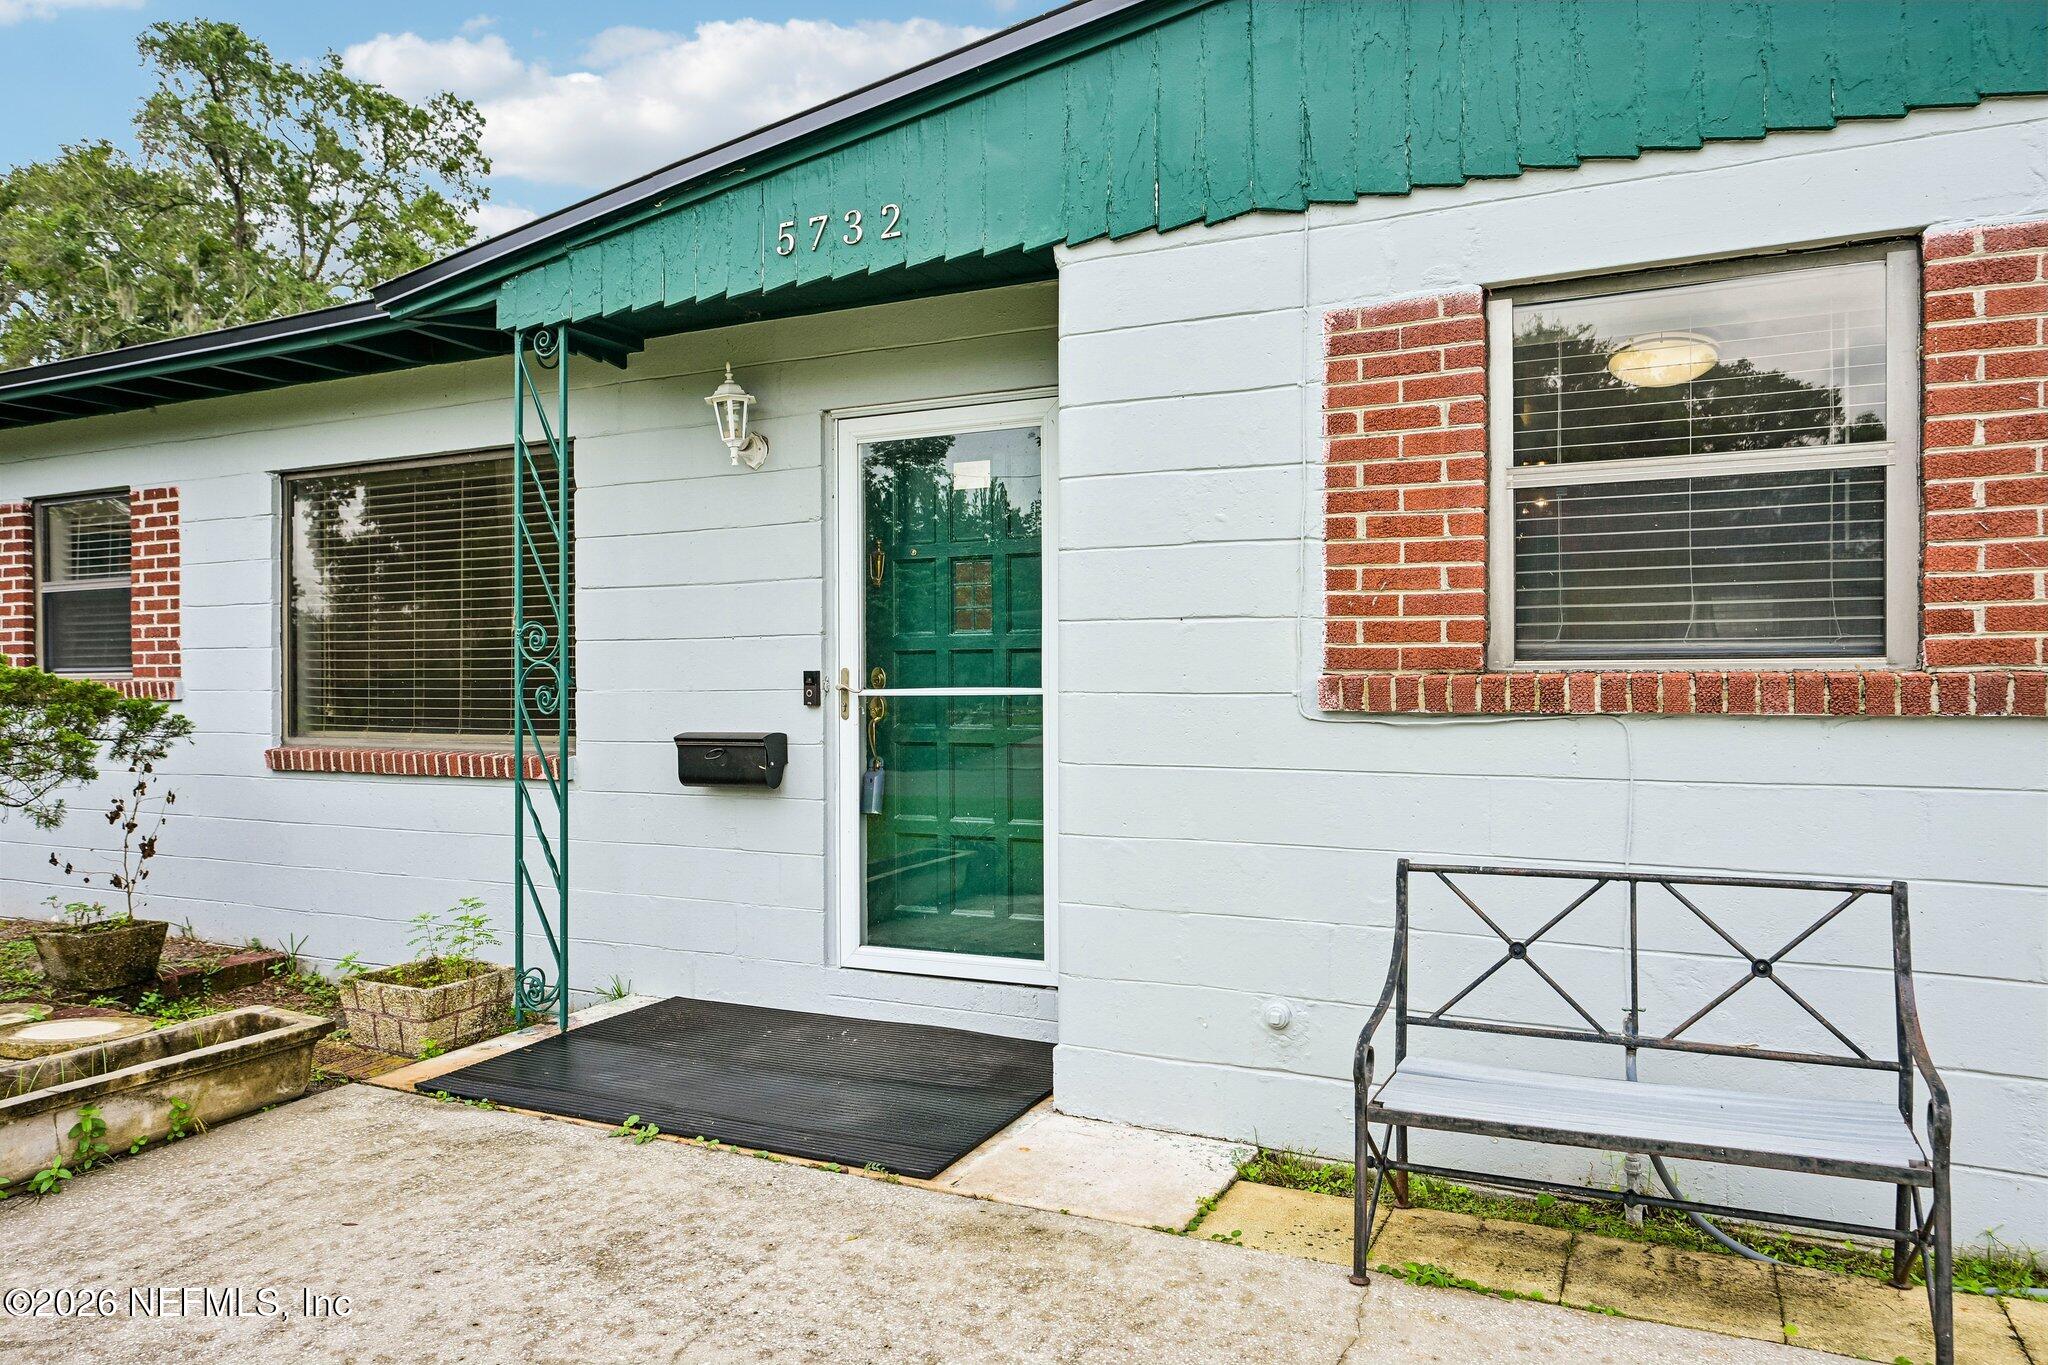
5732 Cedar Forest Dr
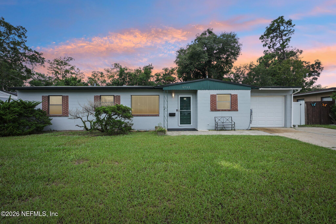
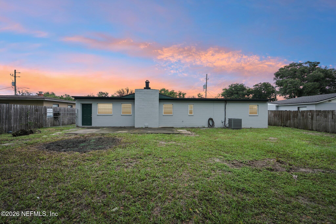
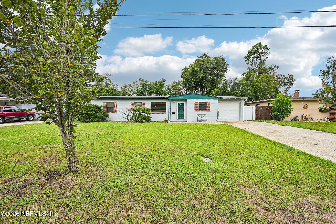
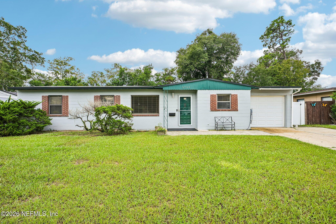
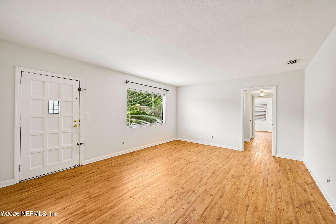
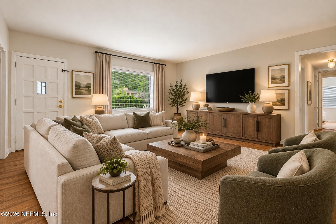
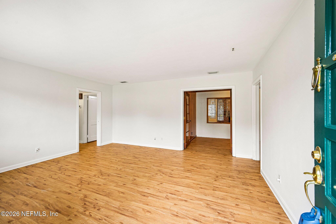
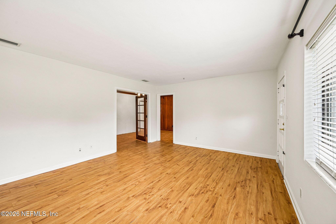
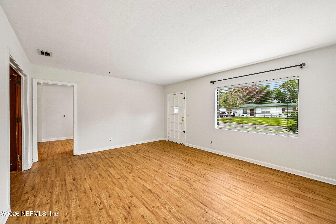
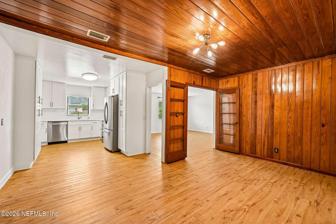
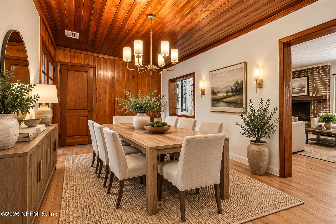
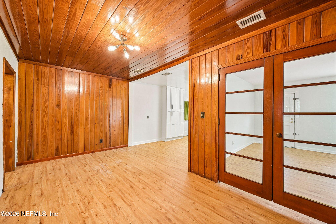
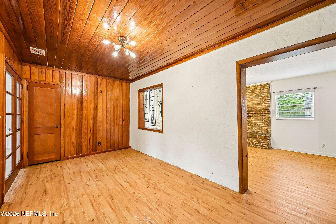
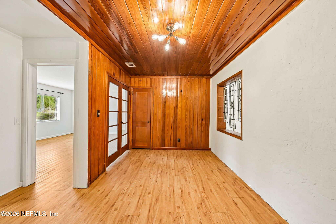
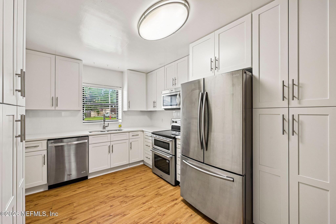
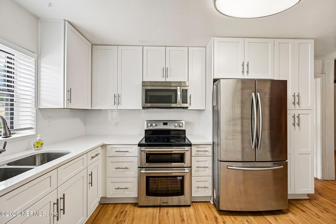
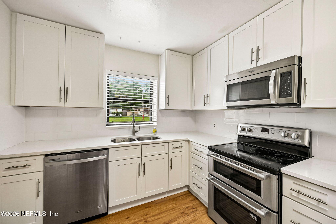
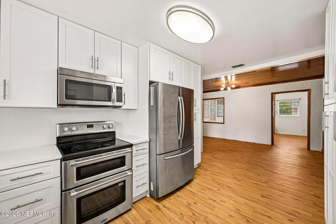
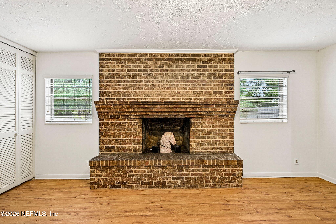
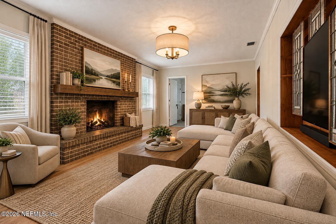
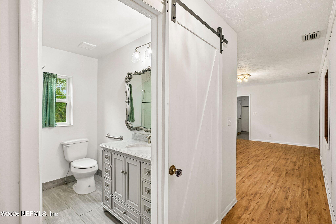
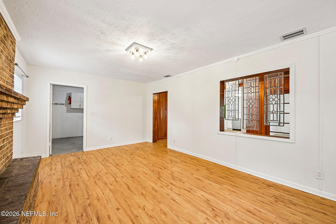
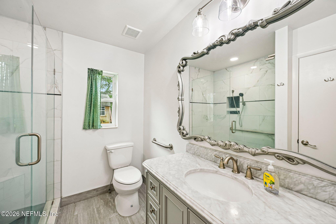
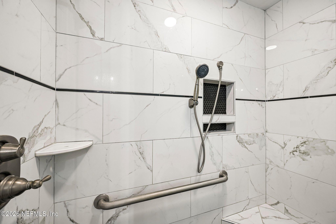
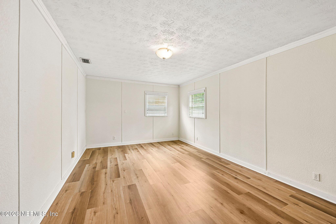
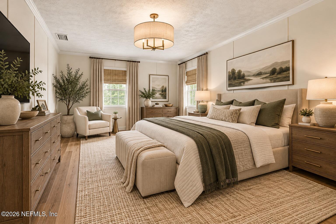
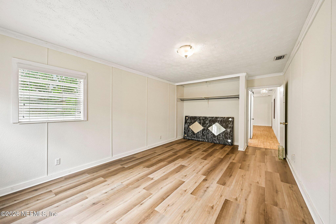
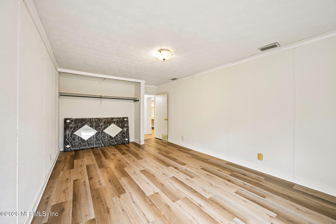
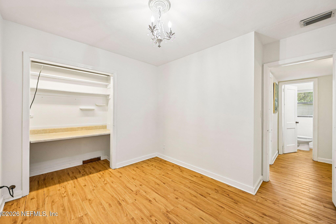
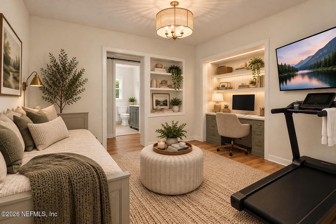
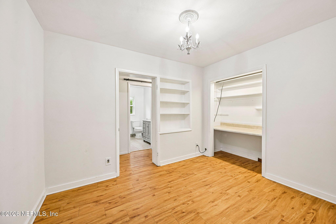
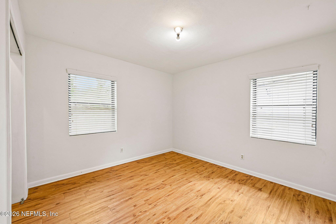
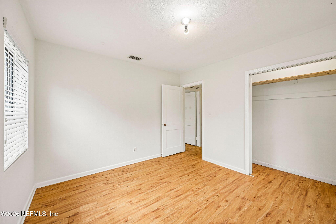
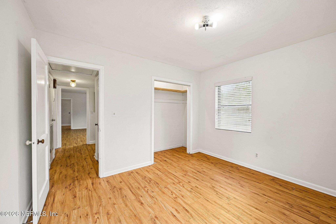
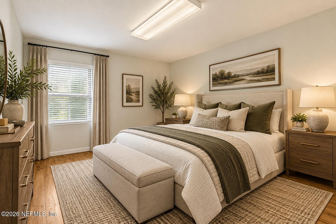
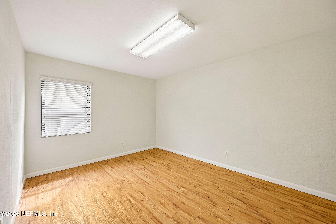
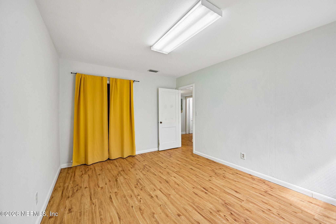
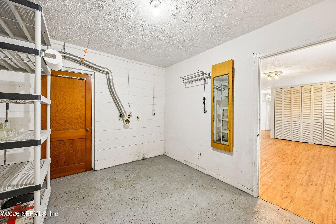
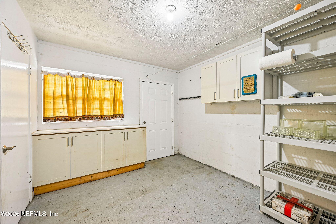
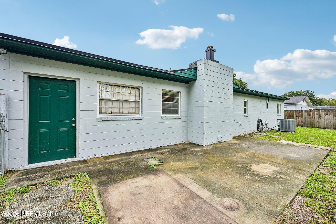
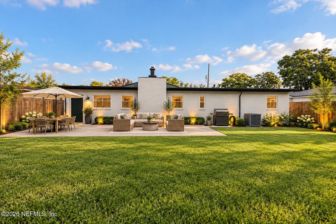
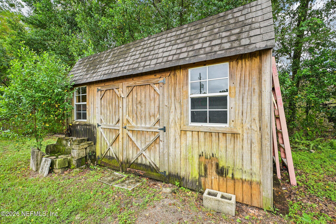
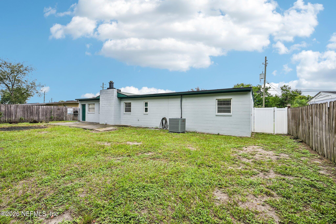
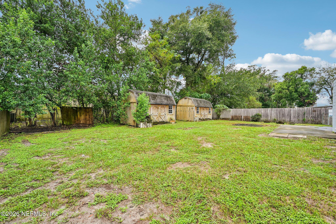
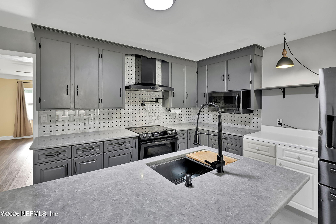
This is a MOVE IN READY home that is the perfect combination of vintage charm and some updated finishes! The kitchen is brand new, the owners bath is very new and the hall bath is very vintage! Beautiful flooring throughout; no carpet! There is a 4th bedroom/office/playroom too; this house also has two full living spaces; great for multi-generational living. This flexible floorplan gives you options AND has in indoor oversized laundry room so you dont have to wash clothes in a hot garage! TWO septic tanks, both emptied and inspected in the last year and two sheds, although they are being sold strictly AS IS. Brand new white kitchen has 42" cabinets, white quartz counters, white subway tile backsplash and all SS appliances including double ovens!! Full pantry cabinet too. Roof is brand new, water heater is brand new, garage door and opener are new, there are MANY great updates here! The dining rm has GORGEOUS tongue and groove walls & ceilings plus fresh paint throughout.
Listing Information
Facts & Features
Location
Community Information
Architecture
Features & Amenities
Property Features
Square Footage
Tax & Financial Information
Schools
School Of Success Academy-Sos
Oak Hill Elementary School
Bayview Elementary School
Westside Middle School
Lake Shore Middle School
Cedar Hills Elementary School
Oak Hill Academy
Hyde Grove Elementary School
School ratings are provided for informational purposes only and are subject to change. Attendance boundaries are for reference only — contact the school or district directly to verify enrollment eligibility.
Historical Data
Price History
| Date | Event | Price |
|---|---|---|
| 10/07/2026 | Listed for sale | $289,000 |
Listed by DANA HANCOCK · RE/MAX SPECIALISTS · 9042604550
Listing information provided exclusively for consumers' personal, non-commercial use and may not be used for any purpose other than to identify prospective properties consumers may be interested in purchasing. Information deemed reliable but not guaranteed by the MLS. Copyright 2026, realMLS. All rights reserved.
Last Updated: October 12, 2026 at 2:15 PM | Source: realMLS | MLS#: 2168270

Similar Homes For Sale In Jacksonville
Start Your Real Estate Journey
Whether you have questions about this listing, want to schedule a showing, or just want to talk through your options, Chris Ralston is here to help. Reach out and expect a response within one business day.
How can I help?
Chris Ralston is here to help. Reach out and expect a response within one business day.
Thanks — Chris Ralston will be in touch shortly.
Make A Plan For Your Purchase
Know what you can afford before you start shopping — then run the numbers on any home you have in mind.
How much house can I afford?
- Principal & interest
- Property taxes
- Homeowner's insurance
- HOA dues
If your monthly savings are applied to the loan principal.
Enter your income, debts, and down payment to see how much home you may qualify for. Estimates only — not a lending decision.
Want to know more?
Chris Ralston is here to help. Reach out and expect a response within one business day.
✓ Thanks — Chris Ralston will be in touch shortly.