
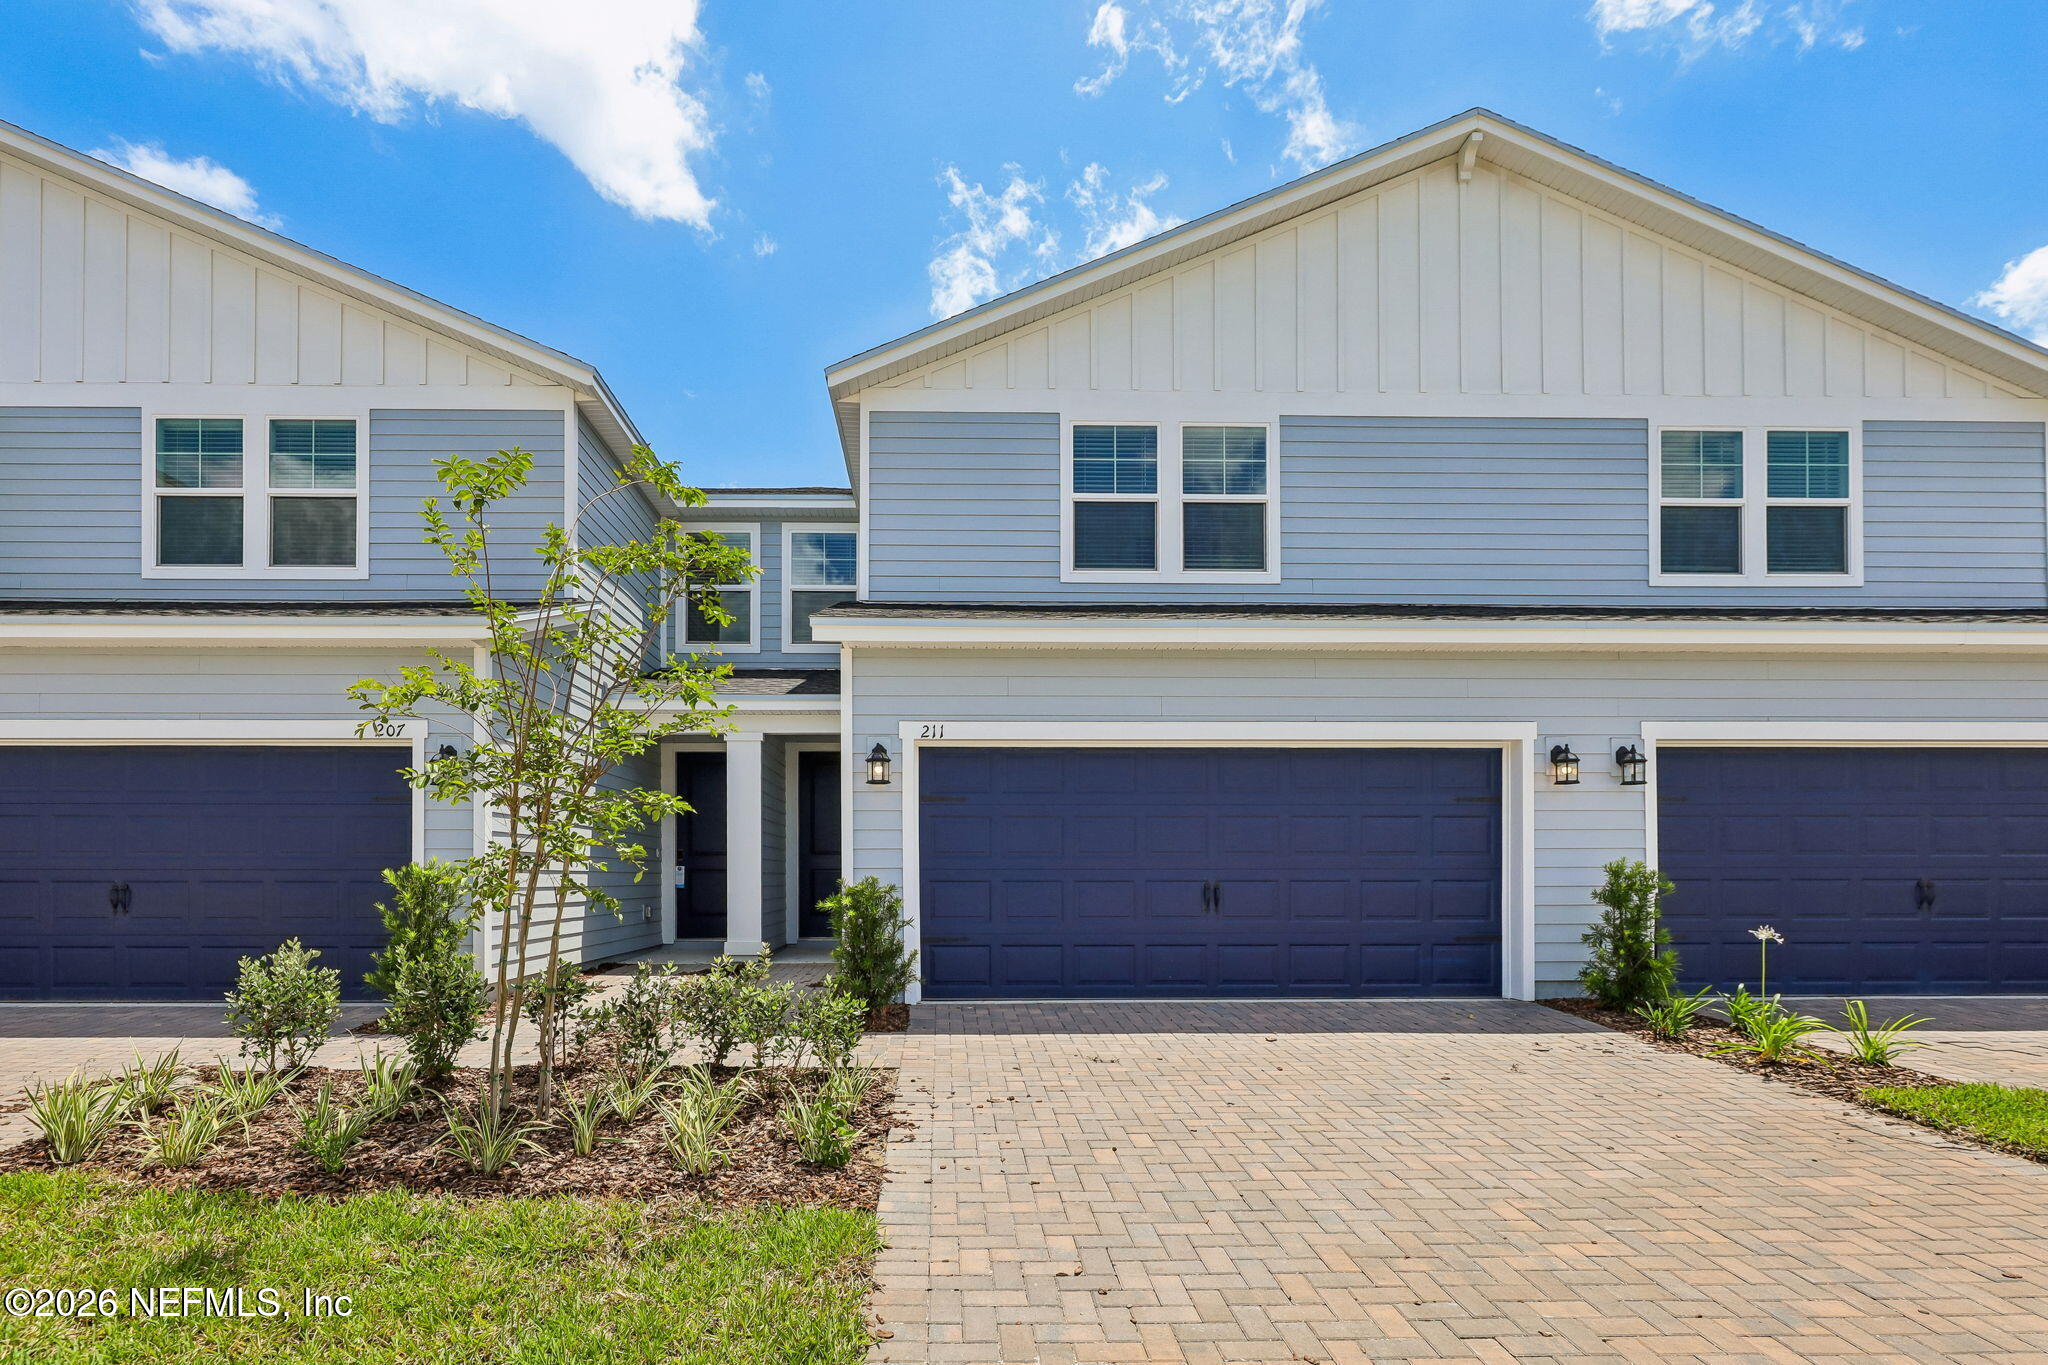
43 Samantha Ct
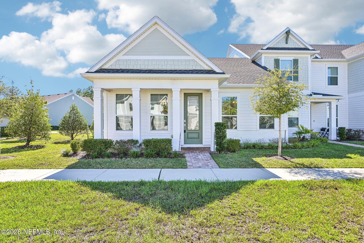
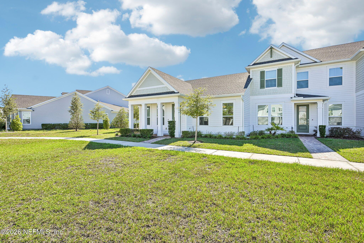
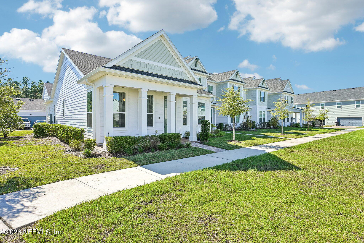
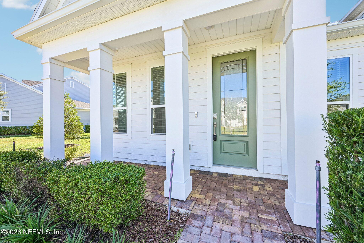
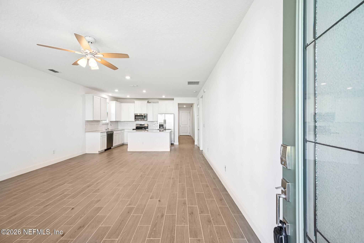
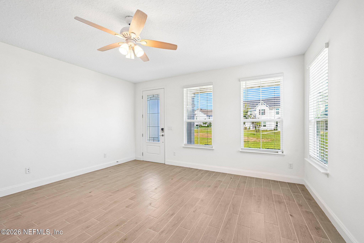
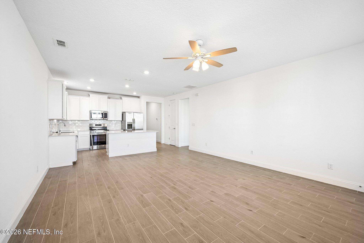
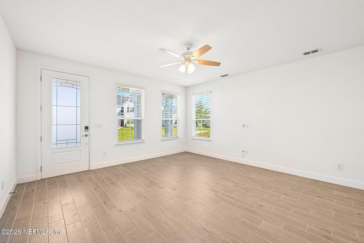
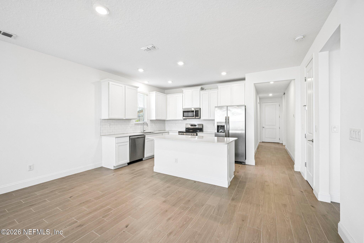
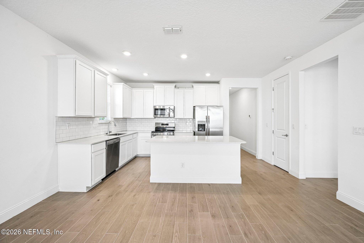
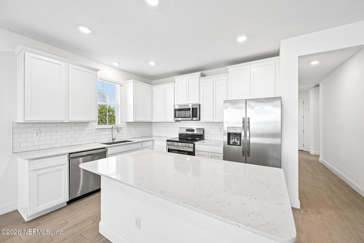
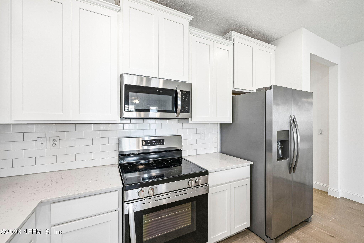
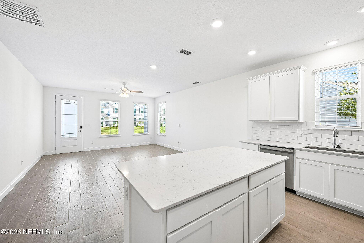
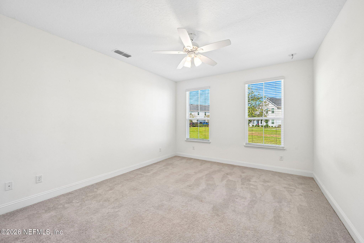
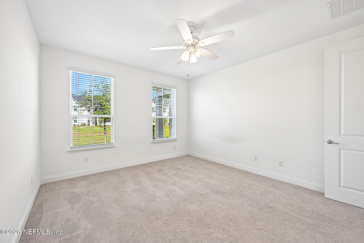
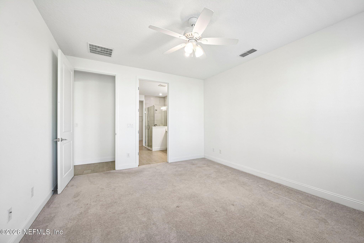
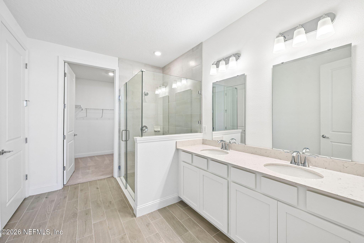
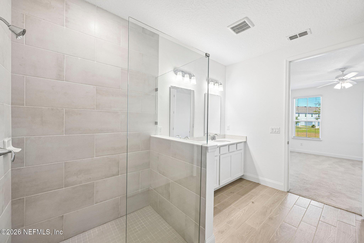
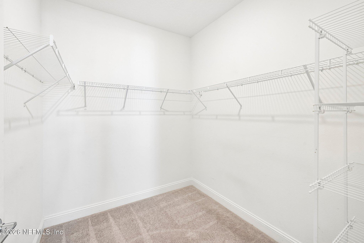
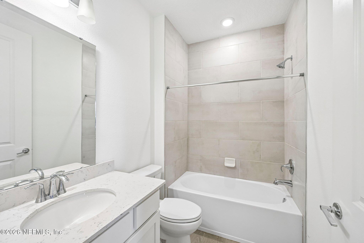
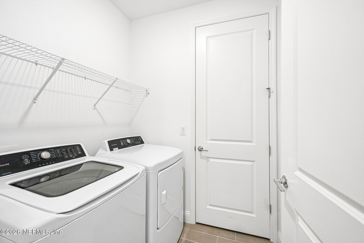
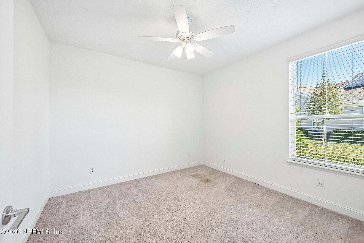
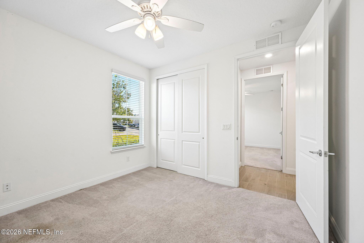
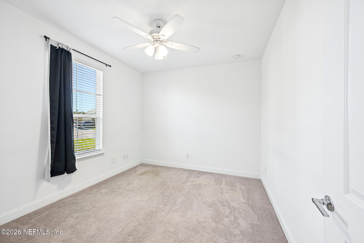
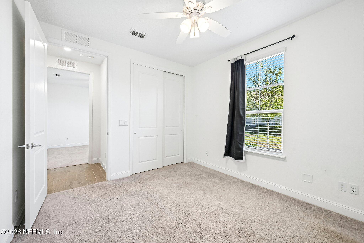
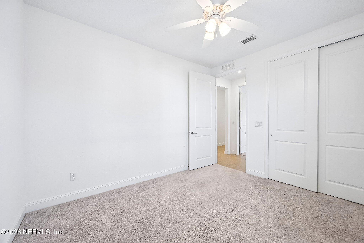
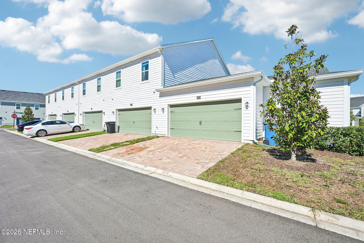
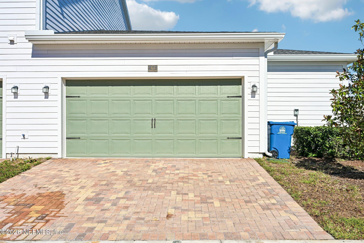
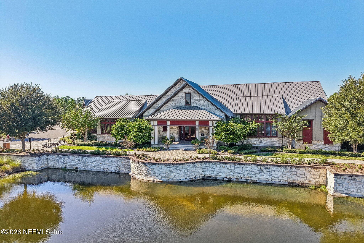
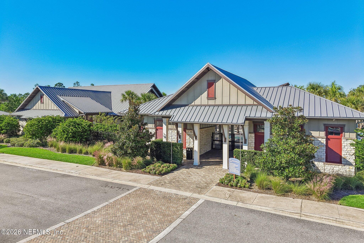
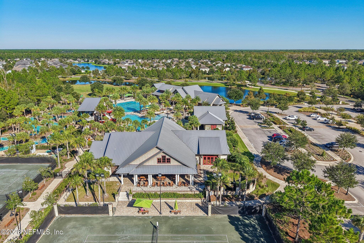
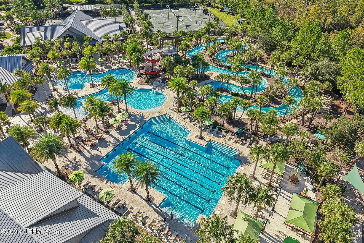
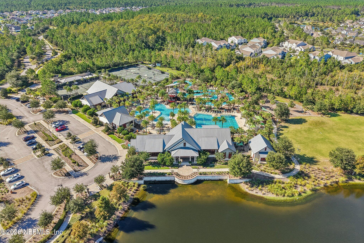
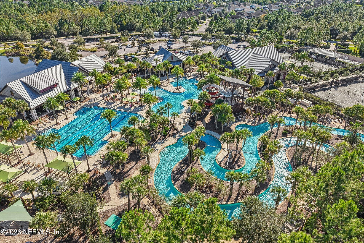
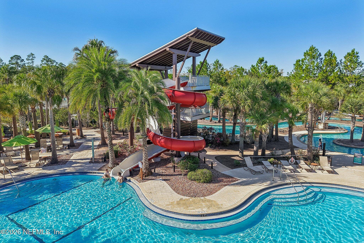
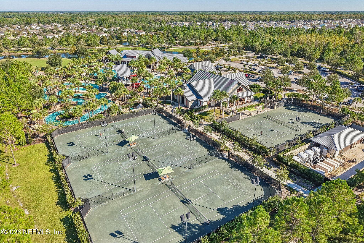
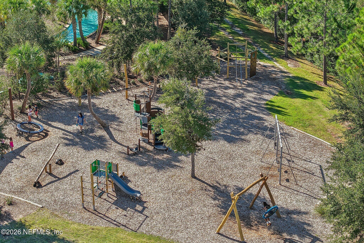
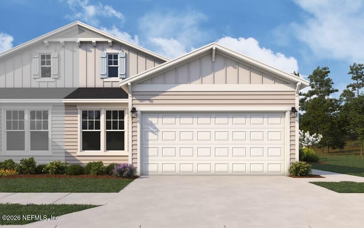
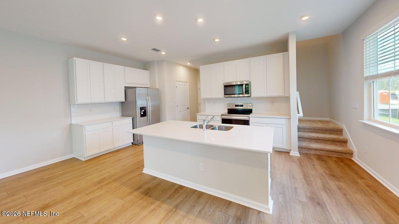
FLAT END UNIT TOWNHOME; NO STAIRS! Rare opportunity to own this beautifully maintained 1,500 sq. ft., 3-bedroom, 2-bath townhome with an attached TWO-CAR GARAGE in the desirable Shearwater community! This light and bright home features 10-foot ceilings, 8-foot doors, plenty of windows, and wood-look tile flooring. The kitchen offers 42-inch white cabinets with crown molding, quartz countertops, subway tile backsplash, and stainless steel appliances. The spacious primary suite features a large walk-in closet and private bath with dual sinks and an oversized seamless glass shower. Two additional bedrooms, a guest bath, and a laundry room with washer and dryer complete the interior. Relax on the charming front porch or enjoy Shearwater's resort-style amenities, including pools, a lazy river, playgrounds, and miles of scenic trails. All within a golf-cart-friendly community! Don't miss this hard-to-find floor plan!
Listing Information
Facts & Features
Location
Community Information
Architecture
Features & Amenities
Property Features
Square Footage
Tax & Financial Information
Schools
Creekside High School
Wards Creek Elementary School
Timberlin Creek Elementary School
Liberty Pines Academy
Patriot Oaks Academy
Bartram Trail High School
Cunningham Creek Elementary School
Freedom Crossing Academy
School ratings are provided for informational purposes only and are subject to change. Attendance boundaries are for reference only — contact the school or district directly to verify enrollment eligibility.
Historical Data
Price History
| Date | Event | Price |
|---|---|---|
| 10/14/2026 | Listed for sale | $329,900 |
Listed by DANA HANCOCK · RE/MAX SPECIALISTS · 9042604550
Listing information provided exclusively for consumers' personal, non-commercial use and may not be used for any purpose other than to identify prospective properties consumers may be interested in purchasing. Information deemed reliable but not guaranteed by the MLS. Copyright 2026, realMLS. All rights reserved.
Last Updated: October 14, 2026 at 9:49 AM | Source: realMLS | MLS#: 2169126

Similar Homes For Sale In Saint Augustine
Start Your Real Estate Journey
Whether you have questions about this listing, want to schedule a showing, or just want to talk through your options, Chris Ralston is here to help. Reach out and expect a response within one business day.
How can I help?
Chris Ralston is here to help. Reach out and expect a response within one business day.
Thanks — Chris Ralston will be in touch shortly.
Make A Plan For Your Purchase
Know what you can afford before you start shopping — then run the numbers on any home you have in mind.
How much house can I afford?
- Principal & interest
- Property taxes
- Homeowner's insurance
- HOA dues
If your monthly savings are applied to the loan principal.
Enter your income, debts, and down payment to see how much home you may qualify for. Estimates only — not a lending decision.
Want to know more?
Chris Ralston is here to help. Reach out and expect a response within one business day.
✓ Thanks — Chris Ralston will be in touch shortly.