
13535 Montecito Pl
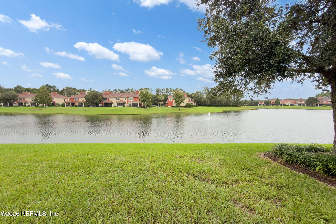
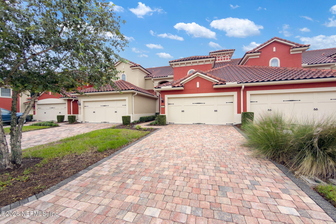
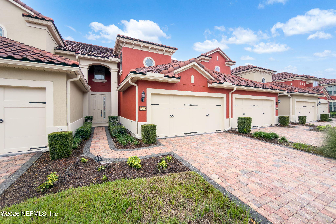
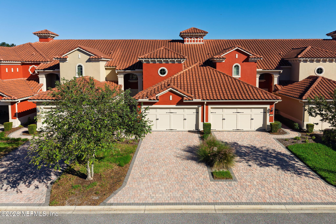
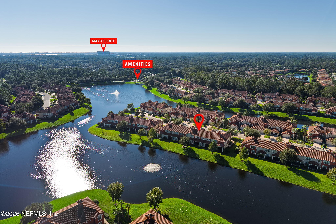
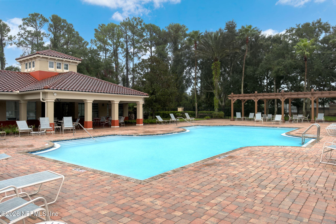
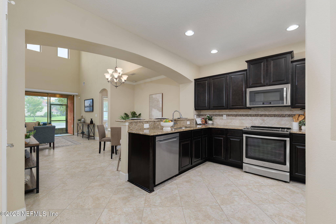
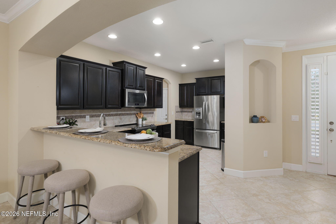
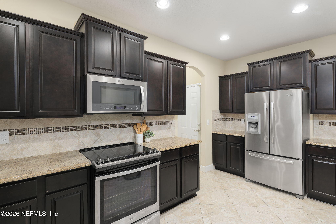
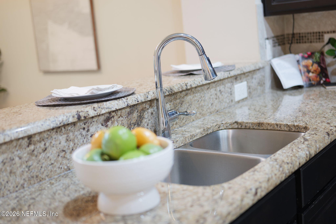
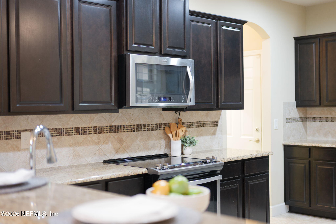
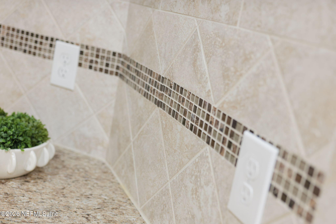
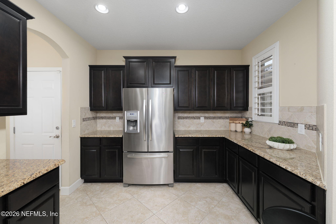
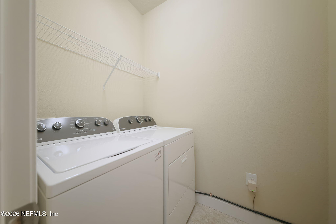
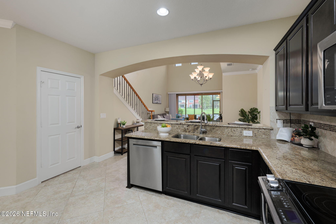
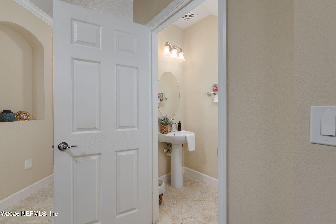
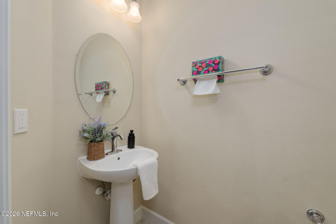
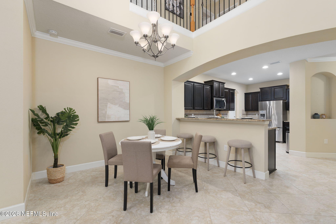
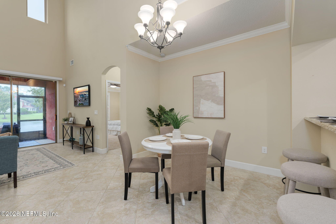
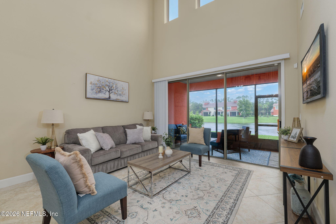
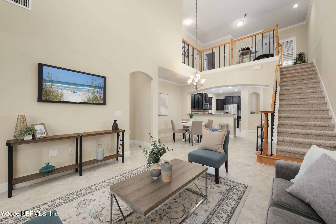
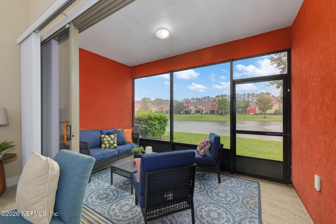
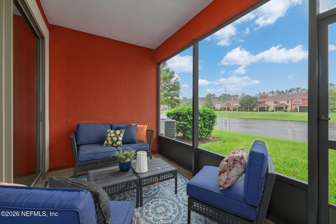
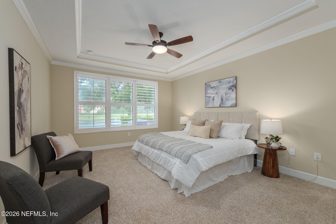
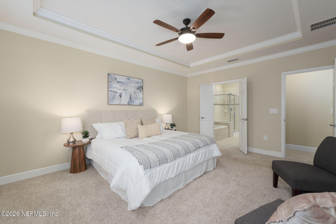
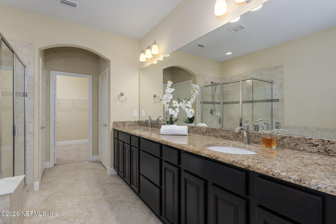
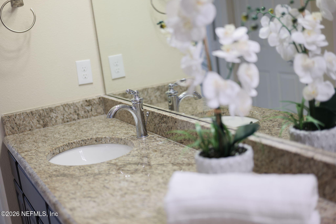
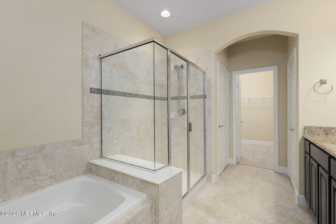
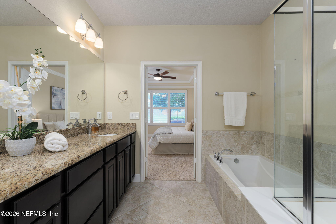
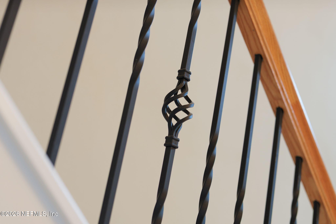
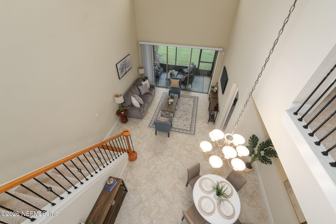
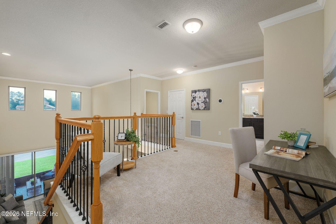
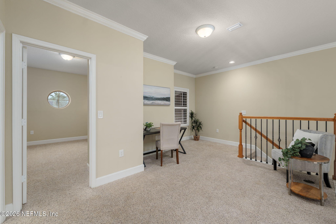
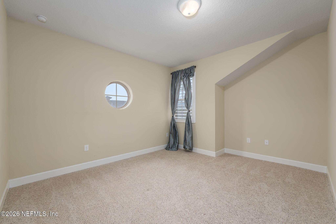
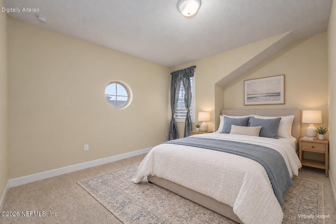
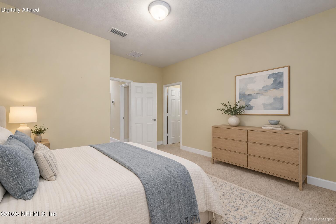
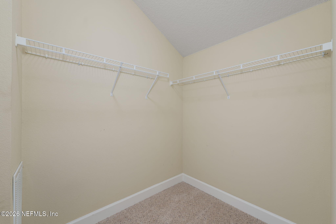
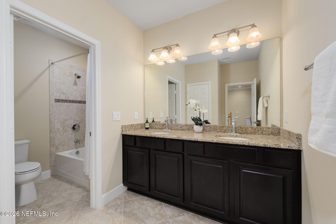
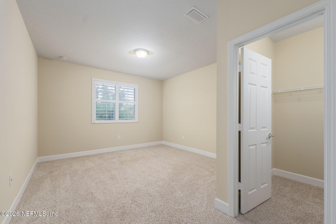
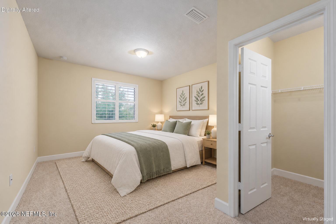
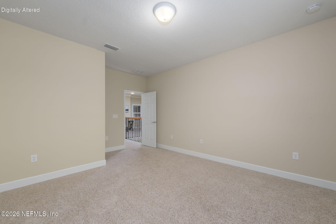
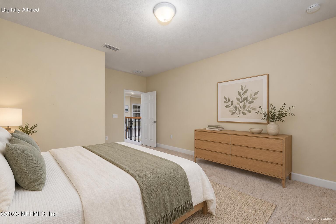
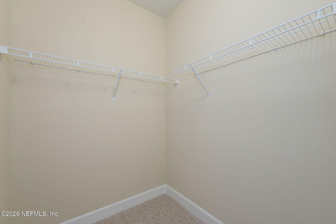
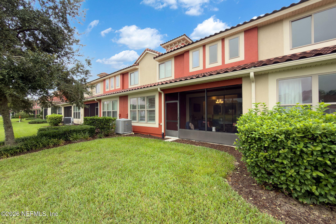
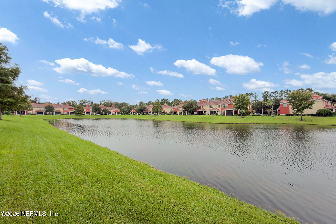
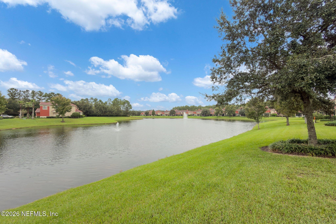
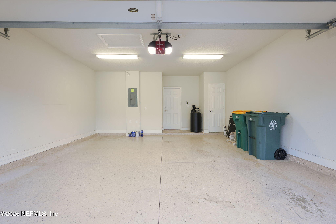
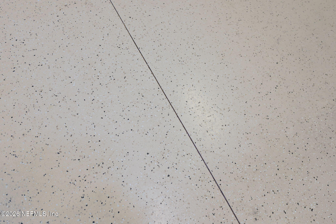
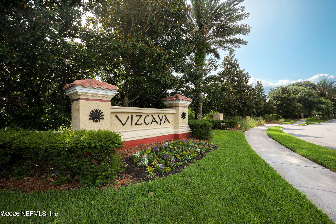
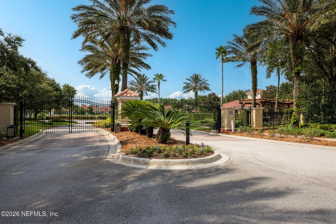
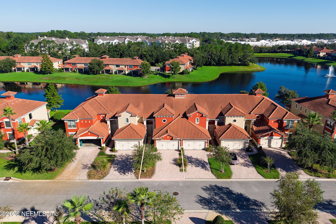
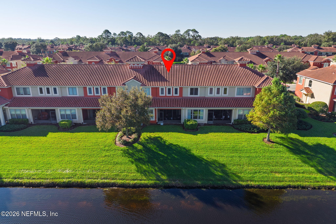
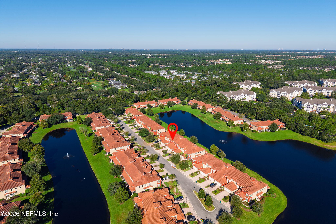
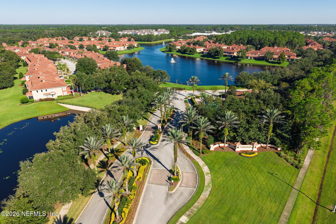
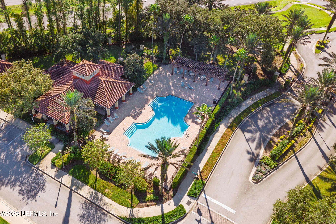
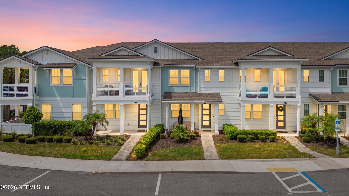
Downstairs primary suite and wide lake views in gated Vizcaya! Enjoy views down the lake from the covered screened patio and primary bedroom. This Pulte Portofino townhome offers 3 bedrooms, 2.5 baths, a spacious loft and a 2-car garage. The primary suite features a tray ceiling, private bath and walk-in closet. Upstairs bedrooms and loft offer flexible space for guests, work or relaxation. The kitchen features staggered maple cabinets with crown molding, granite counters, a glass/stone backsplash and stainless steel appliances. Diagonal tile, plantation shutters, upgraded trim and granite bath counters add style. Additional features include a water softener, paver driveway, barrel tile roof and epoxy garage floor. AC replaced in 2022; water heater in 2025. Main-floor laundry; washer and dryer included. Gated Vizcaya offers a pool, clubhouse and fitness center, with convenient access to the beaches, St. Johns Town Center, shopping and dining.
Listing Information
Facts & Features
Location
Community Information
Architecture
Features & Amenities
Property Features
Square Footage
Tax & Financial Information
Schools
Kernan Trail Elementary School
Jacksonville Beach Elementary School
J. Allen Axson Elementary School
Sandalwood High School
Alimacani Elementary School
Alden Road Excep. Student Center
Abess Park Elementary School
Landmark Middle School
School ratings are provided for informational purposes only and are subject to change. Attendance boundaries are for reference only — contact the school or district directly to verify enrollment eligibility.
Historical Data
Price History
| Date | Event | Price |
|---|---|---|
| 10/15/2026 | Listed for sale | $479,000 |
Listed by AYMAN KAMAL · AMK NETWORK REALTY · 9049554790
Listing information provided exclusively for consumers' personal, non-commercial use and may not be used for any purpose other than to identify prospective properties consumers may be interested in purchasing. Information deemed reliable but not guaranteed by the MLS. Copyright 2026, realMLS. All rights reserved.
Last Updated: October 18, 2026 at 3:39 PM | Source: realMLS | MLS#: 2169417

Similar Homes For Sale In Jacksonville
Start Your Real Estate Journey
Whether you have questions about this listing, want to schedule a showing, or just want to talk through your options, Chris Ralston is here to help. Reach out and expect a response within one business day.
How can I help?
Chris Ralston is here to help. Reach out and expect a response within one business day.
Thanks — Chris Ralston will be in touch shortly.
Make A Plan For Your Purchase
Know what you can afford before you start shopping — then run the numbers on any home you have in mind.
How much house can I afford?
- Principal & interest
- Property taxes
- Homeowner's insurance
- HOA dues
If your monthly savings are applied to the loan principal.
Enter your income, debts, and down payment to see how much home you may qualify for. Estimates only — not a lending decision.
Want to know more?
Chris Ralston is here to help. Reach out and expect a response within one business day.
✓ Thanks — Chris Ralston will be in touch shortly.