
4105 Palmetto Bay Dr
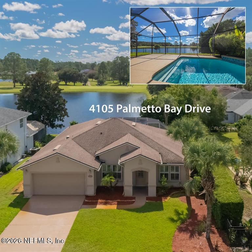
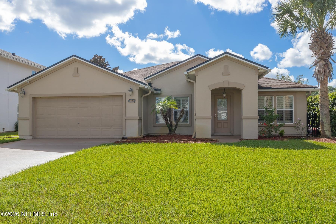
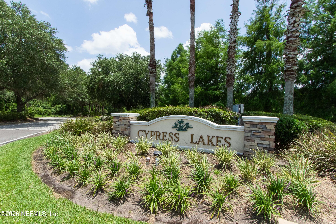
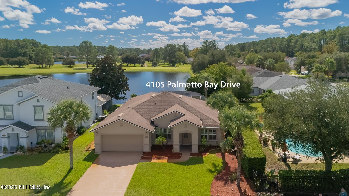
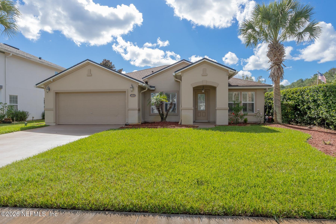
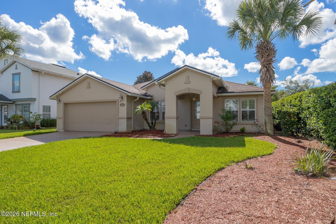
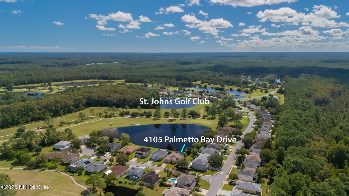
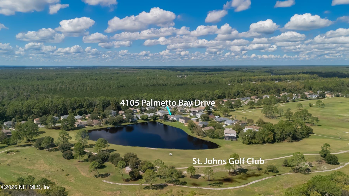
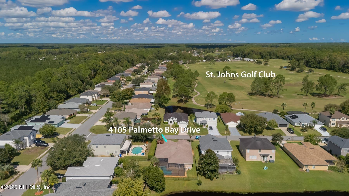
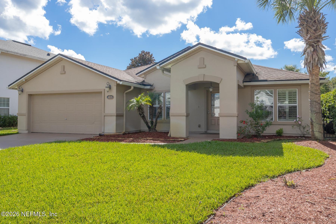
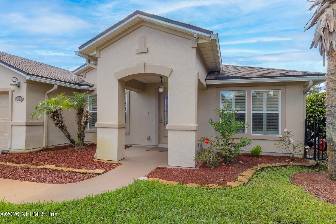
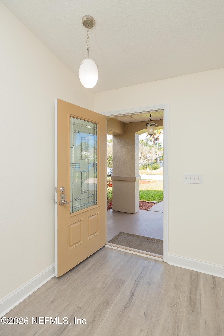
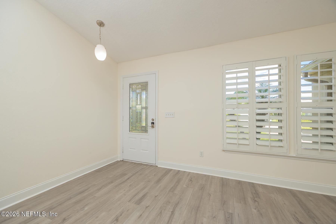
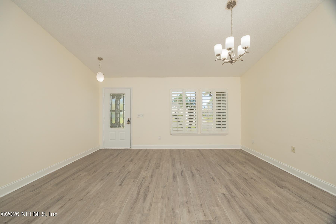
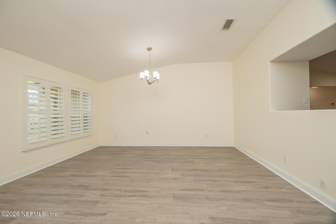
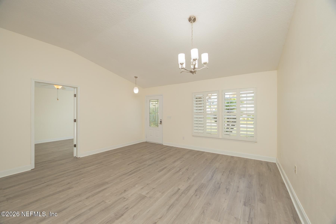
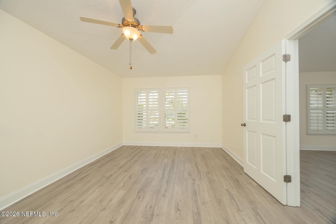
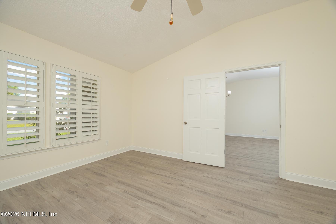
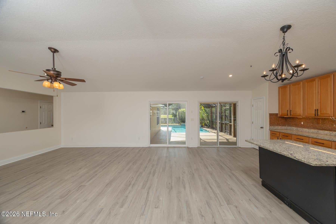
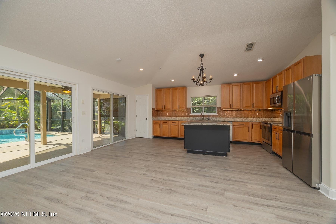
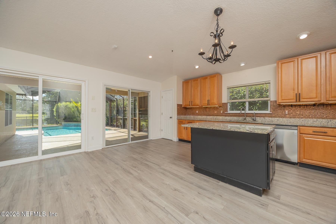
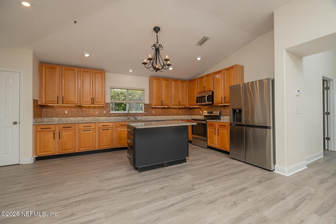
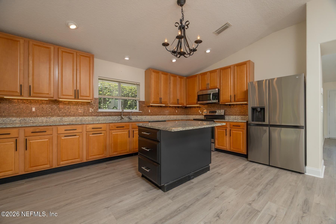
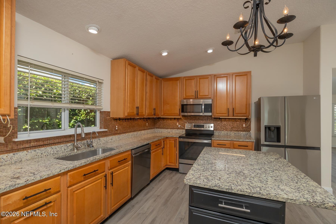
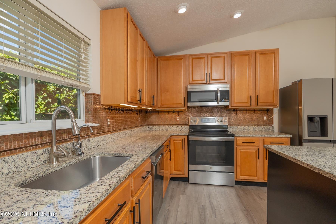
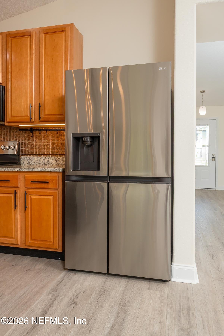
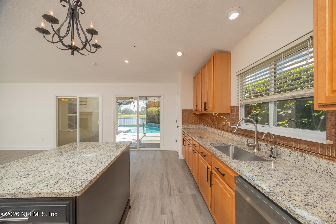
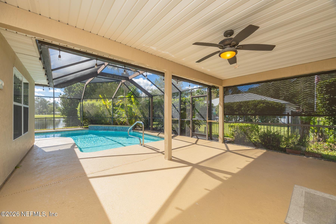
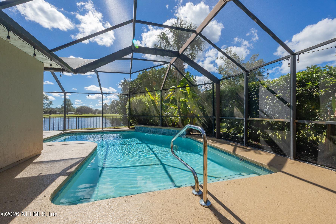
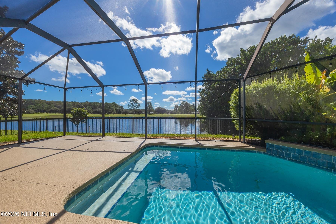
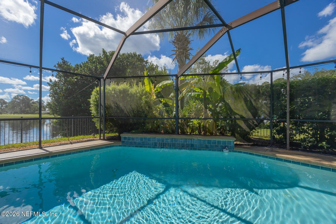
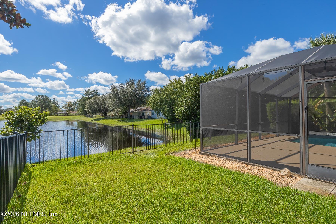
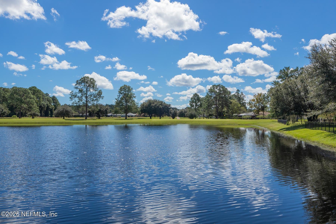
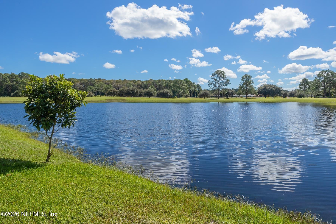
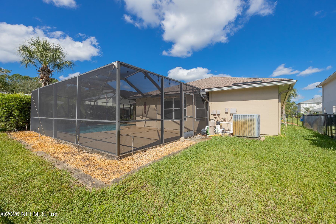
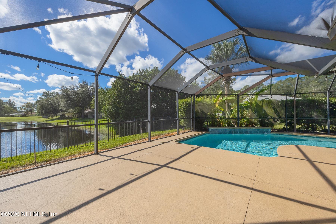
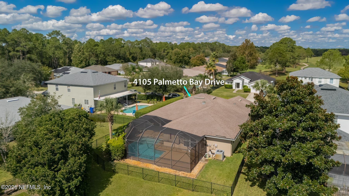
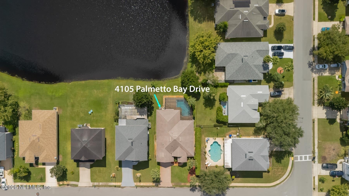
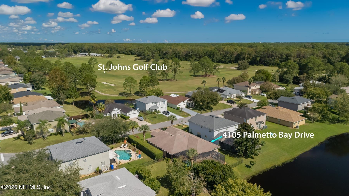
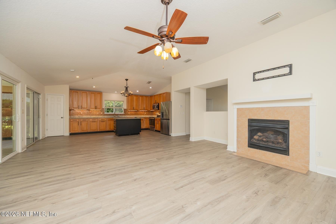
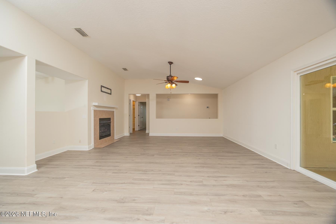
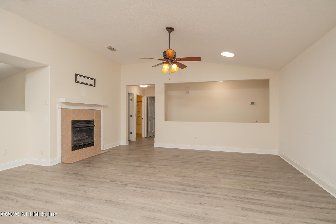
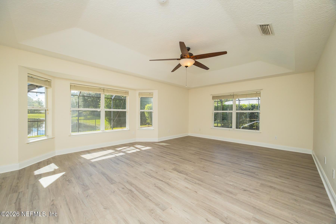
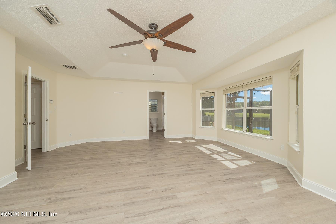
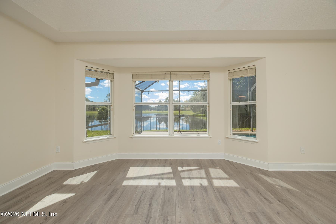
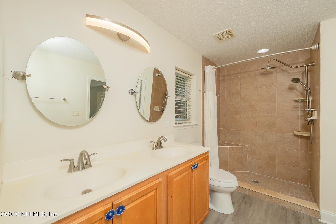
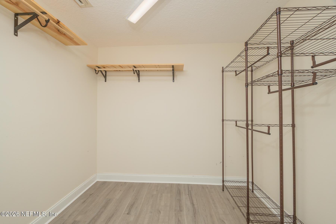
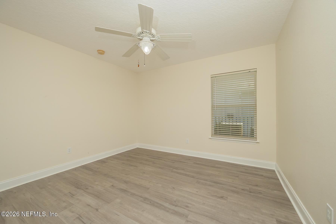
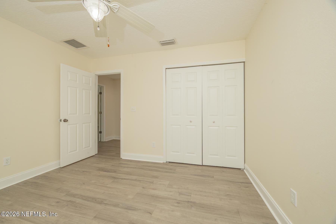
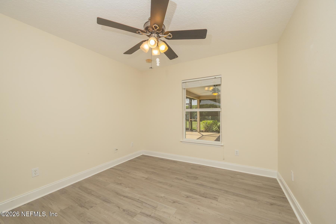
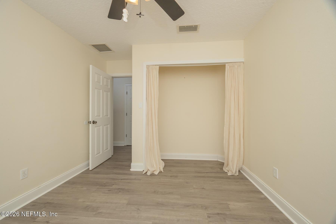
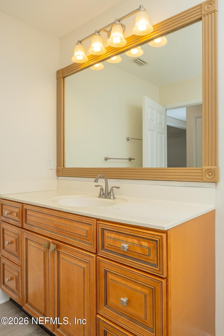
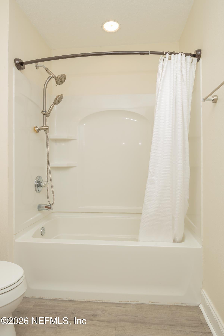
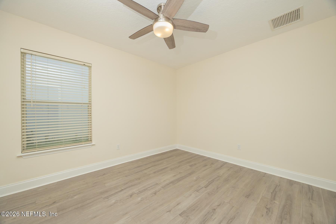
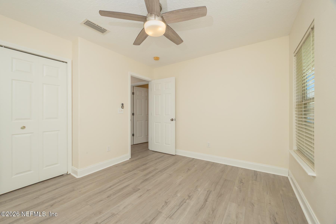
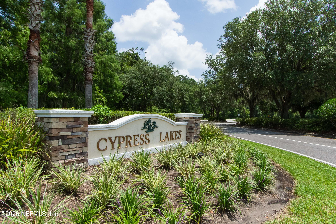
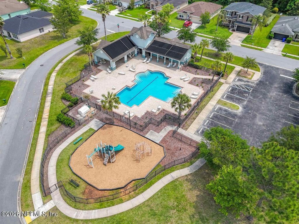
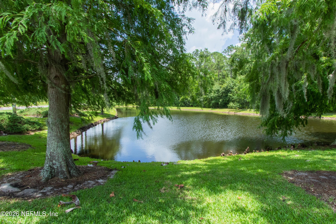
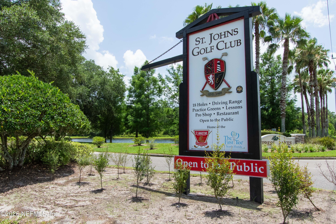
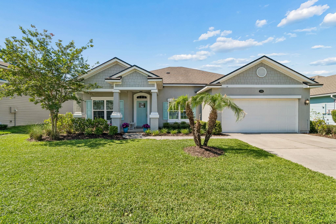
BEAUTIFUL, SPACIOUS 4BR/2BA WITH SPARKLING SALT WATER POOL IN CYPRESS LAKES. Enjoy a spectacular backyard setting, fully fenced & overlooking a picturesque lake that backs to a scenic golf course. That's just the backyard! Step inside through 2 sets of sliders to a huge kitchen with granite counters, lots of cabinets with pull out drawers & combo dining room that overlooks family room. A half wall provides a graceful transition to the formal living room & den/office. A 2nd half wall provides a subtle separation between the family room & 4 bedroom wing. A winning feature of this home is the 20x16 owner suite with beautiful bay windows with breathtaking views of the pool, backed by the lake with golf course beyond. LVP flooring throughout! Community amenities include a welcoming clubhouse & community pool, all surrounded by St Johns Golf Club which recently had an impressive $8 million renovation! 10 min to new shopping center & only 20 min to Crescent Beach! Don't let the Elkton mailing address fool you! This property enjoys a desirable St Augustine area location, just 24 minutes to historic downtown St Augustine with it's world class restaurants, unique shops, vibrant entertainment and the charm of the oldest city in the United States! Only 30 minutes to world class entertainment at St Augustine Amphitheater, ranked #1 in the US & #2 in the world!
Listing Information
Facts & Features
Location
Community Information
Architecture
Features & Amenities
Property Features
Square Footage
Tax & Financial Information
Schools
Otis A. Mason Elementary School
Pedro Menendez High School
Gamble Rogers Middle School
W. Douglas Hartley Elementary
Beacon Of Hope Christian School
St John's Academy
School ratings are provided for informational purposes only and are subject to change. Attendance boundaries are for reference only — contact the school or district directly to verify enrollment eligibility.
Historical Data
Price History
| Date | Event | Price |
|---|---|---|
| 10/20/2026 | Listed for sale | $455,000 |
Listed by DEBBY DUENOW · WATSON REALTY CORP
Listing information provided exclusively for consumers' personal, non-commercial use and may not be used for any purpose other than to identify prospective properties consumers may be interested in purchasing. Information deemed reliable but not guaranteed by the MLS. Copyright 2026, realMLS. All rights reserved.
Last Updated: October 21, 2026 at 9:54 PM | Source: realMLS | MLS#: 2170323

Similar Homes For Sale In Elkton

Start Your Real Estate Journey
Whether you have questions about this listing, want to schedule a showing, or just want to talk through your options, Chris Ralston is here to help. Reach out and expect a response within one business day.
How can I help?
Chris Ralston is here to help. Reach out and expect a response within one business day.
Thanks — Chris Ralston will be in touch shortly.
Make A Plan For Your Purchase
Know what you can afford before you start shopping — then run the numbers on any home you have in mind.
How much house can I afford?
- Principal & interest
- Property taxes
- Homeowner's insurance
- HOA dues
If your monthly savings are applied to the loan principal.
Enter your income, debts, and down payment to see how much home you may qualify for. Estimates only — not a lending decision.
Want to know more?
Chris Ralston is here to help. Reach out and expect a response within one business day.
✓ Thanks — Chris Ralston will be in touch shortly.