




















1171 Brook Forest Dr
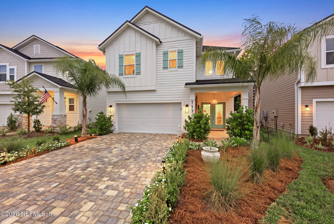
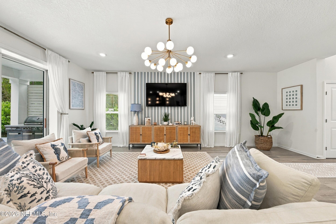
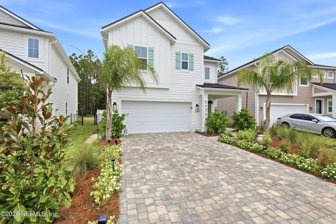
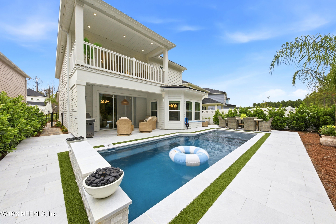
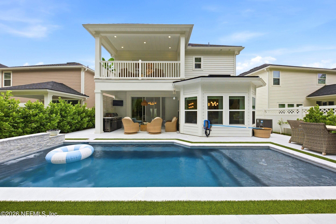
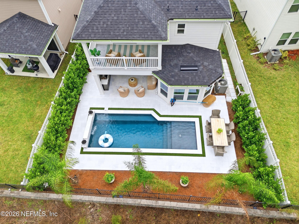
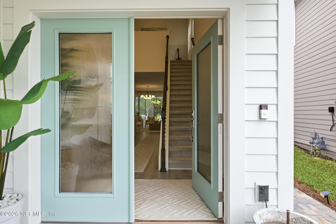
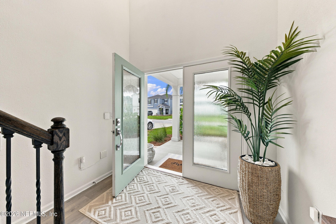
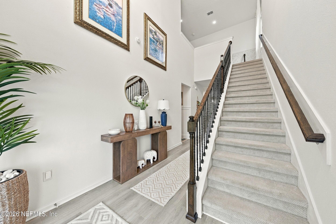
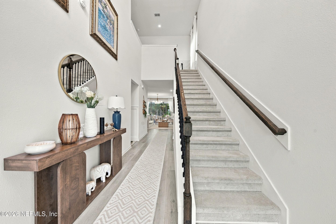
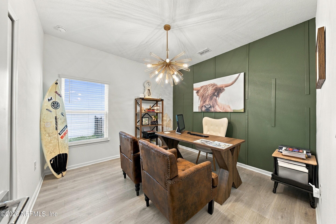
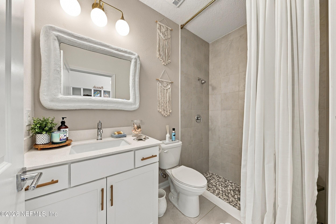
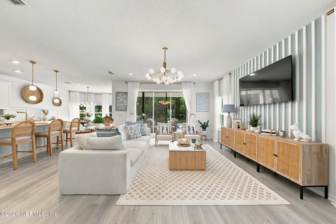
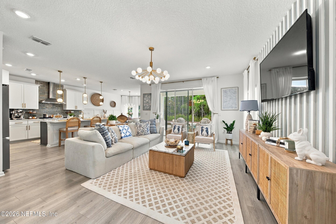
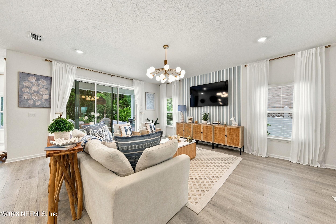
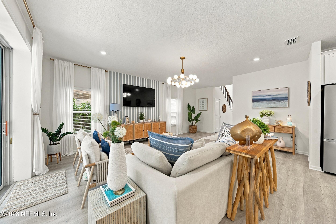
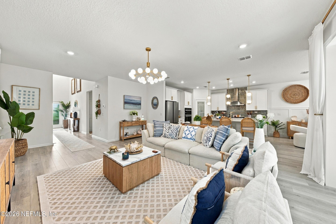
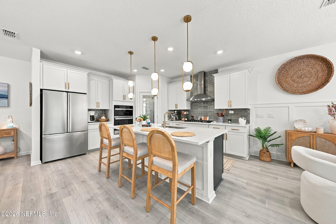
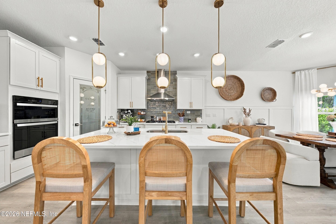
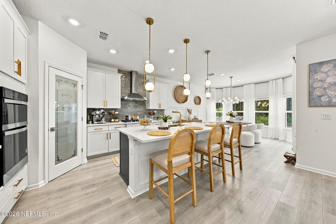
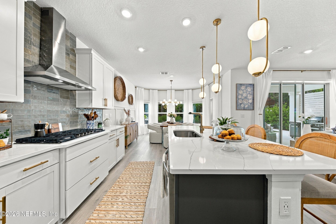
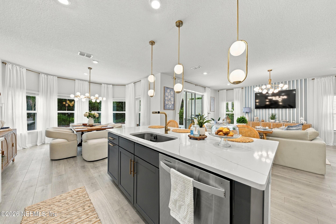
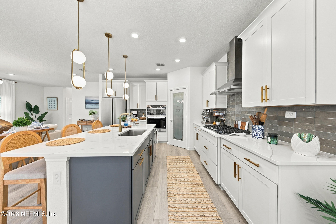
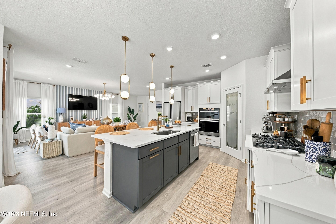
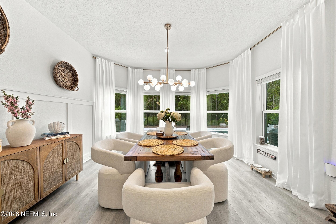
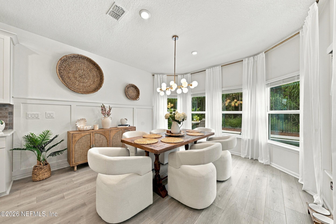
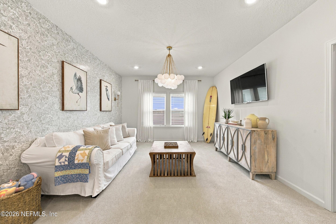
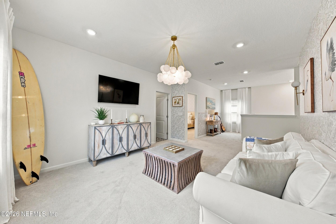
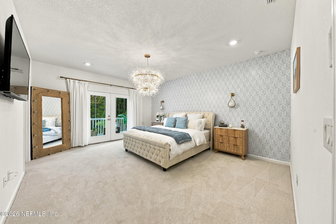
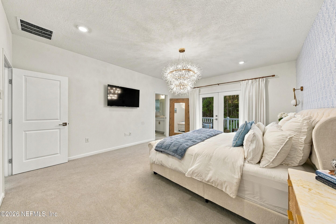
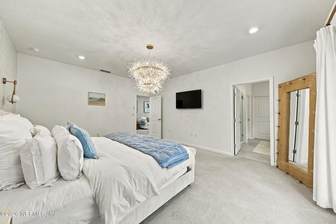
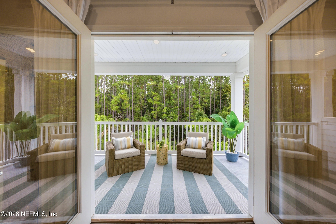
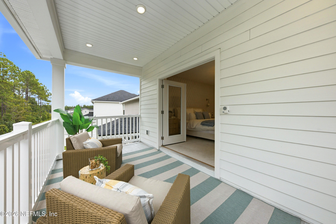
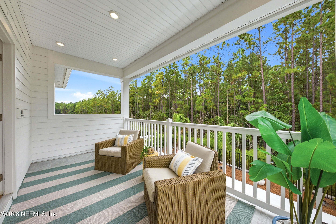
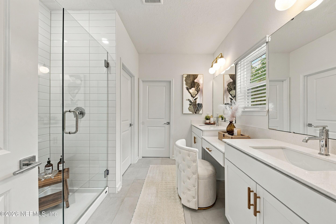
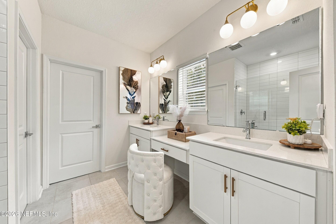
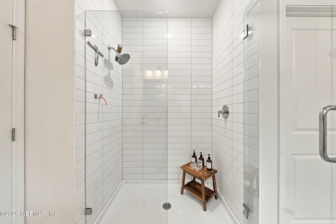
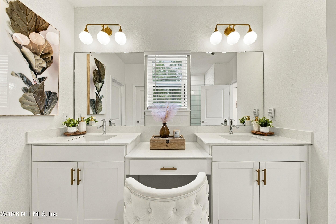
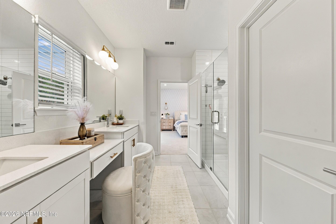
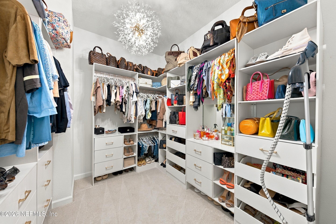
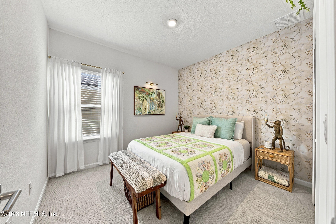
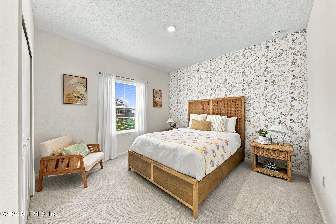
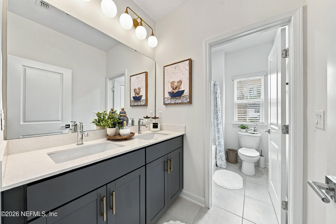
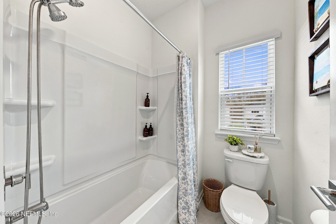
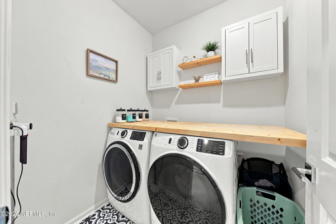
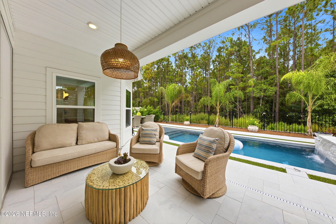
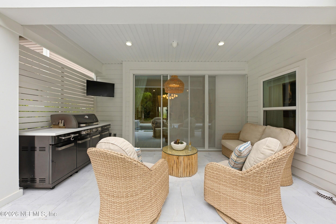
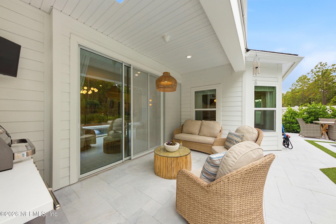
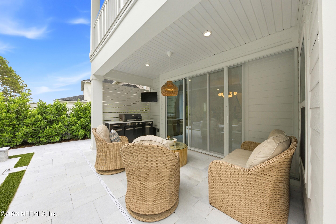
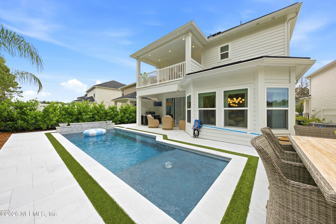
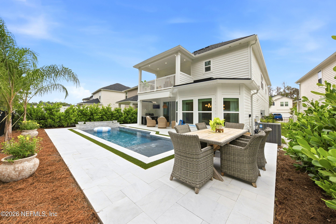
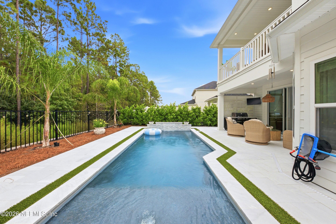
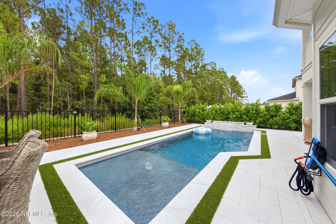
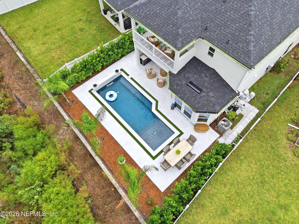
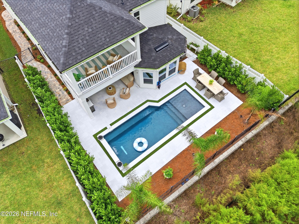
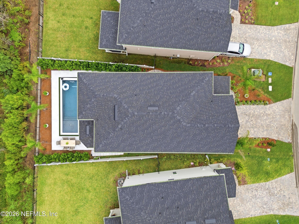
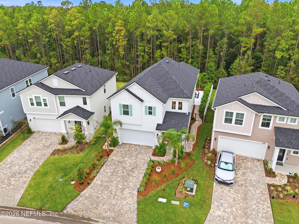
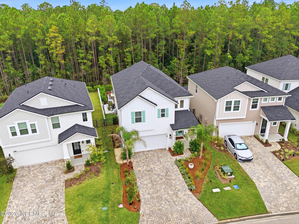
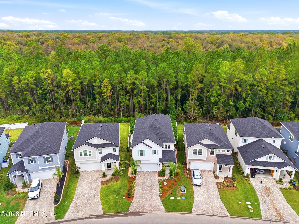
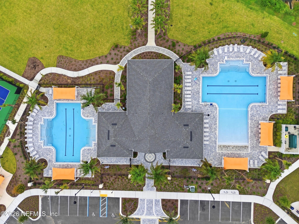
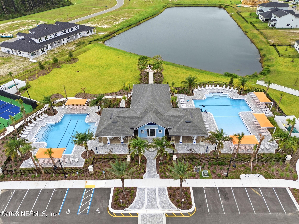
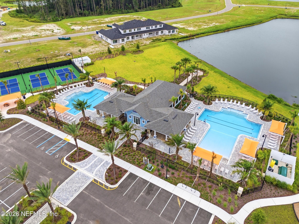
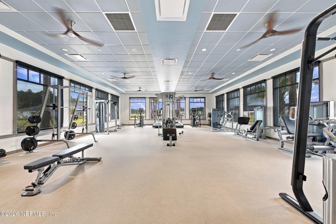
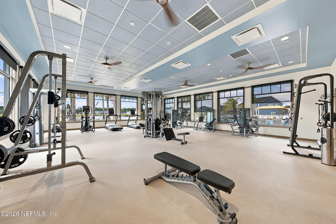
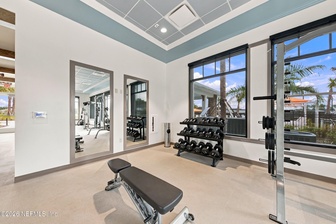
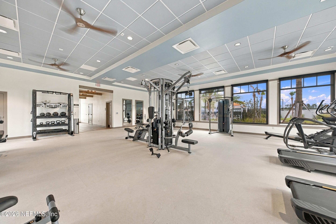
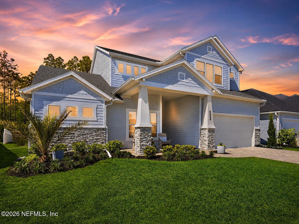
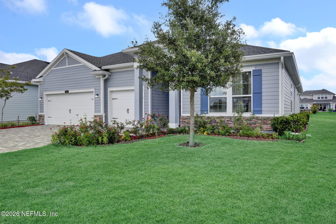
Beautifully designed and upgraded throughout, this 4-bedroom, 3-bath POOL home in sought-after SilverLeaf showcases stunning details and finishes that rival a model home! Located within a gated community in St. Johns County, residents enjoy added security and access to A-rated schools. The outdoor living space is where this home truly shines! A gorgeous, recently built in-ground pool takes center stage, adorned by elegant marble pavers and fire bowls that create an inviting atmosphere for evenings by the water. Custom landscaping enhances the property with striking white vitex, palm trees, pink muhly grass, and an array of flowering plants. Recent exterior improvements include fresh paint, irrigation head replacements, drip hoses, and a French drain, while the 2-car garage has been refreshed with durable white epoxy flooring. Step inside to soaring ceilings, abundant natural light, and tasteful upgrades at every turn. Updated lighting and a statement chandelier complement upgraded cabinet hardware and decorative wall paneling in the dining room and second-floor hallway. Additional custom touches include upgraded closet cabinetry and thoughtful storage throughout. The open floor plan flows seamlessly into a well-equipped kitchen with a large island, French-door refrigerator purchased in 2025, and generous prep space. Upstairs, a versatile loft provides additional living space, while the conveniently located laundry room features new white maple wall cabinetry and a Whirlpool washer and dryer purchased in 2025. The primary suite is a true retreat, complemented by an expansive private balcony that extends the living space outdoors. Overlooking the sparkling pool and serene wooded backdrop, the balcony provides an idyllic setting for morning coffee, evening relaxation, or simply enjoying the peaceful views. The spacious covered patio offers plenty of room for an outdoor kitchen or grilling area while overlooking the pool and peaceful wooded landscape. Additional enhancements include a fountain and a private outdoor wall. With a beautifully maintained yard, white vinyl picket fence, and no backyard neighbors in sight, this home offers an exceptional sense of privacy and peace. SilverLeaf offers resort-style amenities, abundant outdoor recreation, easy access to major highways, everyday conveniences just minutes away, and NO CDD fees!
Listing Information
Facts & Features
Location
Community Information
Architecture
Features & Amenities
Property Features
Square Footage
Tax & Financial Information
Schools
Trout Creek Academy
Assigned school for this home
Creekside High School
Wards Creek Elementary School
Liberty Pines Academy
Timberlin Creek Elementary School
Patriot Oaks Academy
Bartram Trail High School
Growing Together Behavioral Center
School ratings are provided for informational purposes only and are subject to change. Attendance boundaries are for reference only — contact the school or district directly to verify enrollment eligibility.
Historical Data
Price History
| Date | Event | Price |
|---|---|---|
| 09/10/2026 | Listed for sale | $799,000 |
Listed by ELIZABETH ELLIOTT · ROUND TABLE REALTY · 9044697653
Listing information provided exclusively for consumers' personal, non-commercial use and may not be used for any purpose other than to identify prospective properties consumers may be interested in purchasing. Information deemed reliable but not guaranteed by the MLS. Copyright 2026, realMLS. All rights reserved.
Last Updated: October 16, 2026 at 6:36 AM | Source: realMLS | MLS#: 2166806

Similar Homes For Sale In Saint Augustine
Start Your Real Estate Journey
Whether you have questions about this listing, want to schedule a showing, or just want to talk through your options, Chris Ralston is here to help. Reach out and expect a response within one business day.
How can I help?
Chris Ralston is here to help. Reach out and expect a response within one business day.
Thanks — Chris Ralston will be in touch shortly.
Make A Plan For Your Purchase
Know what you can afford before you start shopping — then run the numbers on any home you have in mind.
How much house can I afford?
- Principal & interest
- Property taxes
- Homeowner's insurance
- HOA dues
If your monthly savings are applied to the loan principal.
Enter your income, debts, and down payment to see how much home you may qualify for. Estimates only — not a lending decision.
Want to know more?
Chris Ralston is here to help. Reach out and expect a response within one business day.
✓ Thanks — Chris Ralston will be in touch shortly.